


- Bedrooms
- 1 - 41 - 4 Beds
- Bathrooms
- 1 - 21 - 2 Baths
- Sq. Ft.
- 531 - 1,862 sq ft
Pricing and Floor Plans
A 735sf
Show Floor Plan Details Hide Floor Plan Details
Unable to load floor plan details.
6046
$1,221
735 Sq. Ft.
Oct. 3
B 871sf
Show Floor Plan Details Hide Floor Plan Details
Unable to load floor plan details.
1818
$1,185
871 Sq. Ft.
Oct. 15
New
A 531sf
Show Floor Plan Details Hide Floor Plan Details
Unable to load floor plan details.
6983
$1,007
531 Sq. Ft.
Dec. 26
New
B 689sf
Show Floor Plan Details Hide Floor Plan Details
Unable to load floor plan details.
B 874sf
Show Floor Plan Details Hide Floor Plan Details
Unable to load floor plan details.
B 765sf
Show Floor Plan Details Hide Floor Plan Details
Unable to load floor plan details.
B 815sf
Show Floor Plan Details Hide Floor Plan Details
Unable to load floor plan details.
B 820sf
Show Floor Plan Details Hide Floor Plan Details
Unable to load floor plan details.
C 744sf
Show Floor Plan Details Hide Floor Plan Details
Unable to load floor plan details.
C 831sf
Show Floor Plan Details Hide Floor Plan Details
Unable to load floor plan details.
A 987sf
Show Floor Plan Details Hide Floor Plan Details
Unable to load floor plan details.
6707
$1,355
987 Sq. Ft.
Oct. 10
2503
$1,388
987 Sq. Ft.
Oct. 22
6731
$1,375
987 Sq. Ft.
Oct. 23
B 1367sf
Show Floor Plan Details Hide Floor Plan Details
Unable to load floor plan details.
2210
$1,665
1,367 Sq. Ft.
Oct. 10
2165
$1,665
1,367 Sq. Ft.
Oct. 29
ConA 1482sf
Show Floor Plan Details Hide Floor Plan Details
Unable to load floor plan details.
2588
$2,039
1,482 Sq. Ft.
Oct. 14
New
C 1390sf
Show Floor Plan Details Hide Floor Plan Details
Unable to load floor plan details.
1891
$1,472
1,390 Sq. Ft.
Nov. 13
B 1455sf
Show Floor Plan Details Hide Floor Plan Details
Unable to load floor plan details.
2224
$1,666
1,455 Sq. Ft.
Dec. 3
B 1144sf
Show Floor Plan Details Hide Floor Plan Details
Unable to load floor plan details.
B 1114sf
Show Floor Plan Details Hide Floor Plan Details
Unable to load floor plan details.
B 1257sf
Show Floor Plan Details Hide Floor Plan Details
Unable to load floor plan details.
B 1575sf
Show Floor Plan Details Hide Floor Plan Details
Unable to load floor plan details.
B 1291sf
Show Floor Plan Details Hide Floor Plan Details
Unable to load floor plan details.
C 1344sf
Show Floor Plan Details Hide Floor Plan Details
Unable to load floor plan details.
ConB 1587sf
Show Floor Plan Details Hide Floor Plan Details
Unable to load floor plan details.
ConA 1428sf
Show Floor Plan Details Hide Floor Plan Details
Unable to load floor plan details.
B 1359sf
Show Floor Plan Details Hide Floor Plan Details
Unable to load floor plan details.
2026
$1,550
1,359 Sq. Ft.
Oct. 3
2042
$1,550
1,359 Sq. Ft.
Oct. 10
C 1641sf
Show Floor Plan Details Hide Floor Plan Details
Unable to load floor plan details.
1957
$2,020
1,641 Sq. Ft.
Dec. 10
1967
$1,870
1,641 Sq. Ft.
Jan. 7
B 1439sf
Show Floor Plan Details Hide Floor Plan Details
Unable to load floor plan details.
6979
$1,574
1,439 Sq. Ft.
Oct. 15
New
C 1820sf
Show Floor Plan Details Hide Floor Plan Details
Unable to load floor plan details.
1948
$1,907
1,820 Sq. Ft.
Oct. 16
B 1432sf
Show Floor Plan Details Hide Floor Plan Details
Unable to load floor plan details.
2048
$1,695
1,432 Sq. Ft.
Oct. 17
B 1519sf
Show Floor Plan Details Hide Floor Plan Details
Unable to load floor plan details.
5843
$1,634
1,519 Sq. Ft.
Nov. 19
New
A 1246sf
Show Floor Plan Details Hide Floor Plan Details
Unable to load floor plan details.
2413
$1,433
1,246 Sq. Ft.
Dec. 3
C 1374sf
Show Floor Plan Details Hide Floor Plan Details
Unable to load floor plan details.
C 1368sf
Show Floor Plan Details Hide Floor Plan Details
Unable to load floor plan details.
B 1451sf
Show Floor Plan Details Hide Floor Plan Details
Unable to load floor plan details.
B 1608sf
Show Floor Plan Details Hide Floor Plan Details
Unable to load floor plan details.
C 1719sf
Show Floor Plan Details Hide Floor Plan Details
Unable to load floor plan details.
C 1646sf
Show Floor Plan Details Hide Floor Plan Details
Unable to load floor plan details.
C 1612sf
Show Floor Plan Details Hide Floor Plan Details
Unable to load floor plan details.
C 1756sf
Show Floor Plan Details Hide Floor Plan Details
Unable to load floor plan details.
ConC 1712sf
Show Floor Plan Details Hide Floor Plan Details
Unable to load floor plan details.
C 1862sf
Show Floor Plan Details Hide Floor Plan Details
Unable to load floor plan details.
C 1768sf
Show Floor Plan Details Hide Floor Plan Details
Unable to load floor plan details.
Property Map
Select a unit to view pricing and availability
Details
Lease Term Options
- 3 - 14 Month Leases
Property Information
- Built in 2006
- 448 units2 stories
Fees & Policies
The fees below are based on community-supplied data and may exclude additional fees and utilities.
Utilities & Essentials
-
Trash$10 / mo
-
Pest Control$3 / mo
-
Billing Statement Fee$4 / mo
One-Time Basics
Due at Application
-
Application Fee Per Applicant$50
Due at Move-In
-
Administrative Fee$200
Surface Lot
-
Parking DepositN/A
Comments
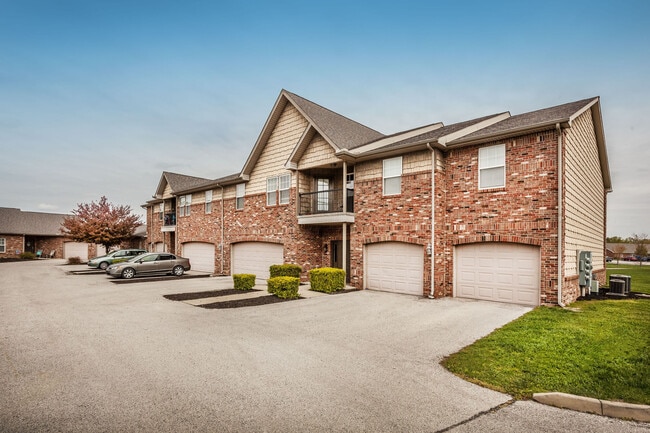
Cobblestone Crossings offers convenient on-site parking options, including surface parking and select apartment homes with attached garages. Whether you prefer easy access to your vehicle or the added convenience of direct entry from your garage, you'll f
Dogs Allowed
-
Monthly Pet Fee$35
-
One-Time Pet Fee$350
Restrictions
Cobblestone Crossings welcomes up to two pets per apartment home. A non-refundable pet fee is due at move-in, and monthly pet rent applies. With nearby walking trails and a pet-friendly atmosphere, it's a great place for both you and your furry companions to feel at home.
Cats Allowed
-
Monthly Pet Fee$35
-
One-Time Pet Fee$350
Restrictions
Cobblestone Crossings welcomes up to two pets per apartment home. A non-refundable pet fee is due at move-in, and monthly pet rent applies. With nearby walking trails and a pet-friendly atmosphere, it's a great place for both you and your furry companions to feel at home.
Small Storage
-
Storage DepositN/A
-
Storage Rent$90 / mo
Large Storage
-
Storage DepositN/A
-
Storage Rent$100 / mo
Property Fee Disclaimer: Based on community-supplied data and independent market research. Subject to change without notice. May exclude fees for mandatory or optional services and usage-based utilities.
Matterport 3D Tours
Explore Commute Options
Property Highlights
- 24hr. Emergency maintenance
- ADA Accessible
- Breakfast Bar
- Coworking Space
- Events
- Fees or Deposit
- Furnished Apartments thru Cort
- Garbage Disposal
- Key Pad
- Model Home to View
- New Cpt/Vinyl, Appliances 9/25
- Pet Friendly
- Pool and Sundeck
- Remote Control
- Smart Card
- Storage
- Upgraded 3 bedroom
- Washer/Dryer Pair
Apartment Features
- Air Conditioning
- Cable Ready
- Carpet
- Ceiling Fans
- Den
- Dining Room
- Dishwasher
- Disposal
- Freezer
- Furnished
- Heating
- High Speed Internet Access
- Kitchen
- Large Bedrooms
- Microwave
- Oven
- Range
- Refrigerator
- Tile Floors
- Tub/Shower
- Walk-In Closets
- Washer/Dryer
- Washer/Dryer Hookup
- Wheelchair Accessible (Rooms)
- Window Coverings
Community Features
- Basketball Court
- Business Center
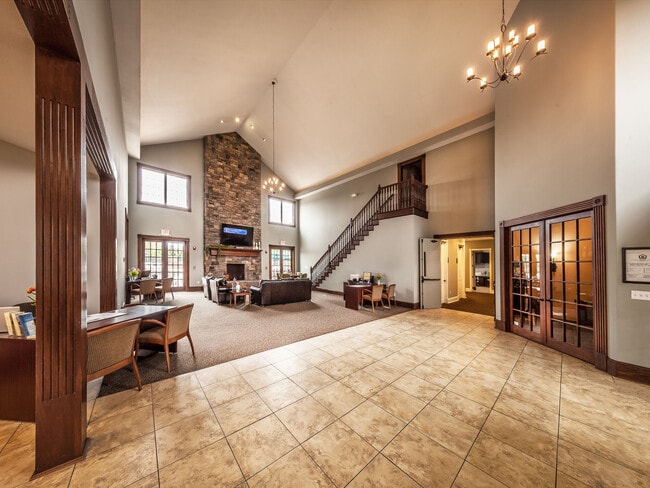
- Clubhouse
- Dog Park
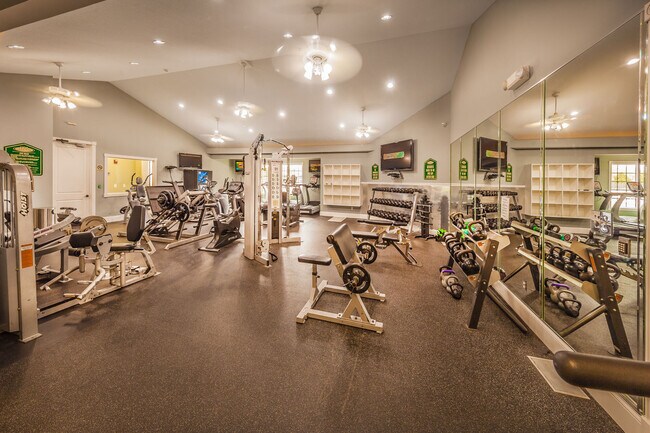
- Fitness Center
- Furnished Units Available
- Laundry Facilities
- Maintenance on site
- Playground
- Pool
- Property Manager on Site
- Storage Space
- Sundeck
- Tennis Court
- Walk-Up
- Walking/Biking Trails
- Waterfront
Map of Cobblestone Crossings
Area Scores
Walkability
Somewhat walkable
Driveability
Exceptionally drivable
Bikeability
Somewhat bikeable
Walkability measures the walking distance to day-to-day needs.
Driveability measures congestion, parking availability, and access to major roads.
Bikeability measures the suitability for cycling.
Soundscore™
Calm
A Sound Score rating aggregates noise caused by vehicle traffic, airplane traffic and local sources.
Moving to Bloomington/Terre Haute, Terre Haute, IN
Shopping Centers
Shoppers will appreciate Cobblestone Crossings proximity to Honey Creek Commons. Honey Creek Commons is 2 miles away.
Local Education
Primary and Secondary Schools

Dixie Bee Elementary School
Grades K-5
Public

Honey Creek Middle School
Grades 6-8
Public

Terre Haute South Vigo High School
Grades 9-12
Public

Holy Cross School
Grades K-12
Private
Bible Baptist Academy
Grades PK-12
Private
Data provided by GreatSchools.org © 2026. All rights reserved.

Colleges and Universities
| School | Commute Time (Distance) |
|---|---|
| Indiana State University | Drive: 14 min (7 mi) |
| Rose-Hulman Inst. of Tech | Drive: 20 min (12.1 mi) |
About Cobblestone Crossings
Discover a community designed for the way you live at Cobblestone Crossings in Terre Haute. Offering spacious one, two, three, and four-bedroom apartment homes, Cobblestone Crossings combines comfortable living spaces with convenient access to… shopping, dining, entertainment, and everyday essentials. Whether you're relaxing by the pool, meeting friends in the clubhouse, or enjoying time outdoors with your pet, you'll find plenty of ways to make yourself at home. With thoughtfully designed floor plans, inviting community amenities, and a location that keeps you connected to everything Vigo County has to offer, Cobblestone Crossings delivers a lifestyle that's as convenient as it is comfortable.
Discover a community designed for the way you live at Cobblestone Crossings in Terre Haute. Offering spacious one, two, three, and four-bedroom apartment homes, Cobblestone Crossings combines comfortable living spaces with convenient access to shopping, dining, entertainment, and everyday essentials. Whether you're relaxing by the pool, meeting friends in the clubhouse, or enjoying time outdoors with your pet, you'll find plenty of ways to make yourself at home. With thoughtfully designed floor plans, inviting community amenities, and a location that keeps you connected to everything Vigo County has to offer, Cobblestone Crossings delivers a lifestyle that's as convenient as it is comfortable.
Cobblestone Crossings is an apartment community in Terre Haute, IN
Contact
Terre Haute, IN 47802
- Sunday Closed
- Monday 9:00 AM – 6:00 PM
- Tuesday 9:00 AM – 6:00 PM
- Wednesday 9:00 AM – 6:00 PM
- Thursday 9:00 AM – 6:00 PM
- Friday 9:00 AM – 6:00 PM
- Saturday 10:00 AM – 5:00 PM

Renter Reviews
For Cobblestone Crossings
14 Ratings & Reviews
-
8/16/24
Do NOT give them a hold deposit.
DO NOT PUT A HOLD DEPOSIT. It will take an act of God to get it back.
I applied to this apartment complex, meeting all minimum requirements. As such, I paid for a hold on an apartment of $200.00. This was on June 20th. They then said I needed a co-signer because I own my house but name is not on the title. I declined and then requested a refund immediately the same day.
It is now August 5th and I still have not received my refund despite numerous attempts to do so.
The reply I have gotten… stated that "...corporate will have to issue a check and I will have to go pick it up..." but so far, I have not received it, which I am pretty sure is against the law. I will have to ask my attorney when I speak to him about next steps.
No luxury apartment would act like this with applicants. Beware. 7thReview from Apartments.com
Property Manager at Cobblestone Crossings responded to this review
We greatly value your feedback and are disheartened to hear about your experience. Your concerns regarding the hold deposit are important to us. We encourage you to reach out to us directly so we can work on these issues. We are committed to… providing excellent customer service for all residents. Sincerely, Brian S., Community Manager (RCCmanager@carterhaston.com or 812-299-3909)
Cobblestone Crossings Gallery


Nearby Properties You Might Like
Within 50 Miles of Cobblestone Crossings


Find More Rentals in Terre Haute
Bedrooms
Other Types of Rentals
Terre Haute Apartments by Amenity
- Pet-Friendly Apartments in Terre Haute
- Furnished Apartments in Terre Haute
- Waterfront Apartments in Terre Haute
- Apartments with a Pool in Terre Haute
- Apartments with Wheelchair Access in Terre Haute
- Apartments with Washer & Dryer in Terre Haute
- Apartments with Utilities Included in Terre Haute
- Apartments with a Garage in Terre Haute
- Apartments with a Virtual Tour in Terre Haute
Apartment Specialties
Apartments in your Budget
- Terre Haute Move-in Specials
- Cheap Apartments in Terre Haute
- Luxury Apartments in Terre Haute
- Apartments under $700 in Terre Haute
- Apartments under $900 in Terre Haute
- Apartments under $1000 in Terre Haute
- Apartments under $1500 in Terre Haute
- Apartments under $2000 in Terre Haute
- Apartments under $2500 in Terre Haute
Find More Rentals Nearby…
Contact This Property
(812) 310-4683Languages: English
Open 10:00 AM – 5:00 PM Today