



* Price shown is total price based on community-supplied monthly required fees. Excludes user-selected optional fees and variable or usage-based fees and required charges due at or prior to move-in or at move-out. View Fees and Policies for details. Price, availability, fees, and any applicable rent special are subject to change without notice. * Square footage definitions vary. Displayed square footage is approximate.
Details
Lease Term Options
12 mo
Property Information
Built in 2017
154 units / 1 story
Fees and Policies
The fees below are based on community-supplied data and may exclude additional fees and utilities.
One-Time Basics
Due at Application
Application Fee Per Applicant
N/A
Due at Move-In
Administrative Fee
N/A
Surface Lot

Garage
Cats
Cats Allowed
Max of 2
Dogs
Dogs Allowed
Max of 2, 75 lbs. Weight Limit
Restrictions
Less than 75 lbs
Property Fee Disclaimer Based on community-supplied data and independent market research. Subject to change without notice. May exclude fees for mandatory or optional services and usage-based utilities.
Matterport 3D Tours
Explore Commute Options
Destination Address
Drive Time
--
Walk Time
--
Bike Ride Time
--
Public Transit
--
Property Highlights
Free Greens Fee - Idle Creek Golf Course
Free Greens Fees At Idle Creek Golf
Greens Fees At Idle Creek Golf Course
Apartment Features
Air Conditioning
Cable Ready
Carpet
Ceiling Fans
Dining Room
Dishwasher
Disposal
Eat-in Kitchen
Family Room
Freezer
Granite Countertops
Hardwood Floors
Heating
High Ceilings
Ice Maker
Instant Hot Water
Island Kitchen
Kitchen
Microwave
Office
Oven
Patio
Range
Refrigerator
Sprinkler System
Stainless Steel Appliances
Tile Floors
Trash Compactor
Tub/Shower
Vinyl Flooring
Walk-In Closets
Washer/Dryer Hookup
Window Coverings
Community Features
Garages
Utilities Included
Walk-Up
Walking/Biking Trails
Map of The Flats of Terre Haute
Loading...
Eat & Drink
Groceries
Coffee
Banks
Shopping
Fitness
Points of Interest
Area Scores
Walkability
Somewhat walkable30 / 100
Transit
Limited public transit30 / 100
Driveability
Exceptionally drivable100 / 100
Bikeability
Somewhat bikeable30 / 100
Scores provided by
Soundscore ™
Active69 / 100
Scores provided by
HowLoud
Moving to Bloomington/Terre Haute, Terre Haute, IN
Shopping Centers
Shoppers will appreciate The Flats of Terre Haute proximity to Southland Shopping Center. Southland Shopping Center is 1.9 miles away.
Parks and Recreation
Recreational activities near The Flats of Terre Haute are plentiful. Discover 1 park within 4.1 miles, including Terre Haute Children's Museum.
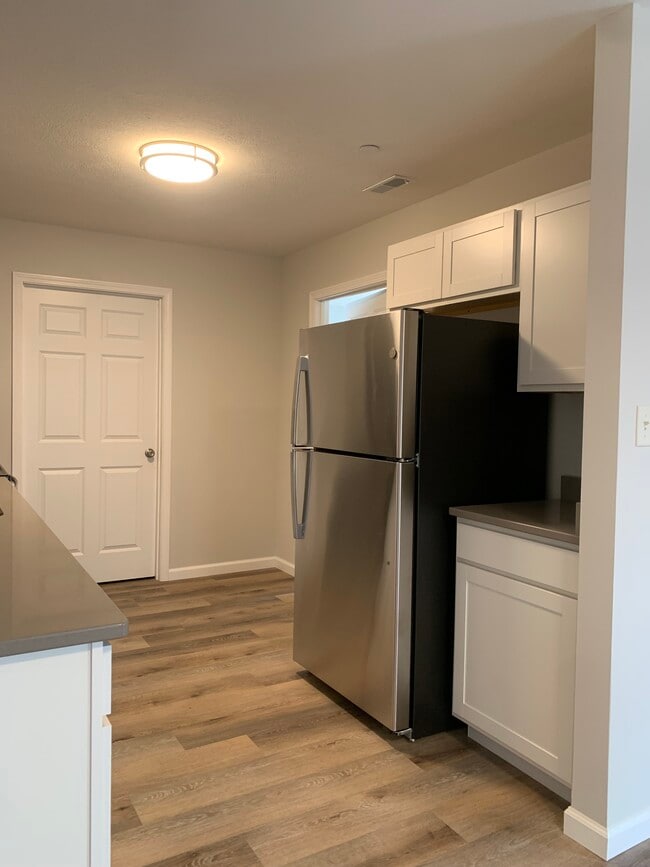
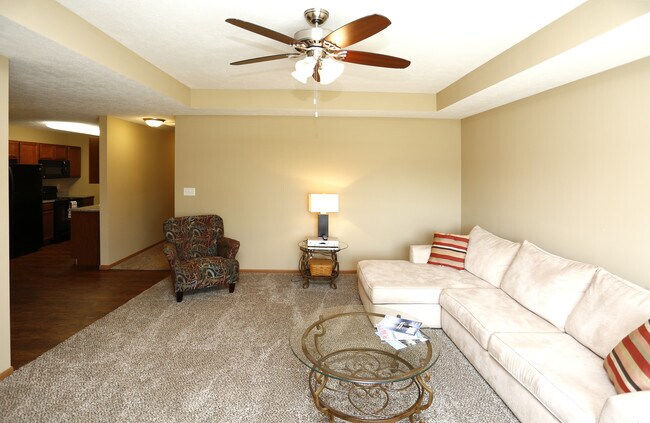
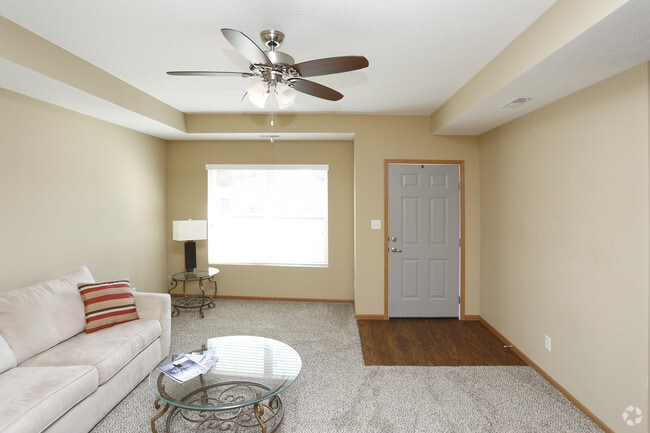
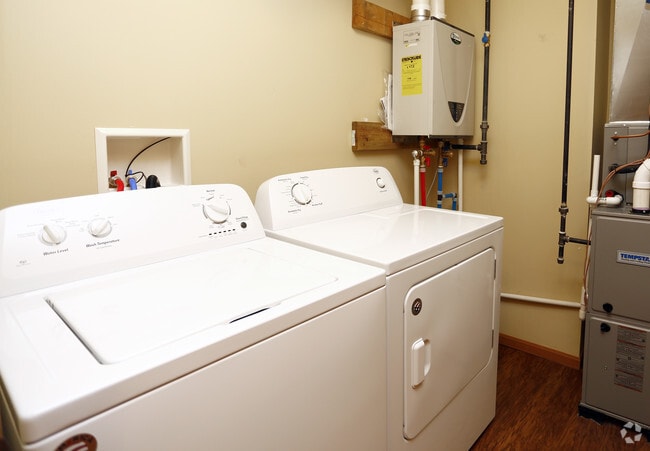
Available Apartments and Townhomes Our townhomes are available in both 2 and 3-bedroom configurations, each featuring 2.5 bathrooms and spacious layouts. In addition, we provide 1, 2, and 3-bedroom apartments, all equipped with washer and dryer... hookups to offer convenience and flexibility. Every apartment comes with a refrigerator, stove, microwave, dishwasher, and garbage disposal. For added convenience, all 2 and 3-bedroom apartments include a 1-car garage. We welcome pets weighing under 75 lbs, making The Flats of Terre Haute a pet-friendly community. To schedule a viewing appointment or to learn more about our community, please contact our office.
Available Apartments and Townhomes Our townhomes are available in both 2 and 3-bedroom configurations, each featuring 2.5 bathrooms and spacious layouts. In addition, we provide 1, 2, and 3-bedroom apartments, all equipped with washer and dryer hookups to offer convenience and flexibility. Every apartment comes with a refrigerator, stove, microwave, dishwasher, and garbage disposal. For added convenience, all 2 and 3-bedroom apartments include a 1-car garage. We welcome pets weighing under 75 lbs, making The Flats of Terre Haute a pet-friendly community. To schedule a viewing appointment or to learn more about our community, please contact our office.
The Flats of Terre Haute is an apartment community in Terre Haute, IN
Contact
Property Address: 2475 RJ Builders Ln, Terre Haute, IN 47802
Leasing Office: 2475 Rj Builders Ln Terre Haute, IN 47802
Renter Reviews
For The Flats of Terre Haute
5
1 Rating & Review
7/24/26
Great Experience So Far
I've been living here for about two months now, and it's been a great experience so far. The townhouse was in excellent condition when I moved in, and all of the appliances are new and work great. Anytime I've needed maintenance, it's been taken care of quickly. Shelly has also been wonderful to work with...she's always kind, helpful, and easy to reach whenever I have a question. The community feels very safe, which has made it an enjoyable place to live. Overall, I've been really happy here and... would definitely recommend it to anyone looking for a clean, well-maintained townhouse.