
The Ivy Towns + Flats
2080 Foxglove Way, West Lafayette, IN 47906
Leasing Office: 1900 Foxglove Way, West Lafayette, IN 47906
Managed By

- Bedrooms
- 1 - 31 - 3 Beds
- Bathrooms
- 1 - 2.51 - 2.5 Baths
- Sq. Ft.
- 582 - 1,541 sq ft
Pricing and Floor Plans
Ballet
Show Floor Plan Details Hide Floor Plan Details
Unable to load floor plan details.
05-304
$1,359
654 Sq. Ft.
Now
02-204
$1,359
654 Sq. Ft.
Now
01-204
$1,359
654 Sq. Ft.
Now
Buttercup
Show Floor Plan Details Hide Floor Plan Details
Unable to load floor plan details.
13-303
$1,376
693 Sq. Ft.
Oct. 17
07-303
$1,376
693 Sq. Ft.
Oct. 28
06-203
$1,376
693 Sq. Ft.
Nov. 22
Baltica
Show Floor Plan Details Hide Floor Plan Details
Unable to load floor plan details.
06-206
$1,349
621 Sq. Ft.
Oct. 3
13-206
$1,349
621 Sq. Ft.
Oct. 10
Celebrity
Show Floor Plan Details Hide Floor Plan Details
Unable to load floor plan details.
03-103
$1,680
763 Sq. Ft.
Oct. 3
Celebrity 2
Show Floor Plan Details Hide Floor Plan Details
Unable to load floor plan details.
12-103
$1,660
752 Sq. Ft.
Oct. 17
Ebony
Show Floor Plan Details Hide Floor Plan Details
Unable to load floor plan details.
04-102
$1,377
778 Sq. Ft.
Nov. 3
Anita
Show Floor Plan Details Hide Floor Plan Details
Unable to load floor plan details.
Bullocks
Show Floor Plan Details Hide Floor Plan Details
Unable to load floor plan details.
Calico
Show Floor Plan Details Hide Floor Plan Details
Unable to load floor plan details.
Chester
Show Floor Plan Details Hide Floor Plan Details
Unable to load floor plan details.
Cypria
Show Floor Plan Details Hide Floor Plan Details
Unable to load floor plan details.
Jasper
Show Floor Plan Details Hide Floor Plan Details
Unable to load floor plan details.
04-101
$1,704
1,021 Sq. Ft.
Now
05-101
$1,704
1,021 Sq. Ft.
Oct. 10
01-101
$1,704
1,021 Sq. Ft.
Dec. 8
Misty
Show Floor Plan Details Hide Floor Plan Details
Unable to load floor plan details.
01-303
$1,374
1,129 Sq. Ft.
Sep. 30
02-303
$1,374
1,129 Sq. Ft.
Jan. 5
Jasper 2
Show Floor Plan Details Hide Floor Plan Details
Unable to load floor plan details.
12-301
$1,424
1,027 Sq. Ft.
Oct. 3
12-201
$1,424
1,027 Sq. Ft.
Oct. 10
Fantasia
Show Floor Plan Details Hide Floor Plan Details
Unable to load floor plan details.
20-302
$1,723
921 Sq. Ft.
Sep. 30
Garland
Show Floor Plan Details Hide Floor Plan Details
Unable to load floor plan details.
13-101
$1,874
1,015 Sq. Ft.
Nov. 18
English
Show Floor Plan Details Hide Floor Plan Details
Unable to load floor plan details.
Eva
Show Floor Plan Details Hide Floor Plan Details
Unable to load floor plan details.
Glacier 2
Show Floor Plan Details Hide Floor Plan Details
Unable to load floor plan details.
Garland 2
Show Floor Plan Details Hide Floor Plan Details
Unable to load floor plan details.
Needlepoint
Show Floor Plan Details Hide Floor Plan Details
Unable to load floor plan details.
Pico
Show Floor Plan Details Hide Floor Plan Details
Unable to load floor plan details.
Harold 2
Show Floor Plan Details Hide Floor Plan Details
Unable to load floor plan details.
Glacier
Show Floor Plan Details Hide Floor Plan Details
Unable to load floor plan details.
Harold
Show Floor Plan Details Hide Floor Plan Details
Unable to load floor plan details.
Hamilton
Show Floor Plan Details Hide Floor Plan Details
Unable to load floor plan details.
Hamilton 2
Show Floor Plan Details Hide Floor Plan Details
Unable to load floor plan details.
Harold 3
Show Floor Plan Details Hide Floor Plan Details
Unable to load floor plan details.
Pittsburg 2
Show Floor Plan Details Hide Floor Plan Details
Unable to load floor plan details.
18-204
$2,296
1,311 Sq. Ft.
Oct. 10
Pittsburg
Show Floor Plan Details Hide Floor Plan Details
Unable to load floor plan details.
Schafer
Show Floor Plan Details Hide Floor Plan Details
Unable to load floor plan details.
Shamrock
Show Floor Plan Details Hide Floor Plan Details
Unable to load floor plan details.
Sunrise
Show Floor Plan Details Hide Floor Plan Details
Unable to load floor plan details.
Teardrop
Show Floor Plan Details Hide Floor Plan Details
Unable to load floor plan details.
Pittsburg 3
Show Floor Plan Details Hide Floor Plan Details
Unable to load floor plan details.
Details
Lease Term Options
- 3 - 15 Month Leases
Property Information
- Built in 2015
- 266 units3 stories
Fees & Policies
The fees below are based on community-supplied data and may exclude additional fees and utilities.
Utilities & Essentials
-
Valet Trash$30 / mo
-
Administrative Fee$4 / mo
-
Pest Control$5 / mo
One-Time Basics
Due at Application
-
Administrative Fee$200
-
Application Fee Per Applicant$60
-
Application Fee Income$60
Cats Allowed
-
Cats Allowed
Max of 2, 0 lbs. Weight Limit
Restrictions
No breed or weight restrictions. No visiting/guest pets. Please call office for additional details.
Comments
Pet Policy: Limit 2 pets per apartment. Non-Refundable Pet Fee and Monthly Pet Rent are per pet. No Refundable Security Deposit
Dogs Allowed
-
Dogs Allowed
Max of 2, 0 lbs. Weight Limit
Restrictions
No breed or weight restrictions. No visiting/guest pets. Please call office for additional details.
Comments
Pet Policy: Limit 2 pets per apartment. Non-Refundable Pet Fee and Monthly Pet Rent are per pet. No Refundable Security Deposit
Other Pets Allowed
-
Other Pets Allowed
Max of 2, 0 lbs. Weight Limit
Restrictions
No breed or weight restrictions. No visiting/guest pets. Please call office for additional details.
Comments
Pet Policy: Limit 2 pets per apartment. Non-Refundable Pet Fee and Monthly Pet Rent are per pet. No Refundable Security Deposit
Birds Allowed
-
Birds Allowed
Max of 2, 0 lbs. Weight Limit
Restrictions
No venomous species allowed. Please call office for additional details.
Comments
Does not count towards the pet limit but must remain within enclosed cage/tank/habitat. No Pet Fees or Pet Rent. No Refundable Security Deposit required.
Fish Allowed
-
Fish Allowed
Max of 2, 0 lbs. Weight Limit
Restrictions
No venomous species allowed. Please call office for additional details.
Comments
Does not count towards the pet limit but must remain within enclosed cage/tank/habitat. No Pet Fees or Pet Rent. No Refundable Security Deposit required.
Reptiles Allowed
-
Reptiles Allowed
Max of 2, 0 lbs. Weight Limit
Restrictions
No venomous species allowed. Please call office for additional details.
Comments
Does not count towards the pet limit but must remain within enclosed cage/tank/habitat. No Pet Fees or Pet Rent. No Refundable Security Deposit required.
Property Fee Disclaimer: Based on community-supplied data and independent market research. Subject to change without notice. May exclude fees for mandatory or optional services and usage-based utilities.
Matterport 3D Tours
Explore Commute Options
Property Highlights
- Accent Walls
- Bathroom Vanity
- Bike Racks
- Billiards
- Coffee Bar
- Community Fireplace
- Community Kitchen
- Double Sink
- Electric Heat
- Electric Stove
- Foosball Table
- Free Clubhouse Wi-fi
- Free Surface Parking
- Garden Tub
- Green Space
- Grilling Stations
- Indoor Basketball Court
- Modern Kitchen
- On-site Management
- Overhead Lighting
- Pet-friendly
- Private garages available
- Street Parking
- Valet Trash
- Walk-In Shower
Apartment Features
- Air Conditioning
- Balcony
- Carpet
- Ceiling Fans
- Dishwasher
- Disposal
- Fireplace
- Microwave
- Patio
- Range
- Recreation Room
- Refrigerator
- Stainless Steel Appliances
- Tub/Shower
- Walk-In Closets
- Washer/Dryer
Community Features
- Business Center
- Clubhouse
- Fitness Center
- Maintenance on site
- Pool
- Storage Space
Map of The Ivy Towns + Flats
Area Scores
Walkability
Somewhat walkable
Transit
Limited public transit
Driveability
Very drivable
Bikeability
Moderately bikeable
Walkability measures the walking distance to day-to-day needs.
Transit measures access to public transportation.
Driveability measures congestion, parking availability, and access to major roads.
Bikeability measures the suitability for cycling.
Soundscore™
Active
A Sound Score rating aggregates noise caused by vehicle traffic, airplane traffic and local sources.
Transit
Commuter Rail
11 min Drive

Moving to Lafayette/Kokomo, West Lafayette, IN
Shopping Centers
Shoppers will appreciate The Ivy Towns + Flats proximity to Town Center. Town Center is 1.8 miles away.
Parks and Recreation
Recreational activities near The Ivy Towns + Flats are plentiful. Discover 3 parks within 4.6 miles, including Lilly Nature Center, Purdue University Horticulture Gardens, and Imagination Station.
Local Education
Primary and Secondary Schools

Burnett Creek Elementary School
Grades K-5
Public

Pleasantview Christian School
Grades PK-5
Private

Battle Ground Middle School
Grades 6-8
Public
Saint James Lutheran School
Grades K-8
Private
William Henry Harrison High School
Grades 9-12
Public
Apostolic Christian Academy
Grades K-12
Private
Data provided by GreatSchools.org © 2026. All rights reserved.

Colleges and Universities
| School | Commute Time (Distance) |
|---|---|
| Purdue University | Drive: 8 min (4.1 mi) |
| Ivy Tech Community College | Drive: 15 min (9.5 mi) |
About The Ivy Towns + Flats
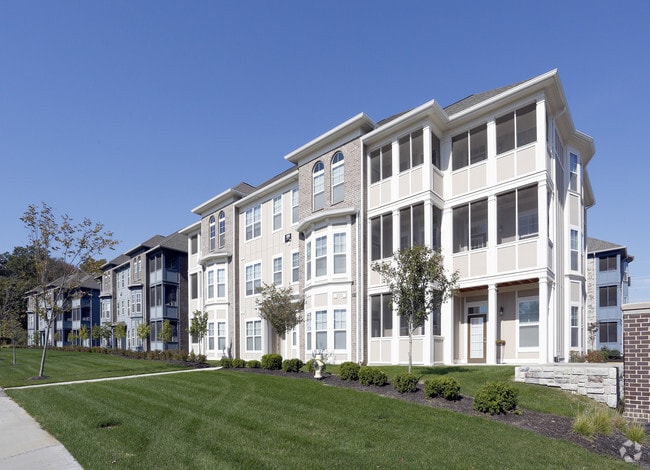
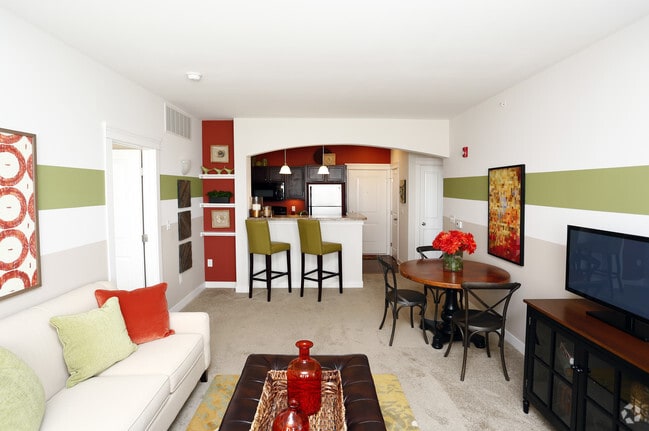
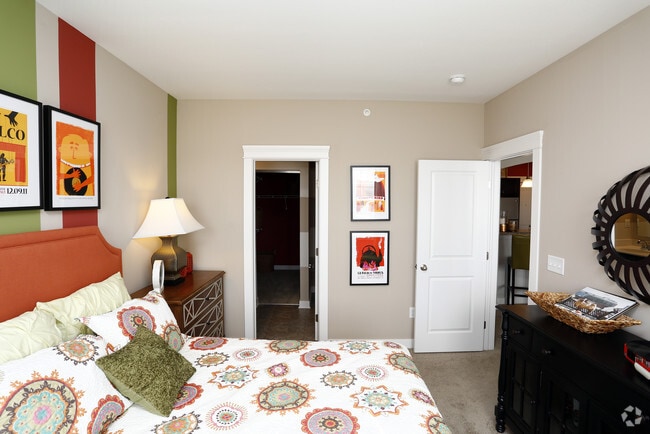
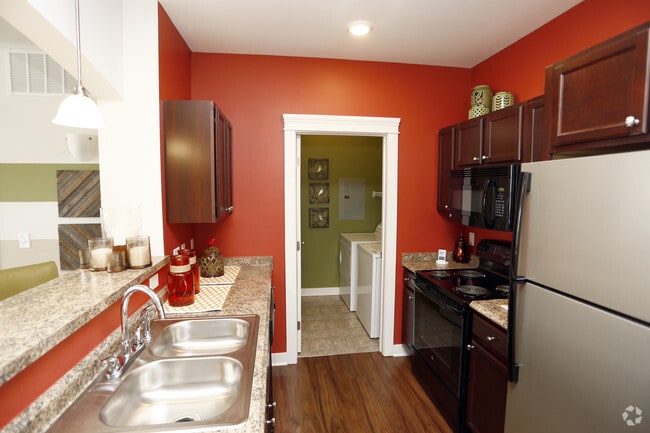
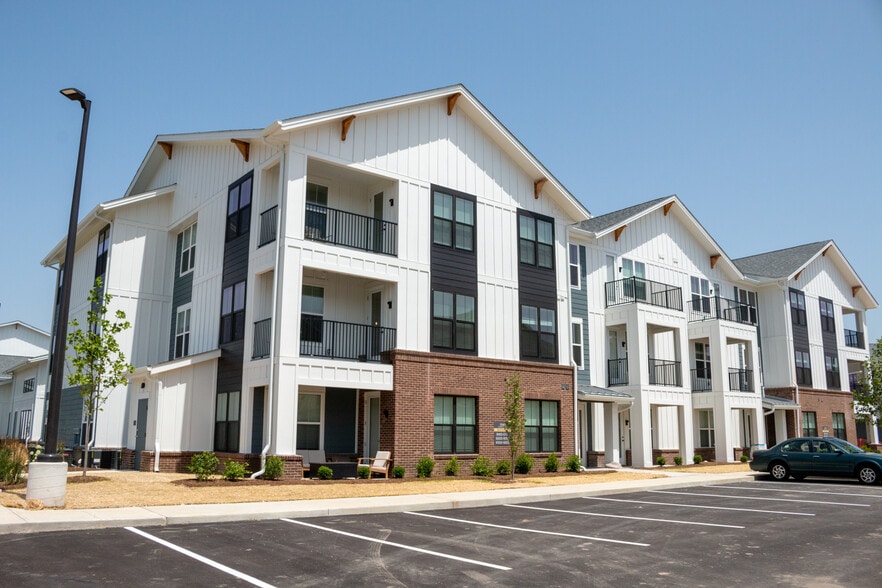
Looking for a home in West Lafayette that fits your lifestyle? The Ivy Towns + Flats is the solution you've been looking for.
At The Ivy, you'll find a variety of 1, 2, and 3 bedroom floor plans to meet any need, modern kitchens, and all-around…
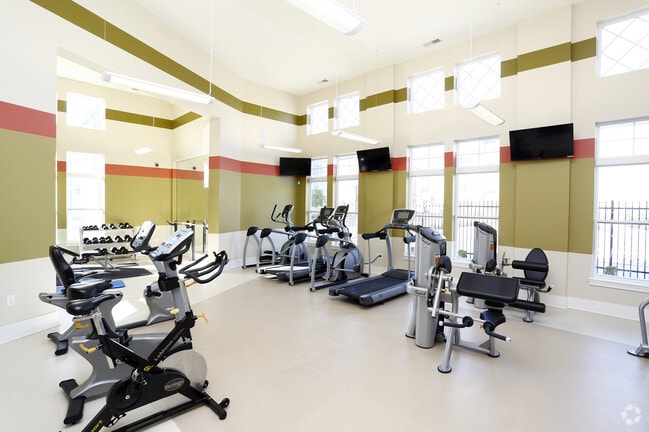
convenience to make your life easier. You'll stay active with access to our fitness center, swimming pool, basketball court, and resident lounge and game room - all just steps from your door.
Ready to find the home you deserve? Poke around to see what we have to offer, and don't forget you can schedule a tour or apply online.
Looking for a home in West Lafayette that fits your lifestyle? The Ivy Towns + Flats is the solution you've been looking for.
At The Ivy, you'll find a variety of 1, 2, and 3 bedroom floor plans to meet any need, modern kitchens, and all-around convenience to make your life easier. You'll stay active with access to our fitness center, swimming pool, basketball court, and resident lounge and game room - all just steps from your door.
Ready to find the home you deserve? Poke around to see what we have to offer, and don't forget you can schedule a tour or apply online.
The Ivy Towns + Flats is an apartment community in West Lafayette, IN
Contact
West Lafayette, IN 47906
- Sunday Closed
- Monday 9:00 AM – 6:00 PM
- Tuesday 9:00 AM – 6:00 PM
- Wednesday 9:00 AM – 6:00 PM
- Thursday 9:00 AM – 6:00 PM
- Friday 9:00 AM – 6:00 PM
- Saturday 10:00 AM – 4:00 PM
Renter Reviews
For The Ivy Towns + Flats
12 Ratings & Reviews
-
9/1/26
Verified Renter
Great place to live I absolutely love our place and really like all the amenities.
However could communicate better and be more organized.Review from Apartments.com
Property Manager at The Ivy Towns + Flats responded to this review
Thank you for sharing your positive feedback about your living experience. It's wonderful to hear that you love your home and enjoy the amenities we offer. We appreciate your insight regarding communication and organization, and we're committed to… making improvements in these areas to enhance our residents' experiences. Your satisfaction is important to us, and we're grateful for your input.
The Ivy Towns + Flats Gallery



Nearby Properties You Might Like
Within 50 Miles of The Ivy Towns + Flats
Find More Rentals in West Lafayette
Bedrooms
Other Types of Rentals
West Lafayette Apartments by Amenity
- Pet-Friendly Apartments in West Lafayette
- Furnished Apartments in West Lafayette
- Waterfront Apartments in West Lafayette
- Apartments with a Pool in West Lafayette
- Apartments with Wheelchair Access in West Lafayette
- Apartments with Washer & Dryer in West Lafayette
- Apartments with Utilities Included in West Lafayette
- Apartments with a Garage in West Lafayette
- Apartments with EV Charging in West Lafayette
- Apartments with a Virtual Tour in West Lafayette
Apartment Specialties
Apartments in your Budget
- West Lafayette Move-in Specials
- Cheap Apartments in West Lafayette
- Luxury Apartments in West Lafayette
- Apartments under $700 in West Lafayette
- Apartments under $900 in West Lafayette
- Apartments under $1000 in West Lafayette
- Apartments under $1500 in West Lafayette
- Apartments under $2000 in West Lafayette
- Apartments under $2500 in West Lafayette
Find More Rentals Nearby…
Neighborhoods
Contact This Property
(765) 232-3170Languages: English
Open 9:00 AM – 6:00 PM Today