



The Standard at West Lafayette
220 W Wood St, West Lafayette, IN 47906
Leasing Office: 350 E State St, West Lafayette, IN 47906
Managed By

- Bedrooms
- Studio - 4Studio - 4 Beds
- Bathrooms
- 1 - 41 - 4 Baths
- Sq. Ft.
- 415 - 1,333 sq ft
Pricing and Floor Plans
Soho
Show Floor Plan Details Hide Floor Plan Details
Unable to load floor plan details.
Sutton
Show Floor Plan Details Hide Floor Plan Details
Unable to load floor plan details.
Astoria
Show Floor Plan Details Hide Floor Plan Details
Unable to load floor plan details.
Bradford
Show Floor Plan Details Hide Floor Plan Details
Unable to load floor plan details.
Bristol
Show Floor Plan Details Hide Floor Plan Details
Unable to load floor plan details.
Bexley
Show Floor Plan Details Hide Floor Plan Details
Unable to load floor plan details.
Brentwood
Show Floor Plan Details Hide Floor Plan Details
Unable to load floor plan details.
Berkeley
Show Floor Plan Details Hide Floor Plan Details
Unable to load floor plan details.
Camden
Show Floor Plan Details Hide Floor Plan Details
Unable to load floor plan details.
Chelsea
Show Floor Plan Details Hide Floor Plan Details
Unable to load floor plan details.
Concord
Show Floor Plan Details Hide Floor Plan Details
Unable to load floor plan details.
Clare
Show Floor Plan Details Hide Floor Plan Details
Unable to load floor plan details.
Chastain
Show Floor Plan Details Hide Floor Plan Details
Unable to load floor plan details.
Chester
Show Floor Plan Details Hide Floor Plan Details
Unable to load floor plan details.
Coventry
Show Floor Plan Details Hide Floor Plan Details
Unable to load floor plan details.
Easton
Show Floor Plan Details Hide Floor Plan Details
Unable to load floor plan details.
Denmark
Show Floor Plan Details Hide Floor Plan Details
Unable to load floor plan details.
Dover 2
Show Floor Plan Details Hide Floor Plan Details
Unable to load floor plan details.
Derby 2
Show Floor Plan Details Hide Floor Plan Details
Unable to load floor plan details.
Derby 1
Show Floor Plan Details Hide Floor Plan Details
Unable to load floor plan details.
Dawson
Show Floor Plan Details Hide Floor Plan Details
Unable to load floor plan details.
Durham
Show Floor Plan Details Hide Floor Plan Details
Unable to load floor plan details.
Dover 1
Show Floor Plan Details Hide Floor Plan Details
Unable to load floor plan details.
Downing
Show Floor Plan Details Hide Floor Plan Details
Unable to load floor plan details.
Details
Lease Term Options
- 12 mo
Property Information
- Built in 2027
- 252 units13 stories
Fees & Policies
The fees below are based on community-supplied data and may exclude additional fees and utilities.
Utilities & Essentials
-
Liability Insurance$13.50 / mo
-
Utility - Billing Administrative Fee$5.50 / mo
One-Time Basics
-
Utility Set Up Fee$4.50
Due at Application
-
Security Deposit - Refundable$100
-
Administrative Fee$150
-
Application Fee Per Applicant$60
Garage
-
Parking Fee$225 / mo
Tandem
-
Parking Fee$55 / mo
Additional Parking Options
-
Parking
Dogs Allowed
-
Pet Deposit$300
-
Monthly Pet Fee$35 / mo
0 lbs. Weight Limit, Pet Interview, Spayed/Neutered
Cats Allowed
-
Pet Deposit$300
-
Monthly Pet Fee$35 / mo
0 lbs. Weight Limit, Pet Interview, Spayed/Neutered
Property Fee Disclaimer: Based on community-supplied data and independent market research. Subject to change without notice. May exclude fees for mandatory or optional services and usage-based utilities.
Explore Commute Options
Property Highlights
- Cold Plunge
- Fire Pits
- Heated Rooftop Pool
- Tulu Convenience Store
- Wellness App Training Program
- Xl French Door Refrigerators
Apartment Features
- Air Conditioning
- Balcony
- Ceiling Fans
- Dishwasher
- Disposal
- Freezer
- Furnished
- Hardwood Floors
- Heating
- High Speed Internet Access
- Ice Maker
- Island Kitchen
- Kitchen
- Microwave
- Oven
- Pantry
- Quartz Countertops
- Range
- Refrigerator
- Smoke Free
- Sprinkler System
- Stainless Steel Appliances
- Trash Compactor
- Tub/Shower
- Views
- Warming Drawer
- Washer/Dryer
- Wheelchair Accessible (Rooms)
- Wi-Fi
- Window Coverings
Community Features
- 24 Hour Access
- Bicycle Storage
- Cabana
- Car Charging Station
- Clubhouse
- Community-Wide WiFi
- Conference Rooms
- Controlled Access
- Disposal Chutes
- Elevator
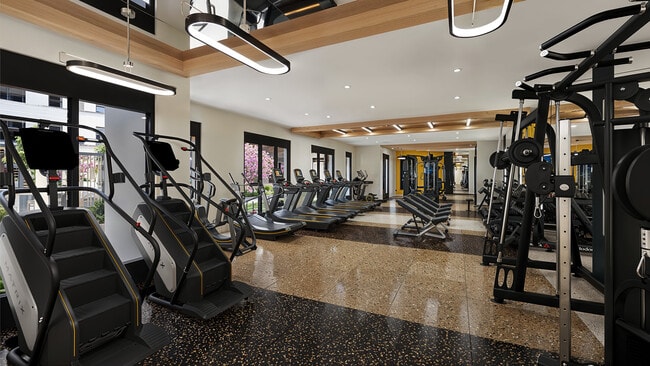
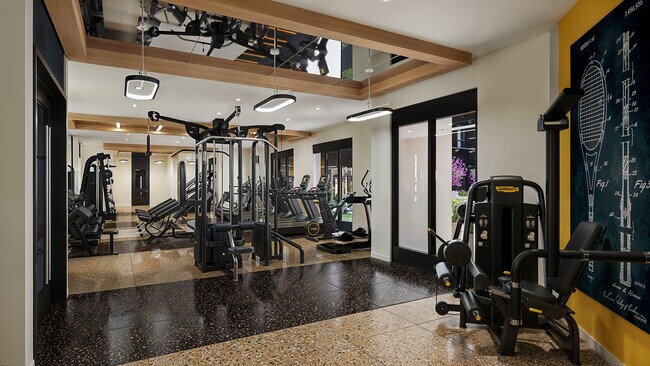
- Fitness Center
- Furnished Units Available
- Garages
- Gated
- Grill
- Individual Leases Available
- Individual Locking Bedrooms
- Key Fob Entry
- Maintenance on site
- Multi Use Room
- Online Services
- Pet Washing Station
- Picnic Area
- Planned Social Activities
- Pool
- Private Bathroom
- Property Manager on Site
- Renters Insurance Program
- Roof Terrace
- Roommate Matching
- Sauna
- Spa
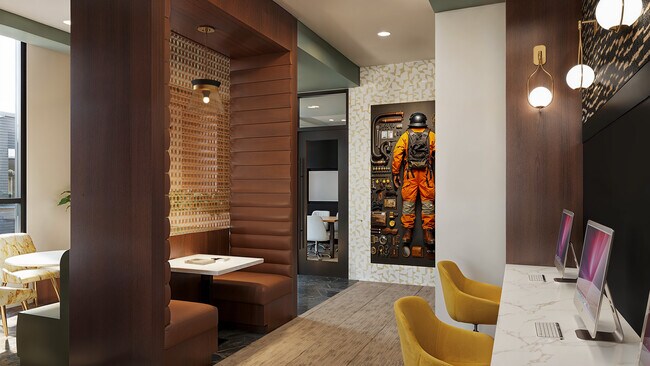
- Study Lounge
- Tanning Salon
- Walk To Campus
- Wheelchair Accessible
- Wi-Fi
Map of The Standard at West Lafayette
Area Scores
Walkability
Moderately walkable
Transit
Good public transit
Driveability
Exceptionally drivable
Bikeability
Moderately bikeable
Walkability measures the walking distance to day-to-day needs.
Transit measures access to public transportation.
Driveability measures congestion, parking availability, and access to major roads.
Bikeability measures the suitability for cycling.
Soundscore™
Active
A Sound Score rating aggregates noise caused by vehicle traffic, airplane traffic and local sources.
Transit
Commuter Rail
3 min Drive

Moving to Downtown West Lafayette, West Lafayette, IN
Shopping Centers
Shoppers will appreciate The Standard at West Lafayette proximity to Chauncey Hill, Wabash Landing, and Levee Plaza. Chauncey Hill is 0.2 miles away, and Wabash Landing is within a 10 minute walk.
Commuting
With a TransitScore of 60, The Standard at West Lafayette has good public transit, including 2 transit stops within 27.2 miles. Transit options include Lafayette Amtrak Station and Crawfordsville Amtrak.
Parks and Recreation
Recreational activities near The Standard at West Lafayette are plentiful. Discover 4 parks within 4 miles, including Purdue University Horticulture Gardens, Imagination Station, and Columbian Park Zoo.
Local Education
Primary and Secondary Schools

West Lafayette Elementary School
Grades K-5
Public

West Lafayette Intermediate School
Grades K-5
Public

Frontier Elementary
Grades PK-5
Public

Saint James Lutheran School
Grades K-8
Private
Highland Christian School
Grades PK-8
Private

West Lafayette Jr/Sr High School
Grades 6-12
Public
Apostolic Christian Academy
Grades K-12
Private
Data provided by GreatSchools.org © 2026. All rights reserved.

Colleges and Universities
| School | Commute Time (Distance) |
|---|---|
| Purdue University | Walk: 16 min (0.9 mi) |
| Ivy Tech Community College | Drive: 11 min (5.7 mi) |
About The Standard at West Lafayette
Make yourself at home at The Standard at West Lafayette, a brand-new off-campus housing community located just steps from Purdue University campus. With on-site amenities designed for relaxation, focus, and recreation, you’ll find everything you need… to recharge, study, and unwind right at home. Any of these features pique your interest? Fill out our contact form to stay up-to-date on our West Lafayette, IN, apartments today!
Make yourself at home at The Standard at West Lafayette, a brand-new off-campus housing community located just steps from Purdue University campus. With on-site amenities designed for relaxation, focus, and recreation, you’ll find everything you need to recharge, study, and unwind right at home. Any of these features pique your interest? Fill out our contact form to stay up-to-date on our West Lafayette, IN, apartments today!
The Standard at West Lafayette is an apartment community in West Lafayette, IN
Contact
West Lafayette, IN 47906
- Sunday Closed
- Monday Closed
- Tuesday Closed
- Wednesday Closed
- Thursday Closed
- Friday Closed
- Saturday Closed
The Standard at West Lafayette Gallery





Find More Rentals in West Lafayette
Bedrooms
Other Types of Rentals
West Lafayette Apartments by Amenity
- Pet-Friendly Apartments in West Lafayette
- Furnished Apartments in West Lafayette
- Waterfront Apartments in West Lafayette
- Apartments with a Pool in West Lafayette
- Apartments with Wheelchair Access in West Lafayette
- Apartments with Washer & Dryer in West Lafayette
- Apartments with Utilities Included in West Lafayette
- Apartments with a Garage in West Lafayette
- Apartments with EV Charging in West Lafayette
- Apartments with a Virtual Tour in West Lafayette
Apartment Specialties
Apartments in your Budget
- West Lafayette Move-in Specials
- Cheap Apartments in West Lafayette
- Luxury Apartments in West Lafayette
- Apartments under $700 in West Lafayette
- Apartments under $900 in West Lafayette
- Apartments under $1000 in West Lafayette
- Apartments under $1500 in West Lafayette
- Apartments under $2000 in West Lafayette
- Apartments under $2500 in West Lafayette
Find More Rentals Nearby…
Neighborhoods
Contact This Property
(765) 615-3053Languages: English
Closed Today