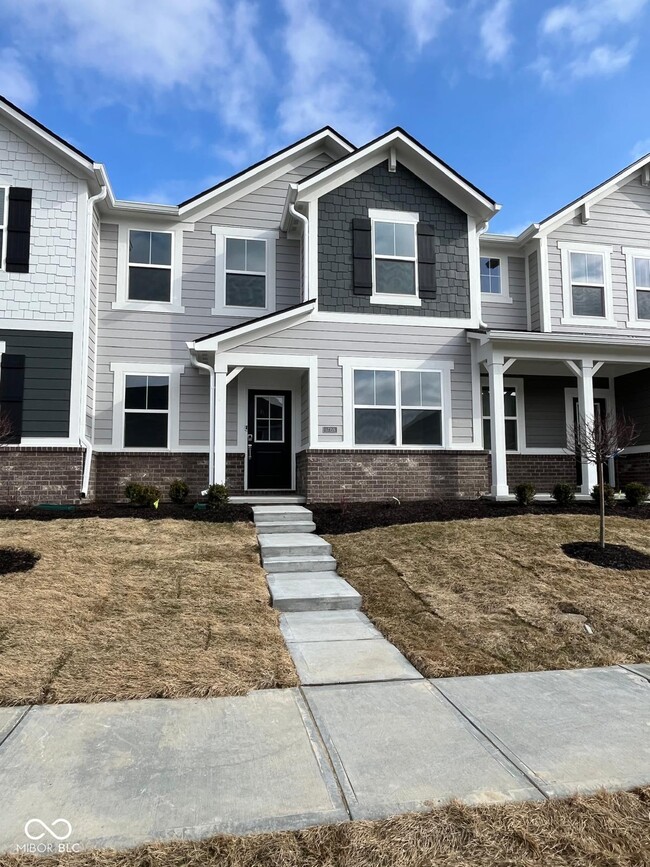
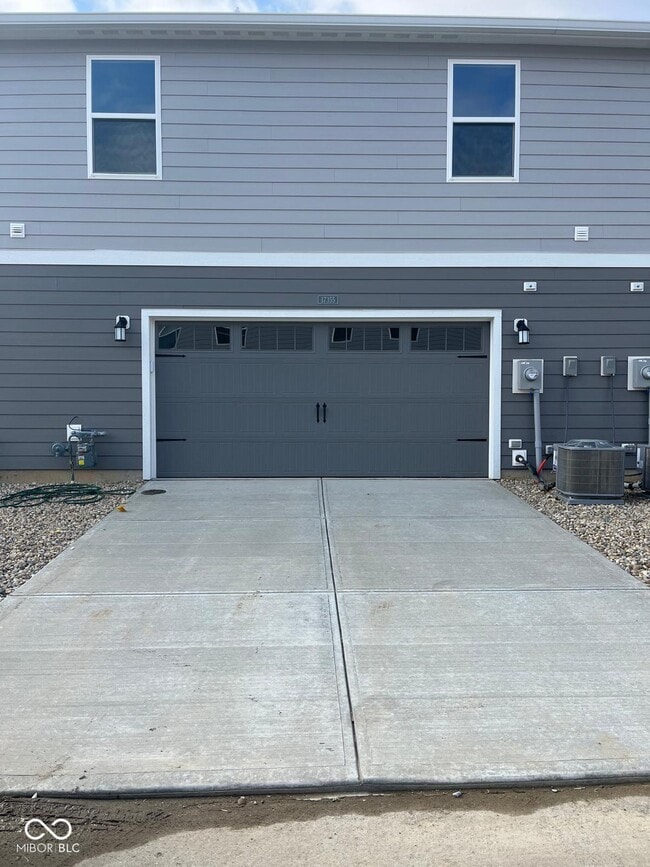

17355 Wellburn Dr, Westfield, IN 46074
What This Townhouse Offers
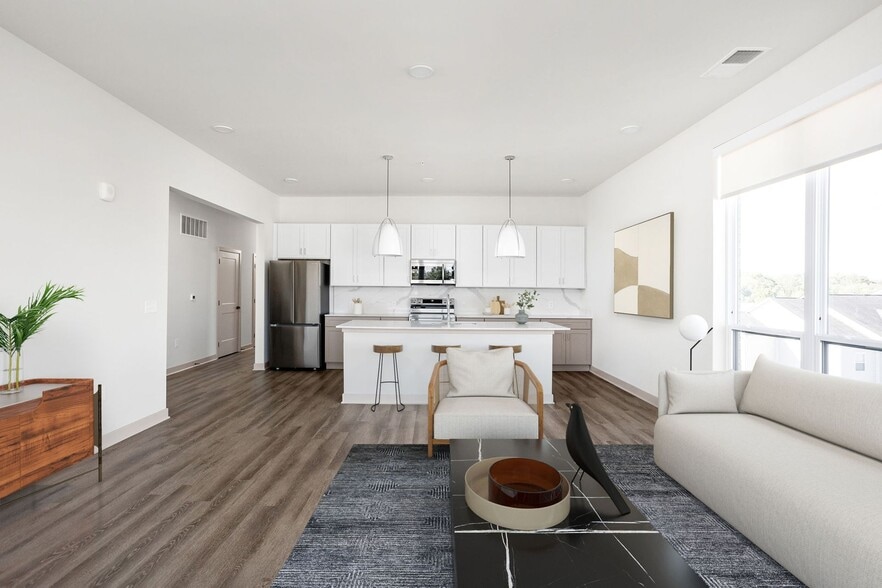
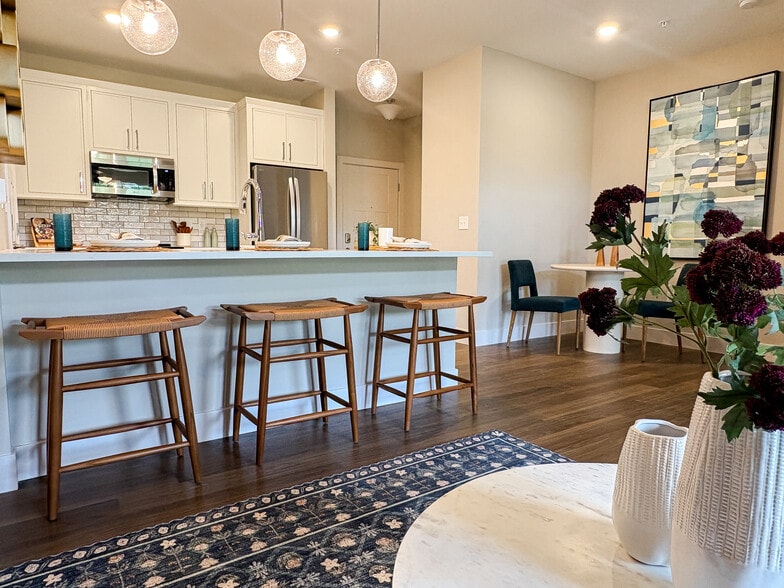
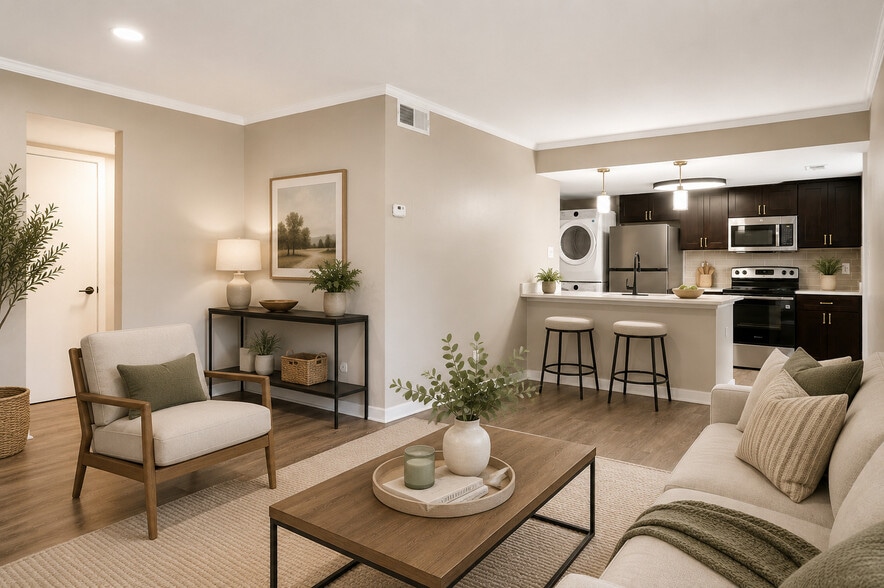
Discover the epitome of modern living at 17355 NE WELLBURN DR NE in WESTFIELD,IN. This brand-new,2025-built townhouse offers a generous 1736 square feet of sophisticated living space,ready for you to lease and make your own. The heart of this home is an open-plan kitchen,seamlessly integrating with the living room. It features a functional island,complete with a sink,making it an ideal space for both everyday meals and entertaining. The bathrooms throughout the property are designed for comfort and convenience,with at least one featuring a double vanity,providing ample space for daily routines. Further enhancing the appeal of this townhouse are practical amenities such as a dedicated laundry room and a built-in garage,adding ease and functionality to your lifestyle. This exceptional 3-bedroom,2.5-bathroom,two-story residence presents an unparalleled leasing opportunity. Inquire today to schedule your private viewing.
Unit
Townhome Features
- Air Conditioning
- Attic
- Dishwasher
- Disposal
- Microwave
- Oven
- Refrigerator
- Washer/Dryer
Community Features
- Tennis Court
17355 Wellburn Dr is a townhome for rent in Westfield, IN
Fees & Policies
The fees below are based on community-supplied data and may exclude additional fees and utilities.
One-Time Basics
Due at Application
-
Application Fee Per Applicant$50
Property Fee Disclaimer: Based on community-supplied data and independent market research. Subject to change without notice. May exclude fees for mandatory or optional services and usage-based utilities.
Townhome Details
Views
- Neighborhood Views
Home Design
- Built in 2025 | New Construction
- Contemporary Architecture
- Traditional Architecture
- Townhome
- Cement Siding
- Slab Foundation
Interior Spaces
- Combination Kitchen and Dining Room
- 1736 Sq Ft Home
- Main Level Square Feet
- Upper Level Square Feet
- 2-Story Property
- Wired For Data
Kitchen
- Eat-In Kitchen
- Kitchen Island
- Gas Oven
- Microwave
- Dishwasher
- Disposal
Flooring
- Ceramic Tile
- Luxury Vinyl Plank Tile
- Carpet
Bedrooms and Bathrooms
- Walk-In Closet
- 2.5 Bathrooms
- 3 Bedrooms
- 3 Bedrooms | 3 Bathrooms
- Dual Vanity Sinks in Primary Bathroom
- Full Bathrooms in Basement
- Half Bathrooms in Basement
Laundry
- Dryer
- Washer
Attic
- Attic Access Panel
Home Security
- Smart Thermostat
Parking
- 2 Car Attached Garage
Outdoor Features
- Tennis Courts
- Basketball Court
Lot Details
- 1736 Sq Ft Lot
- Landscaped with Trees
- Sprinkler System
Location
- Property is near clubhouse
Schools
- Westfield Middle School
- Westfield Intermediate School
- Westfield High School
Utilities
- Central Air
- Gas Water Heater
- Public Water Source
- Heating System Uses Natural Gas
Listing and Financial Details
- Security Deposit $2,500
- Property Available on 2025-09-08
- $50 Application Fee
- Tax Lot /4403
- Assessor Parcel Number 290904012006000015
- Tenant pays for all utilities
- The owner pays for dues mandatory
Community Details
Overview
- $140 Monthly HOA Fees
- Association Phone (317) 253-1401
- The community has rules related to covenants, conditions, and restrictions
- Property managed by ARDSLEY
- Westgate Subdivision
- Association fees include clubhouse, exercise room, insurance, irrigation, lawncare, maintenance, pickleball court, management, snow removal, tennis court(s), walking trails
Amenities
- Clubhouse
Recreation
- Fitness Center
- Community Pool
- Tennis Courts
- Park
Pet Policy
- No Pets Allowed
Explore Commute Options
What's nearby 17355 Wellburn Dr
Get In Touch
Westfield, IN 46074

The information is being provided by MIBOR Association of REALTORS®. Information deemed reliable but not guaranteed.
Area Scores
Walkability
Not walkable
Driveability
Exceptionally drivable
Bikeability
Fairly bikeable
Walkability measures the walking distance to day-to-day needs.
Driveability measures congestion, parking availability, and access to major roads.
Bikeability measures the suitability for cycling.
Soundscore™
Calm
A Sound Score rating aggregates noise caused by vehicle traffic, airplane traffic and local sources.
Travel and Transit
Airport
60 min Drive

Local Education
Primary and Secondary Schools

Westfield Intermediate School
Grades K-5
Public
Maple Glen Elementary
Grades PK-5
Public

Westfield Middle School
Grades 6-8
Public

Saint Maria Goretti School
Grades PK-8
Private
Westfield High School
Grades 9-12
Public
Union Bible College Academy
Grades PK-12
Private
Data provided by GreatSchools.org © 2026. All rights reserved.

Discover Westfield, Westfield, IN
Airports
Living in Westfield provides easy access to Indianapolis International, located just 59 minutes from 17355 Wellburn Dr.
Avoid Scams
Protect yourself from fraud. Do not send money to anyone you don't know.
Nearby Properties You Might Like
Within 50 Miles of 17355 Wellburn Dr