


Carmel Center
1 - 3 Beds
$1,395 - $3,395


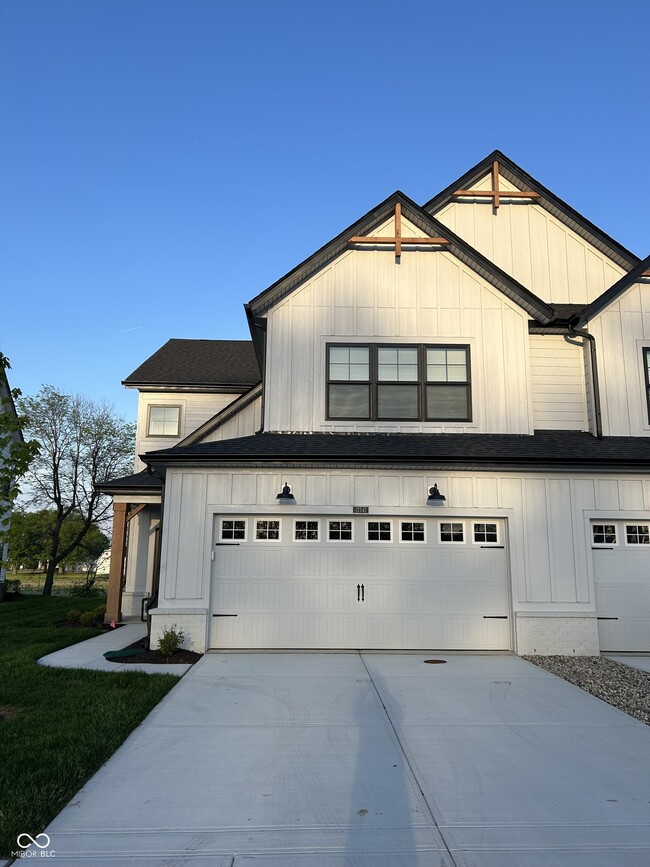
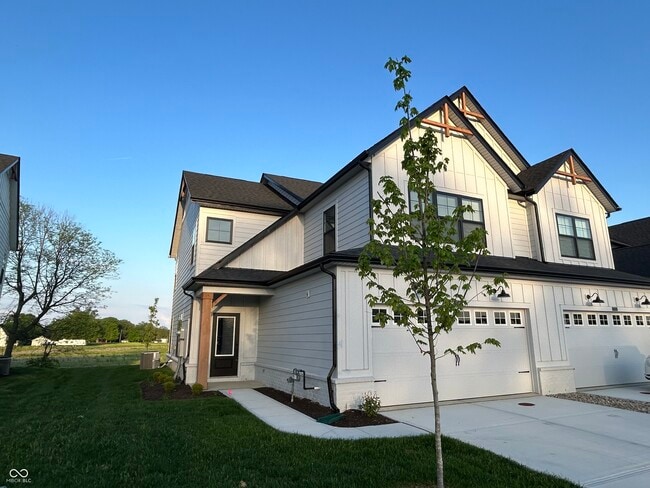
Welcome to this charming townhome,with 2 Master suite beds,2.5 baths,& 2,025 square feet of living space. As you step inside,you'll notice the well-designed... layout that maximizes the use of space. The interior boasts neutral tones & a modern design,& the gathering room comes with a striking electric fireplace. The Gourmet kitchen features SS appliances,ample counter space,a lovely L-shaped island,and plenty of storage. The bathrooms are equally impressive,with stylish fixtures and finishes,and the the double Master Suites are separated by a loft. A spacious walk-in closet and an en-suite bathroom with a dual-sink vanity are in each of the two large Suites.This townhome is located in a community which is centrally located close to major shopping and restaurants. The Midland trail is right behind the subdivison and connects to the monon trail. Community has its own dog park and will soon have a daycare and shopping area in the adjacent area in the next few months.
Based on information submitted to the MLS GRID as of [see last changed date above]. All data is obtained from various sources and may not have been verified by broker or MLS GRID. Supplied Open House Information is subject to change without notice. All information should be independently reviewed and verified for accuracy. Properties may or may not be listed by the office/agent presenting the information. Some IDX listings have been excluded from this website. Prices displayed on all Sold listings are the Last Known Listing Price and may not be the actual selling price.
17541 Gruner Wy is a single-family home for rent in Westfield, IN
The fees below are based on community-supplied data and may exclude additional fees and utilities.
Property Fee Disclaimer Based on community-supplied data and independent market research. Subject to change without notice. May exclude fees for mandatory or optional services and usage-based utilities.

The information is being provided by MIBOR Association of REALTORS®. Information deemed reliable but not guaranteed.
Walkability
Somewhat walkable30 / 100
Driveability
Exceptionally drivable100 / 100
Bikeability
Somewhat bikeable20 / 100



Westfield Intermediate School
Grades K-5
Public

Washington Woods Elementary School
Grades PK-5
Public

Westfield Middle School
Grades 6-8
Public

Montessori School Of Westfield
Grades PK-8
Private

Westfield High School
Grades 9-12
Public
Union Bible College Academy
Grades PK-12
Private
Data provided by GreatSchools.org © 2026. All rights reserved.

Shoppers will appreciate 17541 Gruner Wy proximity to Westfield Market Place, Westfield Crossing, and Carey Shoppes. Westfield Market Place is 0.8 miles away, and Westfield Crossing is within an 18 minute walk.
Recreational activities near 17541 Gruner Wy are plentiful. Discover 4 parks within 5 miles, including Cool Creek Park & Nature Center, Dillon Park, and Seminary Park.
Living in Noblesville/Durbin provides easy access to Indianapolis International, located just 59 minutes from 17541 Gruner Wy.
Within 50 Miles of 17541 Gruner Wy