Carmel Center
1 - 3 Beds
$1,595 - $3,295



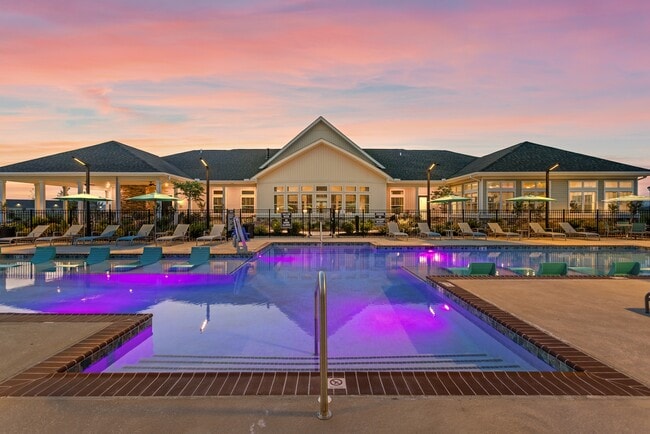

Experience the perfect balance of space,natural light,and community in this Monon Corner home,now available for lease and move-in ready. Enjoy bright... ,open-concept living anchored by a chef's kitchen,spacious great room,and a private main-level office,perfect for remote work or quiet study. Upstairs,a flexible loft and oversized bedrooms offer room to unwind,work,or host guests. The primary suite provides a private retreat with a walk-in closet and spa-inspired bath to start and end your day. Step outside to a peaceful backyard,ideal for relaxing afternoons or casual gatherings. As a resident,you'll have access to community amenities including a pool,playground,Monon Trail,and dog park,all just a short walk from your door. Fresh finishes,energy-efficient upgrades,and a convenient Westfield location keep comfort high and utilities low. All appliances included. Flexible lease terms available. Tour today,discover a home that adapts to your lifestyle and offers effortless living in one of Westfield's most sought-after communities.
Based on information submitted to the MLS GRID as of [see last changed date above]. All data is obtained from various sources and may not have been verified by broker or MLS GRID. Supplied Open House Information is subject to change without notice. All information should be independently reviewed and verified for accuracy. Properties may or may not be listed by the office/agent presenting the information. Some IDX listings have been excluded from this website. Prices displayed on all Sold listings are the Last Known Listing Price and may not be the actual selling price.
20374 N Pacific Ave is a single-family home for rent in Westfield, IN
The fees below are based on community-supplied data and may exclude additional fees and utilities.
Property Fee Disclaimer Based on community-supplied data and independent market research. Subject to change without notice. May exclude fees for mandatory or optional services and usage-based utilities.

The information is being provided by MIBOR Association of REALTORS®. Information deemed reliable but not guaranteed.
Walkability
Not walkable10 / 100
Driveability
Exceptionally drivable100 / 100
Bikeability
Somewhat bikeable30 / 100

Soundscore ™
Calm85 / 100


Monon Trail Elementary School
Grades K-5
Public

Westfield Intermediate School
Grades K-5
Public

Maple Glen Elementary
Grades PK-5
Public
Westfield Middle School
Grades 6-8
Public

Saint Maria Goretti School
Grades PK-8
Private

Westfield High School
Grades 9-12
Public
Sheridan Christian Academy
Grades 6-12
Private
Data provided by GreatSchools.org © 2026. All rights reserved.

Living in Westfield provides easy access to Indianapolis International, located just 66 minutes from 20374 N Pacific Ave.
Within 50 Miles of 20374 N Pacific Ave