
Carmel Center
1 - 3 Beds
$1,495 - $3,095


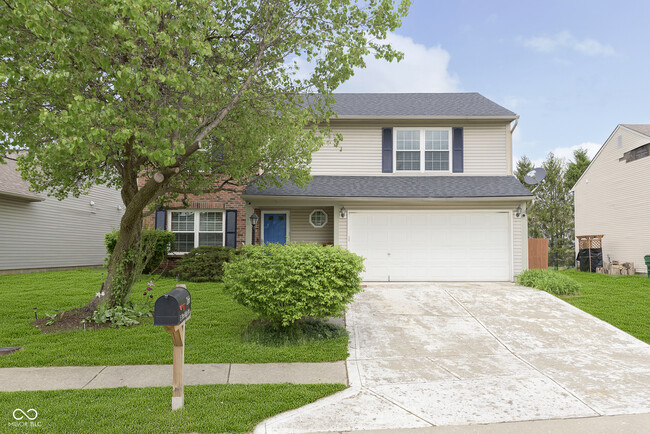
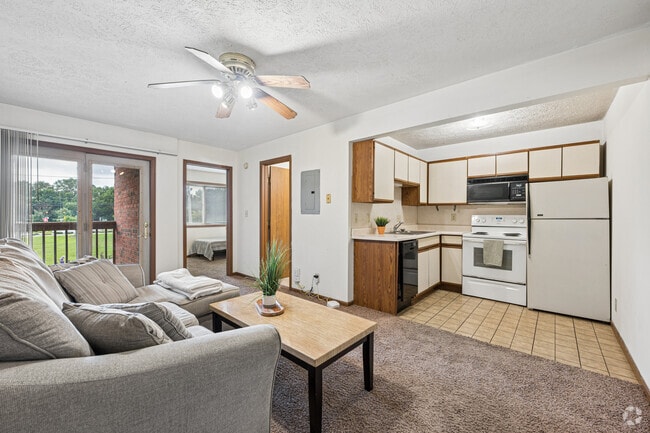
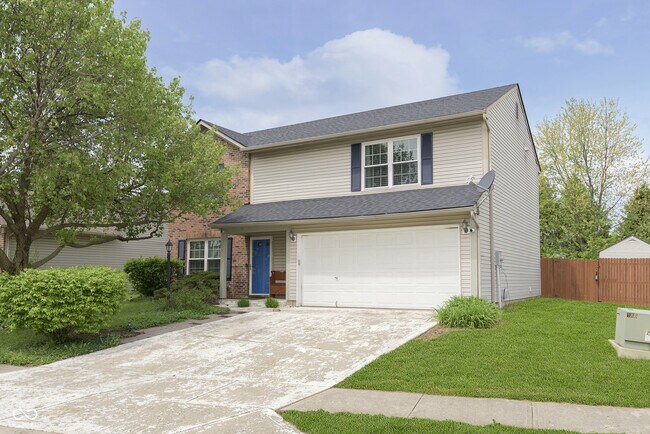
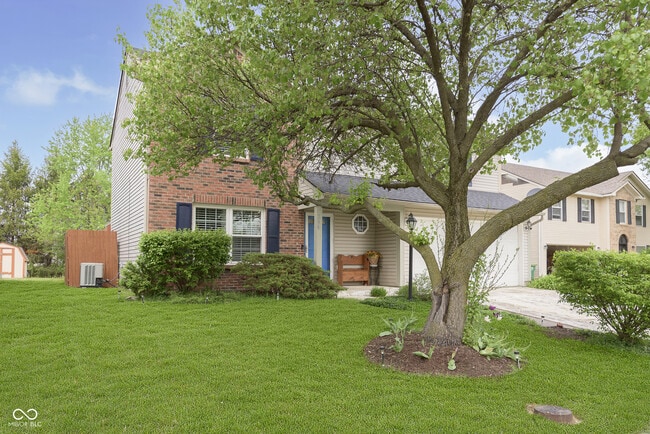
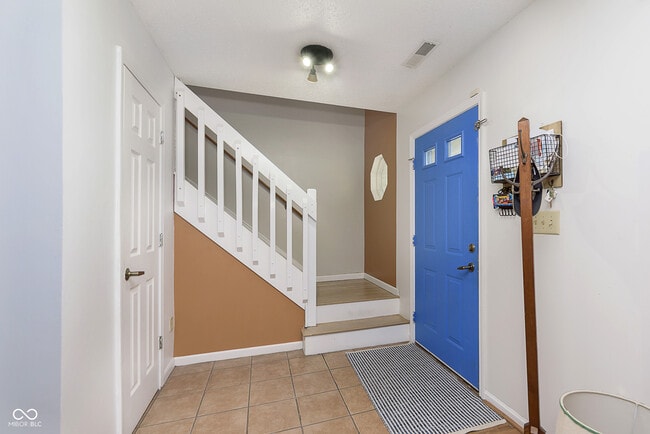
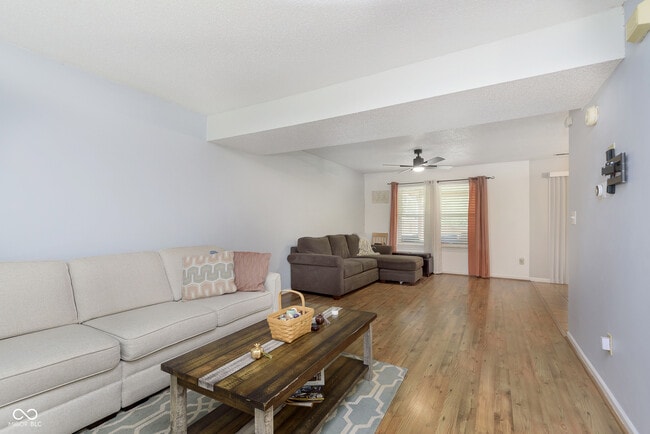
This beautiful 4 bed 2.5 bath house features a complete kitchen and dining combo,open floor plan,covered back patio,and large fenced backyard. Master suite is... equipped with walk-in closets and a garden tub bath with double sinks. Plenty of room for exercise and play in the backyard for those with a dog. Just down the road from shops,stores,exercise facilities,and State Road 32. $195 Lease Preparation Charge. NOTE: If Lease start date is mid-late month,pro-rated first month's rent and following month's rent may be required.
Based on information submitted to the MLS GRID as of [see last changed date above]. All data is obtained from various sources and may not have been verified by broker or MLS GRID. Supplied Open House Information is subject to change without notice. All information should be independently reviewed and verified for accuracy. Properties may or may not be listed by the office/agent presenting the information. Some IDX listings have been excluded from this website. Prices displayed on all Sold listings are the Last Known Listing Price and may not be the actual selling price.
266 E Pine Ridge Dr is a single-family home for rent in Westfield, IN
The fees below are based on community-supplied data and may exclude additional fees and utilities.
Property Fee Disclaimer Based on community-supplied data and independent market research. Subject to change without notice. May exclude fees for mandatory or optional services and usage-based utilities.

The information is being provided by MIBOR Association of REALTORS®. Information deemed reliable but not guaranteed.
Walkability
Fairly walkable40 / 100
Driveability
Very drivable80 / 100
Bikeability
Moderately bikeable60 / 100

Soundscore ™
Active79 / 100


Westfield Intermediate School
Grades K-5
Public

Monon Trail Elementary School
Grades K-5
Public

Oak Trace Elementary School
Grades PK-5
Public
Westfield Middle School
Grades 6-8
Public

Saint Maria Goretti School
Grades PK-8
Private

Westfield High School
Grades 9-12
Public
Union Bible College Academy
Grades PK-12
Private
Data provided by GreatSchools.org © 2026. All rights reserved.

Shoppers will appreciate 266 E Pine Ridge Dr proximity to Manon Marketplace and Springmill Commons of Westfield. Manon Marketplace is 1.2 miles away, and Springmill Commons of Westfield is within a 30 minute walk.
Recreational activities near 266 E Pine Ridge Dr are plentiful. Discover 1 park within 4.1 miles, including Cool Creek Park & Nature Center.
Living in Westfield provides easy access to Indianapolis International, located just 59 minutes from 266 E Pine Ridge Dr.
Within 50 Miles of 266 E Pine Ridge Dr