L’Etoile Apartments
1 - 2 Beds
$1,750 - $3,050


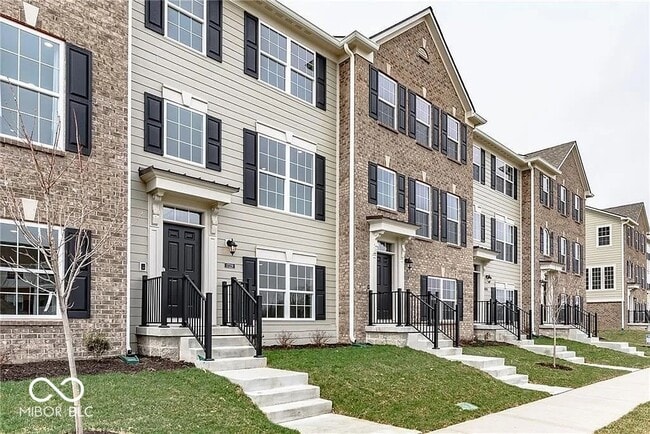
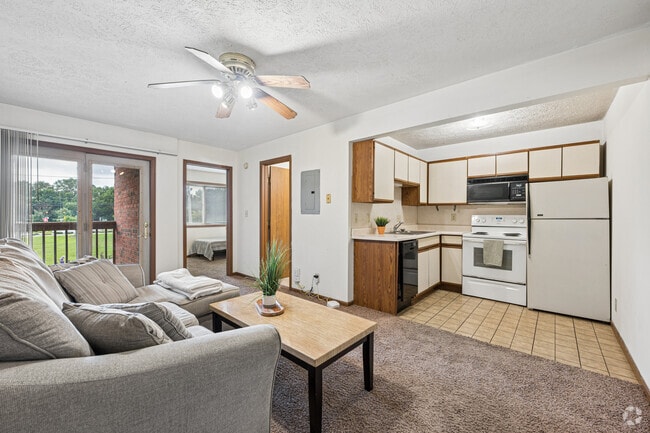
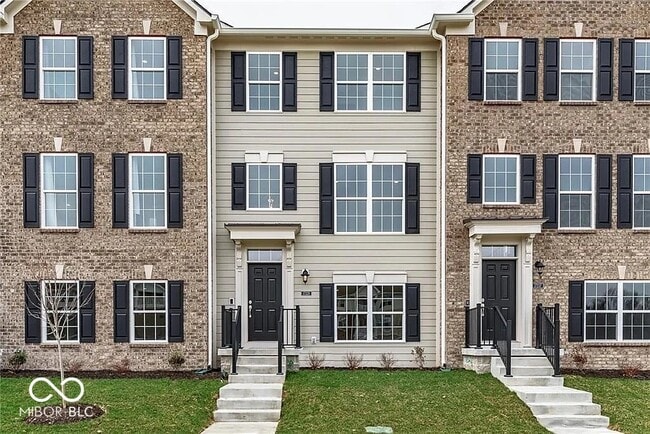
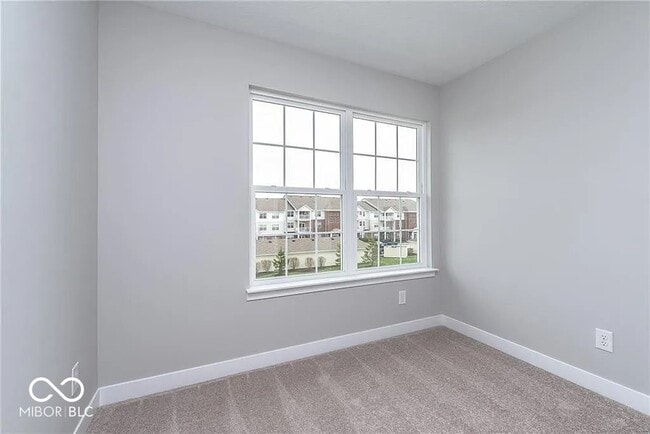
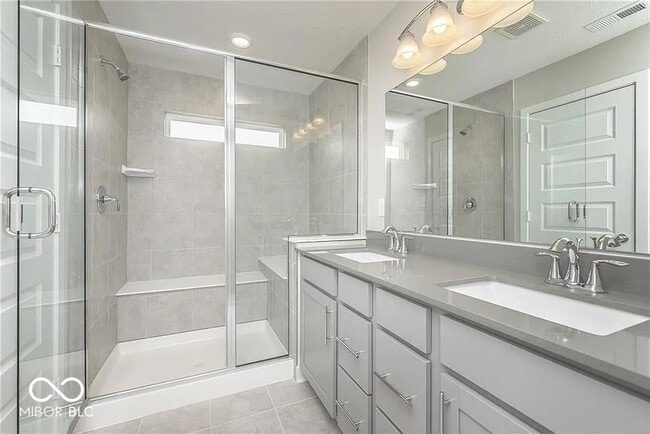
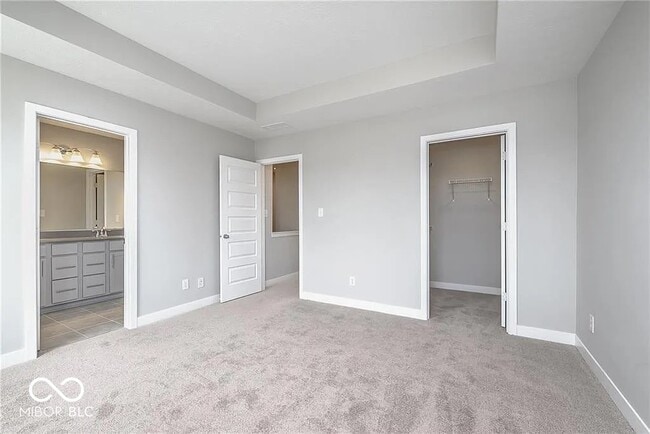
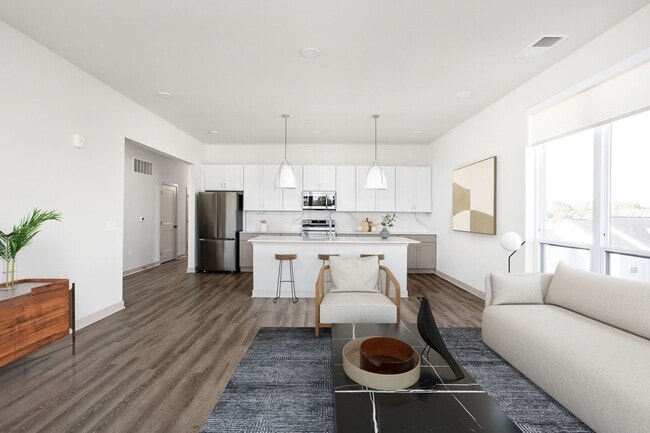
Enjoy life in this gorgeous townhome! 2-story foyer welcomes you to versatile lower level-perfect for home office or exercise room w/ half bath. Main level... offers open-concept that is ideal for entertaining! Oversized island,quartz countertops & stainless steel appliances are stunning. Upstairs you'll find dreamy master suite w/walk-in closet,beautiful shower & dbl sinks as well as 2 other spacious bdrms. Attached 2 car garage & a deck. Walking distance from shops & dining
Based on information submitted to the MLS GRID as of [see last changed date above]. All data is obtained from various sources and may not have been verified by broker or MLS GRID. Supplied Open House Information is subject to change without notice. All information should be independently reviewed and verified for accuracy. Properties may or may not be listed by the office/agent presenting the information. Some IDX listings have been excluded from this website. Prices displayed on all Sold listings are the Last Known Listing Price and may not be the actual selling price.
3511 Buckner Dr is a townhome for rent in Westfield, IN
The fees below are based on community-supplied data and may exclude additional fees and utilities.
Property Fee Disclaimer Based on community-supplied data and independent market research. Subject to change without notice. May exclude fees for mandatory or optional services and usage-based utilities.

The information is being provided by MIBOR Association of REALTORS®. Information deemed reliable but not guaranteed.
Walkability
Fairly walkable40 / 100
Driveability
Very drivable80 / 100
Bikeability
Fairly bikeable40 / 100

Soundscore ™
Active77 / 100


Westfield Intermediate School
Grades K-5
Public

Washington Woods Elementary School
Grades PK-5
Public
Westfield Middle School
Grades 6-8
Public

Westfield High School
Grades 9-12
Public

Union Bible College Academy
Grades PK-12
Private
Data provided by GreatSchools.org © 2026. All rights reserved.

Shoppers will appreciate 3511 Buckner Dr proximity to Westfield Market Place, Carey Shoppes, and State Road 32. Westfield Market Place is 0.2 miles away, and Carey Shoppes is within a 10 minute walk.
Recreational activities near 3511 Buckner Dr are plentiful. Discover 1 park within 3.2 miles, including Cool Creek Park & Nature Center.
Living in Noblesville/Durbin provides easy access to Indianapolis International, located just 59 minutes from 3511 Buckner Dr.
Within 50 Miles of 3511 Buckner Dr