


Managed By

- Bedrooms
- 1 - 31 - 3 Beds
- Bathrooms
- 1 - 21 - 2 Baths
- Sq. Ft.
- 630 - 1,423 sq ft
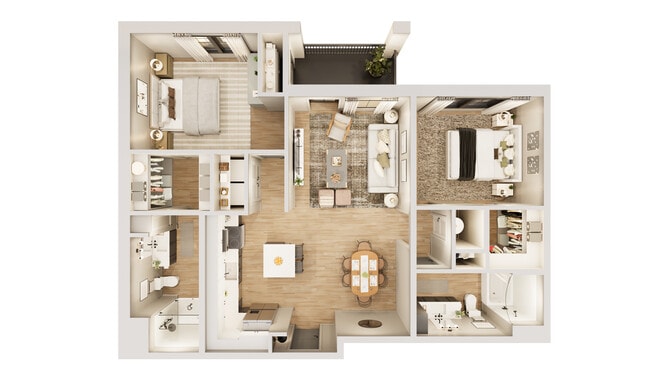
Pricing and Floor Plans
A1c
Show Floor Plan Details Hide Floor Plan Details
Unable to load floor plan details.
F-F-106
$1,659
678 Sq. Ft.
Now
F-F-303
$1,759
678 Sq. Ft.
Now
B-B-103
$1,759
678 Sq. Ft.
Now
A1
Show Floor Plan Details Hide Floor Plan Details
Unable to load floor plan details.
K-K-109
$1,594
662 Sq. Ft.
Now
G-G-208
$1,594
662 Sq. Ft.
Now
G-G-308
$1,594
662 Sq. Ft.
Now
L2
Show Floor Plan Details Hide Floor Plan Details
Unable to load floor plan details.
D-D-303
$1,719
630 Sq. Ft.
Now
D-D-311
$1,719
630 Sq. Ft.
Now
D-D-304
$1,719
630 Sq. Ft.
Now
L1
Show Floor Plan Details Hide Floor Plan Details
Unable to load floor plan details.
A-A-302
$1,694
661 Sq. Ft.
Now
A-A-313
$1,794
661 Sq. Ft.
Now
H-H-302
$1,794
661 Sq. Ft.
Now
A3
Show Floor Plan Details Hide Floor Plan Details
Unable to load floor plan details.
J-J-106
$1,869
861 Sq. Ft.
Now
E-E-103
$1,869
861 Sq. Ft.
Now
A1a
Show Floor Plan Details Hide Floor Plan Details
Unable to load floor plan details.
C-C-107
$1,869
729 Sq. Ft.
Now
A1b
Show Floor Plan Details Hide Floor Plan Details
Unable to load floor plan details.
A2
Show Floor Plan Details Hide Floor Plan Details
Unable to load floor plan details.
B2
Show Floor Plan Details Hide Floor Plan Details
Unable to load floor plan details.
K-K-111
$2,229
1,149 Sq. Ft.
Now
F-F-302
$2,229
1,149 Sq. Ft.
Now
G-G-109
$2,329
1,149 Sq. Ft.
Now
B2a
Show Floor Plan Details Hide Floor Plan Details
Unable to load floor plan details.
D-D-309
$2,194
1,147 Sq. Ft.
Now
D-D-307
$2,194
1,147 Sq. Ft.
Now
D-D-105
$2,294
1,147 Sq. Ft.
Now
B3
Show Floor Plan Details Hide Floor Plan Details
Unable to load floor plan details.
A-A-101
$2,074
880 Sq. Ft.
Now
H-H-102
$2,074
880 Sq. Ft.
Now
H-H-110
$2,074
880 Sq. Ft.
Now
B1
Show Floor Plan Details Hide Floor Plan Details
Unable to load floor plan details.
J-J-202
$2,319
1,223 Sq. Ft.
Now
J-J-207
$2,419
1,223 Sq. Ft.
Now
J-J-208
$2,419
1,223 Sq. Ft.
Now
B2b
Show Floor Plan Details Hide Floor Plan Details
Unable to load floor plan details.
D-D-103
$2,274
1,131 Sq. Ft.
Now
D-D-305
$2,274
1,131 Sq. Ft.
Oct. 7
A-A-309
$2,274
1,131 Sq. Ft.
Oct. 30
B4
Show Floor Plan Details Hide Floor Plan Details
Unable to load floor plan details.
J-J-102
$2,344
1,223 Sq. Ft.
Now
C1
Show Floor Plan Details Hide Floor Plan Details
Unable to load floor plan details.
K-K-201
$2,594
1,423 Sq. Ft.
Now
K-K-301
$2,694
1,423 Sq. Ft.
Now
K-K-302
$2,694
1,423 Sq. Ft.
Now
C2
Show Floor Plan Details Hide Floor Plan Details
Unable to load floor plan details.
Property Map
Select a unit to view pricing and availability
Details
Lease Term Options
- 11 - 18 Month Leases
Property Information
- Built in 2025
- 324 units3 stories
Fees & Policies
The fees below are based on community-supplied data and may exclude additional fees and utilities.
Utilities & Essentials
-
DLWVaries by unit
-
Utility FeeVaries by unit
-
Trash FeeVaries by unit
-
Pest Control FeeVaries by unit
-
Internet FeeVaries by unit
One-Time Basics
-
Application FeeVaries by unit
-
Admin FeesVaries by unit
Due at Application
-
Application Fee Per Applicant$50
Due at Move-In
-
Administrative Fee$150
Surface Lot
-
Parking FeeIncluded in Rent / mo
Garage
-
Garage$150 - $175 / mo
-
Parking Fee125% - 145% of base rent / mo
Additional Parking Options
-
Parking
Cats Allowed
-
Cats Allowed
Max of 2, 0 lbs. Weight Limit
Dogs Allowed
-
Dogs Allowed
Max of 2, 0 lbs. Weight Limit
Bike Rack
-
Storage FeeIncluded in Rent
Personalized Add-Ons
-
Pet$300
-
Car Wash$15 / mo
-
Trash Service-ValetVaries by unit
-
RentVaries by unit
-
InternetVaries by unit
-
Pest Control FeeVaries by unit
-
Amenity PremiumVaries by unit
Situational
-
NSF Check FeeVaries by unit
-
Transfer FeeVaries by unit
Property Fee Disclaimer: Based on community-supplied data and independent market research. Subject to change without notice. May exclude fees for mandatory or optional services and usage-based utilities.
Explore Commute Options
Property Highlights
- 2 Gas Firepits
- 2 Pools
- 24-hour On-Site Management and Maintenance
- Beautiful Finishes
- Billiards Room
- Brand New Pickleball Court
- Community Garden
- Courtyard with Outdoor Kitchen
- Glass-Enclosed Showers*
- Hammack Yard
- High End Kitchen Cabinetry
- Individually Fenced Yards*
- Luxury Vinyl Plank Flooring
- Mud Room Entry*
- Online Resident Portal Access
- On-Site Management
- Outdoor Kitchen with Grilling and Outdoor Seating
- Oversized Floor Plans
- Pet-friendly Dog Park and Wash Station On-Site
- Pickleball Courts
- Putting Green
- Resident DIY Workshop with Painting Room
- Resort Style Pool
- State-of-the-Art Fitness Center
- USB Outlets
- Valet Trash Removal
- View
- Walk-In Closets *
- Wine Fridges*
- Workshop
Apartment Features
- Air Conditioning
- Ceiling Fans
- Dishwasher
- Disposal
- Framed Mirrors
- Freezer
- Granite Countertops
- Heating
- High Speed Internet Access
- Ice Maker
- Kitchen
- Large Bedrooms
- Loft Layout
- Microwave
- Mud Room
- Oven
- Range
- Refrigerator
- Sprinkler System
- Stainless Steel Appliances
- Views
- Walk-In Closets
- Washer/Dryer
- Wi-Fi
- Yard
Community Features
- 24 Hour Access
- Business Center
- Car Charging Station
- Car Wash Area
- Clubhouse
- Community-Wide WiFi
- Courtyard
- Fenced Lot
- Fitness Center
- Gameroom
- Garages
- Grill
- Maintenance on site
- Multi Use Room
- Package Service
- Pet Care
- Pet Play Area
- Pet Washing Station
- Pickleball Court
- Picnic Area
- Planned Social Activities
- Playground
- Pond
- Pool
- Property Manager on Site
- Putting Greens
- Renters Insurance Program
- Trash Pickup - Door to Door
- Utilities Included
- Walking/Biking Trails
- Wheelchair Accessible
- Wi-Fi
Map of Farmhouse at Lantern Commons
Area Scores
Walkability
Somewhat walkable
Driveability
Very drivable
Bikeability
Fairly bikeable
Walkability measures the walking distance to day-to-day needs.
Driveability measures congestion, parking availability, and access to major roads.
Bikeability measures the suitability for cycling.
Soundscore™
Active
A Sound Score rating aggregates noise caused by vehicle traffic, airplane traffic and local sources.
Transit
Airport
56 min Drive

Moving to Westfield, Westfield, IN
Shopping Centers
Shoppers will appreciate Farmhouse at Lantern Commons proximity to Lantern Commons. Lantern Commons is 0.6 miles away.
Parks and Recreation
Recreational activities near Farmhouse at Lantern Commons are plentiful. Discover 1 park within 2 miles, including Cool Creek Park & Nature Center.
Airports
Living in Westfield provides easy access to Indianapolis International, located just 40 minutes from Farmhouse at Lantern Commons.
Local Education
Primary and Secondary Schools

Westfield Intermediate School
Grades K-5
Public

Carey Ridge Elementary School
Grades PK-5
Public
Westfield Middle School
Grades 6-8
Public
Westfield High School
Grades 9-12
Public

Union Bible College Academy
Grades PK-12
Private
Data provided by GreatSchools.org © 2026. All rights reserved.

Colleges and Universities
| School | Commute Time (Distance) |
|---|---|
| Butler University | Drive: 24 min (14.6 mi) |
About Farmhouse at Lantern Commons
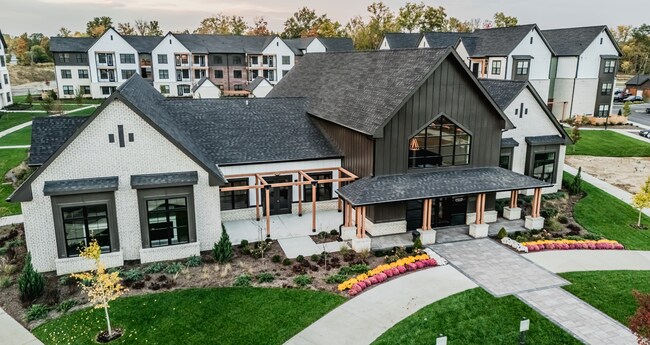
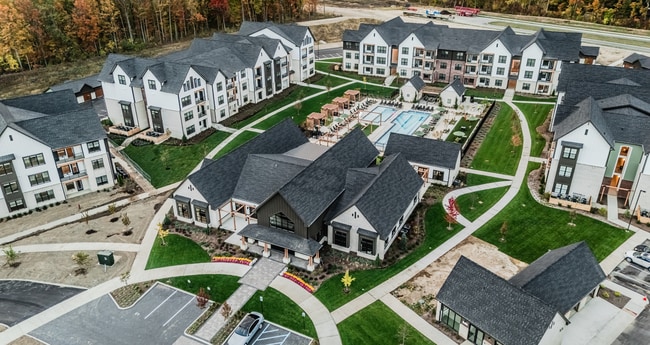
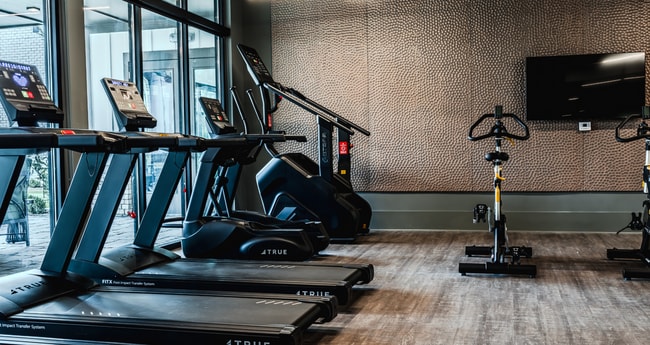
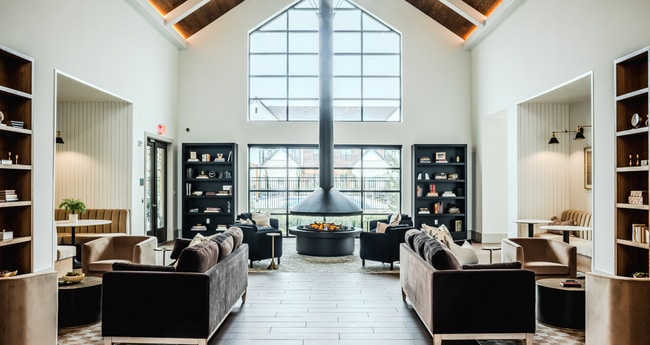
At Farmhouse at Lantern Commons, live without compromise. Start your day with an enjoyable workout in the fitness center, then wrap up some amazing projects in the co-working space, or unwind at the swimming pool. Gather with friends at the clubhouse…
or fire up the grills in the outdoor kitchen. Here, exceptional living takes center stage.
Located in the heart of Westfield's vibrant new retail park, Farmhouse keeps you close to upscale dining, shopping, and entertainment, while offering unmatched amenities and spacious apartments. This is your opportunity to experience a community designed for convenience, luxury, and peace of mind.
At Farmhouse at Lantern Commons, live without compromise. Start your day with an enjoyable workout in the fitness center, then wrap up some amazing projects in the co-working space, or unwind at the swimming pool. Gather with friends at the clubhouse or fire up the grills in the outdoor kitchen. Here, exceptional living takes center stage.
Located in the heart of Westfield's vibrant new retail park, Farmhouse keeps you close to upscale dining, shopping, and entertainment, while offering unmatched amenities and spacious apartments. This is your opportunity to experience a community designed for convenience, luxury, and peace of mind.
Farmhouse at Lantern Commons is an apartment community in Westfield, IN
Contact
Westfield, IN 46074
- Sunday Closed
- Monday 9:00 AM – 6:00 PM
- Tuesday 9:00 AM – 6:00 PM
- Wednesday 9:00 AM – 6:00 PM
- Thursday 9:00 AM – 6:00 PM
- Friday 9:00 AM – 6:00 PM
- Saturday 10:00 AM – 5:00 PM
Renter Reviews
For Farmhouse at Lantern Commons
6 Ratings & Reviews
-
9/11/26
Five stars!
I had such a great experience touring Farmhouse at Lantern Commons! Kat, the property manager, was absolutely wonderful. She was so friendly, welcoming, and knowledgeable and took the time to answer all of my questions without ever making me feel rushed or pressured.
The community itself is beautiful, but having someone like Kat there really made the experience stand out. She made the entire tour feel comfortable and personal, and you can tell she genuinely cares about the property and the… people who live there. Definitely one of the best apartment touring experiences I’ve had. Highly recommend!Review from Apartments.com
Property Manager at Farmhouse at Lantern Commons responded to this review
Hello - Thank you for the wonderful feedback! We’re so glad to hear that your tour experience was welcoming, personal, and informative. It’s especially meaningful to hear that Kat was able to make your visit feel comfortable and enjoyable while… helping answer your questions. We appreciate you taking the time to share your experience and hope to see you again at Farmhouse at Lantern Commons! - Your Dedicated Farmhouse Team
Farmhouse at Lantern Commons Gallery




Nearby Properties You Might Like
Within 50 Miles of Farmhouse at Lantern Commons
Find More Rentals in Westfield
Bedrooms
Other Types of Rentals
Westfield Apartments by Amenity
- Pet-Friendly Apartments in Westfield
- Furnished Apartments in Westfield
- Waterfront Apartments in Westfield
- Apartments with a Pool in Westfield
- Apartments with Wheelchair Access in Westfield
- Apartments with Washer & Dryer in Westfield
- Apartments with Utilities Included in Westfield
- Apartments with a Garage in Westfield
- Apartments with EV Charging in Westfield
- Apartments with a Virtual Tour in Westfield
Apartment Specialties
Find More Rentals Nearby…
Cities
Neighborhoods
Contact This Property
(317) 576-2788Languages: English
Open 10:00 AM – 5:00 PM Today