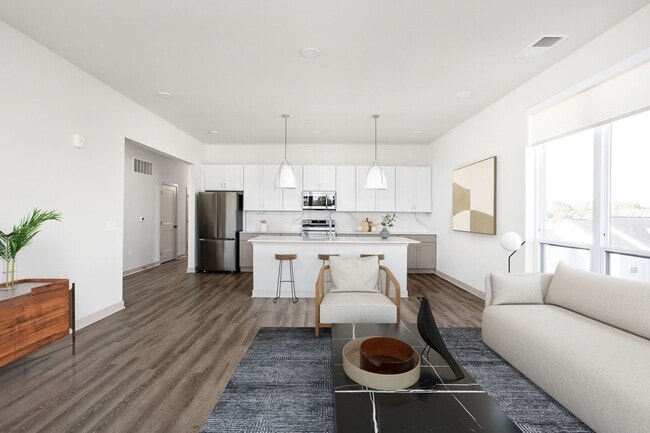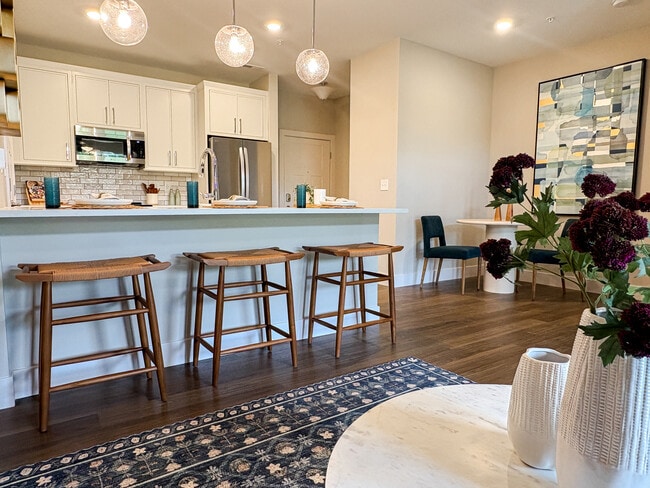
- Bedrooms
- 1 - 31 - 3 Beds
- Bathrooms
- 1 - 21 - 2 Baths
- Sq. Ft.
- 681 - 1,176 sq ft
Pricing and Floor Plans
Concerto A 1.1.5
Show Floor Plan Details Hide Floor Plan Details
Unable to load floor plan details.
Andante 1.1
Show Floor Plan Details Hide Floor Plan Details
Unable to load floor plan details.
Fermata 1.1 with den
Show Floor Plan Details Hide Floor Plan Details
Unable to load floor plan details.
Aria B 1.1
Show Floor Plan Details Hide Floor Plan Details
Unable to load floor plan details.
Bass A 1.1
Show Floor Plan Details Hide Floor Plan Details
Unable to load floor plan details.
Dolce 1.1.5 (attached garage)
Show Floor Plan Details Hide Floor Plan Details
Unable to load floor plan details.
Accelerando 1.1 (attached garage)
Show Floor Plan Details Hide Floor Plan Details
Unable to load floor plan details.
Encore 1.2 with den
Show Floor Plan Details Hide Floor Plan Details
Unable to load floor plan details.
Glissando 2.2
Show Floor Plan Details Hide Floor Plan Details
Unable to load floor plan details.
Pianissimo 2.2
Show Floor Plan Details Hide Floor Plan Details
Unable to load floor plan details.
Medley 2.2
Show Floor Plan Details Hide Floor Plan Details
Unable to load floor plan details.
Prelude 2.1.5 TH
Show Floor Plan Details Hide Floor Plan Details
Unable to load floor plan details.
Sonata 3.2
Show Floor Plan Details Hide Floor Plan Details
Unable to load floor plan details.
Property Map
Select a unit to view pricing and availability
Details
Lease Term Options
- 3 - 15 Month Leases
Property Information
- Built in 2019
- 256 units3 stories
Fees & Policies
The fees below are based on community-supplied data and may exclude additional fees and utilities.
One-Time Basics
Due at Application
-
Application Fee Per ApplicantN/A
Due at Move-In
-
Administrative Fee$250
-
Administrative Fee$250
Surface Lot
-
Parking FeeN/A
-
Parking DepositN/A
Comments
Community parking lot is free.
Other
-
Parking Fee$125
-
Parking DepositN/A
Comments
Garage
Dogs Allowed
-
Monthly Pet Fee$30
-
One-Time Pet Fee$300 - $300
0 lbs. Weight Limit
Restrictions
2 pet max. No breed or weight restrictions.
Comments
No size or breed restrictions. The $250 pet fee is non-refundable, but covers up to 2 pets. There is also a $75 per dog fee for DNA testing.
Cats Allowed
-
Monthly Pet Fee$30
-
One-Time Pet Fee$300 - $300
0 lbs. Weight Limit
Restrictions
2 pet max. No breed or weight restrictions.
Comments
The $250 pet fee is non-refundable, but covers up to 2 pets.
Property Fee Disclaimer: Based on community-supplied data and independent market research. Subject to change without notice. May exclude fees for mandatory or optional services and usage-based utilities.
Explore Commute Options
Property Highlights
- Indoor Basketball Gym
- Outdoor Fireplace
- Outdoor Grilling Area
- Pool Table In Resident Center
- WIFI Lounge
Apartment Features
- Air Conditioning
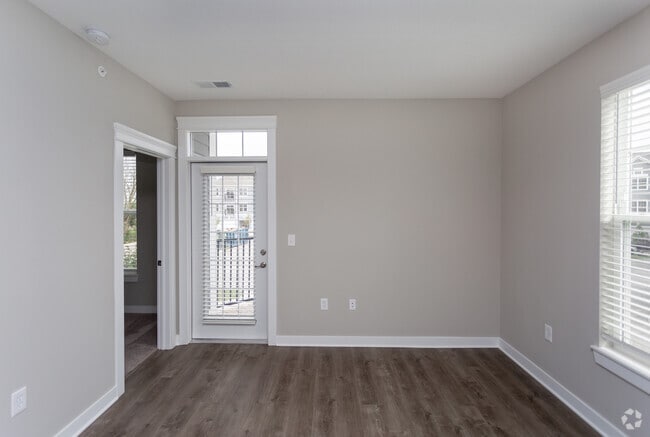
- Balcony
- Bay Window
- Ceiling Fans
- Crown Molding
- Dishwasher
- Disposal
- Fireplace
- Freezer
- Heating
- High Speed Internet Access
- Ice Maker
- Kitchen
- Large Bedrooms
- Linen Closet
- Microwave
- Oven
- Pantry
- Patio
- Range
- Refrigerator
- Stainless Steel Appliances
- Trash Compactor
- Tub/Shower
- Views
- Vinyl Flooring
- Walk-In Closets
- Washer/Dryer
- Wi-Fi
- Window Coverings
Community Features
- Basketball Court
- Bicycle Storage
- Business Center
- Clubhouse
- Fitness Center
- Furnished Units Available
- Grill
- Lounge
- Maintenance on site
- Online Services
- Picnic Area
- Planned Social Activities
- Pool
- Property Manager on Site
- Renters Insurance Program
- Storage Space
- Sundeck
- Trash Pickup - Door to Door
- Walk-Up
- Wi-Fi
Map of Harmony Apartment Homes
Area Scores
Walkability
Somewhat walkable
Driveability
Exceptionally drivable
Bikeability
Moderately bikeable
Walkability measures the walking distance to day-to-day needs.
Driveability measures congestion, parking availability, and access to major roads.
Bikeability measures the suitability for cycling.
Soundscore™
Busy
A Sound Score rating aggregates noise caused by vehicle traffic, airplane traffic and local sources.
Transit
Airport
54 min Drive

Moving to Westfield, Westfield, IN
Parks and Recreation
Recreational activities near Harmony Apartment Homes are plentiful. Discover 2 parks within 4.8 miles, including Coxhall Gardens and Cool Creek Park & Nature Center.
Airports
Living in Westfield provides easy access to Indianapolis International, located just 53 minutes from Harmony Apartment Homes.
Local Education
Primary and Secondary Schools

Westfield Intermediate School
Grades K-5
Public

Shamrock Springs Elementary School
Grades PK-5
Public
Westfield Middle School
Grades 6-8
Public

Our Lady Of Mt Carmel School
Grades K-8
Private
Saint Maria Goretti School
Grades PK-8
Private
Westfield High School
Grades 9-12
Public
Walnut Grove Christian Prep School
Grades K-12
Private
Data provided by GreatSchools.org © 2026. All rights reserved.

Colleges and Universities
| School | Commute Time (Distance) |
|---|---|
| Butler University | Drive: 24 min (13.2 mi) |
About Harmony Apartment Homes
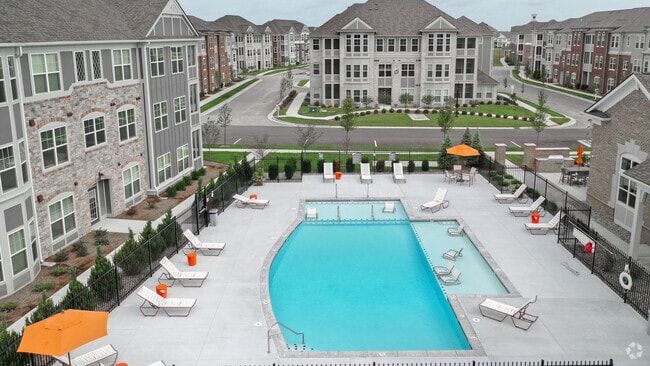
It’s not hard to find an apartment in Westfield. What’s hard is finding a place you can call home. At Harmony Apartment Homes, you can enjoy the warmth of home with the convenience and trappings of deluxe apartment living. From individual apartments…
boasting stylish designs and finishes to superb amenities such as our pool, Harmony gives you a luxurious living experience unlike any other in Westfield. Schedule your tour of Harmony today!
All you have to do is listen to our Residents, Harmony is more than just an apartment, it’s a community. Located right off 146th and Ditch, residing at Harmony puts you a short distance from Wood Wind Golf Club, tasty dining spots like Kona Grill, and is at the center of one of the best parts of the greater Westfield region.
It’s not hard to find an apartment in Westfield. What’s hard is finding a place you can call home. At Harmony Apartment Homes, you can enjoy the warmth of home with the convenience and trappings of deluxe apartment living. From individual apartments boasting stylish designs and finishes to superb amenities such as our pool, Harmony gives you a luxurious living experience unlike any other in Westfield. Schedule your tour of Harmony today!
All you have to do is listen to our Residents, Harmony is more than just an apartment, it’s a community. Located right off 146th and Ditch, residing at Harmony puts you a short distance from Wood Wind Golf Club, tasty dining spots like Kona Grill, and is at the center of one of the best parts of the greater Westfield region.
Harmony Apartment Homes is an apartment community in Westfield, IN
Contact
Westfield, IN 46074
- Sunday Closed
- Monday 11:00 AM – 6:00 PM
- Tuesday 11:00 AM – 6:00 PM
- Wednesday 11:00 AM – 6:00 PM
- Thursday 11:00 AM – 6:00 PM
- Friday 11:00 AM – 6:00 PM
- Saturday Closed
Avoid Scams
Protect yourself from fraud. Do not send money to anyone you don't know.
Renter Reviews
For Harmony Apartment Homes
5 Ratings & Reviews
-
1/9/23
The best place to live
I love living at Harmony Apartments. The maintenance team is so amazing! The office staff is amazing to work with. The amenities are great! We even have a new dog park! The ground look clean every day. I recommend Harmony Apartments to anyone that is looking to move to Westfield!
Review from Apartments.com
1 Person Found This Helpful
Harmony Apartment Homes Gallery
Find More Rentals in Westfield
Bedrooms
Other Types of Rentals
Westfield Apartments by Amenity
- Pet-Friendly Apartments in Westfield
- Furnished Apartments in Westfield
- Waterfront Apartments in Westfield
- Apartments with a Pool in Westfield
- Apartments with Wheelchair Access in Westfield
- Apartments with Washer & Dryer in Westfield
- Apartments with Utilities Included in Westfield
- Apartments with a Garage in Westfield
- Apartments with EV Charging in Westfield
- Apartments with a Virtual Tour in Westfield
Apartment Specialties
Find More Rentals Nearby…
Cities
Neighborhoods
Nearby Properties You Might Like