2830 Monarchy Ln, Whiteland, IN 46184
What This House Offers
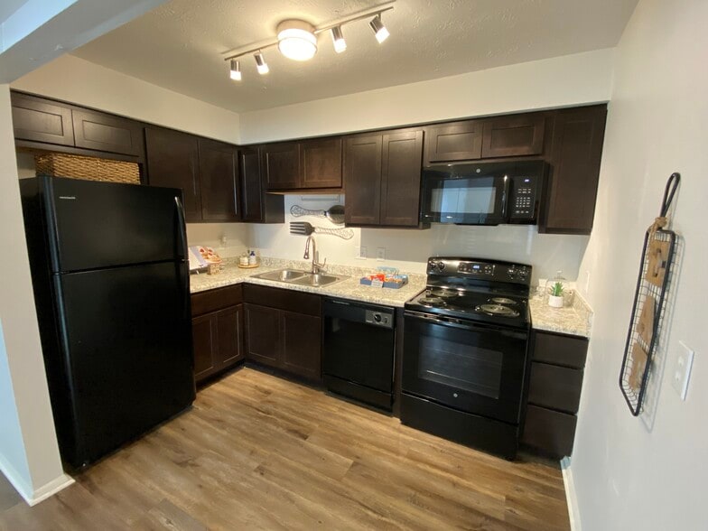
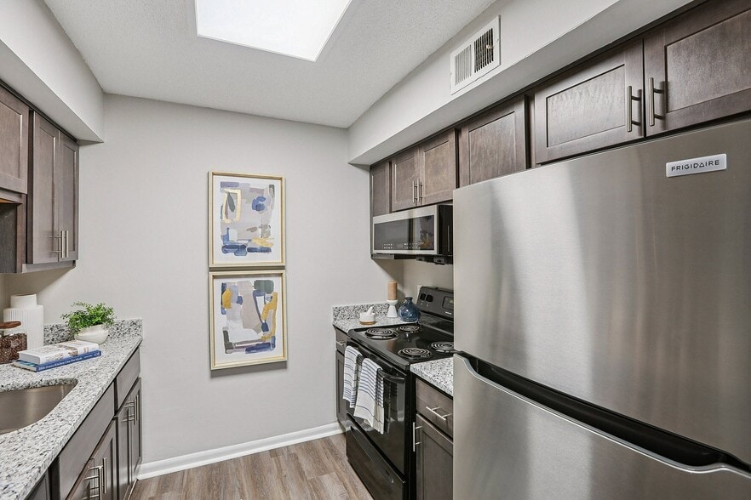
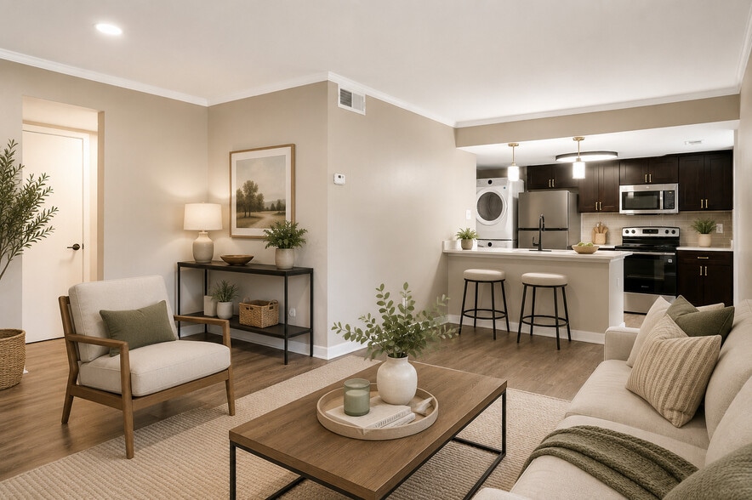
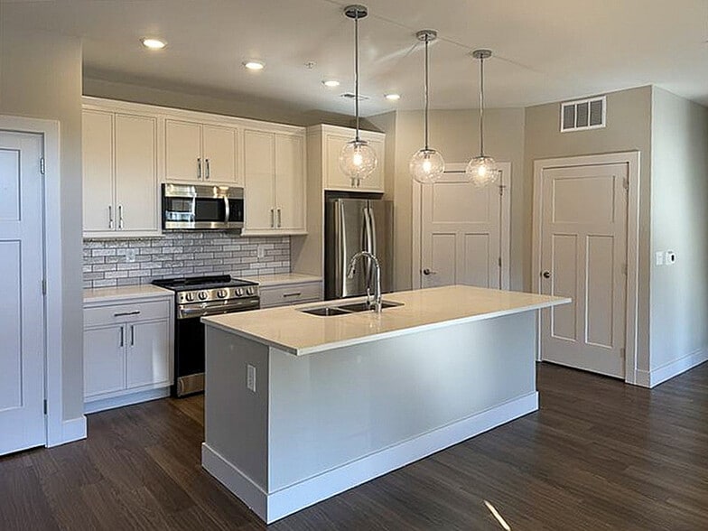
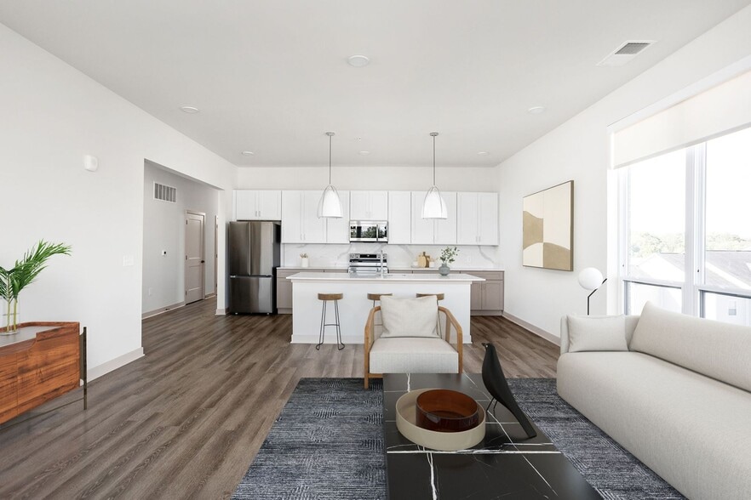
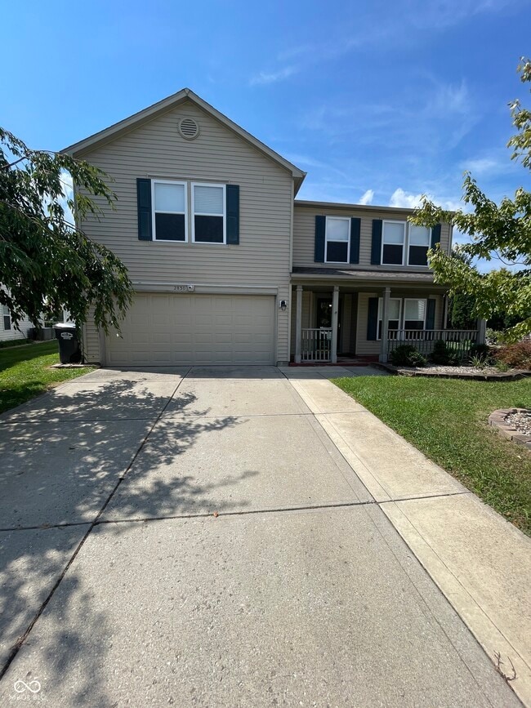
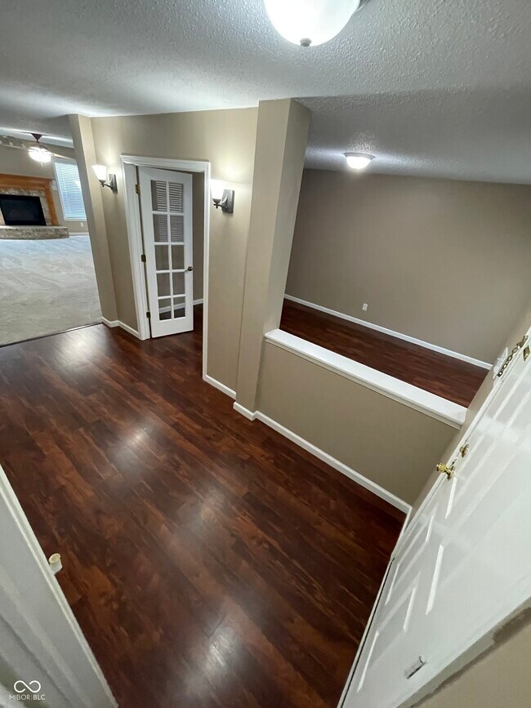
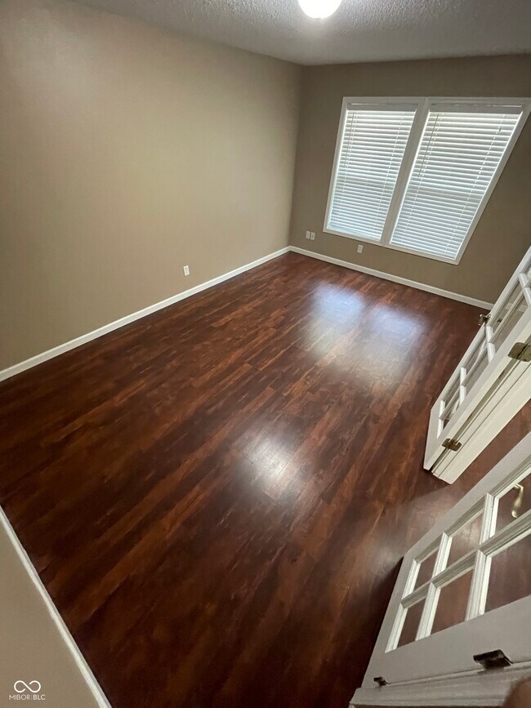
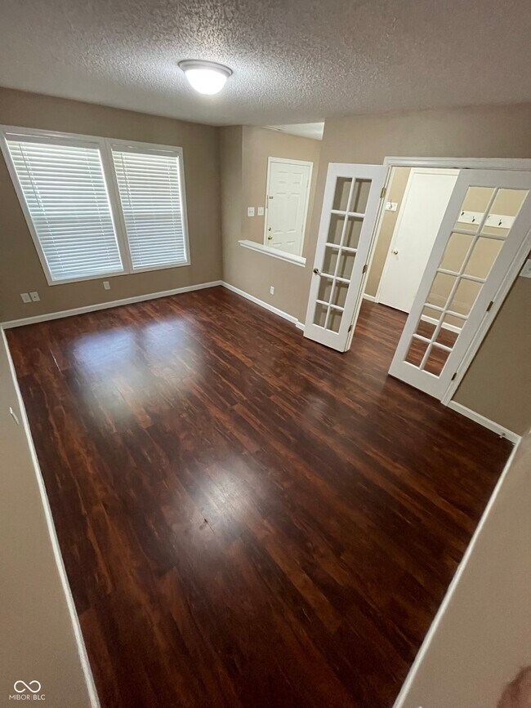
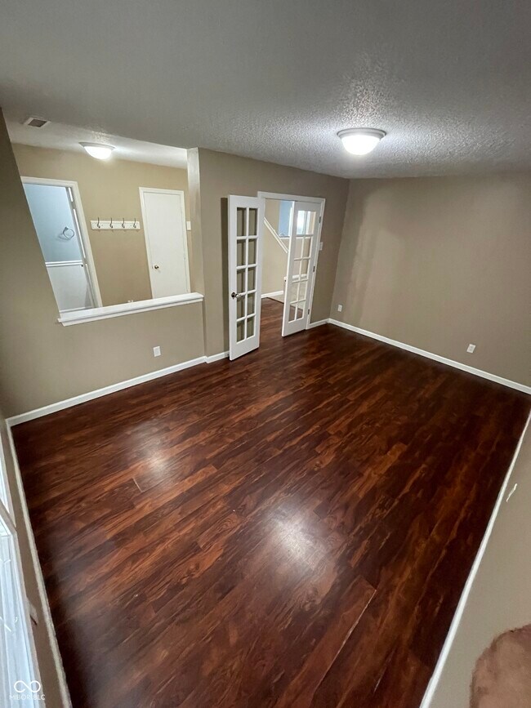
Explore the spacious elegance in Whiteland,IN. This home features three large bedrooms,two full baths,and an extra half bath,ideal for comfort and convenience.…
An open floor plan,abundant natural light,and a customizable kitchen create a warm,inviting atmosphere. Enjoy relaxation in the master suite and endless outdoor possibilities in the backyard. Nestled in a friendly neighborhood,this property is a gem ready to be your new home. In addition to rent,tenants are responsible to pay $60 per month for sewer. All residents will be enrolled in a Resident Benefits Package (RBP) and these packages range from $45 - $55 per month and include benefits such as liability insurance,credit building to help boost the resident's credit score with timely rent payments,up to $1M Identity Theft Protection,HVAC air filter delivery (for applicable properties),move-in concierge service making utility connection and home service setup a breeze during your move-in,our best-in-class resident rewards program,on-demand pest control,and much more! More details upon application.
Based on information submitted to the MLS GRID as of [see last changed date above]. All data is obtained from various sources and may not have been verified by broker or MLS GRID. Supplied Open House Information is subject to change without notice. All information should be independently reviewed and verified for accuracy. Properties may or may not be listed by the office/agent presenting the information. Some IDX listings have been excluded from this website. Prices displayed on all Sold listings are the Last Known Listing Price and may not be the actual selling price.
Unit
Home Features
- Air Conditioning
- Dishwasher
- Disposal
- Fireplace
- Heating
- Microwave
- Oven
- Refrigerator
- Washer/Dryer
Community Features
- Garages
2830 Monarchy Ln is a single-family home for rent in Whiteland, IN
Fees & Policies
The fees below are based on community-supplied data and may exclude additional fees and utilities.
One-Time Basics
Due at Application
-
Application Fee Per Applicant$60
-
Garage
Dogs Allowed
-
Dogs Allowed
Cats Allowed
-
Cats Allowed
Property Fee Disclaimer: Based on community-supplied data and independent market research. Subject to change without notice. May exclude fees for mandatory or optional services and usage-based utilities.
Home Details
Home Design
- Built in 2005
- Traditional Architecture
- Single Family Detached Home
- Vinyl Siding
- Slab Foundation
Interior Spaces
- Great Room with Fireplace
- Combination Kitchen and Dining Room
- Paddle Fans
- Electric Fireplace
- 4750 Sq Ft Home
- Main Level Square Feet
- Upper Level Square Feet
- 2-Story Property
- Gas Log Fireplace
Kitchen
- Electric Oven
- Microwave
- Dishwasher
- Disposal
Flooring
- Ceramic Tile
- Carpet
- Laminate
- Vinyl
Bedrooms and Bathrooms
- Fireplace in Primary Bedroom
- Walk-In Closet
- 2.5 Bathrooms
- 3 Bedrooms | 3 Bathrooms
- 3 Bedrooms
- Full Bathrooms in Basement
- Half Bathrooms in Basement
Laundry
- Dryer
- Laundry on upper level
- Washer
Home Security
- Security System Owned
Parking
- 2 Car Attached Garage
Outdoor Features
- Covered Patio or Porch
Lot Details
- 11587 Sq Ft Lot
- Mature Trees
- Cul-De-Sac
Schools
- Pleasant Crossing Elementary School
- Clark Pleasant Middle School
- Whiteland Community High School
Utilities
- Forced Air Heating and Cooling System
- Gas Water Heater
- Public Water Source
- Heating System Uses Natural Gas
Listing and Financial Details
- Security Deposit $1,845
- Property Available on 2026-09-02
- $60 Application Fee
- $3694 Total Annual Tax in 2025
- Tax Lot 27
- Assessor Parcel Number 410518011027000030
- Tenant pays for insurance, all utilities
- The owner pays for insurance, no utilities, taxes
Community Details
Overview
- No Home Owners Association
- Timber Valley Subdivision
Pet Policy
- Pets allowed on a case-by-case basis
Explore Commute Options
What's nearby 2830 Monarchy Ln
Get In Touch
Whiteland, IN 46184

The information is being provided by MIBOR Association of REALTORS®. Information deemed reliable but not guaranteed.
Area Scores
Walkability
Somewhat walkable
Driveability
Exceptionally drivable
Bikeability
Fairly bikeable
Walkability measures the walking distance to day-to-day needs.
Driveability measures congestion, parking availability, and access to major roads.
Bikeability measures the suitability for cycling.
Soundscore™
Active
A Sound Score rating aggregates noise caused by vehicle traffic, airplane traffic and local sources.
Travel and Transit
Airport
42 min Drive

Local Education
Primary and Secondary Schools

Pleasant Crossing Elementary
Grades PK-5
Public

Clark Pleasant Middle School
Grades 6-8
Public
Whiteland Community High School
Grades 9-12
Public

Greenwood Christian Academy
Grades PK-12
Private
Data provided by GreatSchools.org © 2026. All rights reserved.

Colleges and Universities
| School | Commute Time (Distance) |
|---|---|
| University of Indianapolis | Drive: 21 min (11 mi) |
Discover Southside Indianapolis, Whiteland, IN
Shopping Centers
Shoppers will appreciate 2830 Monarchy Ln proximity to Summerfield Commons and Summerfield Shopping Center. Summerfield Commons is 1.9 miles away, and Summerfield Shopping Center is within a 36 minute walk.
Parks and Recreation
Recreational activities near 2830 Monarchy Ln are plentiful. Discover 5 parks within 5 miles, including Summerfield Park, Westside Park, and Craig Park.
Airports
Living in Southside Indianapolis provides easy access to Indianapolis International, located just 42 minutes from 2830 Monarchy Ln.
Avoid Scams
Protect yourself from fraud. Do not send money to anyone you don't know.
Nearby Properties You Might Like
Within 50 Miles of 2830 Monarchy Ln