
Beech Meadow Apartments
1 - 4 Beds
$927 - $1,412


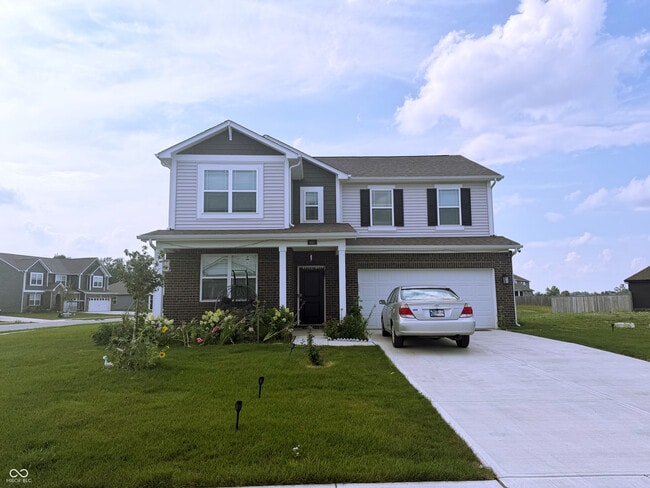
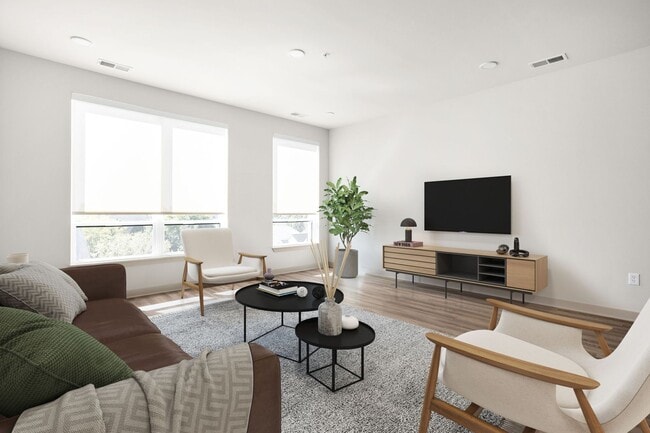
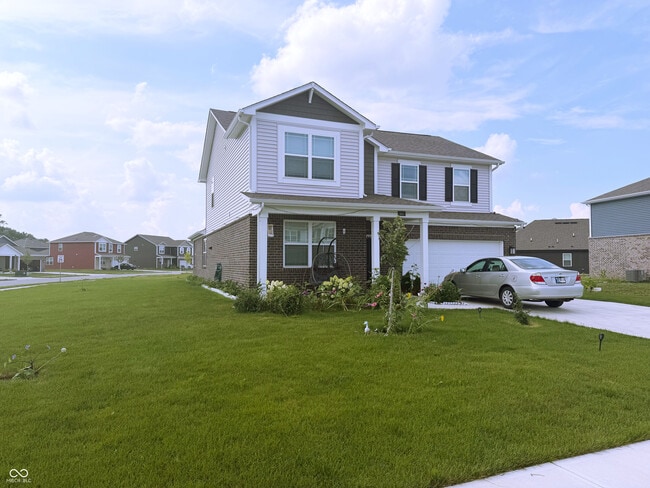
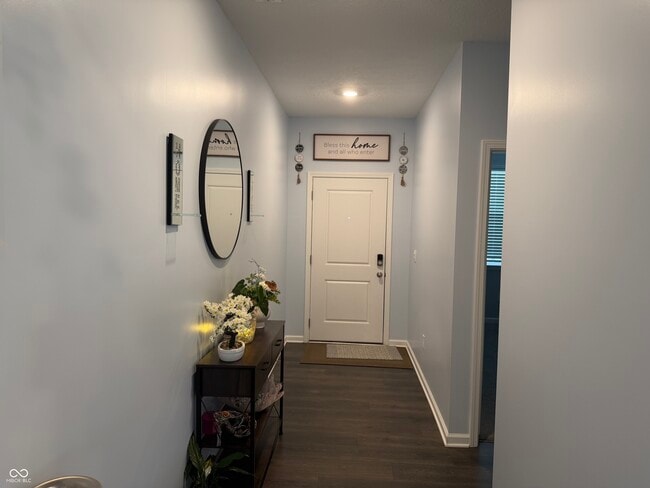
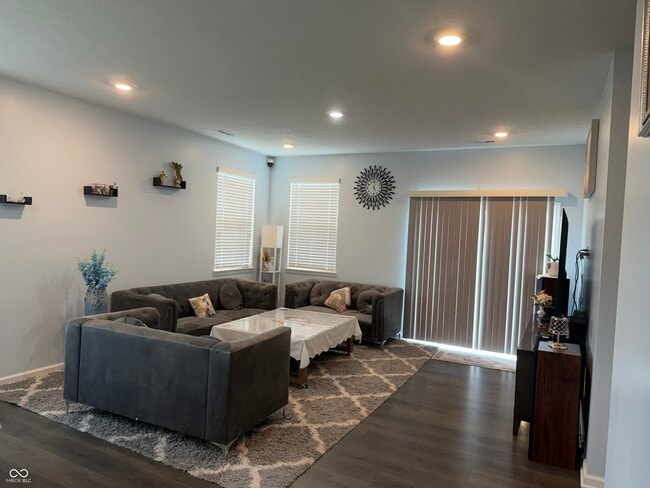
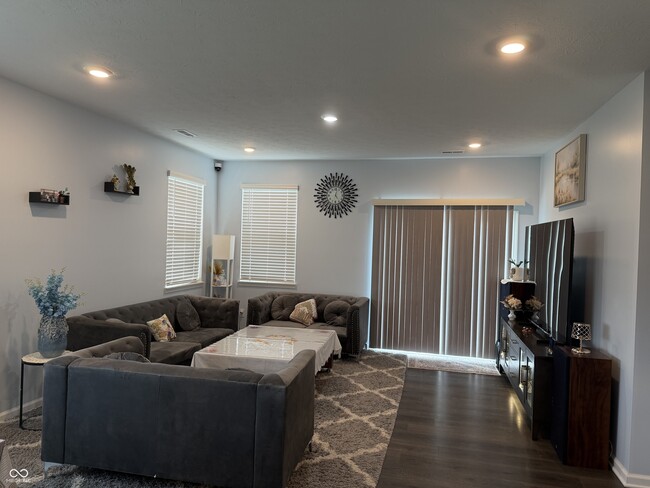
FULLY FURNISHED and move-in ready from august 1! This spacious Dennis floor plan in Saddlebrook Farms North offers 6 bedrooms,4 full baths,a loft,and a 2-car... garage on a desirable corner lot. The open-concept main level features a large great room,guest bedroom with full bath,and a beautifully appointed kitchen with 42-inch cabinets,stainless steel appliances,oversized center island,and walk-in pantry. Upstairs,the expansive primary suite includes dual vanities,a walk-in closet,and private water closet,along with four additional bedrooms,two full baths,a versatile loft,and convenient upstairs laundry. Enjoy 9-foot ceilings,America's Smart Home technology including a smart video doorbell,Honeywell smart thermostat,smart lock,Deako lighting. Community amenities include scenic walking trails and a peaceful fountain with easy access to the upcoming Town Park. Conveniently located near major highways,shopping,dining,and entertainment in the heart of Johnson County. Lease includes furnishings-just move in and enjoy!
Based on information submitted to the MLS GRID as of [see last changed date above]. All data is obtained from various sources and may not have been verified by broker or MLS GRID. Supplied Open House Information is subject to change without notice. All information should be independently reviewed and verified for accuracy. Properties may or may not be listed by the office/agent presenting the information. Some IDX listings have been excluded from this website. Prices displayed on all Sold listings are the Last Known Listing Price and may not be the actual selling price.
860 Saddlebrook Farms Blvd is a single-family home for rent in Whiteland, IN
The fees below are based on community-supplied data and may exclude additional fees and utilities.
Property Fee Disclaimer Based on community-supplied data and independent market research. Subject to change without notice. May exclude fees for mandatory or optional services and usage-based utilities.

The information is being provided by MIBOR Association of REALTORS®. Information deemed reliable but not guaranteed.
Walkability
Somewhat walkable20 / 100
Driveability
Exceptionally drivable100 / 100
Bikeability
Somewhat bikeable30 / 100

Soundscore ™
Active80 / 100


Whiteland Elementary School
Grades K-5
Public

Indiana Montessori Community School
Grades PK-5
Private

Grassy Creek Elementary School
Grades PK-5
Public
Clark Pleasant Middle School
Grades 6-8
Public

Whiteland Community High School
Grades 9-12
Public
Greenwood Bible Baptist School
Grades K-12
Private
Data provided by GreatSchools.org © 2026. All rights reserved.

Shoppers will appreciate 860 Saddlebrook Farms Blvd proximity to 10-50 S US Highway 31, Whiteland Shoppes, and New Whiteland Plaza. 10-50 S US Highway 31 is 0.9 miles away, and Whiteland Shoppes is within a 17 minute walk.
Recreational activities near 860 Saddlebrook Farms Blvd are plentiful. Discover 1 park within 3.7 miles, including Summerfield Park.
Living in Southside Indianapolis provides easy access to Indianapolis International, located just 44 minutes from 860 Saddlebrook Farms Blvd.
Within 50 Miles of 860 Saddlebrook Farms Blvd