

Managed By

- Bedrooms
- 1 - 31 - 3 Beds
- Bathrooms
- 1 - 21 - 2 Baths
- Sq. Ft.
- 819 - 1,525 sq ft
Pricing and Floor Plans
1 Bed, 1 Bath
Show Floor Plan Details Hide Floor Plan Details
Unable to load floor plan details.
1034
$1,355
819 Sq. Ft.
Now
1036
$1,370
819 Sq. Ft.
Now
1026
$1,400
819 Sq. Ft.
Now
2 Bed, 2 Bath
Show Floor Plan Details Hide Floor Plan Details
Unable to load floor plan details.
321
$1,625
1,243 Sq. Ft.
Now
328
$1,625
1,243 Sq. Ft.
Now
421
$1,625
1,243 Sq. Ft.
Now
3 Bed, 2 Bath
Show Floor Plan Details Hide Floor Plan Details
Unable to load floor plan details.
732
$1,900
1,525 Sq. Ft.
Now
737
$1,900
1,525 Sq. Ft.
Now
727
$1,930
1,525 Sq. Ft.
Now
Details
Property Information
- Built in 2025
- 288 units3 stories
Fees & Policies
The fees below are based on community-supplied data and may exclude additional fees and utilities.
One-Time Basics
Due at Application
-
Administrative Fee$200
-
Application Fee Per Applicant$50
-
Surface Lot
Cats Allowed
-
Cats Allowed
Max of 2
Restrictions
None
Comments
| Restrictions: None
Dogs Allowed
-
Dogs Allowed
Max of 2
Restrictions
None
Comments
| Restrictions: None
Property Fee Disclaimer: Based on community-supplied data and independent market research. Subject to change without notice. May exclude fees for mandatory or optional services and usage-based utilities.
Matterport 3D Tours
Explore Commute Options
Property Highlights
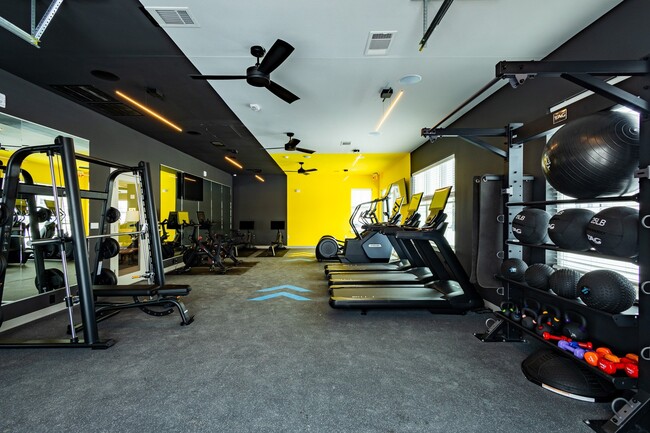
- 24-hour Fitness Center
- Air Conditioner
- Bike Repair & Storage
- Carpeting
- Ceiling Fan
- Coffee Bar
- Efficient Appliances
- Electronic Thermostat
- EV Charging Stations (Amenity coming soon)
- Express Market
- Fire Pits
- Gourmet Grilling Stations
- Luxury Vinyl Plank Flooring
- Meditation Room
- Micro Office Spaces
- Off Street Parking
- Outdoor Storage Closets
- Package Lockers
- Patio/Balcony
- Peloton Bikes and Machines
- Pet Friendly
- Pet Park
- Private Yard (available in select units)
- Resident Car Wash
- Resort-Style Heated Pool
- Tiled Showers
- Valet Trash
- Washer/Dryer in Unit
- Wheelchair Access
Apartment Features
- Air Conditioning
- Balcony
- Cable Ready
- Ceiling Fans
- Dishwasher
- Microwave
- Office
- Refrigerator
- Walk-In Closets
- Washer/Dryer
- Window Coverings
- Yard
Community Features
- Car Charging Station
- Car Wash Area
- Clubhouse
- Fitness Center
- Maintenance on site
- Pet Washing Station
- Playground
- Pool
- Property Manager on Site
- Sundeck
Map of Allure Apartments
Area Scores
Walkability
Somewhat walkable
Driveability
Exceptionally drivable
Bikeability
Somewhat bikeable
Walkability measures the walking distance to day-to-day needs.
Driveability measures congestion, parking availability, and access to major roads.
Bikeability measures the suitability for cycling.
Soundscore™
Active
A Sound Score rating aggregates noise caused by vehicle traffic, airplane traffic and local sources.
Transit
Airport
44 min Drive

Moving to Southside Indianapolis, Whiteland, IN
Shopping Centers
Shoppers will appreciate Allure Apartments proximity to Whiteland Shoppes and New Whiteland Plaza. Whiteland Shoppes is 1.1 miles away, and New Whiteland Plaza is within a 26 minute walk.
Parks and Recreation
Recreational activities near Allure Apartments are plentiful. Discover 1 park within 3.8 miles, including Summerfield Park.
Airports
Living in Southside Indianapolis provides easy access to Indianapolis International, located just 44 minutes from Allure Apartments.
Local Education
Primary and Secondary Schools

Whiteland Elementary School
Grades K-5
Public

Indiana Montessori Community School
Grades PK-5
Private

Northwood Elementary School
Grades PK-5
Public

Clark Pleasant Middle School
Grades 6-8
Public
Whiteland Community High School
Grades 9-12
Public
Greenwood Bible Baptist School
Grades K-12
Private
Data provided by GreatSchools.org © 2026. All rights reserved.

About Allure Apartments
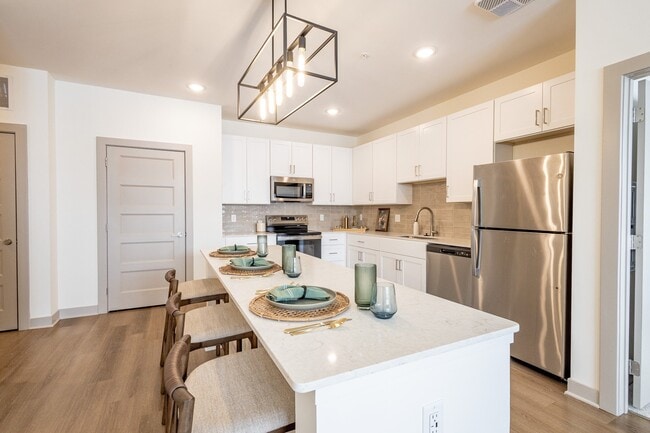
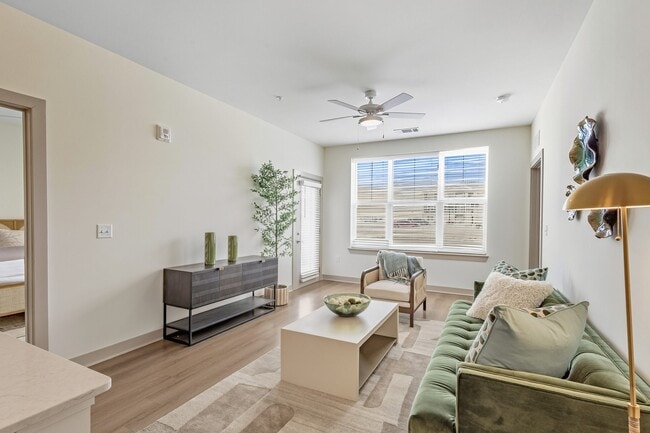
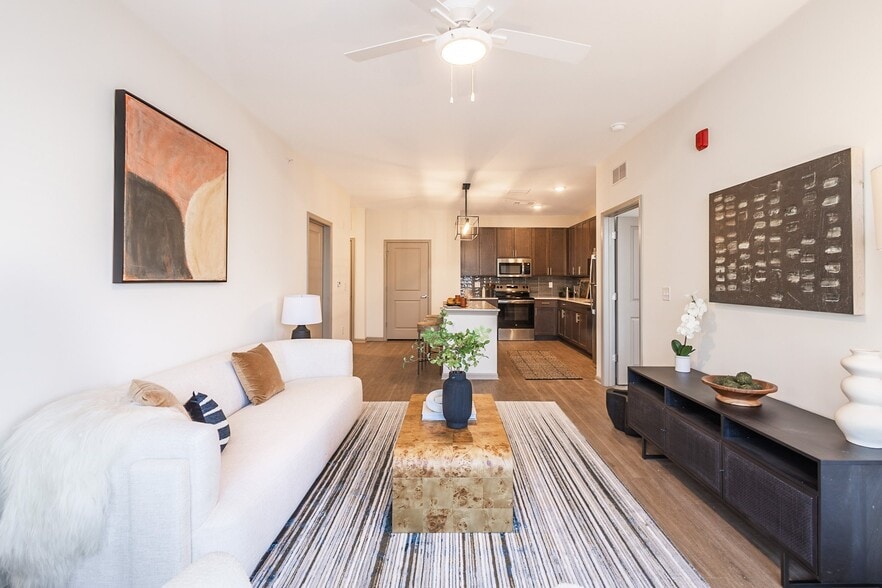
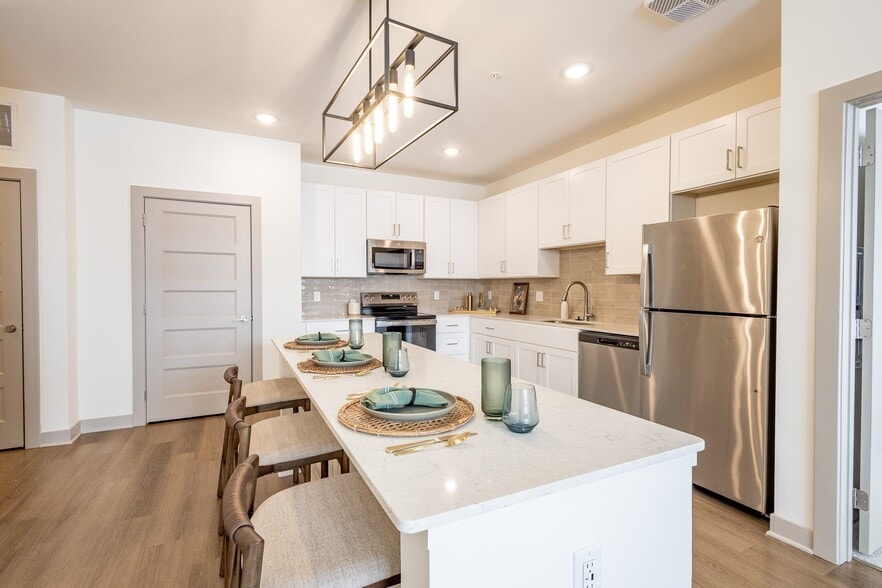
Welcome to Allure Apartments. Our apartments in Whiteland, Indiana, offer one, two, and three-bedroom floor plans ranging from 819 to 1,525 square feet, each featuring open-concept layouts with in-unit washers and dryers, private patios and balconies… , and modern appliances.Located at 450 Allure Circle with convenient access to I-65 and I-31, these Whiteland apartments place you minutes from Indianapolis while maintaining suburban tranquility. The community boasts a state-of-the-art fitness center, resort-style swimming pool, modern clubhouse, and pet-friendly amenities, including outdoor spaces for exercise and play.
Welcome to Allure Apartments. Our apartments in Whiteland, Indiana, offer one, two, and three-bedroom floor plans ranging from 819 to 1,525 square feet, each featuring open-concept layouts with in-unit washers and dryers, private patios and balconies, and modern appliances.Located at 450 Allure Circle with convenient access to I-65 and I-31, these Whiteland apartments place you minutes from Indianapolis while maintaining suburban tranquility. The community boasts a state-of-the-art fitness center, resort-style swimming pool, modern clubhouse, and pet-friendly amenities, including outdoor spaces for exercise and play.
Allure Apartments is an apartment community in Whiteland, IN
Contact
Whiteland, IN 46184
- Sunday Closed
- Monday 9:00 AM – 6:00 PM
- Tuesday 9:00 AM – 6:00 PM
- Wednesday 9:00 AM – 6:00 PM
- Thursday 9:00 AM – 6:00 PM
- Friday 9:00 AM – 6:00 PM
- Saturday 10:00 AM – 5:00 PM
Renter Reviews
For Allure Apartments
1 Rating & Review
-
3/20/26
Great Property!
Beautiful new property. Its like living at a resort! The apts have so much living area. I just love the kitchen and all the storage space. All the staff is great. Wonderful place to live.
Review from Apartments.com
Allure Apartments Gallery




Nearby Properties You Might Like
Within 50 Miles of Allure Apartments
Find More Rentals in Whiteland
Bedrooms
Other Types of Rentals
Whiteland Apartments by Amenity
Find More Rentals Nearby…
Cities
Neighborhoods
Contact This Property
(502) 586-2830Languages: English
Open 9:00 AM – 6:00 PM Today