
- Total Monthly Price
- $1,199 - $1,805
- Bedrooms
- Studio - 2Studio - 2 Beds
- Bathrooms
- 1 - 21 - 2 Baths
- Sq. Ft.
- 564 - 1,098 sq ft
Pricing and Floor Plans
Beltway
Show Floor Plan Details Hide Floor Plan Details
Unable to load floor plan details.
7114
$1,199
564 Sq. Ft.
Now
1213
$1,199
564 Sq. Ft.
Nov. 19
Boulevard
Show Floor Plan Details Hide Floor Plan Details
Unable to load floor plan details.
1308
$1,422
742 Sq. Ft.
Now
4306
$1,422
742 Sq. Ft.
Now
1210
$1,359
742 Sq. Ft.
Now
Circle
Show Floor Plan Details Hide Floor Plan Details
Unable to load floor plan details.
6312
$1,485
773 Sq. Ft.
Now
1320
$1,500
773 Sq. Ft.
Now
4102
$1,429
773 Sq. Ft.
Now
Crossing
Show Floor Plan Details Hide Floor Plan Details
Unable to load floor plan details.
8209
$1,299
742 Sq. Ft.
Now
7108
$1,407
742 Sq. Ft.
Now
8116
$1,407
742 Sq. Ft.
Oct. 23
Footpath
Show Floor Plan Details Hide Floor Plan Details
Unable to load floor plan details.
8202
$1,399
764 Sq. Ft.
Now
8120
$1,399
764 Sq. Ft.
Now
9002
$1,455
764 Sq. Ft.
Now
Connector
Show Floor Plan Details Hide Floor Plan Details
Unable to load floor plan details.
2204
$1,570
854 Sq. Ft.
Oct. 1
3104
$1,585
854 Sq. Ft.
Oct. 1
4010
$1,580
854 Sq. Ft.
Oct. 12
Gateway
Show Floor Plan Details Hide Floor Plan Details
Unable to load floor plan details.
9004
$1,570
854 Sq. Ft.
Now
Causeway
Show Floor Plan Details Hide Floor Plan Details
Unable to load floor plan details.
4012
$1,465
764 Sq. Ft.
Oct. 12
Byway
Show Floor Plan Details Hide Floor Plan Details
Unable to load floor plan details.
3103
$1,407
741 Sq. Ft.
Nov. 18
Parkway
Show Floor Plan Details Hide Floor Plan Details
Unable to load floor plan details.
5212
$1,690
1,060 Sq. Ft.
Now
5308
$1,710
1,060 Sq. Ft.
Nov. 4
5209
$1,680
1,060 Sq. Ft.
Nov. 10
2313
$1,700
1,060 Sq. Ft.
Nov. 10
Side
Show Floor Plan Details Hide Floor Plan Details
Unable to load floor plan details.
5301
$1,805
1,098 Sq. Ft.
Oct. 16
4201
$1,785
1,098 Sq. Ft.
Oct. 17
5317
$1,805
1,098 Sq. Ft.
Nov. 2
1201
$1,785
1,098 Sq. Ft.
Nov. 30
Loop
Show Floor Plan Details Hide Floor Plan Details
Unable to load floor plan details.
5111
$1,690
1,054 Sq. Ft.
Now
6107
$1,690
1,054 Sq. Ft.
Now
Trace
Show Floor Plan Details Hide Floor Plan Details
Unable to load floor plan details.
7219
$1,785
1,098 Sq. Ft.
Now
7319
$1,805
1,098 Sq. Ft.
Oct. 6
Drive
Show Floor Plan Details Hide Floor Plan Details
Unable to load floor plan details.
5110
$1,680
958 Sq. Ft.
Now
Path
Show Floor Plan Details Hide Floor Plan Details
Unable to load floor plan details.
2117
$1,755
1,091 Sq. Ft.
Oct. 8
Outpost
Show Floor Plan Details Hide Floor Plan Details
Unable to load floor plan details.
8101
$1,755
1,091 Sq. Ft.
Oct. 29
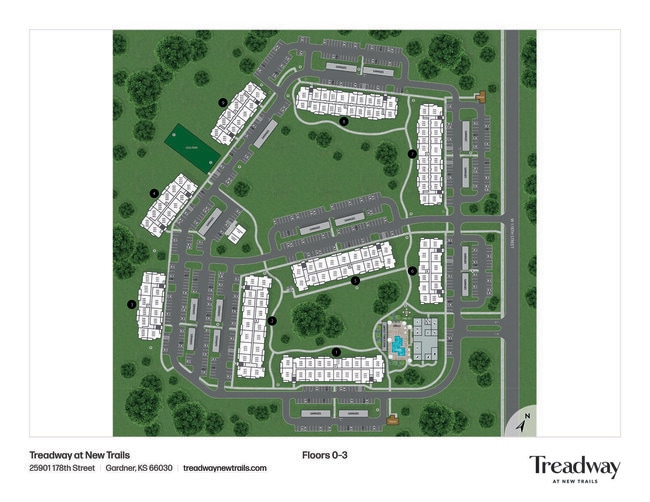
Property Map
Select a unit to view pricing and availability
Details
Lease Term Options
- 12 - 14 Month Leases
Property Information
- Built in 2022
- 450 units3 stories
Fees & Policies
The fees below are based on community-supplied data and may exclude additional fees and utilities.
One-Time Basics
Due at Application
-
Application Fee Per Applicant$50
Due at Move-In
-
Administrative Fee$150
Surface Lot
-
Parking DepositN/A
Dogs Allowed
-
One-Time Pet Fee$300 - $300
-
Monthly Pet Fee$35
80 lbs. Weight Limit
Cats Allowed
-
One-Time Pet Fee$300 - $300
-
Monthly Pet Fee$35
80 lbs. Weight Limit
Property Fee Disclaimer: Based on community-supplied data and independent market research. Subject to change without notice. May exclude fees for mandatory or optional services and usage-based utilities.
Explore Commute Options
Property Highlights
- Bike-Friendly Community with Racks
- Bocce Ball Court
- Brushed Nickel Lighting
- Brushed Nickel Plumb Fixtures
- Ceiling Fan w/ Light in Lvg Rm
- Computer Lounge
- Conference Room
- Controlled Access Entry
- Courtyard view
- Co-Working Space with Privacy
- Crown Molding
- Dedicated Free Weight Area
- Elevator Access to All Floors
- Faux Wood Plank Flooring
- Faux Wood Plantation Blinds
- Fitness On-Demand Studio
- Frisbee Golf
- Garage Parking Available
- Golf Similator
- Green Space
- Loss Leader -$43
- Lounge-Ready Sundeck
- Maker`s Space/Craft Room
- Nature View
- Online Rent Payments
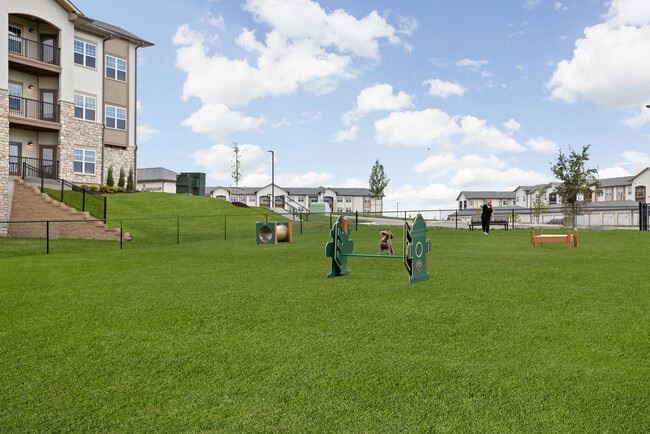
- Onsite Bark Park
- Outdoor Pool for Resident Enjoyment
- Pet Friendly
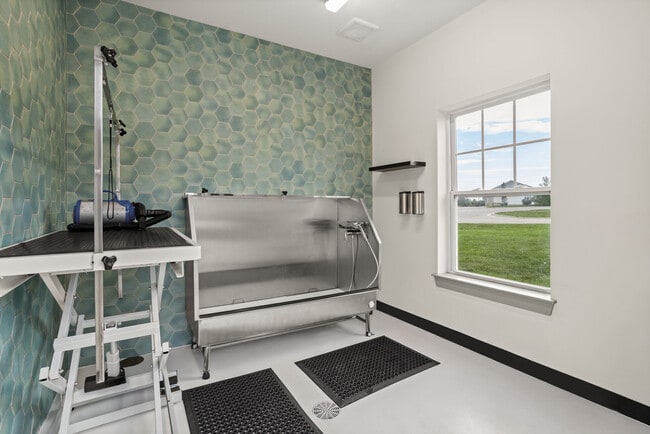
- Pet Spa
- Pool Table
- Pool Views
- Private Screening Room
- Resident App / Digital Portal
- Resident Game Lounge
- Resident Lounge
- Shuffleboard Table
- Soaking Tubs Available
- Stainless Steel Appliances
- USB Charging Outlets
- Valet Trash
- Walk Out Unit
- Walk-in Closets
- Walking Paths to Trail System
- Washer / Dryer
Apartment Features
- Air Conditioning
- Balcony
- Breakfast Nook
- Built-In Bookshelves
- Cable Ready
- Carpet
- Ceiling Fans
- Coffee System
- Crown Molding
- Dining Room
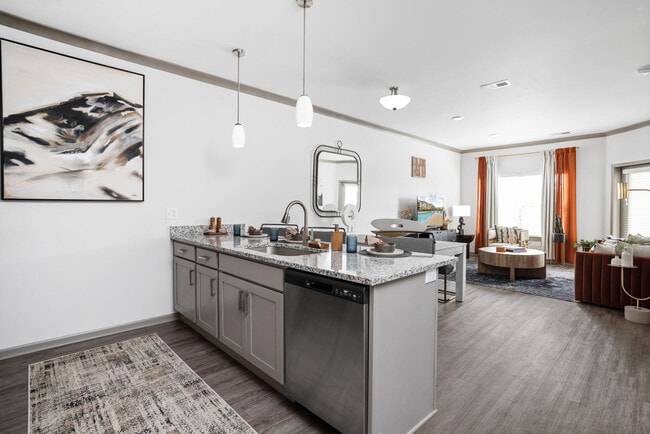
- Dishwasher
- Disposal
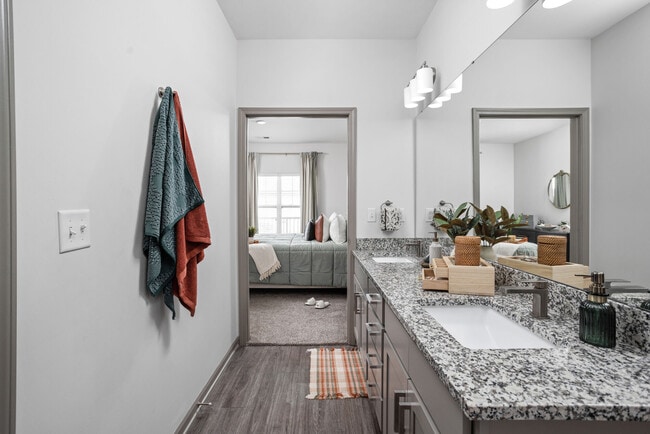
- Double Vanities
- Eat-in Kitchen
- Freezer
- Granite Countertops
- Heating
- High Ceilings
- High Speed Internet Access
- Ice Maker
- Island Kitchen
- Kitchen
- Large Bedrooms
- Linen Closet
- Microwave
- Oven
- Pantry
- Patio
- Porch
- Range
- Refrigerator
- Satellite TV
- Smoke Free
- Sprinkler System
- Stainless Steel Appliances
- Storage Space
- Trash Compactor
- Tub/Shower
- Vinyl Flooring
- Walk-In Closets
- Washer/Dryer
- Wheelchair Accessible (Rooms)
- Wi-Fi
- Window Coverings
Community Features
- 24 Hour Access
- Bicycle Storage
- Breakfast/Coffee Concierge
- Business Center
- Cabana
- Clubhouse
- Community-Wide WiFi
- Conference Rooms
- Controlled Access
- Courtyard
- Dog Park
- Elevator
- Fitness Center
- Furnished Units Available
- Grill
- Hearing Impaired Accessible
- Key Fob Entry
- Lounge
- Maintenance on site
- Media Center/Movie Theatre
- Multi Use Room
- Online Services
- Package Service
- Pet Care
- Pet Play Area
- Pet Washing Station
- Picnic Area
- Planned Social Activities
- Pool
- Property Manager on Site
- Putting Greens
- Recycling
- Spa
- Storage Space
- Sundeck
- Trash Pickup - Door to Door
- Vision Impaired Accessible
- Walking/Biking Trails
- Wi-Fi
Map of Treadway at New Trails Apartments
Area Scores
Walkability
Not walkable
Driveability
Exceptionally drivable
Bikeability
Somewhat bikeable
Walkability measures the walking distance to day-to-day needs.
Driveability measures congestion, parking availability, and access to major roads.
Bikeability measures the suitability for cycling.
Soundscore™
Active
A Sound Score rating aggregates noise caused by vehicle traffic, airplane traffic and local sources.
Moving to Outlying Johnson County KS, Gardner, KS
Shopping Centers
Shoppers will appreciate Treadway at New Trails Apartments proximity to Santa Fe Shops 1813-1819 E Santa Fe St. Santa Fe Shops 1813-1819 E Santa Fe St is 1.8 miles away.
Local Education
Primary and Secondary Schools

Nike Elementary School
Grades PK-5
Public

Trail Ridge Middle School
Grades K-8
Public

Fairfield County Sda School
Grades K-8
Private

Gardner Edgerton High School
Grades 9-12
Public
Heritage Christian Academy
Grades PK-12
Private
Data provided by GreatSchools.org © 2026. All rights reserved.

Colleges and Universities
| School | Commute Time (Distance) |
|---|---|
| Midamerica Nazarene University | Drive: 13 min (9.1 mi) |
| Johnson County Comm. Coll. | Drive: 20 min (13.6 mi) |
About Treadway at New Trails Apartments
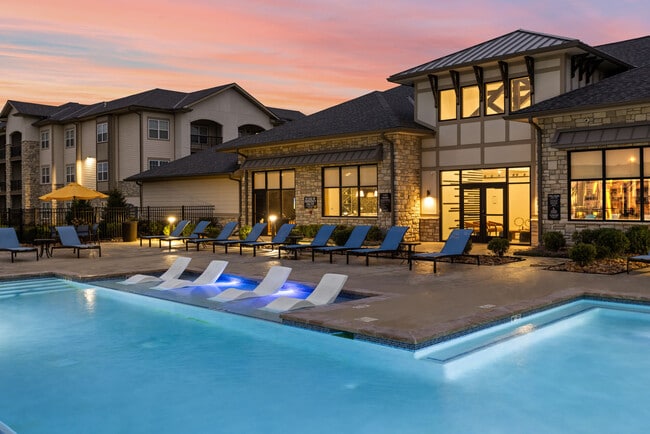
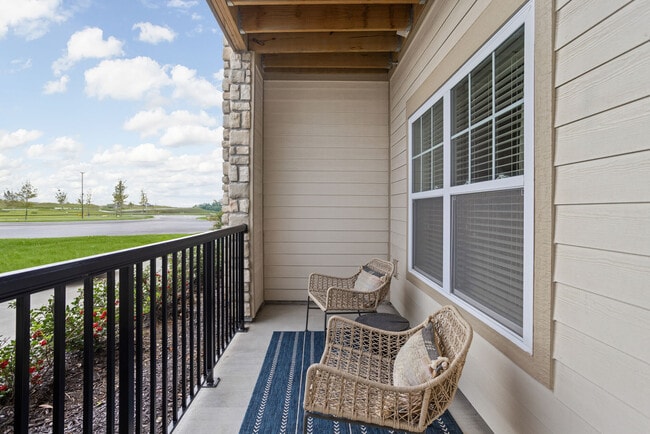
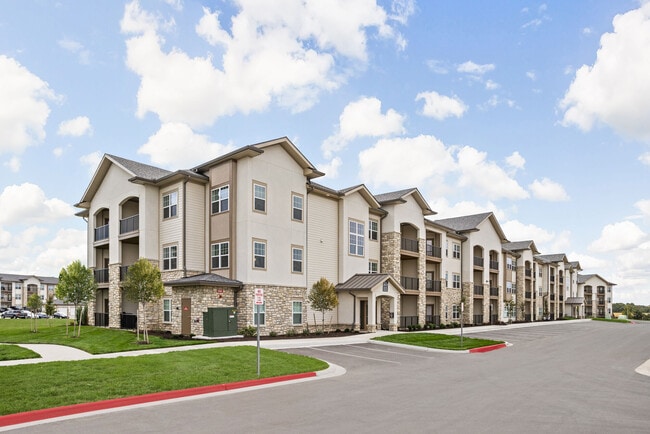
New high-end luxury apartments in Gardner, Kansas. Every floor plan maximizes space while feeling warm, comfortable, and beautiful. GO BIG AND GO HOME Treadway at New Trails is refined, well-crafted, and designed for our future residents. Every… detail was devised to ensure ease, comfort, and luxury—from our community amenities to our apartment features and convenient location. Explore all of our community and apartment amenities.
New high-end luxury apartments in Gardner, Kansas. Every floor plan maximizes space while feeling warm, comfortable, and beautiful. GO BIG AND GO HOME Treadway at New Trails is refined, well-crafted, and designed for our future residents. Every detail was devised to ensure ease, comfort, and luxury—from our community amenities to our apartment features and convenient location. Explore all of our community and apartment amenities.
Treadway at New Trails Apartments is an apartment community in Gardner, KS
Contact
Gardner, KS 66030
- Sunday 11:00 AM – 5:00 PM
- Monday 10:00 AM – 6:00 PM
- Tuesday 10:00 AM – 6:00 PM
- Wednesday 10:00 AM – 6:00 PM
- Thursday 10:00 AM – 6:00 PM
- Friday 10:00 AM – 6:00 PM
- Saturday 9:00 AM – 5:00 PM

Renter Reviews
For Treadway at New Trails Apartments
4 Ratings & Reviews
-
7/20/26
A Wonderful Place to Live
I've really enjoyed my experience at Treadway at New Trails Apartments. From the moment I moved in, the staff has been friendly, professional, and always willing to help. The community is well maintained, and it's clear that the team takes pride in keeping everything looking great.
One thing I really appreciate is how responsive the maintenance team is. Any requests I've had have been handled quickly, which gives me peace of mind. The amenities are also a nice bonus and make it easy to enjoy… spending time around the community.
The location is another big advantage. It's convenient to shopping, restaurants, parks, and major roadways, making it easy to get wherever I need to go.
Overall, Treadway at New Trails Apartments has been a great place to live. If you're looking for apartments that offer a welcoming community, attentive management, and a comfortable place to call home, I'd definitely recommend checking them out.Review from Apartments.com
Treadway at New Trails Apartments Gallery

Nearby Properties You Might Like
Within 50 Miles of Treadway at New Trails Apartments


Find More Rentals in Gardner
Bedrooms
Other Types of Rentals
Gardner Apartments by Amenity
Apartment Specialties
Find More Rentals Nearby…
Cities
Neighborhoods
Contact This Property
(913) 379-8753Languages: English, Spanish
Open 9:00 AM – 5:00 PM Today