

Managed By

- Bedrooms
- 1 - 21 - 2 Beds
- Bathrooms
- 1 Bath1 Bath
- Sq. Ft.
- 750 - 960 sq ft
Pricing and Floor Plans
Two Bedroom One Bathroom
Show Floor Plan Details Hide Floor Plan Details
Unable to load floor plan details.
F1103-11
$1,120
960 Sq. Ft.
Now
I1020-08
$1,005
960 Sq. Ft.
Now
G1125-07
$1,005
960 Sq. Ft.
Now
Show Unavailable Floor Plans (1) Hide Unavailable Floor Plans
Unable to load floor plan details.
Details
Lease Term Options
- 1 - 12 Month Leases
Property Information
- Built in 2008
- 480 units3 stories
Fees & Policies
The fees below are based on community-supplied data and may exclude additional fees and utilities.
One-Time Basics
Due at Application
-
Application Fee Per Applicant$50
Due at Move-In
-
Deposit$250
-
Administrative Fee$65
-
Surface Lot
Dogs Allowed
-
Dog Fee$350
-
Dog Rent$30 / mo
80 lbs. Weight Limit
Restrictions
Breed restrictions apply
Comments
Max of 2 pets per residence. $350 One Time Reg Fee per pet and $30/mth per pet
Cats Allowed
-
Cat Fee$350
-
Cat Rent$30 / mo
80 lbs. Weight Limit
Restrictions
None
Comments
Max of 2 pets per residence. Must Be Spayed/Neutered. $350 One Time Reg Fee per pet and $30/mth per pet.
Storage Unit
-
Storage Rent$30 / mo
Property Fee Disclaimer: Based on community-supplied data and independent market research. Subject to change without notice. May exclude fees for mandatory or optional services and usage-based utilities.
Matterport 3D Tours
Explore Commute Options
Property Highlights
- 1st Floor
- 2nd Floor
- 3rd Floor
- Air Conditioner
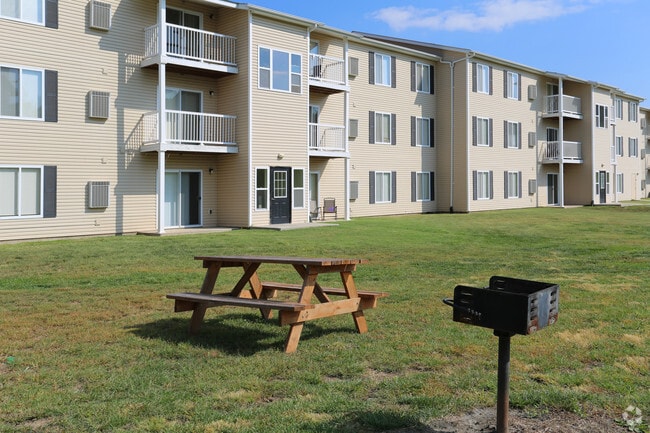
- BBQ/Picnic Area
- Bike Racks
- Carpeting
- Efficient Appliances
- Electronic Thermostat
- End Unit
- Furnished with some Utilities, Housewares and Wash
- Interior Unit
- Large Closets
- Night Patrol
- Off Street Parking
- On Site 24/7 Security
- Patio/Balcony
- Street View
- Upgraded Unit
- W/D Hookup
- Washer and Dryer Included
- Wheelchair Access
- Wooded View
Apartment Features
- Air Conditioning
- Balcony
- Cable Ready
- Carpet
- Dining Room
- Dishwasher
- Disposal
- Furnished
- Handrails
- Heating
- High Speed Internet Access
- Ice Maker
- Kitchen
- Lawn
- Oven
- Patio
- Range
- Refrigerator
- Smoke Free
- Storage Space
- Tub/Shower
- Vinyl Flooring
- Walk-In Closets
- Washer/Dryer
- Washer/Dryer Hookup
- Wheelchair Accessible (Rooms)
- Window Coverings
- Yard
Community Features
- 24 Hour Access
- Furnished Units Available
- Grill
- Laundry Facilities
- Maintenance on site
- Package Service
- Picnic Area
- Planned Social Activities
- Playground
- Pool
- Property Manager on Site
- Renters Insurance Program
- Short Term Lease
- Storage Space
- Sundeck
- Utilities Included
- Walk-Up
- Wi-Fi
Map of Geary Estates Apartments
Area Scores
Walkability
Somewhat walkable
Driveability
Exceptionally drivable
Bikeability
Somewhat bikeable
Walkability measures the walking distance to day-to-day needs.
Driveability measures congestion, parking availability, and access to major roads.
Bikeability measures the suitability for cycling.
Soundscore™
Active
A Sound Score rating aggregates noise caused by vehicle traffic, airplane traffic and local sources.
Transit
Airport
17 min Drive

Moving to I-70 Corridor, Junction City, KS
Airports
Living in I-70 Corridor provides easy access to Manhattan Regional, located just 19 minutes from Geary Estates Apartments.
Military Bases
There is Fort Riley AB ( Henry Gate ) near Junction City, KS.
Local Education
Primary and Secondary Schools

Grandview Elementary School
Grades PK-5
Public

St. Xavier Elementary School
Grades PK-5
Private

Junction City Middle School
Grades 6-8
Public

Junction City Senior High School
Grades 9-12
Public
Larry Dixon Center for Innovative Studies
Grades PK-12
Public
St. Xavier Catholic School
Grades K-12
Private
Data provided by GreatSchools.org © 2026. All rights reserved.

About Geary Estates Apartments
You will experience value and commitment to customer service satisfaction as it was meant to be! Our pattern of ownership, development and management enables us to provide you with consistent, reliable and dedicated service. You will find Geary… Estates is the best value with carefully thought out floor plans that will exceed your expectations. Furry friends are welcome too! We invite you to come experience the carefree lifestyle that is Geary Estates Apartments
You will experience value and commitment to customer service satisfaction as it was meant to be! Our pattern of ownership, development and management enables us to provide you with consistent, reliable and dedicated service. You will find Geary Estates is the best value with carefully thought out floor plans that will exceed your expectations. Furry friends are welcome too! We invite you to come experience the carefree lifestyle that is Geary Estates Apartments
Geary Estates Apartments is an apartment community in Junction City, KS
Contact
Junction City, KS 66441
- Sunday Closed
- Monday 9:00 AM – 6:00 PM
- Tuesday 9:00 AM – 6:00 PM
- Wednesday 9:00 AM – 6:00 PM
- Thursday 9:00 AM – 6:00 PM
- Friday 9:00 AM – 6:00 PM
- Saturday 9:00 AM – 4:00 PM
Renter Reviews
For Geary Estates Apartments
9 Ratings & Reviews
-
6/27/23
Lack of response to maint issues
Property lists air conditioning as an amenity but when it's nit working the front desk doesn't get it inspected. Cancelled requests with no repair and no communication. Don't move here unless you're desperate.
Review from Apartments.com
4 People Found This Helpful
Geary Estates Apartments Gallery

Find More Rentals in Junction City
Bedrooms
Other Types of Rentals
Junction City Apartments by Amenity
- Pet-Friendly Apartments in Junction City
- Furnished Apartments in Junction City
- Apartments with a Pool in Junction City
- Apartments with Wheelchair Access in Junction City
- Apartments with Washer & Dryer in Junction City
- Apartments with Utilities Included in Junction City
- Apartments with a Garage in Junction City
- Apartments with a Virtual Tour in Junction City
Apartment Specialties
Find More Rentals Nearby…
Contact This Property
(785) 390-2046Languages: English
Open 9:00 AM – 4:00 PM Today