
- Bedrooms
- Studio - 4Studio - 4 Beds
- Bathrooms
- 1 - 21 - 2 Baths
- Sq. Ft.
- 200 - 1,200 sq ft
Pricing and Floor Plans
Studio-The Valedictorian
Show Floor Plan Details Hide Floor Plan Details
Unable to load floor plan details.
Private
$804
500 Sq. Ft.
Aug. 15
Private Premium
$829
500 Sq. Ft.
Aug. 15
Studio-The Freshman
Show Floor Plan Details Hide Floor Plan Details
Unable to load floor plan details.
Private
$814
350 Sq. Ft.
Aug. 15
Studio- The Gateway
Show Floor Plan Details Hide Floor Plan Details
Unable to load floor plan details.
Private
$989
200 Sq. Ft.
Aug. 15
Studio-The Pad above office
Show Floor Plan Details Hide Floor Plan Details
Unable to load floor plan details.
1x1-Regular Sophomore
Show Floor Plan Details Hide Floor Plan Details
Unable to load floor plan details.
Private
$824
550 Sq. Ft.
Aug. 15
Private Premium
$849
550 Sq. Ft.
Aug. 15
Private Premium Deluxe
$899
550 Sq. Ft.
Aug. 15
1x1-The Junior
Show Floor Plan Details Hide Floor Plan Details
Unable to load floor plan details.
Private
$874
200 Sq. Ft.
Aug. 15
Private Premium
$899
200 Sq. Ft.
Aug. 15
Private Premium Deluxe
$949
200 Sq. Ft.
Aug. 15
1x1-Large Sophomore
Show Floor Plan Details Hide Floor Plan Details
Unable to load floor plan details.
Private
$929
550 Sq. Ft.
Aug. 15
Private Premium
$954
550 Sq. Ft.
Aug. 15
Private Premium Deluxe
$1,004
550 Sq. Ft.
Aug. 15
1x1-The Diploma
Show Floor Plan Details Hide Floor Plan Details
Unable to load floor plan details.
Private
$944
650 Sq. Ft.
Aug. 15
Private Premium
$969
650 Sq. Ft.
Aug. 15
Private Premium Deluxe
$1,019
650 Sq. Ft.
Aug. 15
1x1-The Collegiate
Show Floor Plan Details Hide Floor Plan Details
Unable to load floor plan details.
Private
$914
540 Sq. Ft.
Aug. 15
Private Premium
$939
540 Sq. Ft.
Aug. 15
1x1-The Fraternity
Show Floor Plan Details Hide Floor Plan Details
Unable to load floor plan details.
Private
$954
480 Sq. Ft.
Aug. 15
Private Premium
$979
480 Sq. Ft.
Aug. 15
1x1-The Sorority
Show Floor Plan Details Hide Floor Plan Details
Unable to load floor plan details.
Private
$1,004
590 Sq. Ft.
Aug. 15
Private Premium
$1,029
590 Sq. Ft.
Aug. 15
1x1 w/stair loft-The Upperclassman W/D
Show Floor Plan Details Hide Floor Plan Details
Unable to load floor plan details.
Private
$1,014
Aug. 15
Private Premium
$1,039
Aug. 15
1x1 w/ladder loft-The Apprentice
Show Floor Plan Details Hide Floor Plan Details
Unable to load floor plan details.
Private
$964
550 Sq. Ft.
Aug. 15
1x1 w/stair loft-The Upperclassman
Show Floor Plan Details Hide Floor Plan Details
Unable to load floor plan details.
Private
$1,004
580 Sq. Ft.
Aug. 15
2x1-The Professor (W/D)
Show Floor Plan Details Hide Floor Plan Details
Unable to load floor plan details.
Private
$604
310 Sq. Ft.
Aug. 15
Primary
$614
310 Sq. Ft.
Aug. 15
Private Premium
$629
310 Sq. Ft.
Aug. 15
2x1-The Degree
Show Floor Plan Details Hide Floor Plan Details
Unable to load floor plan details.
Private
$539
780 Sq. Ft.
Aug. 15
Primary
$549
780 Sq. Ft.
Aug. 15
Primary Premium Deluxe
$564
780 Sq. Ft.
Aug. 15
Private Premium Deluxe
$614
780 Sq. Ft.
Aug. 15
2x2-The Mascot
Show Floor Plan Details Hide Floor Plan Details
Unable to load floor plan details.
Private
$724
990 Sq. Ft.
Aug. 15
Private Premium
$749
990 Sq. Ft.
Aug. 15
Private Premium Deluxe
$799
990 Sq. Ft.
Aug. 15
2x1-The Intern
Show Floor Plan Details Hide Floor Plan Details
Unable to load floor plan details.
Private
$484
Aug. 15
Private Premium
$509
Aug. 15
2x1-The Tutor
Show Floor Plan Details Hide Floor Plan Details
Unable to load floor plan details.
Private
$554
650 Sq. Ft.
Aug. 15
Private Premium
$579
650 Sq. Ft.
Aug. 15
2x1-The Rockchalk
Show Floor Plan Details Hide Floor Plan Details
Unable to load floor plan details.
Private
$534
780 Sq. Ft.
Aug. 15
2x1-The Unnamed
Show Floor Plan Details Hide Floor Plan Details
Unable to load floor plan details.
3x2-The Scholar (W/D)
Show Floor Plan Details Hide Floor Plan Details
Unable to load floor plan details.
Private
$474
Aug. 15
Primary Premium
$499
Aug. 15
Private Premium
$499
Aug. 15
3x2-The Jayhawk
Show Floor Plan Details Hide Floor Plan Details
Unable to load floor plan details.
Private
$599
835 Sq. Ft.
Aug. 15
Private Premium
$624
835 Sq. Ft.
Aug. 15
Private Upgraded
$724
835 Sq. Ft.
Aug. 15
3x2-The Alma Mater
Show Floor Plan Details Hide Floor Plan Details
Unable to load floor plan details.
Private
$534
Aug. 15
Private Premium
$559
Aug. 15
3x2-The Alma Mater (W/D)
Show Floor Plan Details Hide Floor Plan Details
Unable to load floor plan details.
Private
$554
1,120 Sq. Ft.
Aug. 15
Private Premium
$579
1,120 Sq. Ft.
Aug. 15
3x2-Clubhouse 3 BR
Show Floor Plan Details Hide Floor Plan Details
Unable to load floor plan details.
Private
$499
Aug. 15
4x2-The Dean
Show Floor Plan Details Hide Floor Plan Details
Unable to load floor plan details.
Private
$534
1,200 Sq. Ft.
Aug. 15
Private Premium
$559
1,200 Sq. Ft.
Aug. 15
Private Premium Deluxe
$609
1,200 Sq. Ft.
Aug. 15
4x2-The Alumni
Show Floor Plan Details Hide Floor Plan Details
Unable to load floor plan details.
Private
$559
1,045 Sq. Ft.
Aug. 15
Private Premium
$584
1,045 Sq. Ft.
Aug. 15
Private Upgraded
$684
1,045 Sq. Ft.
Aug. 15
4x2-The Alumni (WD)
Show Floor Plan Details Hide Floor Plan Details
Unable to load floor plan details.
Private
$594
1,045 Sq. Ft.
Aug. 15
Private Premium Deluxe
$669
1,045 Sq. Ft.
Aug. 15
Private Upgraded
$719
1,045 Sq. Ft.
Aug. 15
4x2 w/loft-The Graduate
Show Floor Plan Details Hide Floor Plan Details
Unable to load floor plan details.
Private
$599
1,200 Sq. Ft.
Aug. 15
Private Premium Deluxe
$674
1,200 Sq. Ft.
Aug. 15
Private Upgraded
$724
1,200 Sq. Ft.
Aug. 15
4x2-The University
Show Floor Plan Details Hide Floor Plan Details
Unable to load floor plan details.
Private
$574
1,100 Sq. Ft.
Aug. 15
Private Upgraded
$699
1,100 Sq. Ft.
Aug. 15
4x2-The University (WD)
Show Floor Plan Details Hide Floor Plan Details
Unable to load floor plan details.
Private
$574
1,100 Sq. Ft.
Aug. 15
Private Upgraded
$699
1,100 Sq. Ft.
Aug. 15
4x2-MGRs Penthouse
Show Floor Plan Details Hide Floor Plan Details
Unable to load floor plan details.
Private
$519
1,045 Sq. Ft.
Aug. 15
Details
Lease Term Options
- 12, 13 mo
Property Information
- Built in 1969
- 296 units3 stories
Fees & Policies
The fees below are based on community-supplied data and may exclude additional fees and utilities.
One-Time Basics
Due at Application
-
Application Fee Per Applicant$250
-
Surface Lot
Birds Allowed
-
Birds Allowed
Cats Allowed
-
Cats Allowed
Dogs Allowed
-
Dogs Allowed
Fish Allowed
-
Fish Allowed
Reptiles Allowed
-
Reptiles Allowed
Property Fee Disclaimer: Based on community-supplied data and independent market research. Subject to change without notice. May exclude fees for mandatory or optional services and usage-based utilities.
Explore Commute Options
Property Highlights
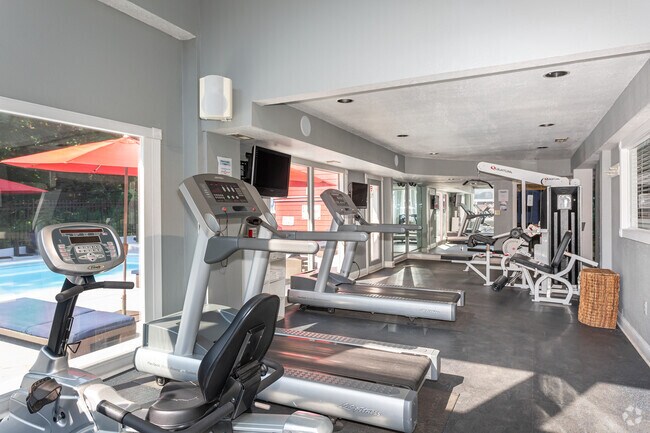
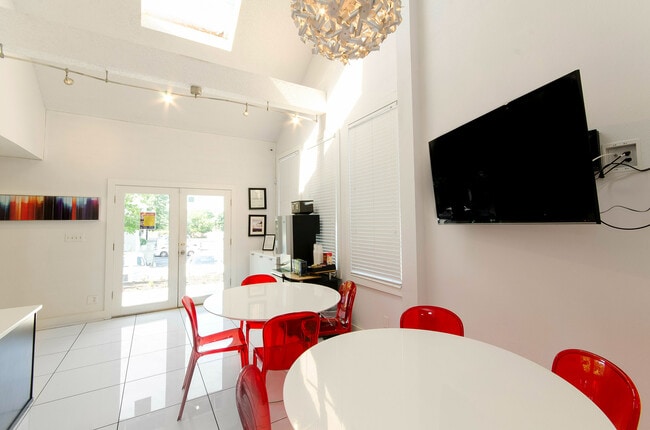
- 24-hour Business Center
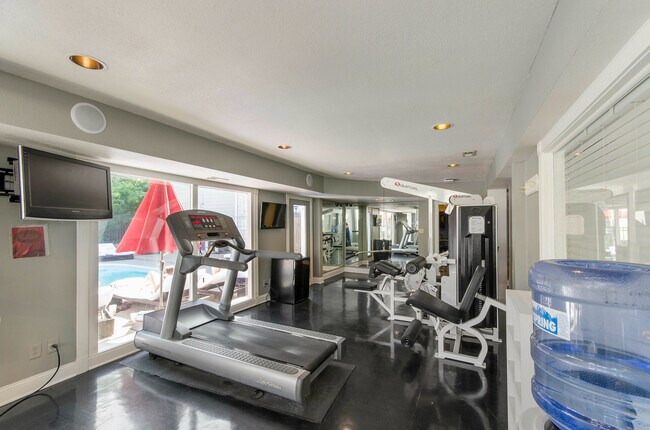
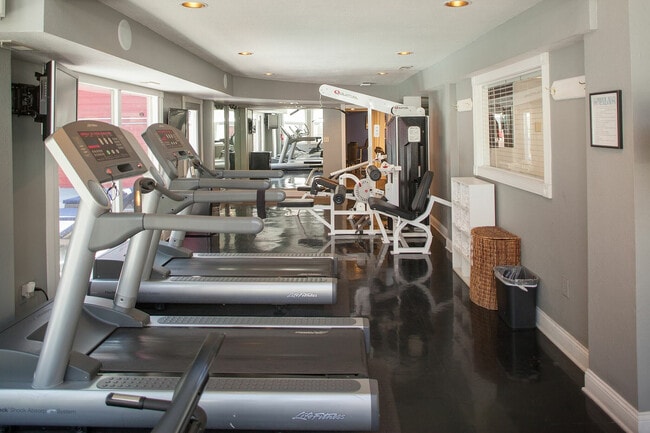
- 24-hour Fitness Center
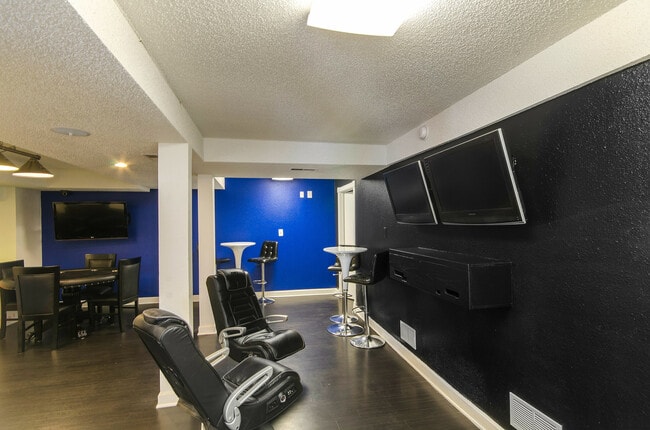
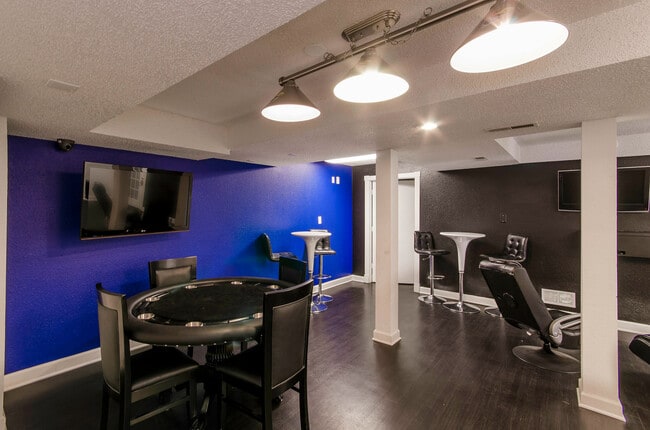
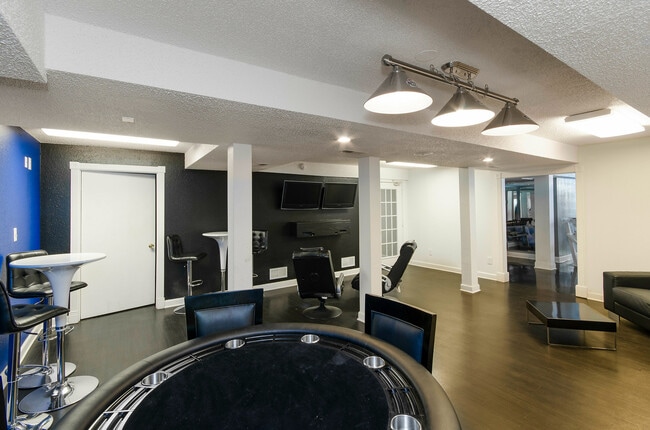
- 24-hour Game And Tv Room
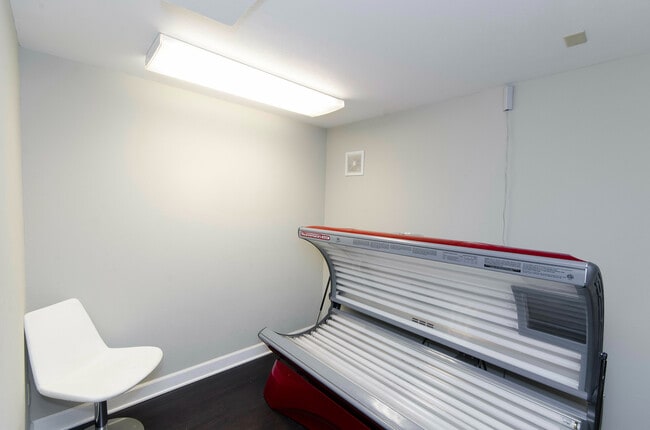
- Complimentary Tanning Bed
- Fully Equipped Kitchens
- Great Location To Campus
- Loft-style Units Available
- Pet-friendly
- Spacious Living Area
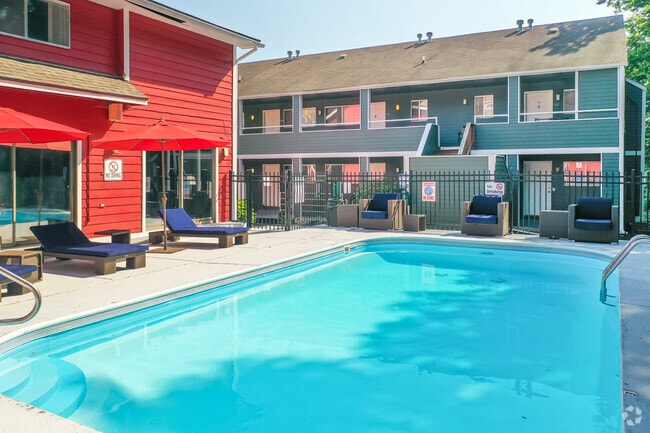
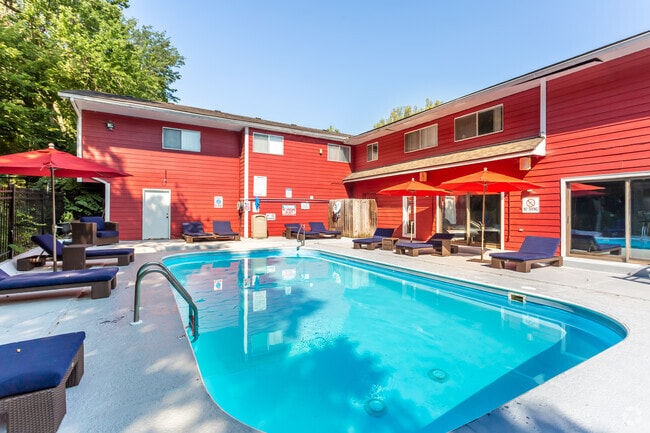
- Sparkling Salt-water Swimming Pool
- Upgraded Granite Countertop- Select Unit
- Upgraded Hardwood Floors (Select Units)
Apartment Features
- Air Conditioning
- Balcony
- Cable Ready
- Carpet
- Ceiling Fans
- Dishwasher
- Fireplace
- Freezer
- Granite Countertops
- Hardwood Floors
- Heating
- High Speed Internet Access
- Kitchen
- Loft Layout
- Microwave
- Oven
- Patio
- Range
- Refrigerator
- Security System
- Smoke Free
- Tile Floors
- Tub/Shower
- Vinyl Flooring
- Walk-In Closets
- Washer/Dryer
- Wi-Fi
Community Features
- Business Center
- Clubhouse
- Community-Wide WiFi
- Conference Rooms
- Fitness Center
- Gameroom
- Laundry Facilities
- Lounge
- Multi Use Room
- Online Services
- Pool
- Property Manager on Site
- Tanning Salon
- Utilities Included
- Walk-Up
- Wi-Fi
Map of Hawks Pointe
Area Scores
Walkability
Moderately walkable
Transit
Some public transit
Driveability
Very drivable
Bikeability
Fairly bikeable
Walkability measures the walking distance to day-to-day needs.
Transit measures access to public transportation.
Driveability measures congestion, parking availability, and access to major roads.
Bikeability measures the suitability for cycling.
Soundscore™
Active
A Sound Score rating aggregates noise caused by vehicle traffic, airplane traffic and local sources.
Transit
Commuter Rail
3 min Drive

Moving to HiIlcrest, Lawrence, KS
Shopping Centers
Shoppers will appreciate Hawks Pointe proximity to 1501 Scotch Plaza, 1525 Scotch Plaza, and Plaza del Sol. 1501 Scotch Plaza is 0.2 miles away, and 1525 Scotch Plaza is within a 5 minute walk.
Commuting
With a TransitScore of 40, Hawks Pointe has some public transit, including 2 transit stops within 25.7 miles. Transit options include Lawrence Amtrak Station and Topeka Amtrak Station.
Parks and Recreation
Recreational activities near Hawks Pointe are plentiful. Discover 2 parks within 4.9 miles, including University of Kansas Natural History Museum and Prairie Park Nature Center.
Local Education
Primary and Secondary Schools

Hillcrest Elementary School
Grades K-5
Public

Montessori Childrens House
Grades PK-5
Private
Kennedy Elementary School
Grades PK-5
Public

Lawrence West Middle School
Grades 6-8
Public

Lawrence Free State High School
Grades 9-12
Public
Lawrence High School
Grades 9-12
Public
Century School
Grades K-12
Private
Data provided by GreatSchools.org © 2026. All rights reserved.

Colleges and Universities
| School | Commute Time (Distance) |
|---|---|
| The University of Kansas | Drive: 6 min (2.3 mi) |
| Haskell Indian Nations Univ. | Drive: 8 min (3.8 mi) |
About Hawks Pointe
Live like you mean it at Hawks Pointe, the best in Lawrence's student living! At Hawks Pointe you will have the privacy and lifestyle you deserve in an off campus student community that is built specifically with you, the college student, in mind.… With more than 30 different floorplans to choose from at three different locations it's all about choices at Hawks Pointe. Better yet, cable and internet are always included. * Take advantage of our convenient location to KU and unmatched amenitieseverything you want and need in one place makes Hawks Pointe the best in college apartments! Hawks Pointe is within walking distance to the University of Kansas. You will also enjoy our amenities including a clubhouse complete with a state-of-the-art fitness center with plasma televisions, business center with FREE printing, game room, BRAND NEW tanning bed, resort style swimming pool, and much more. * Our professional on-site staff is dedicated to serving your needs and arranging both social and educational activities to help you meet other residents and enjoy your college experience. There is no reason to look elsewhere, apply today and reserve your space at Lawrence's most exclusive student housing community!
Live like you mean it at Hawks Pointe, the best in Lawrence's student living! At Hawks Pointe you will have the privacy and lifestyle you deserve in an off campus student community that is built specifically with you, the college student, in mind. With more than 30 different floorplans to choose from at three different locations it's all about choices at Hawks Pointe. Better yet, cable and internet are always included. * Take advantage of our convenient location to KU and unmatched amenitieseverything you want and need in one place makes Hawks Pointe the best in college apartments! Hawks Pointe is within walking distance to the University of Kansas. You will also enjoy our amenities including a clubhouse complete with a state-of-the-art fitness center with plasma televisions, business center with FREE printing, game room, BRAND NEW tanning bed, resort style swimming pool, and much more. * Our professional on-site staff is dedicated to serving your needs and arranging both social and educational activities to help you meet other residents and enjoy your college experience. There is no reason to look elsewhere, apply today and reserve your space at Lawrence's most exclusive student housing community!
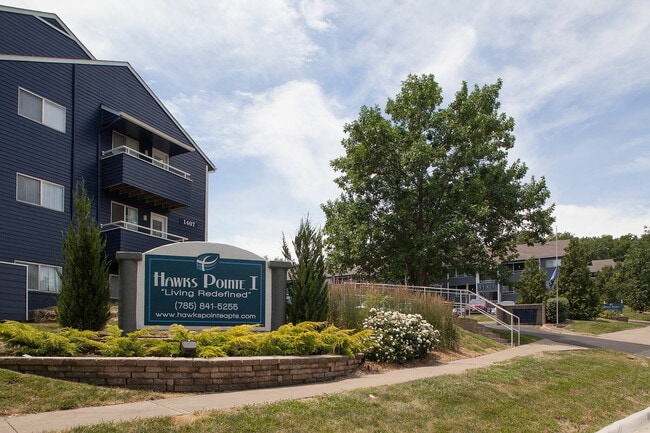
Hawks Pointe is an apartment community in Lawrence, KS
Contact
Lawrence, KS 66044
- Sunday Closed
- Monday 9:00 AM – 6:00 PM
- Tuesday 9:00 AM – 6:00 PM
- Wednesday 9:00 AM – 6:00 PM
- Thursday 9:00 AM – 6:00 PM
- Friday 9:00 AM – 6:00 PM
- Saturday 11:00 AM – 4:00 PM

Renter Reviews
For Hawks Pointe
5 Ratings & Reviews
-
8/6/21
Don’t recommend
I would not recommend this place unless you need the location to get to campus. Management was horrible, we got overcharged on rent on a few occasions, one of our neighbors had squatters when they moved in, and it was obvious none of the apartments were taken care of or cleaned prior to move in. Bugs were a continuous problem and calling the main office never actually provided real help. The only redeeming quality about this place is the proximity to campus. This is just another apartment… complex that takes advantage of young college students.
Review from Apartments.com
6 People Found This Helpful
Hawks Pointe Gallery
Find More Rentals in Lawrence
Bedrooms
Other Types of Rentals
Lawrence Apartments by Amenity
- Pet-Friendly Apartments in Lawrence
- Furnished Apartments in Lawrence
- Apartments with a Pool in Lawrence
- Apartments with Wheelchair Access in Lawrence
- Apartments with Washer & Dryer in Lawrence
- Apartments with Utilities Included in Lawrence
- Apartments with a Garage in Lawrence
- Apartments with EV Charging in Lawrence
- Apartments with a Virtual Tour in Lawrence
Apartment Specialties
Apartments in your Budget
Find More Rentals Nearby…
Cities
Neighborhoods
Contact This Property
(855) 608-0633Languages: English
Open 11:00 AM – 4:00 PM Today