
Managed By

- Total Monthly Price
- $889 - $2,630
- Bedrooms
- Studio - 3Studio - 3 Beds
- Bathrooms
- 1 - 21 - 2 Baths
- Sq. Ft.
- 600 - 1,273 sq ft
Pricing and Floor Plans
A1
Show Floor Plan Details Hide Floor Plan Details
Unable to load floor plan details.
A5
Show Floor Plan Details Hide Floor Plan Details
Unable to load floor plan details.
7628102
$1,099
748 Sq. Ft.
Oct. 10
New
7604101
$1,099
748 Sq. Ft.
Nov. 10
New
A8
Show Floor Plan Details Hide Floor Plan Details
Unable to load floor plan details.
7634204
$1,182
773 Sq. Ft.
Now
New
A2
Show Floor Plan Details Hide Floor Plan Details
Unable to load floor plan details.
12012307
$982
632 Sq. Ft.
Nov. 3
New
A7- Income Restrictions Apply
Show Floor Plan Details Hide Floor Plan Details
Unable to load floor plan details.
12056306
$1,063
757 Sq. Ft.
Nov. 10
New
A4- Income Restrictions Apply
Show Floor Plan Details Hide Floor Plan Details
Unable to load floor plan details.
A1 Income Restrictions Apply
Show Floor Plan Details Hide Floor Plan Details
Unable to load floor plan details.
A10- Income Restrictions Apply
Show Floor Plan Details Hide Floor Plan Details
Unable to load floor plan details.
A4
Show Floor Plan Details Hide Floor Plan Details
Unable to load floor plan details.
A9
Show Floor Plan Details Hide Floor Plan Details
Unable to load floor plan details.
A9- Income Restrictions Apply
Show Floor Plan Details Hide Floor Plan Details
Unable to load floor plan details.
A10
Show Floor Plan Details Hide Floor Plan Details
Unable to load floor plan details.
A6
Show Floor Plan Details Hide Floor Plan Details
Unable to load floor plan details.
A5- Income Restrictions Apply
Show Floor Plan Details Hide Floor Plan Details
Unable to load floor plan details.
A7
Show Floor Plan Details Hide Floor Plan Details
Unable to load floor plan details.
A3- Income Restrictions Apply
Show Floor Plan Details Hide Floor Plan Details
Unable to load floor plan details.
B2
Show Floor Plan Details Hide Floor Plan Details
Unable to load floor plan details.
A3
Show Floor Plan Details Hide Floor Plan Details
Unable to load floor plan details.
B1
Show Floor Plan Details Hide Floor Plan Details
Unable to load floor plan details.
A2- Income Restrictions Apply
Show Floor Plan Details Hide Floor Plan Details
Unable to load floor plan details.
A6- Income Restrictions Apply
Show Floor Plan Details Hide Floor Plan Details
Unable to load floor plan details.
A8- Income Restrictions Apply
Show Floor Plan Details Hide Floor Plan Details
Unable to load floor plan details.
B5
Show Floor Plan Details Hide Floor Plan Details
Unable to load floor plan details.
12112305
$1,251
993 Sq. Ft.
Now
New
12122204
$1,246
993 Sq. Ft.
Now
New
11914204
$1,332
993 Sq. Ft.
Oct. 25
New
B7
Show Floor Plan Details Hide Floor Plan Details
Unable to load floor plan details.
11900102
$1,387
995 Sq. Ft.
Now
New
11974101
$1,169
995 Sq. Ft.
Oct. 22
New
B8
Show Floor Plan Details Hide Floor Plan Details
Unable to load floor plan details.
12113306
$1,310
1,010 Sq. Ft.
Now
New
7622306
$1,271
1,010 Sq. Ft.
Nov. 7
New
B2
Show Floor Plan Details Hide Floor Plan Details
Unable to load floor plan details.
12019101
$1,049
907 Sq. Ft.
Now
New
B5- Income Restrictions Apply
Show Floor Plan Details Hide Floor Plan Details
Unable to load floor plan details.
11914306
$1,214
993 Sq. Ft.
Now
New
B2- Income Restrictions Apply
Show Floor Plan Details Hide Floor Plan Details
Unable to load floor plan details.
12011101
$1,271
907 Sq. Ft.
Now
New
B8- Income Restrictions Apply
Show Floor Plan Details Hide Floor Plan Details
Unable to load floor plan details.
7610305
$1,322
1,010 Sq. Ft.
Oct. 10
New
B6
Show Floor Plan Details Hide Floor Plan Details
Unable to load floor plan details.
B4
Show Floor Plan Details Hide Floor Plan Details
Unable to load floor plan details.
B3
Show Floor Plan Details Hide Floor Plan Details
Unable to load floor plan details.
B3- Income Restrictions Apply
Show Floor Plan Details Hide Floor Plan Details
Unable to load floor plan details.
B7- Income Restrictions Apply
Show Floor Plan Details Hide Floor Plan Details
Unable to load floor plan details.
B11
Show Floor Plan Details Hide Floor Plan Details
Unable to load floor plan details.
B1- Income Restrictions Apply
Show Floor Plan Details Hide Floor Plan Details
Unable to load floor plan details.
B11- Income Restrictions Apply
Show Floor Plan Details Hide Floor Plan Details
Unable to load floor plan details.
B1
Show Floor Plan Details Hide Floor Plan Details
Unable to load floor plan details.
B10
Show Floor Plan Details Hide Floor Plan Details
Unable to load floor plan details.
B9
Show Floor Plan Details Hide Floor Plan Details
Unable to load floor plan details.
B1
Show Floor Plan Details Hide Floor Plan Details
Unable to load floor plan details.
B6- Income Restrictions Apply
Show Floor Plan Details Hide Floor Plan Details
Unable to load floor plan details.
B4- Income Restrictions Apply
Show Floor Plan Details Hide Floor Plan Details
Unable to load floor plan details.
B9- Income Restrictions Apply
Show Floor Plan Details Hide Floor Plan Details
Unable to load floor plan details.
B10- Income Restrictions Apply
Show Floor Plan Details Hide Floor Plan Details
Unable to load floor plan details.
2x2 - Affordable B11P
Show Floor Plan Details Hide Floor Plan Details
Unable to load floor plan details.
2x2 - B11P
Show Floor Plan Details Hide Floor Plan Details
Unable to load floor plan details.
C2
Show Floor Plan Details Hide Floor Plan Details
Unable to load floor plan details.
C1
Show Floor Plan Details Hide Floor Plan Details
Unable to load floor plan details.
C1- Income Restrictions Apply
Show Floor Plan Details Hide Floor Plan Details
Unable to load floor plan details.
C2- Income Restrictions Apply
Show Floor Plan Details Hide Floor Plan Details
Unable to load floor plan details.
Property Map
Select a unit to view pricing and availability
Details
Lease Term Options
- 3 - 15 Month Leases
Property Information
- Built in 1974
- 434 units3 stories
Fees & Policies
The fees below are based on community-supplied data and may exclude additional fees and utilities.
Utilities & Essentials
-
Package Locker Service$5 / mo
-
Monthly Common Area Maintenance$5 / mo
-
Pest Control Service$6 / mo
-
Utility Service Fee$8 / mo
-
UtilitiesVaries / mo
One-Time Basics
Due at Application
-
Application Fee$65
Due at Move-In
-
Administrative Fee$175
-
Security DepositVaries one-time
Carport
-
Carport$30 / mo
Comments
Max of 1
Parking
-
Parking$40 / mo
Comments
Max of 1
Additional Parking Options
-
Garage
-
Street
Other Pets Allowed
-
Pet Fee$400
-
Pet Rent$30 / mo
Cats Allowed
-
Cats Allowed
Max of 2
Comments
Large Dogs Welcome.
Dogs Allowed
-
Dogs Allowed
Max of 2
Restrictions
Breed Restrictions Apply
Comments
Large Dogs Welcome.
Storage Unit
-
Storage DepositN/A
-
Storage Rent$15 / mo
-
Storage Fee$25 / mo
Situational
-
Utility New Account Setup$10
-
Utility Final Bill Charge$10
-
Damage Waiver ProgramVaries / occurrence
Property Fee Disclaimer: Based on community-supplied data and independent market research. Subject to change without notice. May exclude fees for mandatory or optional services and usage-based utilities.
Matterport 3D Tours
Explore Commute Options
Property Highlights
- Additional Storage
- Black Appliances
- Black Kitchen Appliances
- Clubhouse Rentals
- Coffee Bar
- Covered Parking
- First Floor
- Flexible Lease Terms
- Grilling Station
- Heat Included
- Little Free Library
- Near Public Transit
- On-Call Emergency Maintenance
- Package Lockers
- Pet Friendly
- Picnic/bbq Area
- Select Fixture & Finish Upgrades
- Storage Units
- Upgraded Fixtures & Finishes Throughout
- Water/sewer Included
- Yoga Studio
- Zero Deposit Options
Apartment Features
- Air Conditioning
- Balcony
- Cable Ready
- Carpet
- Deck
- Dining Room
- Dishwasher
- Disposal
- Eat-in Kitchen
- Fireplace
- Freezer
- Heating
- High Speed Internet Access
- Kitchen
- Microwave
- Oven
- Patio
- Range
- Refrigerator
- Smoke Free
- Stainless Steel Appliances
- Storage Space
- Tub/Shower
- Vinyl Flooring
- Walk-In Closets
- Window Coverings
Community Features
- 24 Hour Access
- Business Center
- Clubhouse
- Community-Wide WiFi
- Controlled Access
- Courtyard
- Fitness Center
- Gameroom
- Garages
- Gas Range
- Gated
- Grill
- Hot Tub
- Income Restricted
- Laundry Facilities
- Lounge
- Maintenance on site
- Multi Use Room
- Online Services
- Package Service
- Playground
- Pool
- Property Manager on Site
- Renters Insurance Program
- Short Term Lease
- Storage Space
- Sundeck
- Tennis Court
- Wi-Fi
Map of The Meadows Apartment Homes KS
Area Scores
Walkability
Moderately walkable
Transit
Limited public transit
Driveability
Moderately drivable
Bikeability
Fairly bikeable
Walkability measures the walking distance to day-to-day needs.
Transit measures access to public transportation.
Driveability measures congestion, parking availability, and access to major roads.
Bikeability measures the suitability for cycling.
Soundscore™
Active
A Sound Score rating aggregates noise caused by vehicle traffic, airplane traffic and local sources.
Transit
Airport
41 min Drive

Moving to Outlying Johnson County KS, Lenexa, KS
Shopping Centers
Shoppers will appreciate The Meadows Apartment Homes KS proximity to Quivira Square S/C, Lenexa Plaza, and Westbrooke Village I & II. Quivira Square S/C is 0.3 miles away, and Lenexa Plaza is within a 6 minute walk.
Commuting
With a TransitScore of 30, The Meadows Apartment Homes KS has limited public transit, including 4 transit stops within 33.5 miles. Transit options include Kansas City and Independence Amtrak Station.
Parks and Recreation
Recreational activities near The Meadows Apartment Homes KS are plentiful. Discover 2 parks within 3.6 miles, including Wonderscope Children's Museum and Antioch Park.
Airports
Living in Outlying Johnson County KS provides easy access to Kansas City International, located just 40 minutes from The Meadows Apartment Homes KS.
Local Education
Primary and Secondary Schools

Grace Christian Academy
Grades K-5
Private

Shawanoe Elementary School
Grades PK-5
Public

Trailridge Middle School
Grades 6-8
Public
Good Shepherd School
Grades PK-8
Private
Shawnee Mission Northwest High School
Grades 9-12
Public
St Thomas Aquinas High School
Grades 9-12
Private
Data provided by GreatSchools.org © 2026. All rights reserved.

Colleges and Universities
| School | Commute Time (Distance) |
|---|---|
| Johnson County Comm. Coll. | Drive: 12 min (6.6 mi) |
| Midamerica Nazarene University | Drive: 15 min (9.9 mi) |
| Kansas City Art Institute | Drive: 21 min (10.5 mi) |
| UM Kansas City | Drive: 21 min (10.7 mi) |
About The Meadows Apartment Homes KS
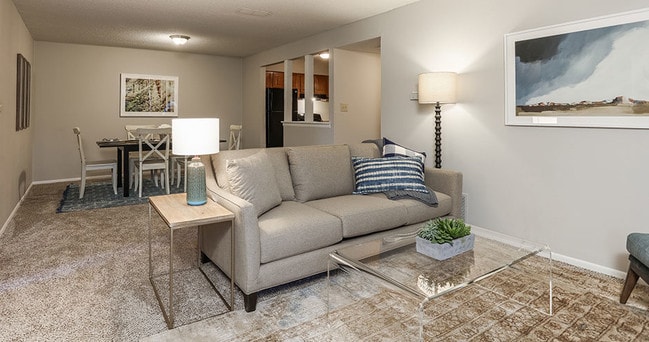
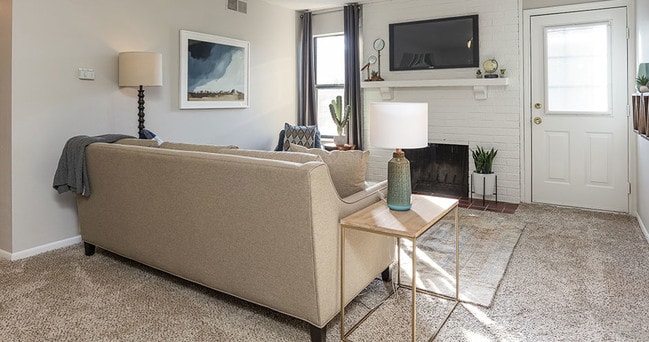
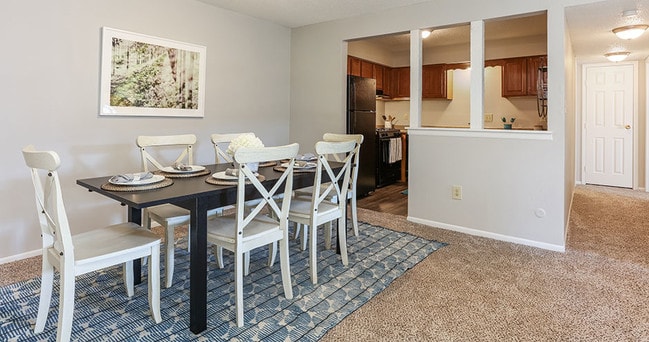
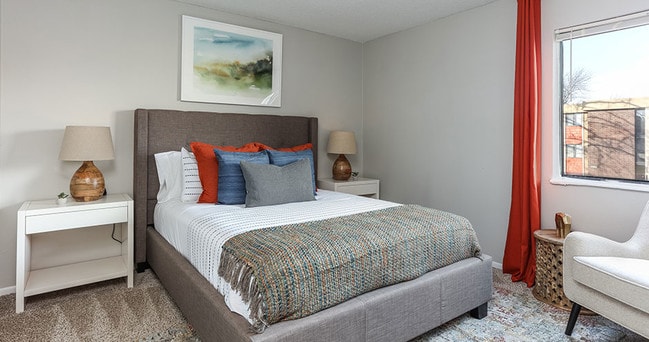
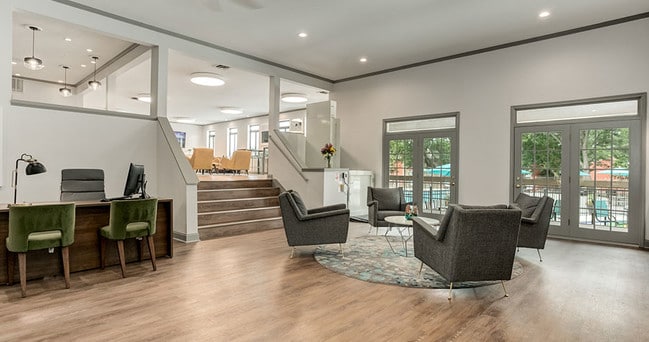
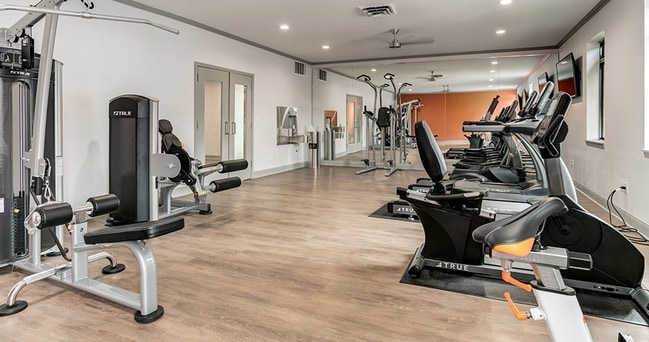
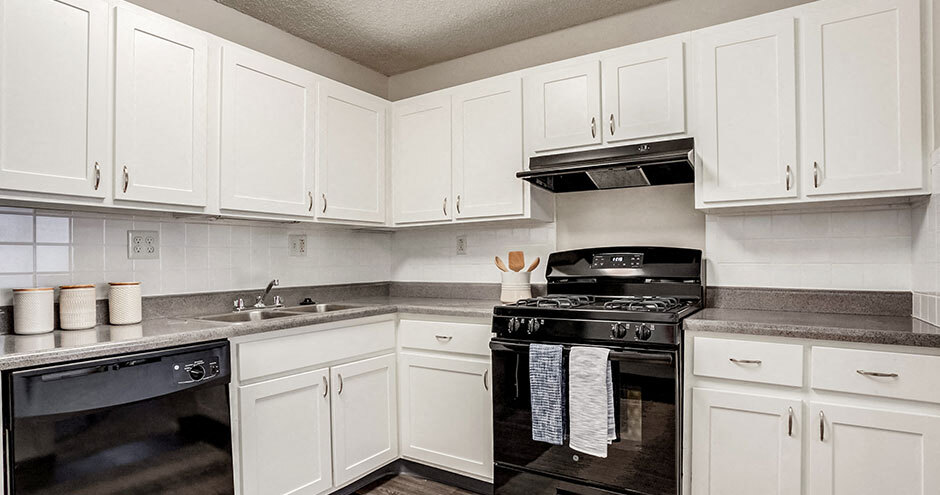
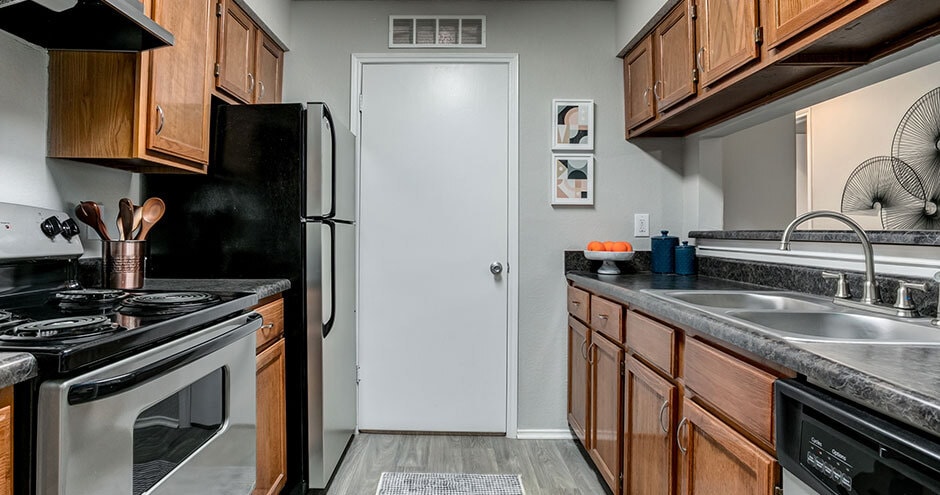
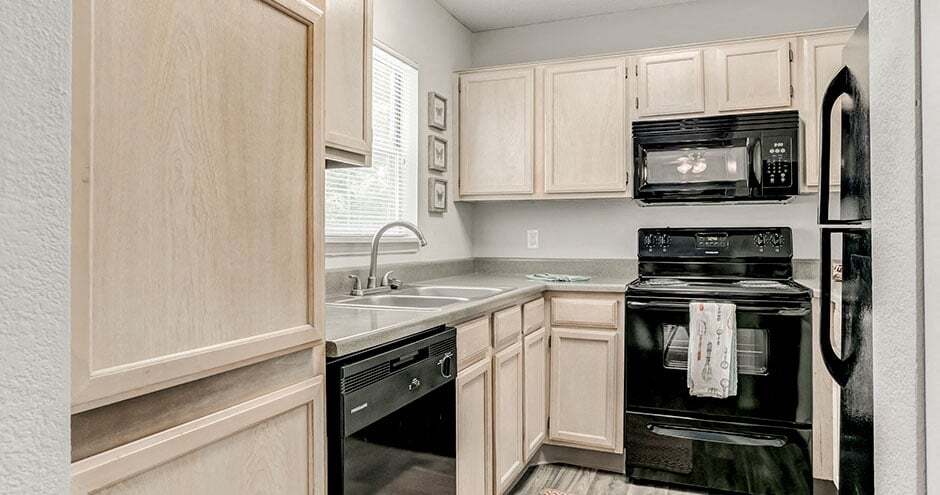
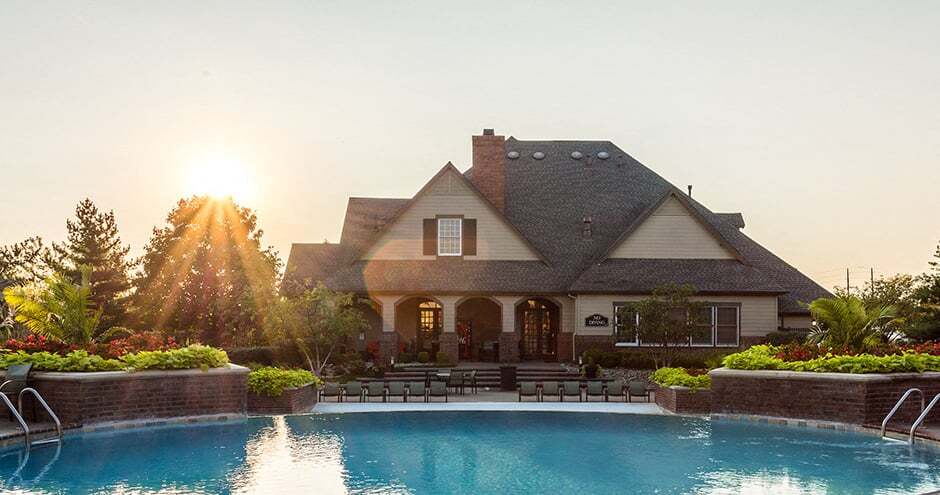
The Meadows is the apartment you've been looking for in Lenexa, KS. With comfortable one-, two-, and three-bedroom homes complete with private patios, stainless steel appliances, and walk-in closets, you're guaranteed to find a place to live with a… lifestyle to love. What's more, as a member of the community you'll also have access to our fitness center, swimming pool, and game room. Find a home at The Meadows Apartments, where living more is the new standard.
The Meadows is the apartment you've been looking for in Lenexa, KS. With comfortable one-, two-, and three-bedroom homes complete with private patios, stainless steel appliances, and walk-in closets, you're guaranteed to find a place to live with a lifestyle to love. What's more, as a member of the community you'll also have access to our fitness center, swimming pool, and game room. Find a home at The Meadows Apartments, where living more is the new standard.
The Meadows Apartment Homes KS is an apartment community in Lenexa, KS
Contact
Lenexa, KS 66216
- Sunday Closed
- Monday 10:00 AM – 6:00 PM
- Tuesday 10:00 AM – 6:00 PM
- Wednesday 10:00 AM – 6:00 PM
- Thursday 10:00 AM – 6:00 PM
- Friday 10:00 AM – 6:00 PM
- Saturday 10:00 AM – 5:00 PM
Renter Reviews
For The Meadows Apartment Homes KS
46 Ratings & Reviews
-
10/25/24
The Best
It's quite and the bedrooms are spacious I just love then the best apartments I been in
Review from Apartments.com
Property Manager at The Meadows Apartment Homes KS responded to this review
Thank you for sharing this wonderful feedback about The Meadows Apartment Homes KS! We're glad you love the space.
The Meadows Apartment Homes KS Gallery
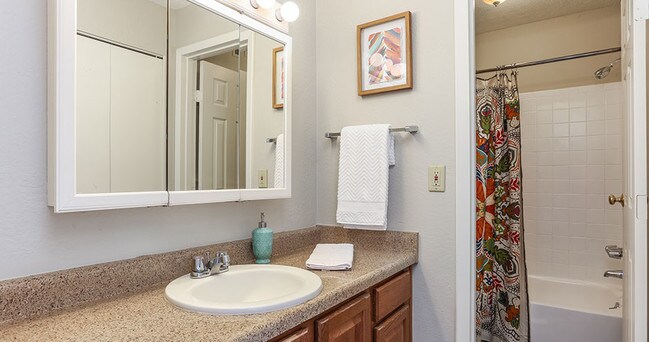
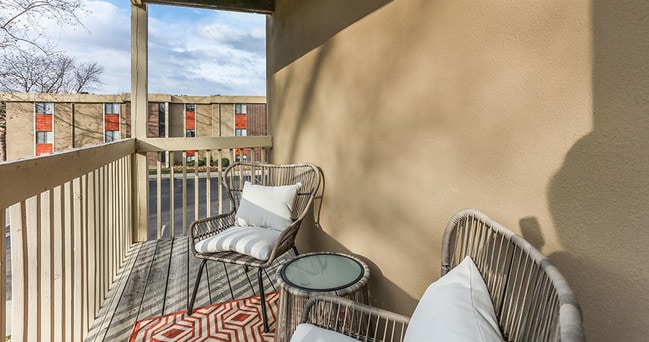
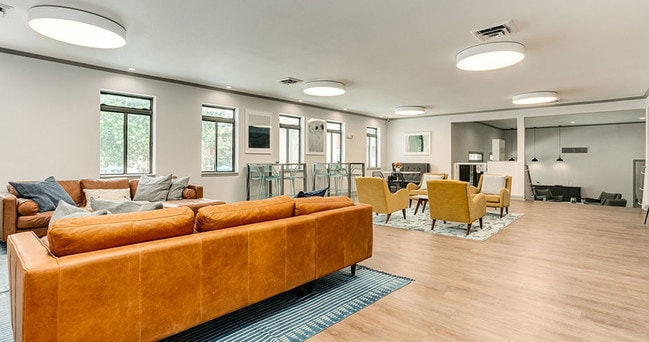
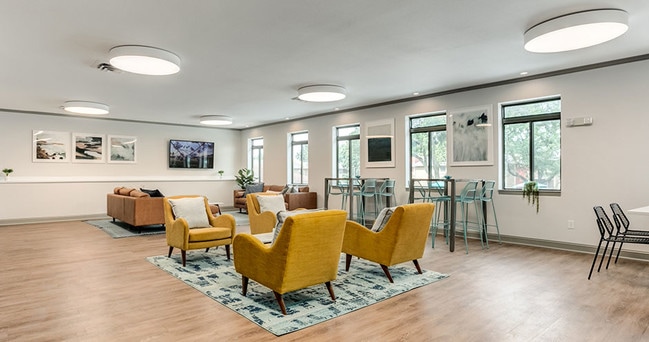

Nearby Properties You Might Like
Within 50 Miles of The Meadows Apartment Homes KS
Find More Rentals in Lenexa
Bedrooms
Other Types of Rentals
Lenexa Apartments by Amenity
- Pet-Friendly Apartments in Lenexa
- Furnished Apartments in Lenexa
- Waterfront Apartments in Lenexa
- Apartments with a Pool in Lenexa
- Apartments with Wheelchair Access in Lenexa
- Apartments with Washer & Dryer in Lenexa
- Apartments with Utilities Included in Lenexa
- Apartments with a Garage in Lenexa
- Apartments with EV Charging in Lenexa
- Apartments with a Virtual Tour in Lenexa
Apartment Specialties
Find More Rentals Nearby…
Cities
Neighborhoods
Contact This Property
(913) 667-2851Languages: English
Open 10:00 AM – 5:00 PM Today