
Managed By

- Bedrooms
- Studio - 1Studio - 1 Beds
- Bathrooms
- 1 Bath1 Bath
- Sq. Ft.
- 570 - 840 sq ft
Pricing and Floor Plans
Studio 1 Bath Style G
Show Floor Plan Details Hide Floor Plan Details
Unable to load floor plan details.
Studio 1 Bath Style B w/ Half-Wall
Show Floor Plan Details Hide Floor Plan Details
Unable to load floor plan details.
1 Bed 1 Bath Style E (635 Sq. Ft.)
Show Floor Plan Details Hide Floor Plan Details
Unable to load floor plan details.
1215-1215.106
$880
635 Sq. Ft.
Now
New
1 Bed 1 Bath Style F w/ Large Balcony
Show Floor Plan Details Hide Floor Plan Details
Unable to load floor plan details.
1215-1215.320
$1,030
780 Sq. Ft.
Oct. 20
New
1 Bed 1 Bath Style E (660 Sq. Ft.)
Show Floor Plan Details Hide Floor Plan Details
Unable to load floor plan details.
1 Bed 1 Bath Style C
Show Floor Plan Details Hide Floor Plan Details
Unable to load floor plan details.
1 Bed 1 Bath Style D
Show Floor Plan Details Hide Floor Plan Details
Unable to load floor plan details.
1 Bed 1 Bath Style D (700 Sq. Ft.)
Show Floor Plan Details Hide Floor Plan Details
Unable to load floor plan details.
1 Bed 1 Bath Style A with W/D
Show Floor Plan Details Hide Floor Plan Details
Unable to load floor plan details.
Details
Lease Term Options
- 12 mo
Property Information
- Built in 2004
- 65 units3 stories
Fees & Policies
The fees below are based on community-supplied data and may exclude additional fees and utilities.
Utilities & Essentials
-
Utility Service Fee$50 / mo
One-Time Basics
Due at Application
-
Application Fee Per Applicant$50
Due at Move-In
-
Additional Security Deposit - Non-Refundable$100
-
Security Deposit - Refundable$400
Surface Lot
-
Parking FeeN/A
Other Pets Allowed
-
One-Time Pet Fee$150
-
Monthly Pet Fee$25
-
Pet Deposit$300
35 lbs. Weight Limit
Restrictions
A maximum of two pets total are allowed but not more than the maximum of each type i.e 1 cat and 1 dog or 2 cats, but not 2 dogs.
Comments
Cat - 2 allowed<br /> Dog - 1 allowed, 35 lbs maximum
Property Fee Disclaimer: Based on community-supplied data and independent market research. Subject to change without notice. May exclude fees for mandatory or optional services and usage-based utilities.
Matterport 3D Tours
Explore Commute Options
Property Highlights
- Bike Racks
- Breakfast Bar
- Cable Ready
- Ceiling Fan
- Courtyard
- Efficient Appliances
- Electronic Thermostat
- Elevator
- Free Weights
- Gated Parking Lot
- Off Street Parking
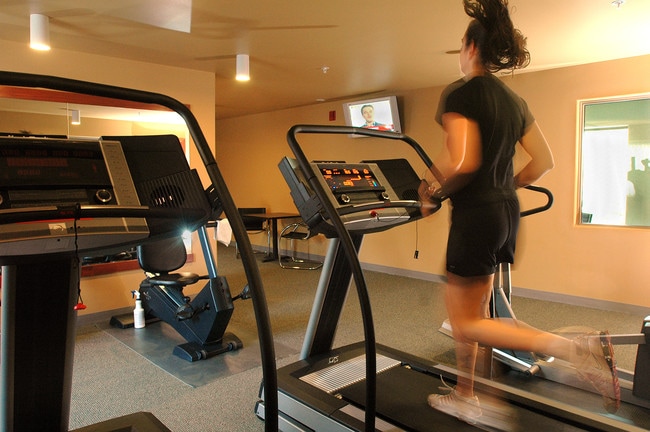
- On-Site Fitness Center
- On-Site Fitness Facility
- On-Site Laundry Facility
- Package Receiving
- Patio/ Balcony
- Surveillance System
- Washer/ Dryer in Select Units
- Wheelchair Accessible
Apartment Features
- Air Conditioning
- Balcony
- Cable Ready
- Carpet
- Ceiling Fans
- Deck
- Dishwasher
- Disposal
- Eat-in Kitchen
- Freezer
- Granite Countertops
- Handrails
- Ice Maker
- Island Kitchen
- Kitchen
- Microwave
- Oven
- Patio
- Range
- Refrigerator
- Security System
- Smoke Free
- Sprinkler System
- Stainless Steel Appliances
- Tile Floors
- Tub/Shower
- Views
- Walk-In Closets
- Washer/Dryer
- Wheelchair Accessible (Rooms)
- Window Coverings
Community Features
- 24 Hour Access
- Bicycle Storage
- Controlled Access
- Courtyard
- Elevator
- Fitness Center
- Gated
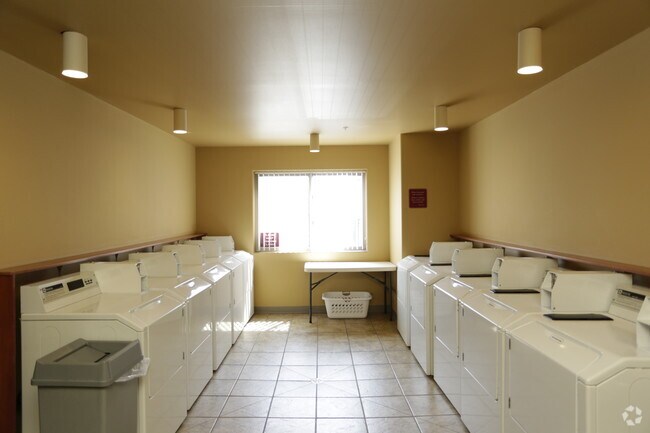
- Laundry Facilities
- Maintenance on site
- Property Manager on Site
- Recycling
Map of Aggie Village - 1215 Laramie
Area Scores
Walkability
Moderately walkable
Transit
Limited public transit
Driveability
Moderately drivable
Bikeability
Very bikeable
Walkability measures the walking distance to day-to-day needs.
Transit measures access to public transportation.
Driveability measures congestion, parking availability, and access to major roads.
Bikeability measures the suitability for cycling.
Soundscore™
Active
A Sound Score rating aggregates noise caused by vehicle traffic, airplane traffic and local sources.
Transit
Airport
15 min Drive

Moving to Aggieville, Manhattan, KS
Shopping Centers
Shoppers will appreciate Aggie Village - 1215 Laramie proximity to Handi Corner Shopping Village, Manhattan Marketplace, and Manhattan Town Center. Handi Corner Shopping Village is 0.2 miles away, and Manhattan Marketplace is within a 17 minute walk.
Parks and Recreation
Recreational activities near Aggie Village - 1215 Laramie are plentiful. Discover 4 parks within 1.5 miles, including City Park of Manhattan (KS), Kansas State University Gardens, and Kansas State Insect Zoo.
Airports
Living in Aggieville provides easy access to Manhattan Regional, located just 17 minutes from Aggie Village - 1215 Laramie.
Local Education
Primary and Secondary Schools

Theo Roosevelt Elementary School
Grades PK-5
Public

Dwight D Eisenhower Middle School
Grades 6-8
Public

Manhattan Catholic School
Grades PK-8
Private
Manhattan High School West/East Campus
Grades 9-12
Public
Flint Hills Christian School
Grades PK-12
Private
Data provided by GreatSchools.org © 2026. All rights reserved.

Colleges and Universities
| School | Commute Time (Distance) |
|---|---|
| Kansas State University | Drive: 4 min (1.4 mi) |
About Aggie Village - 1215 Laramie
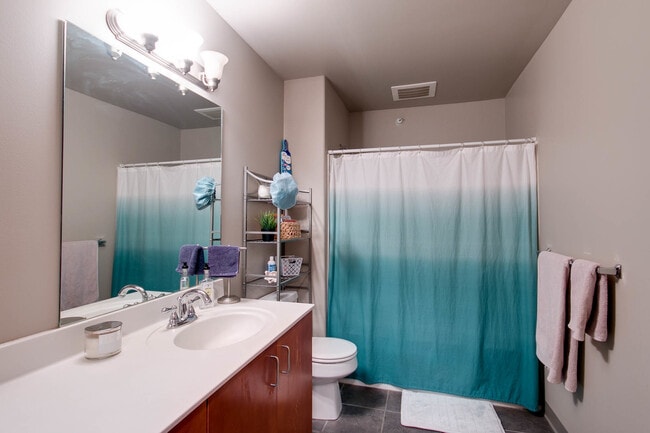
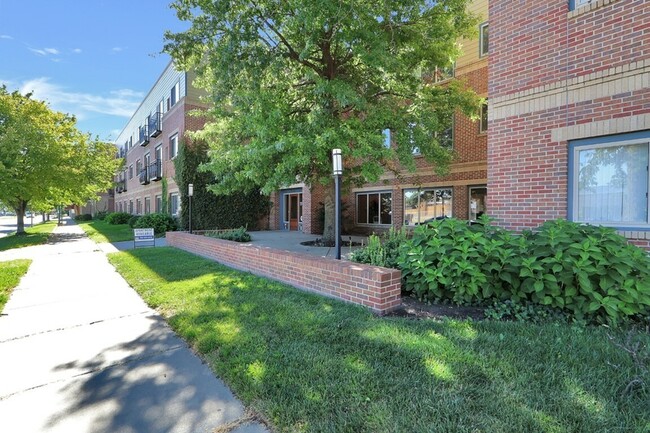
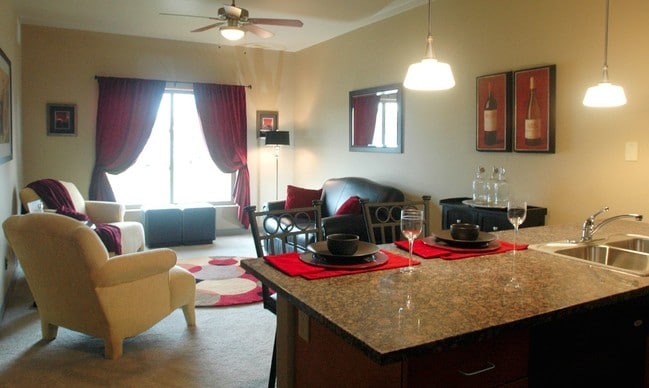
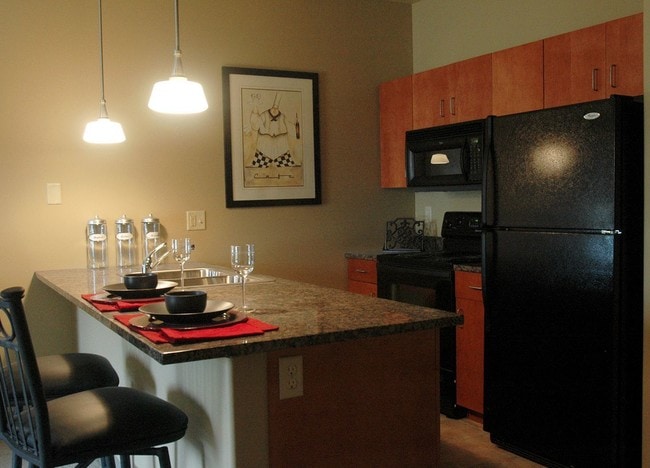
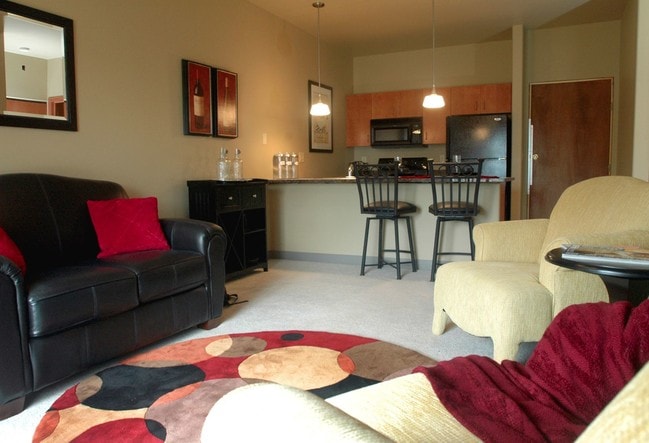
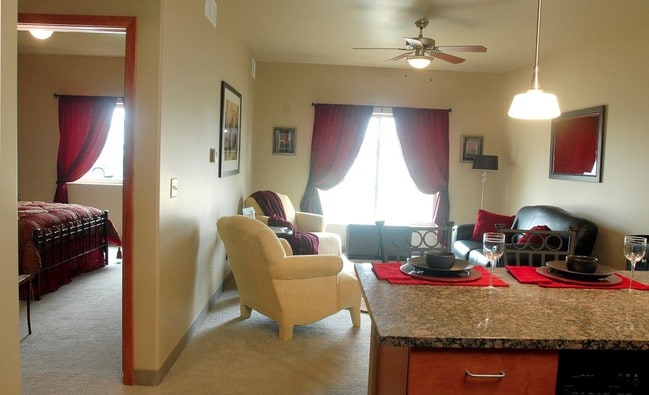
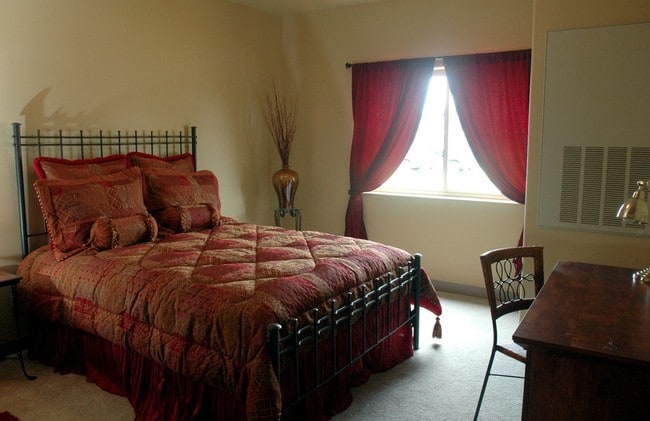
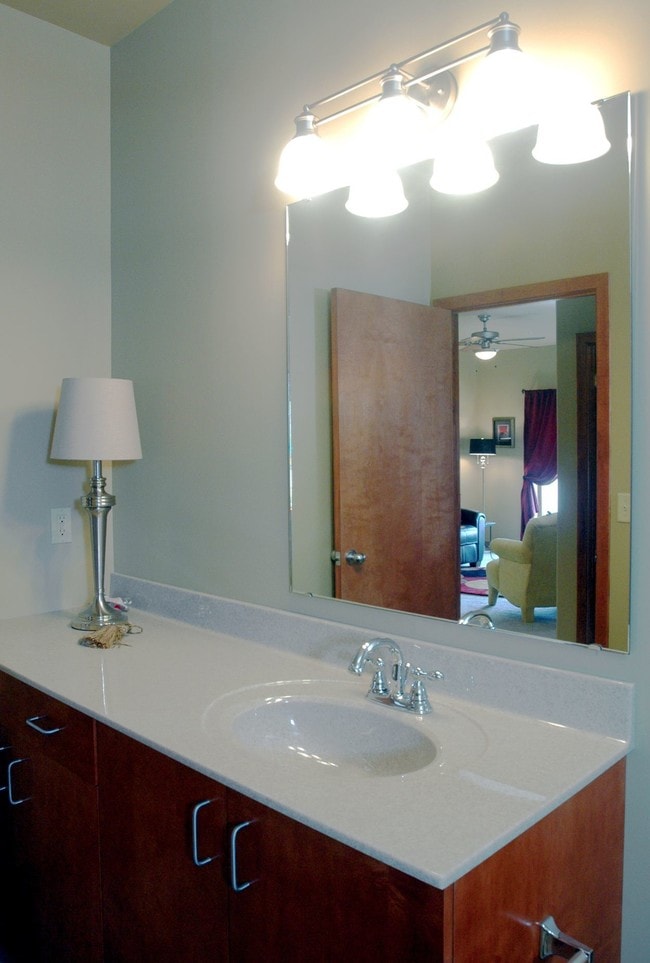
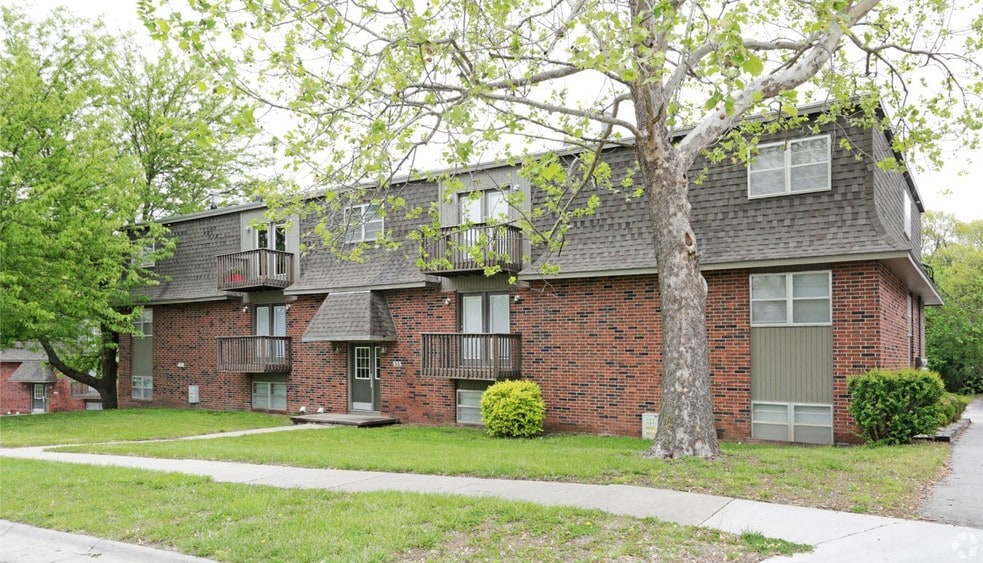
Located on the corner of Laramie St. and Manhattan Ave., Aggie Village residents live in the best of both worlds, with the entertainment and dining of Aggieville just steps away.Apartments are quiet and secure with an advanced electronic entry system… and state of the art surveillance system. City Park and Kansas State University are within walking distance as well, providing an ideal location. Gated parking and on-site management and maintenance provide additional peace of mind.Once residents step into their apartments, they are welcomed with both comfort and luxury. Kitchens are fully equipped with upscale appliances, granite countertops and maple cabinets. Walk-in closets and the choice of seven floor plans in five color schemes make apartments feel like your own.
Located on the corner of Laramie St. and Manhattan Ave., Aggie Village residents live in the best of both worlds, with the entertainment and dining of Aggieville just steps away.Apartments are quiet and secure with an advanced electronic entry system and state of the art surveillance system. City Park and Kansas State University are within walking distance as well, providing an ideal location. Gated parking and on-site management and maintenance provide additional peace of mind.Once residents step into their apartments, they are welcomed with both comfort and luxury. Kitchens are fully equipped with upscale appliances, granite countertops and maple cabinets. Walk-in closets and the choice of seven floor plans in five color schemes make apartments feel like your own.
Aggie Village - 1215 Laramie is an apartment community in Manhattan, KS
Contact
Manhattan, KS 66502
- Sunday Closed
- Monday 8:00 AM – 5:00 PM
- Tuesday 8:00 AM – 5:00 PM
- Wednesday 8:00 AM – 5:00 PM
- Thursday 8:00 AM – 5:00 PM
- Friday 8:00 AM – 5:00 PM
- Saturday Closed
Renter Reviews
For Aggie Village - 1215 Laramie
6 Ratings & Reviews
-
9/22/22
Deceptive Leasing
Leasing agents didn’t alert to any of the construction happening and eliminated nearly half of the resident parking only a couple months after moving in. Would avoid.
Review from Apartments.com
2 People Found This Helpful
Aggie Village - 1215 Laramie Gallery
Nearby Properties You Might Like
Within 50 Miles of Aggie Village - 1215 Laramie
Find More Rentals in Manhattan
Bedrooms
Other Types of Rentals
Manhattan Apartments by Amenity
- Pet-Friendly Apartments in Manhattan
- Furnished Apartments in Manhattan
- Apartments with a Pool in Manhattan
- Apartments with Wheelchair Access in Manhattan
- Apartments with Washer & Dryer in Manhattan
- Apartments with Utilities Included in Manhattan
- Apartments with a Garage in Manhattan
- Apartments with a Virtual Tour in Manhattan
Apartment Specialties
Find More Rentals Nearby…
Contact This Property
(785) 706-4582Languages: English
Closed Today