
Managed By

- Bedrooms
- Studio - 2Studio - 2 Beds
- Bathrooms
- 1 - 21 - 2 Baths
- Sq. Ft.
- 555 - 1,010 sq ft
Pricing and Floor Plans
0BR/1.0BA
Show Floor Plan Details Hide Floor Plan Details
Unable to load floor plan details.
404
$1,395
558 Sq. Ft.
Now
504
$1,420
558 Sq. Ft.
Now
435
$1,445
555 Sq. Ft.
Oct. 10
1BR/1.0BA
Show Floor Plan Details Hide Floor Plan Details
Unable to load floor plan details.
330
$1,725
705 Sq. Ft.
Oct. 16
519
$1,720
705 Sq. Ft.
Dec. 2
2BR/2.0BA
Show Floor Plan Details Hide Floor Plan Details
Unable to load floor plan details.
402
$2,150
1,010 Sq. Ft.
Nov. 10
Property Map
Select a unit to view pricing and availability
Details
Lease Term Options
- 12 - 15 Month Leases
Property Information
- Built in 2024
- 176 units5 stories
Fees & Policies
The fees below are based on community-supplied data and may exclude additional fees and utilities.
One-Time Basics
Due at Application
-
Application Fee Per Applicant$50
Surface Lot
-
Parking Fee$60 / mo
Covered
-
Parking Fee$80 / mo
Garage
-
Parking Fee$120 / mo
Cats Allowed
-
Cats Allowed
Dogs Allowed
-
Dogs Allowed
Medium Storage
-
Storage Fee$25 / mo
Large Storage
-
Storage Fee$50 / mo
Extra Large Storage
-
Storage Fee$75 / mo
Property Fee Disclaimer: Based on community-supplied data and independent market research. Subject to change without notice. May exclude fees for mandatory or optional services and usage-based utilities.
Matterport 3D Tours
Explore Commute Options
Property Highlights
- 24 Hour Emergency Maintenance
- Balconies *
- Bike Storage
- Clubroom
- Complimentary Common Area Wi-fi
- Covered, Secured Parking
- Co-working Spaces
- Dog Park & Paw Spa
- Grilling Station & Firepits
- On-site Management & Maintenance
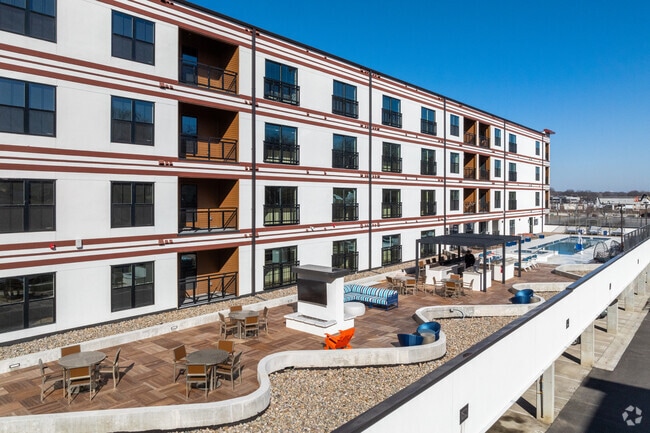
- Outdoor Terrace
- Package Room
- Paw Spa
- Pet Friendly
- Reservable Storage Units
- Short Term Lease
- Smart Locks
- Smart Thermostats
- Smart Thermostats And Locks
- Swimming Pool
- Uncovered, Resident Parking
- Walk In Closets *
- Yoga Studio
Apartment Features
- Air Conditioning
- Balcony
- Breakfast Nook
- Carpet
- Ceiling Fans
- Dining Room
- Dishwasher
- Disposal
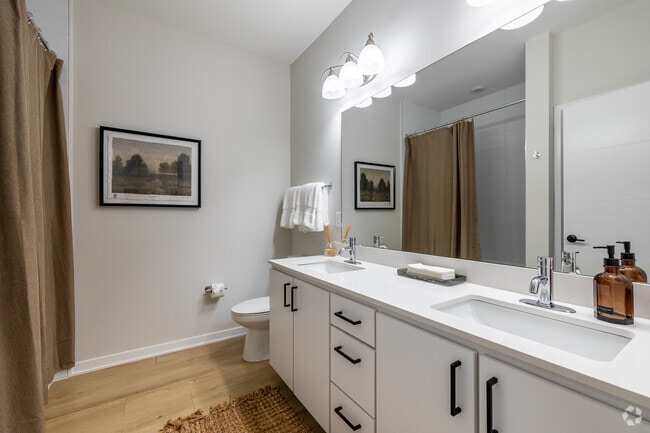
- Double Vanities
- Floor to Ceiling Windows
- Freezer
- Hardwood Floors
- Heating
- High Speed Internet Access
- Ice Maker
- Kitchen
- Microwave
- Oven
- Patio
- Quartz Countertops
- Range
- Refrigerator
- Smoke Free
- Stainless Steel Appliances
- Storage Space
- Tub/Shower
- Vinyl Flooring
- Walk-In Closets
- Warming Drawer
- Washer/Dryer
- Wheelchair Accessible (Rooms)
- Wi-Fi
- Window Coverings
Community Features
- 24 Hour Access
- Bicycle Storage
- Business Center
- Cabana
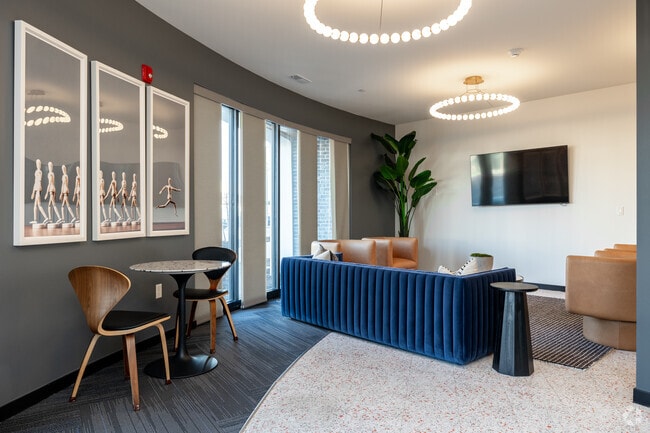
- Clubhouse
- Community-Wide WiFi
- Conference Rooms
- Controlled Access
- Courtyard
- Dog Park
- Elevator
- Fitness Center
- Gameroom
- Garages
- Grill
- Hot Tub
- Income Restricted
- Key Fob Entry
- Laundry Facilities
- Lounge
- Maintenance on site
- Media Center/Movie Theatre
- Multi Use Room
- On-Site Retail
- Online Services
- Package Service
- Pet Care
- Pet Play Area
- Pet Washing Station
- Planned Social Activities
- Pool
- Property Manager on Site
- Roof Terrace
- Sauna
- Spa
- Storage Space
- Study Lounge
- Sundeck
- Trash Pickup - Door to Door
- Wheelchair Accessible
- Wi-Fi
Map of The Lanes
Area Scores
Walkability
Fairly walkable
Transit
Limited public transit
Driveability
Very drivable
Bikeability
Fairly bikeable
Walkability measures the walking distance to day-to-day needs.
Transit measures access to public transportation.
Driveability measures congestion, parking availability, and access to major roads.
Bikeability measures the suitability for cycling.
Soundscore™
Active
A Sound Score rating aggregates noise caused by vehicle traffic, airplane traffic and local sources.
Transit
Commuter Rail
14 min Drive

Airport
35 min Drive

Moving to Outlying Johnson County KS, Mission, KS
Shopping Centers
Shoppers will appreciate The Lanes proximity to Mission Mart Shopping Center, Dickinson Plaza, and Dickinson Plaza S/C. Mission Mart Shopping Center is 0.1 miles away, and Dickinson Plaza is within a 7 minute walk.
Commuting
With a TransitScore of 30, The Lanes has limited public transit, including 9 transit stops within 40.9 miles. Transit options include Crossroads On Main At 19Th St Sb and Kauffman Center On Main At 16Th St Sb.
Parks and Recreation
Recreational activities near The Lanes are plentiful. Discover 5 parks within 4.6 miles, including Antioch Park, Loose Park, and Wonderscope Children's Museum.
Airports
Living in Outlying Johnson County KS provides easy access to Kansas City International, located just 35 minutes from The Lanes.
Local Education
Primary and Secondary Schools

Roesland Elementary School
Grades PK-5
Public
Hocker Grove Middle School
Grades 6-8
Public

St. Pius X Elementary School
Grades PK-8
Private

Shawnee Mission North High School
Grades 9-12
Public
Bishop Miege High School
Grades 9-12
Private
Data provided by GreatSchools.org © 2026. All rights reserved.

Colleges and Universities
| School | Commute Time (Distance) |
|---|---|
| Kansas City Art Institute | Drive: 11 min (4.6 mi) |
| UM Kansas City | Drive: 10 min (4.9 mi) |
| Rockhurst University | Drive: 11 min (5 mi) |
| Kansas City University | Drive: 16 min (9.4 mi) |
About The Lanes
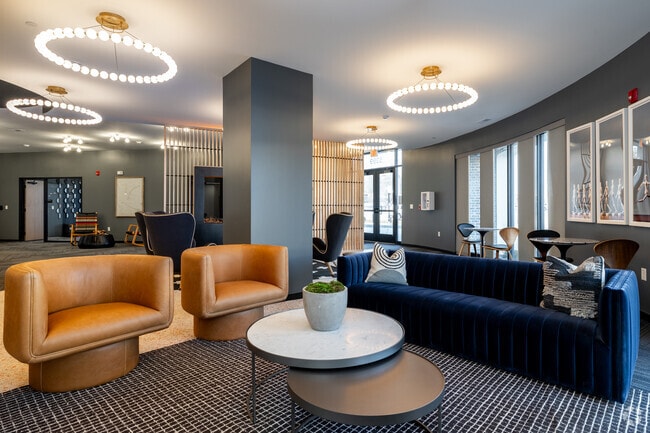
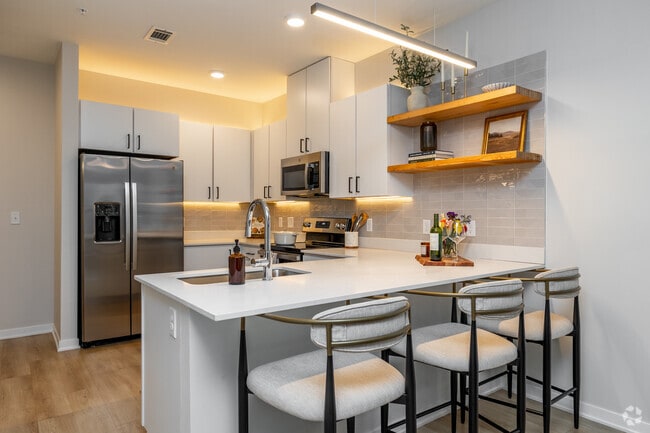
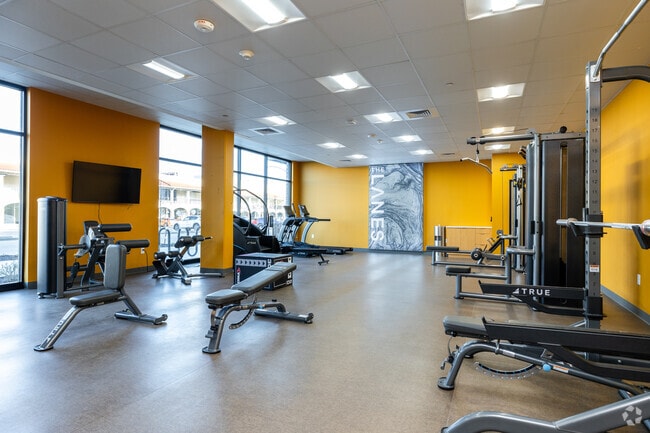
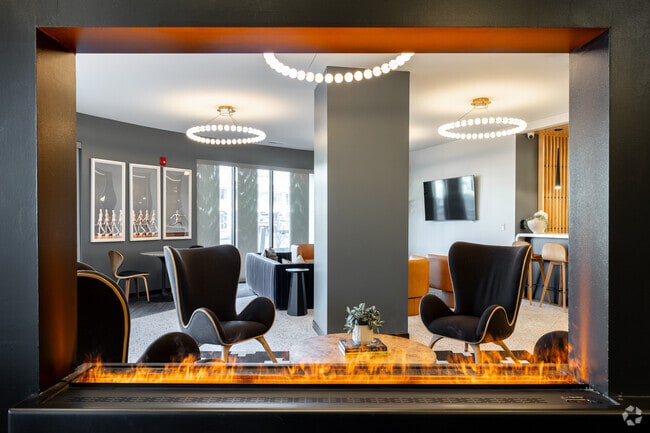
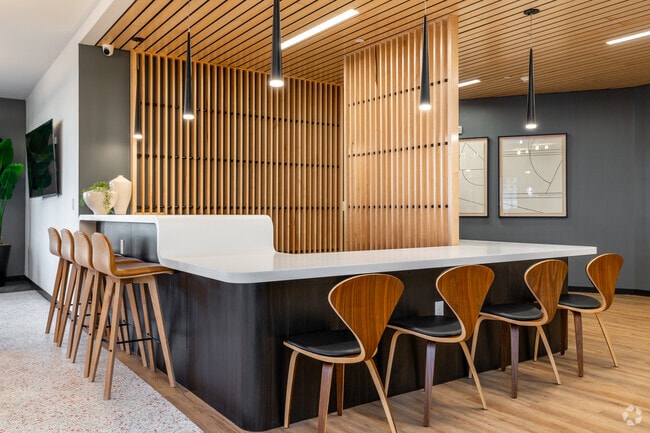
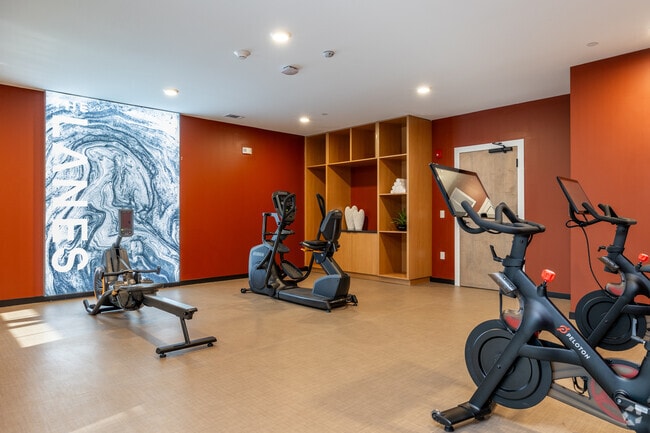
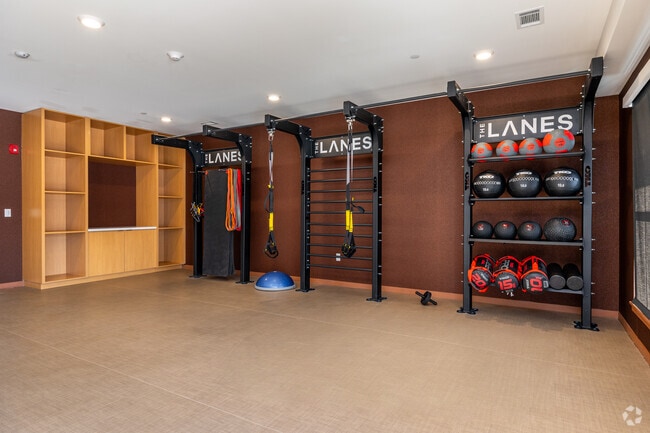
The perfect lifestyle awaits you at The Lanes, the newest rental community of 1, 2, and 3-bedroom luxury apartments for rent in Mission, KS. Located only 15 minutes from Downtown Kansas City, our pet-friendly community proudly features lavish living… spaces and apartment amenities such as a state-of-the-art fitness center, yoga studio, resort-style pool, and outdoor terrace. You can also enjoy the convenience of our package room, co-working spaces, dog park, covered, secured parking, and 24-hour emergency maintenance. For the perfect lifestyle mixed with lavish amenities, discover The Lanes today.
The perfect lifestyle awaits you at The Lanes, the newest rental community of 1, 2, and 3-bedroom luxury apartments for rent in Mission, KS. Located only 15 minutes from Downtown Kansas City, our pet-friendly community proudly features lavish living spaces and apartment amenities such as a state-of-the-art fitness center, yoga studio, resort-style pool, and outdoor terrace. You can also enjoy the convenience of our package room, co-working spaces, dog park, covered, secured parking, and 24-hour emergency maintenance. For the perfect lifestyle mixed with lavish amenities, discover The Lanes today.
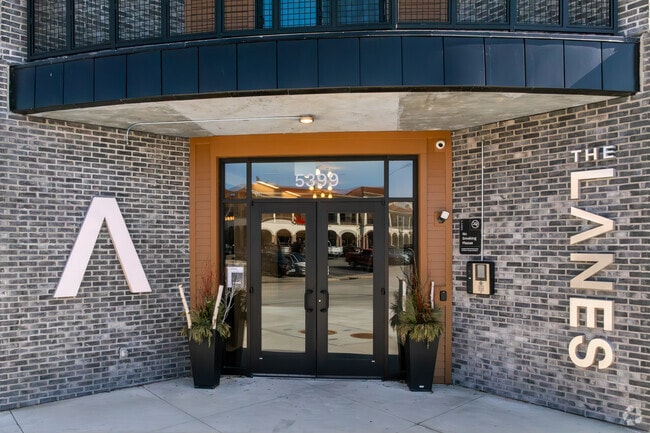
The Lanes is an apartment community in Mission, KS
Contact
Mission, KS 66205
- Sunday Closed
- Monday 8:30 AM – 5:00 PM
- Tuesday 8:30 AM – 5:00 PM
- Wednesday 8:30 AM – 5:00 PM
- Thursday 8:30 AM – 5:00 PM
- Friday 8:30 AM – 5:00 PM
- Saturday Closed
Renter Reviews
For The Lanes
4 Ratings & Reviews
-
11/6/24
Brand New and Secure
I just moved in in August - I was one of the very first residents at The Lanes!!!! My unit is stunning. Modern light wood flooring and open and airy kitchens + living spaces. The maintenance team is so quick to fix issues (everything is new so not much but there was small issues from the builder). The balconies are nice and the parking situation is ideal with a secure garage and reserved parking spaces. They even have electric vehicle chargers inside the garage. My dog loves the dog park. One of… my favorite things about The Lanes is the location. Mission is deemed to be very safe. Everything is so walkable here - there are restaurants, shopping, and grocery stores within walking distance. Very close to HyVee, Target, Price Chopper, Walmart, Aldi, Chick Fil A + many other smaller local businesses. I highly recommend checking out The Lanes.
Review from Apartments.com
The Lanes Gallery
Nearby Properties You Might Like
Within 50 Miles of The Lanes
Find More Rentals in Mission
Bedrooms
Other Types of Rentals
Mission Apartments by Amenity
Apartment Specialties
Find More Rentals Nearby…
Cities
Neighborhoods
Contact This Property
(913) 359-9214Languages: English
Open 8:30 AM – 5:00 PM Today