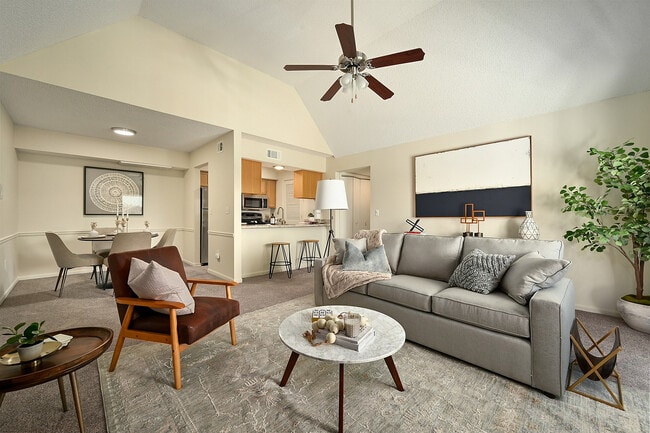
Managed By

- Bedrooms
- 1 - 31 - 3 Beds
- Bathrooms
- 1 - 2.51 - 2.5 Baths
- Sq. Ft.
- 700 - 1,475 sq ft
Pricing and Floor Plans
Lakeview
Show Floor Plan Details Hide Floor Plan Details
Unable to load floor plan details.
Bldg-12-1206
$1,380
700 Sq. Ft.
Sep. 22
Bldg-3-306
$1,398
700 Sq. Ft.
Sep. 26
Bldg-2-206
$1,370
700 Sq. Ft.
Oct. 10
Bldg-4-405
$1,455
700 Sq. Ft.
Oct. 31
New
Bay
Show Floor Plan Details Hide Floor Plan Details
Unable to load floor plan details.
Bldg-17-1704
$1,547
800 Sq. Ft.
Sep. 26
Pointe
Show Floor Plan Details Hide Floor Plan Details
Unable to load floor plan details.
Bldg-9-904
$1,374
752 Sq. Ft.
Nov. 7
Riviera
Show Floor Plan Details Hide Floor Plan Details
Unable to load floor plan details.
Riviera Vaulted
Show Floor Plan Details Hide Floor Plan Details
Unable to load floor plan details.
Lakeview II
Show Floor Plan Details Hide Floor Plan Details
Unable to load floor plan details.
Bldg-14-1402
$1,605
1,000 Sq. Ft.
Now
Bldg-16-1602
$1,755
1,000 Sq. Ft.
Now
Bldg-13-1301
$1,605
1,000 Sq. Ft.
Sep. 26
Bldg-1-101
$1,656
1,000 Sq. Ft.
Oct. 24
Riviera Vaulted II
Show Floor Plan Details Hide Floor Plan Details
Unable to load floor plan details.
Bldg-28-2805
$1,667
1,000 Sq. Ft.
Now
Bldg-30-3007
$1,679
1,000 Sq. Ft.
Now
Bldg-24-2406
$1,744
1,000 Sq. Ft.
Sep. 26
Lakeview Loft
Show Floor Plan Details Hide Floor Plan Details
Unable to load floor plan details.
Bldg-6-610
$1,561
925 Sq. Ft.
Now
Bldg-15-1509
$1,561
925 Sq. Ft.
Sep. 26
Bay Loft
Show Floor Plan Details Hide Floor Plan Details
Unable to load floor plan details.
Bldg-9-907
$1,624
1,032 Sq. Ft.
Now
Bldg-19-1907
$1,648
1,032 Sq. Ft.
Oct. 10
Riviera II
Show Floor Plan Details Hide Floor Plan Details
Unable to load floor plan details.
Bldg-24-2404
$1,633
1,000 Sq. Ft.
Sep. 26
Bldg-24-2402
$1,752
1,000 Sq. Ft.
Dec. 12
New
Colonial II
Show Floor Plan Details Hide Floor Plan Details
Unable to load floor plan details.
Bldg-D11-D11E
$2,323
1,260 Sq. Ft.
Sep. 22
Pointe Loft
Show Floor Plan Details Hide Floor Plan Details
Unable to load floor plan details.
Bldg-12-1207
$1,647
985 Sq. Ft.
Nov. 14
French II
Show Floor Plan Details Hide Floor Plan Details
Unable to load floor plan details.
Cape Cod II
Show Floor Plan Details Hide Floor Plan Details
Unable to load floor plan details.
Colonial III
Show Floor Plan Details Hide Floor Plan Details
Unable to load floor plan details.
Bldg-D12-D12W
$2,624
1,425 Sq. Ft.
Oct. 10
New
French III
Show Floor Plan Details Hide Floor Plan Details
Unable to load floor plan details.
Cape Cod III
Show Floor Plan Details Hide Floor Plan Details
Unable to load floor plan details.
Details
Lease Term Options
- 7 - 18 Month Leases
Property Information
- Built in 1986
- 333 units3 stories
Fees & Policies
The fees below are based on community-supplied data and may exclude additional fees and utilities.
One-Time Basics
-
Application FeeVaries by unit
-
Administration FeeVaries by unit
Parking
-
Parking$50 / mo
Additional Parking Options
-
Surface Lot
-
Carport
Dogs Allowed
-
Pet Fee$250
-
Pet Rent$25 / mo
0 lbs. Weight Limit, Pet Interview, Spayed/Neutered
Cats Allowed
-
Pet Fee$250
-
Pet Rent$25 / mo
0 lbs. Weight Limit, Pet Interview, Spayed/Neutered
Personalized Add-Ons
-
Technology RentVaries by unit
Property Fee Disclaimer: Based on community-supplied data and independent market research. Subject to change without notice. May exclude fees for mandatory or optional services and usage-based utilities.
Matterport 3D Tours
Explore Commute Options
Property Highlights
- Attached Garages in Townhomes
- Close to public transit, shopping, and entertainment
- Controlled-Access Buildings
- Online Maintenance Portal
- Online Payment Program
- Peak Longevity Discount
- Private Off-leash Dog Park
- Renter's Insurance Program
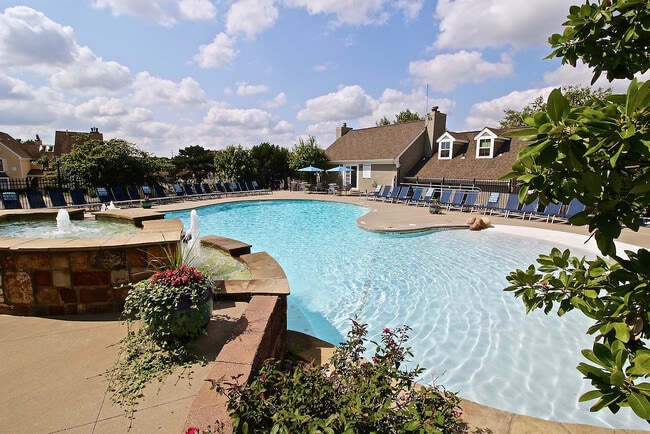
- Resort-Style Saltwater Pool
- Stainless Steel Appliances in Select Homes
Apartment Features
- Air Conditioning
- Balcony
- Basement
- Bay Window
- Cable Ready
- Carpet
- Ceiling Fans
- Deck
- Den
- Dining Room
- Dishwasher
- Disposal
- Double Pane Windows
- Eat-in Kitchen
- Floor to Ceiling Windows
- Freezer
- Granite Countertops
- Heating
- High Ceilings
- High Speed Internet Access
- Ice Maker
- Intercom
- Kitchen
- Large Bedrooms
- Lawn
- Linen Closet
- Loft Layout
- Microwave
- Oven
- Pantry
- Patio
- Porch
- Quartz Countertops
- Range
- Refrigerator
- Smoke Free
- Stainless Steel Appliances
- Tile Floors
- Tub/Shower
- Vaulted Ceiling
- Views
- Vinyl Flooring
- Walk-In Closets
- Washer/Dryer
- Wheelchair Accessible (Rooms)
- Wi-Fi
- Window Coverings
Community Features
- 24 Hour Access
- Bicycle Storage
- Business Center
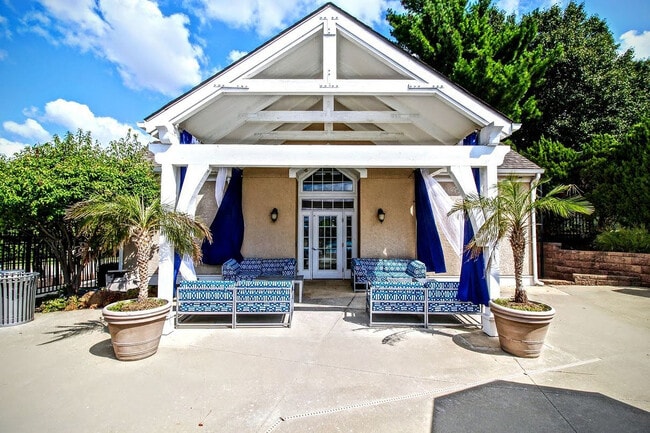
- Clubhouse
- Conference Rooms
- Controlled Access
- Dog Park
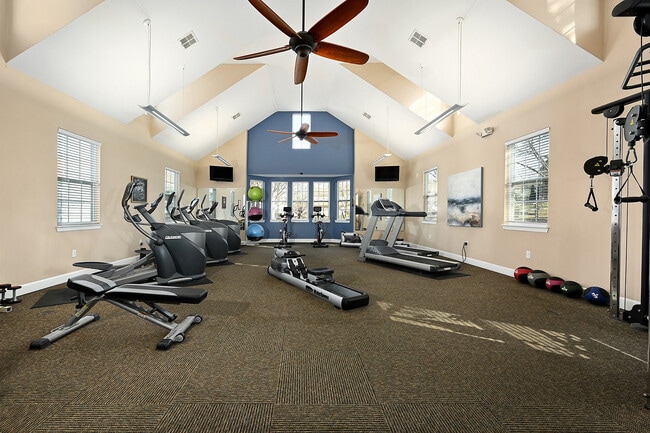
- Fitness Center
- Grill
- Key Fob Entry
- Maintenance on site
- Online Services
- Pet Play Area
- Picnic Area
- Planned Social Activities
- Pond
- Pool
- Property Manager on Site
- Renters Insurance Program
- Sundeck
- Tennis Court
- Walk-Up
- Waterfront
- Wi-Fi
Map of Hunter's Pointe Apartments
Area Scores
Walkability
Fairly walkable
Transit
Limited public transit
Driveability
Very drivable
Bikeability
Fairly bikeable
Walkability measures the walking distance to day-to-day needs.
Transit measures access to public transportation.
Driveability measures congestion, parking availability, and access to major roads.
Bikeability measures the suitability for cycling.
Soundscore™
Active
A Sound Score rating aggregates noise caused by vehicle traffic, airplane traffic and local sources.
Transit
Airport
44 min Drive

Moving to Outlying Johnson County KS, Overland Park, KS
Shopping Centers
Shoppers will appreciate Hunter's Pointe Apartments proximity to Highland Plaza Shopping Center, Shannon Valley Shops, and Pinnacle Village Shopping Center. Highland Plaza Shopping Center is 0.9 miles away, and Shannon Valley Shops is within a 23 minute walk.
Commuting
With a TransitScore of 30, Hunter's Pointe Apartments has limited public transit, including 4 transit stops within 34.1 miles. Transit options include Kansas City and Lee's Summit Amtrak.
Parks and Recreation
Recreational activities near Hunter's Pointe Apartments are plentiful. Discover 1 park within 3.3 miles, including Deanna Rose Children's Farmstead.
Airports
Living in Outlying Johnson County KS provides easy access to Kansas City International, located just 43 minutes from Hunter's Pointe Apartments.
Local Education
Primary and Secondary Schools

Indian Valley Elementary School
Grades K-5
Public
Bentwood Elementary School
Grades PK-5
Public
Oxford Middle School
Grades 6-8
Public

Ascension School
Grades PK-8
Private

Blue Valley Northwest High School
Grades 9-12
Public
Accelerated Schools Of Overland Park
Grades K-12
Private
Data provided by GreatSchools.org © 2026. All rights reserved.

Colleges and Universities
| School | Commute Time (Distance) |
|---|---|
| Johnson County Comm. Coll. | Drive: 7 min (3.2 mi) |
| Avila University | Drive: 13 min (5.8 mi) |
| Midamerica Nazarene University | Drive: 14 min (7.8 mi) |
About Hunter's Pointe Apartments
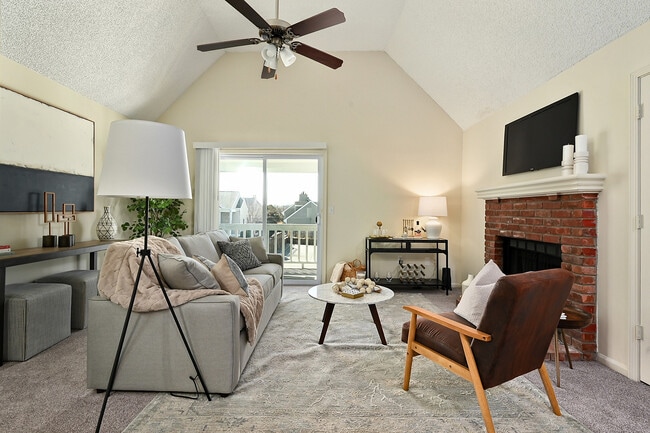
Welcome home to Hunter's Pointe, where everyday comfort meets an unbeatable location. Nestled in Overland Park - named one of Livability's Best Places to Live in the U.S. 2025 - our community places you just minutes from top shopping, dining,… recreation, and entertainment. Enjoy resort-style amenities including a private off-leash dog park, tennis courts, and a modern fitness center, all paired with budget-friendly, maintenance-free living. Choose from spacious one-, two-, or three-bedroom apartments and townhomes designed with your lifestyle in mind.
Welcome home to Hunter's Pointe, where everyday comfort meets an unbeatable location. Nestled in Overland Park - named one of Livability's Best Places to Live in the U.S. 2025 - our community places you just minutes from top shopping, dining, recreation, and entertainment. Enjoy resort-style amenities including a private off-leash dog park, tennis courts, and a modern fitness center, all paired with budget-friendly, maintenance-free living. Choose from spacious one-, two-, or three-bedroom apartments and townhomes designed with your lifestyle in mind.
Hunter's Pointe Apartments is a townhome community in Overland Park, KS
Contact
Overland Park, KS 66210
- Sunday Closed
- Monday 9:00 AM – 6:00 PM
- Tuesday 9:00 AM – 6:00 PM
- Wednesday 9:00 AM – 6:00 PM
- Thursday 9:00 AM – 6:00 PM
- Friday 9:00 AM – 6:00 PM
- Saturday Closed
Renter Reviews
For Hunter's Pointe Apartments
14 Ratings & Reviews
-
11/6/25
A great place to live
I was having an issue getting a new AT&T internet account set up. After a considerable amount of time spent on the phone I went into the office for help. Samantha offered to call them for me. I was very impressed with her genuine willingness and enthusiasm to help. She worked patiently with the agent to fix the problem. And whenever there appeared to be a roadblock she always had a quick counter response. Taking ownership would be an understatement. Her peers in the office were also right there… to offer suggestions which ultimately led to a perfect resolution. It was great collaborative effort. I appreciate all of their hard work dedication. I seldomly have any maintenance issues but if I do they address work orders quickly and efficiently. It’s clean, quiet, and n a great location. I’ve renewed my lease twice and probably will again.
Review from Apartments.com
1 Person Found This Helpful
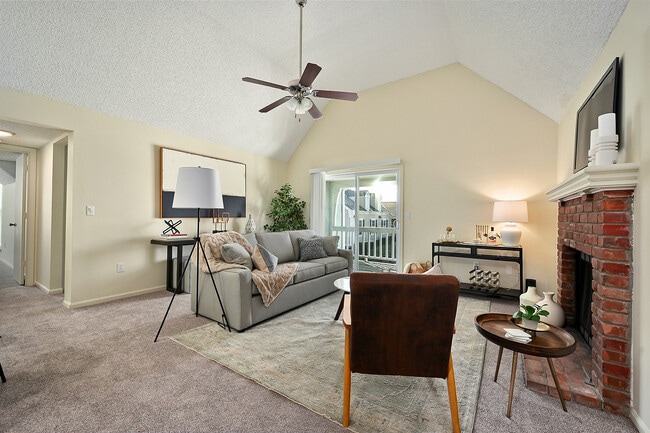
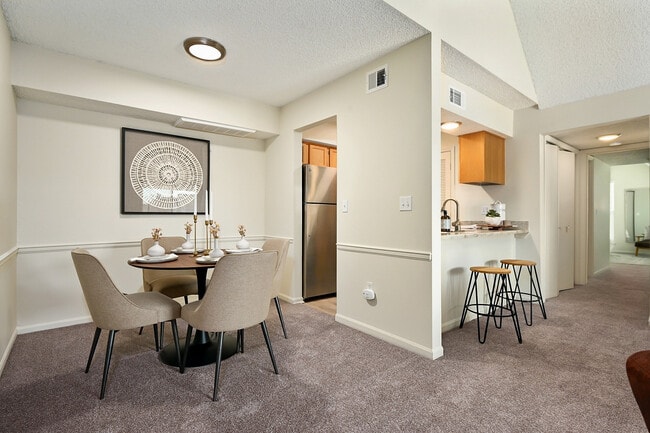
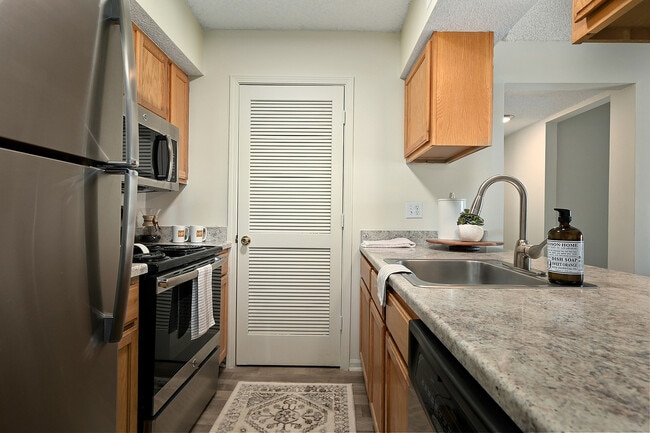
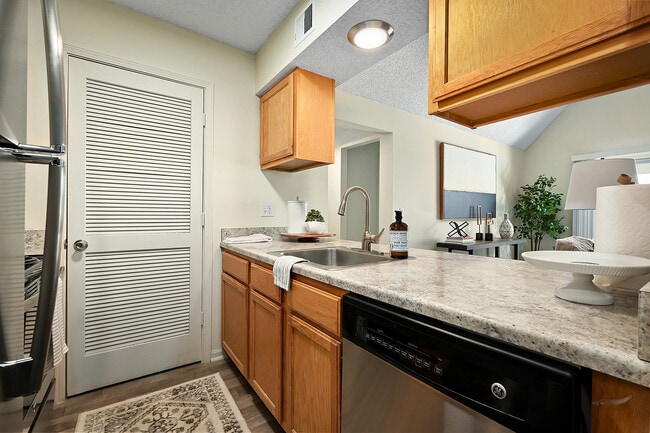
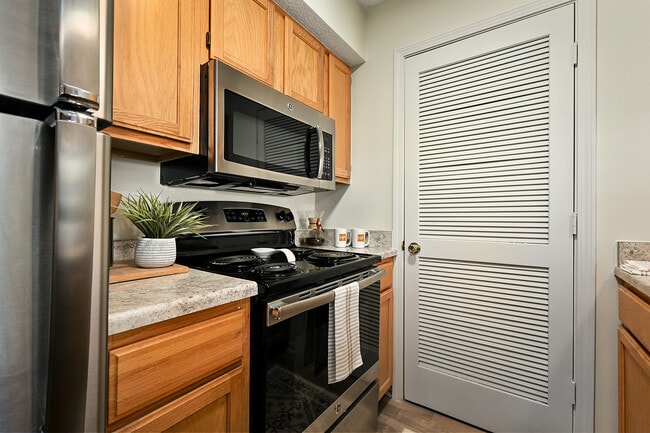
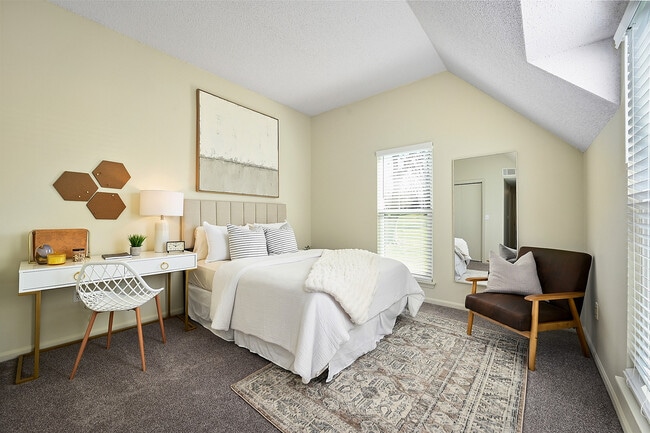
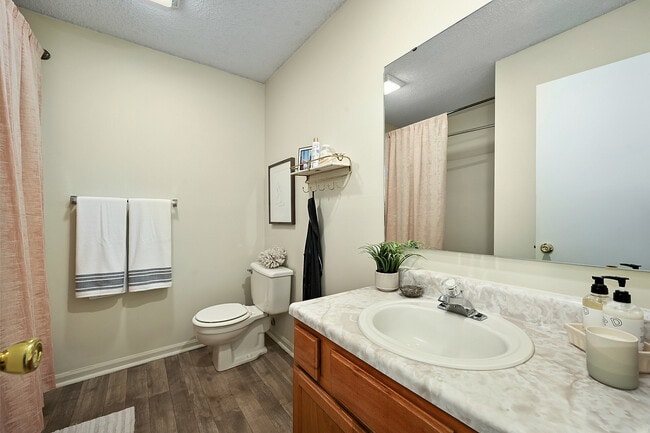
Hunter's Pointe Apartments Gallery
Find More Rentals in Overland Park
Bedrooms
Overland Park Townhomes for Rent by Amenity
Find More Rentals Nearby…
Cities
Neighborhoods
Contact This Property
(913) 538-0369Languages: English
Open 9:00 AM – 6:00 PM Today