Managed By

- Bedrooms
- Studio - 4Studio - 4 Beds
- Bathrooms
- 1 - 21 - 2 Baths
- Sq. Ft.
- 448 - 1,508 sq ft
Pricing and Floor Plans
S1
Show Floor Plan Details Hide Floor Plan Details
Unable to load floor plan details.
440
$1,164
448 Sq. Ft.
Now
203
$1,173
448 Sq. Ft.
Now
240
$1,189
448 Sq. Ft.
Sep. 27
S2
Show Floor Plan Details Hide Floor Plan Details
Unable to load floor plan details.
534
$1,339
565 Sq. Ft.
Sep. 25
320
$1,314
565 Sq. Ft.
Oct. 3
445
$1,314
565 Sq. Ft.
Oct. 9
A6
Show Floor Plan Details Hide Floor Plan Details
Unable to load floor plan details.
324
$1,665
857 Sq. Ft.
Oct. 9
524
$1,690
857 Sq. Ft.
Nov. 9
402
$1,665
857 Sq. Ft.
Dec. 6
A2
Show Floor Plan Details Hide Floor Plan Details
Unable to load floor plan details.
339
$1,515
794 Sq. Ft.
Nov. 23
New
313
$1,515
794 Sq. Ft.
Nov. 25
New
441
$1,515
794 Sq. Ft.
Nov. 27
New
A1
Show Floor Plan Details Hide Floor Plan Details
Unable to load floor plan details.
350
$1,315
651 Sq. Ft.
Oct. 1
346
$1,315
651 Sq. Ft.
Dec. 11
B2
Show Floor Plan Details Hide Floor Plan Details
Unable to load floor plan details.
342
$1,865
1,153 Sq. Ft.
Oct. 5
442
$1,865
1,153 Sq. Ft.
Dec. 4
A7
Show Floor Plan Details Hide Floor Plan Details
Unable to load floor plan details.
528
$1,890
1,097 Sq. Ft.
Nov. 1
428
$1,865
1,097 Sq. Ft.
Nov. 25
A8
Show Floor Plan Details Hide Floor Plan Details
Unable to load floor plan details.
106
$1,865
995 Sq. Ft.
Nov. 21
A3
Show Floor Plan Details Hide Floor Plan Details
Unable to load floor plan details.
422
$1,465
765 Sq. Ft.
Jan. 14
A4
Show Floor Plan Details Hide Floor Plan Details
Unable to load floor plan details.
A5
Show Floor Plan Details Hide Floor Plan Details
Unable to load floor plan details.
B1
Show Floor Plan Details Hide Floor Plan Details
Unable to load floor plan details.
C1
Show Floor Plan Details Hide Floor Plan Details
Unable to load floor plan details.
426
$2,241
999 Sq. Ft.
Now
325
$2,338
999 Sq. Ft.
Oct. 23
326
$2,338
999 Sq. Ft.
Oct. 24
C2
Show Floor Plan Details Hide Floor Plan Details
Unable to load floor plan details.
437
$2,538
1,166 Sq. Ft.
Oct. 10
C3
Show Floor Plan Details Hide Floor Plan Details
Unable to load floor plan details.
C4
Show Floor Plan Details Hide Floor Plan Details
Unable to load floor plan details.
D1
Show Floor Plan Details Hide Floor Plan Details
Unable to load floor plan details.
444
$3,423
1,458 Sq. Ft.
Now
Property Map
Select a unit to view pricing and availability
Details
Lease Term Options
- 3 - 18 Month Leases
Property Information
- Built in 2021
- 204 units5 stories
Fees & Policies
The fees below are based on community-supplied data and may exclude additional fees and utilities.
One-Time Basics
-
Application FeeVaries by unit
Due at Application
-
Administrative Fee$300
Garage
-
Garage$70 - $100 / mo
Additional Parking Options
-
Other
Dogs Allowed
-
One-time non-refundable charge$500
-
Monthly Pet Rent Charge$35 / mo
100 lbs. Weight Limit
Comments
No weight limit or breed restrictions.
Cats Allowed
-
One-time non-refundable charge$500
-
Monthly Pet Rent Charge$35 / mo
100 lbs. Weight Limit
Storage Unit
-
Storage$30 - $90 / mo
Situational
-
NSF Check FeeVaries by unit
Property Fee Disclaimer: Based on community-supplied data and independent market research. Subject to change without notice. May exclude fees for mandatory or optional services and usage-based utilities.
Matterport 3D Tours
Explore Commute Options
Property Highlights
- 24-hour Fitness Center
- 24-Hour Fitness Facility
- 4-Bedroom Floor Plans
- Arkansas River Access (Boating Kayaking)
- Bike Storage And Repair Shop
- By Century Il Performing Arts Center
- By Wichita Wind Surge Riverfront Stadium
- Carpeted Bedroom Flooring
- Ceiling Fans
- Common Area WiFi
- Complimentary Coffee Bar
- Controlled Access Building Entry
- Convenient Highway Access
- Custom Kitchen Islands
- Custom Kitchen Islands*
- Dimmable Lighting Features
- Direct Access To Delano Greenway
- Elevated Sundeck
- Elevator Service to All Floors
- Entertainment Kitchen
- EV Parking Available
- Floating Vanities
- Golf And Multi-sport Simulator
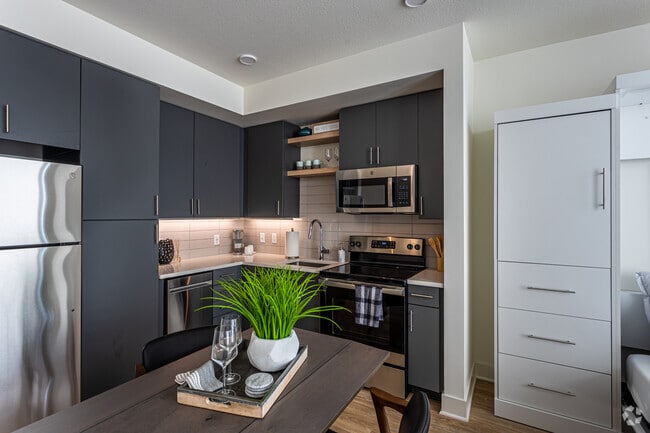
- Gourmet Kitchens
- Gourmet Outdoor Kitchen Areas with Gas Grills
- Hammock Garden And Turf Game Lawn
- Himalayan Sea Salt Sauna
- Indoor And Outdoor Resident Lounge
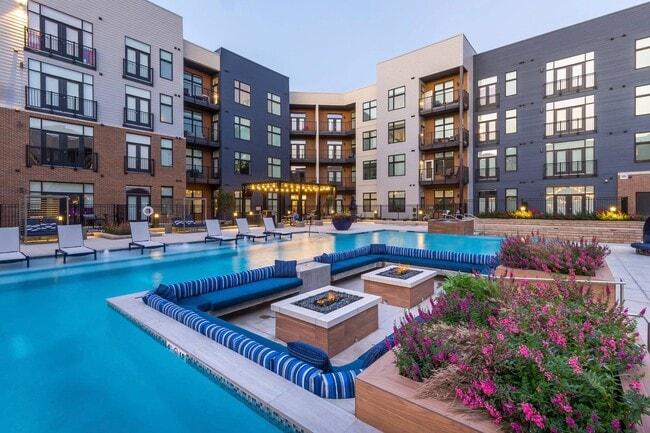
- Infinity-edge Swimming Pool W Swim Lane
- Led Energy Efficient Lighting
- Located In The Historic Delano District
- Located within the Historic Delano District
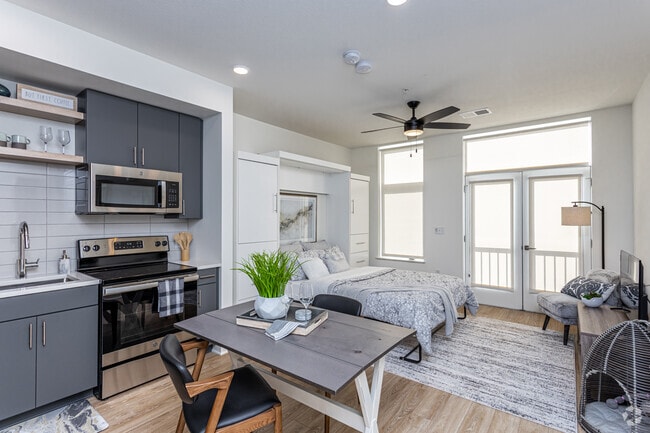
- Murphy Bed w/ Custom Shelving
- Near Intrust Bank Arena
- Near Restaurants, Shops, And More
- Near Wichita Riverfest
- Outdoor Entertainment Space
- Package Delivery System
- Personalized Concierge Services
- Pet Friendly Community
- Pet-friendly Community
- Powder Room
- Powder Room*
- Private Climate Controlled Storage Units
- Secure Access Building And Garage
- Smart Thermostats
- Spa Equipped with Infrared Sauna
- Spacious Patios*
- Spacious Walk-in Closets
- Stainless Steel Appliances
- Stainless Steel Energy Star Appliances
- Studio Floor Plans
- Sunken Pool Fire Pit
- Two-Story Apartment Homes *
- Two-Story Loft-Style Apartment Homes*
- Washer & Dryer Included
- Yoga Studio
Apartment Features
- Air Conditioning
- Balcony
- Carpet
- Ceiling Fans
- Den
- Dishwasher
- Disposal
- Double Pane Windows
- Double Vanities
- Eat-in Kitchen
- Freezer
- Granite Countertops
- Hardwood Floors
- Heating
- Ice Maker
- Island Kitchen
- Kitchen
- Large Bedrooms
- Lawn
- Linen Closet
- Loft Layout
- Microwave
- Mud Room
- Oven
- Pantry
- Patio
- Range
- Refrigerator
- Smoke Free
- Stainless Steel Appliances
- Storage Space
- Tub/Shower
- Views
- Walk-In Closets
- Washer/Dryer
- Wet Bar
- Window Coverings
Community Features
- Bicycle Storage
- Car Charging Station
- Clubhouse
- Concierge
- Controlled Access
- Courtyard
- Elevator
- Fitness Center
- Gameroom
- Garages
- Gated
- Golf Course
- Grill
- Guest Apartment
- Individual Leases Available
- Key Fob Entry
- Lounge
- Maintenance on site
- Media Center/Movie Theatre
- Online Services
- Package Service
- Pet Care
- Pet Play Area
- Pet Washing Station
- Planned Social Activities
- Pool
- Property Manager on Site
- Sauna
- Spa
- Storage Space
- Sundeck
- Walking/Biking Trails
- Waterfront
Map of 225 Sycamore
Area Scores
Walkability
Moderately walkable
Transit
Limited public transit
Driveability
Exceptionally drivable
Bikeability
Very bikeable
Walkability measures the walking distance to day-to-day needs.
Transit measures access to public transportation.
Driveability measures congestion, parking availability, and access to major roads.
Bikeability measures the suitability for cycling.
Soundscore™
Active
A Sound Score rating aggregates noise caused by vehicle traffic, airplane traffic and local sources.
Transit
Airport
12 min Drive

Moving to Delano, Wichita, KS
Shopping Centers
Shoppers will appreciate 225 Sycamore proximity to Minasa Center. Minasa Center is 2 miles away.
Commuting
With a TransitScore of 30, 225 Sycamore has limited public transit, including 1 transit stop within 27.7 miles. Transit options include Newton.
Parks and Recreation
Recreational activities near 225 Sycamore are plentiful. Discover 5 parks within 1.3 miles, including Exploration Place, Heritage Square Park, and Riverside South Park.
Airports
Living in Delano provides easy access to Wichita Dwight D Eisenhower Ntl, located just 12 minutes from 225 Sycamore.
Local Education
Primary and Secondary Schools

St Joseph Catholic School
Grades K-5
Private

Franklin Elementary School
Grades PK-5
Public

Allison Traditional Magnet Middle School
Grades 6-8
Public
Marshall Middle School
Grades 6-8
Public
St Patrick Catholic School
Grades PK-8
Private

West High School
Grades 9-12
Public
Data provided by GreatSchools.org © 2026. All rights reserved.

Colleges and Universities
| School | Commute Time (Distance) |
|---|---|
| Friends University | Drive: 6 min (2.4 mi) |
| Newman University | Drive: 7 min (2.8 mi) |
| Wichita State University | Drive: 12 min (5.5 mi) |
About 225 Sycamore
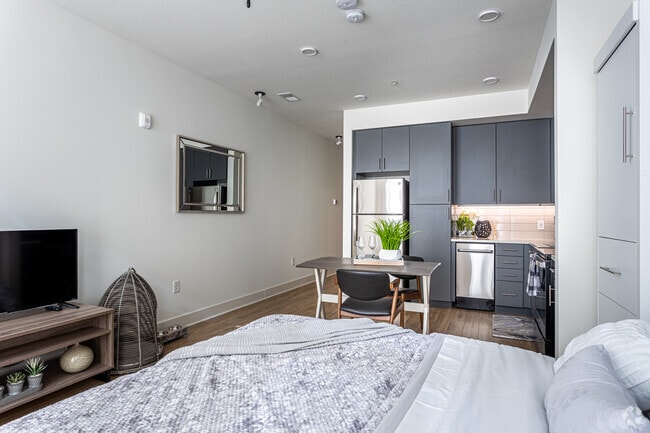
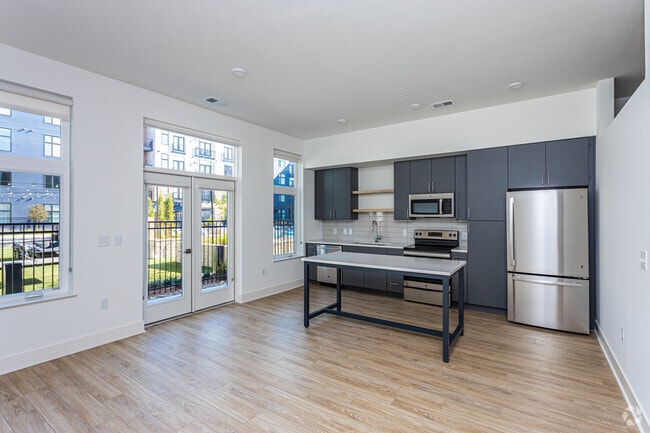
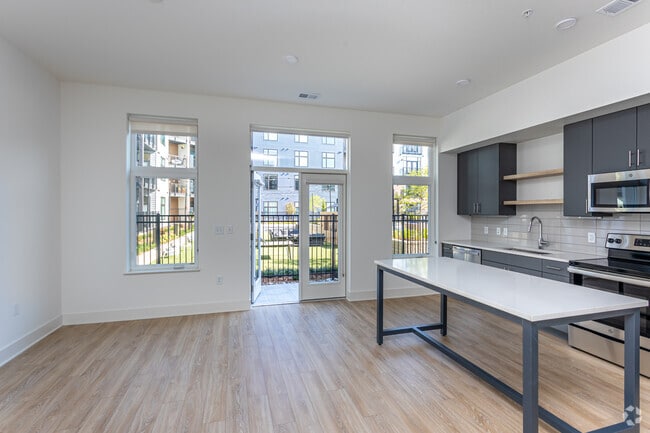
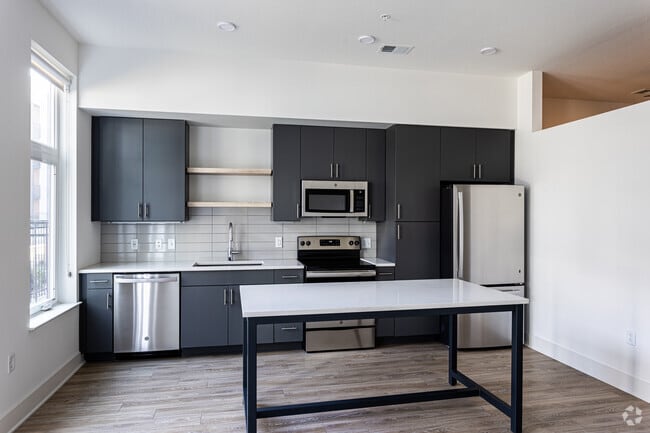
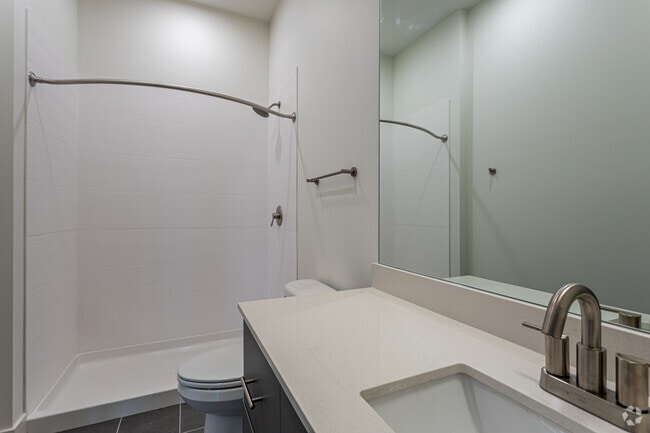
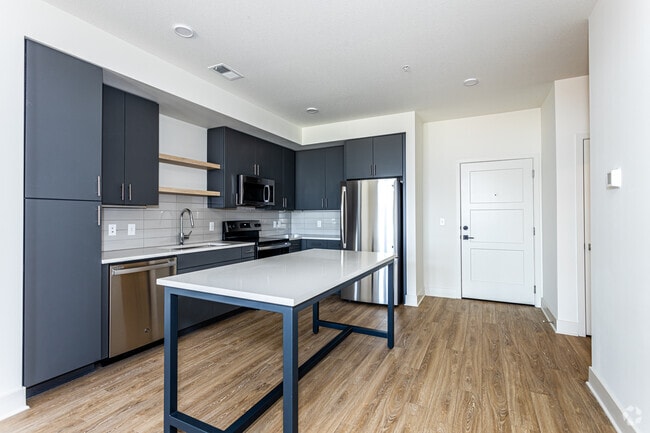
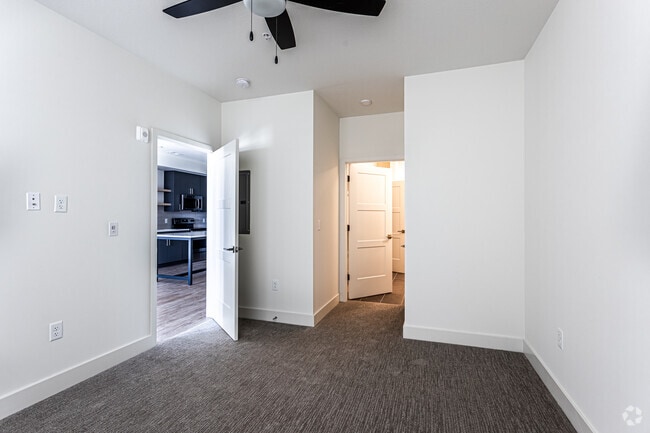
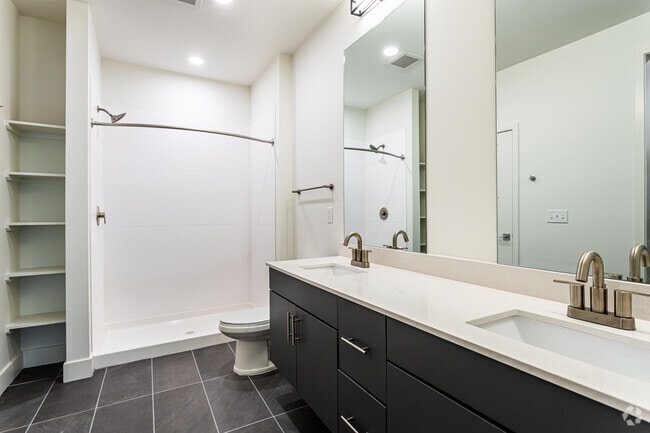
Within our community, luxury is made more defined with our stunning multi-level view, and contemporary fit-out of an elegant, sophisticated apartment. Inside, our naturally-lit, open living spaces welcome our residents to a bright, spacious home… sparking an unbeatable apartment experience in Wichita. Awaiting you in our apartments is a great selection of studios, one, two, and four-bedroom apartment floor plans, each allowing you endless access to an expansive living area, gourmet kitchen, floating vanities, and relaxing bedroom. It's all here at 225 Sycamore.
Within our community, luxury is made more defined with our stunning multi-level view, and contemporary fit-out of an elegant, sophisticated apartment. Inside, our naturally-lit, open living spaces welcome our residents to a bright, spacious home sparking an unbeatable apartment experience in Wichita. Awaiting you in our apartments is a great selection of studios, one, two, and four-bedroom apartment floor plans, each allowing you endless access to an expansive living area, gourmet kitchen, floating vanities, and relaxing bedroom. It's all here at 225 Sycamore.
225 Sycamore is an apartment community in Wichita, KS
Why you'll love 225 Sycamore
# Why Live at 225 Sycamore Located in Wichita's Delano District, 225 Sycamore offers comfortable living spaces with floor plans ranging from studios to four-bedroom apartments. The property features a swimming pool with lap lane, fitness center, and golf simulator. Inside each home, you'll find stainless steel appliances, kitchen islands, and bathroom vanities in bright, open spaces. The community sits along the Delano Greenway and Arkansas River, giving residents easy access to walking trails and water activities. Built in 2021, this mid-rise building includes practical amenities like a package delivery system, pet spa, and controlled access entry. The location puts you steps away from the Delano District's local shops and dining scene, plus annual events like the Wichita Riverfest.
Contact
Wichita, KS 67203
- Sunday Closed
- Monday 9:00 AM – 6:00 PM
- Tuesday 9:00 AM – 6:00 PM
- Wednesday 9:00 AM – 6:00 PM
- Thursday 9:00 AM – 6:00 PM
- Friday 9:00 AM – 6:00 PM
- Saturday 10:00 AM – 4:00 PM
Renter Reviews
For 225 Sycamore
1 Rating & Review
-
5/23/25
Open Price Gouging
Facility provides amenities that are maintained okay. Many things are add on costs. Parking is a joke. Nearly the entirety of the parking underneath is NOT USED because paying that much for simple weather protection should NOT cost that much. Boujee? more like happy to take where they feel they can. Nice gym though.
Review from Apartments.com
1 Person Found This Helpful
225 Sycamore Gallery
Find More Rentals in Wichita
Bedrooms
Other Types of Rentals
Wichita Apartments by Amenity
- Pet-Friendly Apartments in Wichita
- Furnished Apartments in Wichita
- Waterfront Apartments in Wichita
- Apartments with a Pool in Wichita
- Apartments with Wheelchair Access in Wichita
- Apartments with Washer & Dryer in Wichita
- Apartments with Utilities Included in Wichita
- Apartments with a Garage in Wichita
- Apartments with EV Charging in Wichita
- Apartments with a Virtual Tour in Wichita
Apartment Specialties
Apartments in your Budget
Find More Rentals Nearby…
Cities
Neighborhoods
Contact This Property
(316) 364-7779Languages: English
Closed Today