
Managed By

- Total Monthly Price
- $820 - $1,770
- 12 Month Lease
- Bedrooms
- 1 - 31 - 3 Beds
- Bathrooms
- 1 - 2.51 - 2.5 Baths
- Sq. Ft.
- 500 - 2,187 sq ft
Pricing and Floor Plans
405.d
Show Floor Plan Details Hide Floor Plan Details
Unable to load floor plan details.
1400-04D
$995
680 Sq. Ft.
Oct. 1
New
405.a
Show Floor Plan Details Hide Floor Plan Details
Unable to load floor plan details.
1400-06A
$1,025
822 Sq. Ft.
Oct. 1
New
405.ec
Show Floor Plan Details Hide Floor Plan Details
Unable to load floor plan details.
405.f
Show Floor Plan Details Hide Floor Plan Details
Unable to load floor plan details.
1400-05F
$1,370
1,240 Sq. Ft.
Now
New
405.c
Show Floor Plan Details Hide Floor Plan Details
Unable to load floor plan details.
405.e
Show Floor Plan Details Hide Floor Plan Details
Unable to load floor plan details.
405.b
Show Floor Plan Details Hide Floor Plan Details
Unable to load floor plan details.
405.ste
Show Floor Plan Details Hide Floor Plan Details
Unable to load floor plan details.
405.pent
Show Floor Plan Details Hide Floor Plan Details
Unable to load floor plan details.
405.st.2
Show Floor Plan Details Hide Floor Plan Details
Unable to load floor plan details.
405.st.3
Show Floor Plan Details Hide Floor Plan Details
Unable to load floor plan details.
Details
Lease Term Options
- 12 mo
Property Information
- Built in 1965
- 63 units12 stories
Specialty Housing Details
This property is intended and operated in accordance with the Housing for Older Persons provisions of the Fair Housing Act.
Fees & Policies
The fees below are based on community-supplied data and may exclude additional fees and utilities.
Utilities & Essentials
-
Water/Trash Utility Fee$20 / mo
One-Time Basics
Due at Application
-
Screening Fee$50
Due at Move-In
-
Security Deposit - Refundable$500
No Pets Allowed
Property Fee Disclaimer: Based on community-supplied data and independent market research. Subject to change without notice. May exclude fees for mandatory or optional services and usage-based utilities.
Matterport 3D Tours
Explore Commute Options
Property Highlights
- Cable Ready
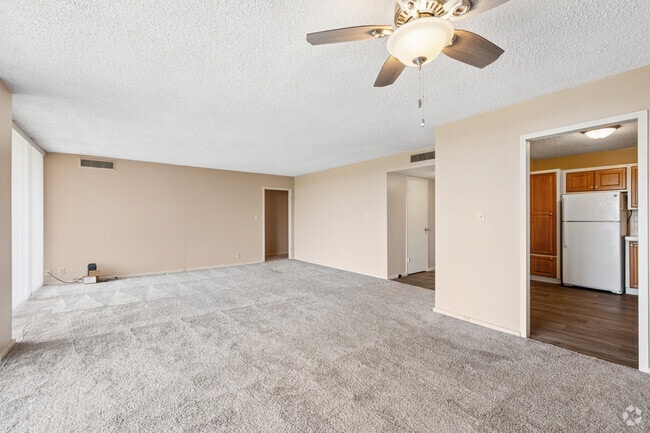
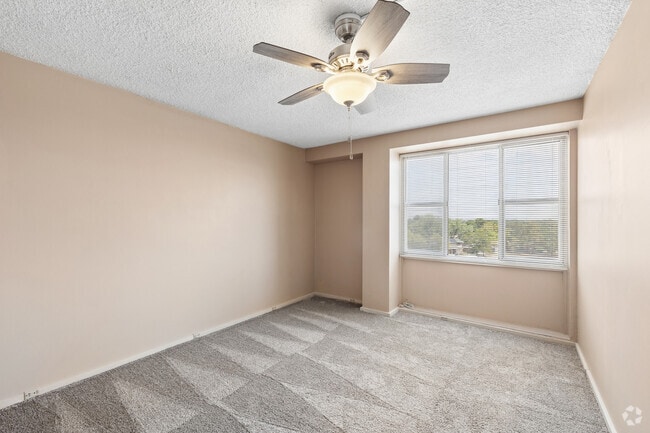
- Ceiling Fan
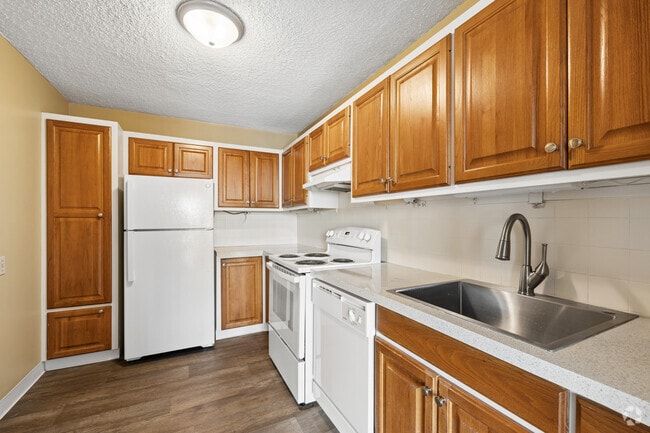
- Efficient Appliances
- Electronic Thermostat
- Extra Storage
- Off Street Parking
- Patio/ Balcony
- View
- Wheelchair Accessible
Apartment Features
- Air Conditioning
- Balcony
- Built-In Bookshelves
- Cable Ready
- Carpet
- Ceiling Fans
- Dishwasher
- Disposal
- Handrails
- Heating
- Oven
- Patio
- Range
- Refrigerator
- Security System
- Smoke Free
- Tub/Shower
- Views
- Walk-In Closets
- Wet Bar
- Wheelchair Accessible (Rooms)
- Window Coverings
Community Features
- 24 Hour Access
- Clubhouse
- Conference Rooms
- Controlled Access
- Elevator
- Fitness Center
- Gated
- Guest Apartment
- Laundry Facilities
- Maintenance on site
- Planned Social Activities
- Property Manager on Site
- Recycling
- Storage Space
- Trash Pickup - Door to Door
Map of Highland House
Area Scores
Walkability
Moderately walkable
Transit
Limited public transit
Driveability
Very drivable
Bikeability
Fairly bikeable
Walkability measures the walking distance to day-to-day needs.
Transit measures access to public transportation.
Driveability measures congestion, parking availability, and access to major roads.
Bikeability measures the suitability for cycling.
Soundscore™
Active
A Sound Score rating aggregates noise caused by vehicle traffic, airplane traffic and local sources.
Transit
Airport
20 min Drive

Moving to East Wichita, Wichita, KS
Shopping Centers
Shoppers will appreciate Highland House proximity to Prairie Village, Huntley Yards, and Crestview Place Shopping Center. Prairie Village is 0.2 miles away, and Huntley Yards is within an 18 minute walk.
Commuting
With a TransitScore of 30, Highland House has limited public transit, including 1 transit stop within 27.5 miles. Transit options include Newton.
Parks and Recreation
Recreational activities near Highland House are plentiful. Discover 5 parks within 2.4 miles, including Claude Lambe Park, Edgemoor Park, and Fairmount Park - Wichita.
Airports
Living in East Wichita provides easy access to Wichita Dwight D Eisenhower Ntl, located just 20 minutes from Highland House.
Local Education
Primary and Secondary Schools

Price-Harris Communications Magnet Elementary School
Grades PK-5
Public

Coleman Middle School
Grades 6-8
Public

St Thomas Aquinas Catholic School
Grades PK-8
Private

Heights High School
Grades 9-12
Public
Kapaun Mt Carmel Catholic High School
Grades 9-12
Private
Data provided by GreatSchools.org © 2026. All rights reserved.

Colleges and Universities
| School | Commute Time (Distance) |
|---|---|
| Wichita State University | Drive: 7 min (3.2 mi) |
| Friends University | Drive: 14 min (8.5 mi) |
| Newman University | Drive: 15 min (8.9 mi) |
About Highland House
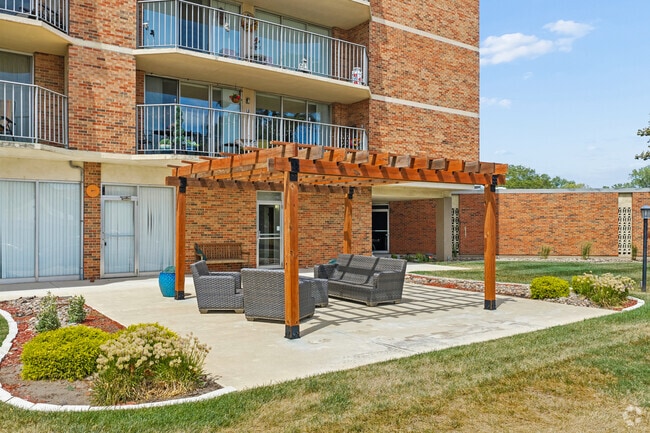
Welcome home to Wichita's best kept secret in high rise living! Located on the corner of North Woodlawn and East 13th Street. Enjoy our expansive views of Wichita from your private, spacious terrace, relax in our garden room, or socialize with… neighbors and friends. You'll appreciate our paid trash (with daily pick-ups at your door), paid water, controlled access system, attached garage, laundry facilities and the service of an outstanding on-site management team.
Welcome home to Wichita's best kept secret in high rise living! Located on the corner of North Woodlawn and East 13th Street. Enjoy our expansive views of Wichita from your private, spacious terrace, relax in our garden room, or socialize with neighbors and friends. You'll appreciate our paid trash (with daily pick-ups at your door), paid water, controlled access system, attached garage, laundry facilities and the service of an outstanding on-site management team.
Highland House is an apartment community in Wichita, KS
Contact
Wichita, KS 67208
- Sunday Closed
- Monday 8:00 AM – 5:00 PM
- Tuesday 8:00 AM – 5:00 PM
- Wednesday 8:00 AM – 5:00 PM
- Thursday 8:00 AM – 5:00 PM
- Friday 8:00 AM – 5:00 PM
- Saturday Closed
Renter Reviews
For Highland House
1 Rating & Review
-
8/15/22
Like living here
This is a concrete building so sound doesn’t travel through the walls. It’s one of the most quiet apartments I’ve experienced. That same construction also gives good insulation, my electric bill averages $65/month in my 1200 sq/ft unit. Each apartment has expansive windows offering great views of the surrounding area! The maintenance and management staff is great to work with as well. It’s an older building, but in good shape.
Review from Apartments.com
7 People Found This Helpful
Highland House Gallery
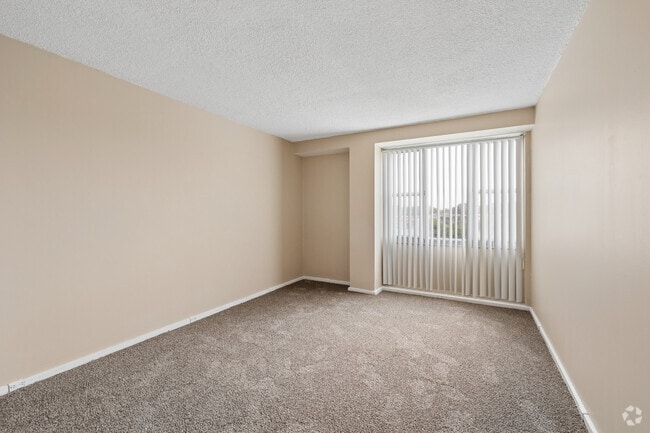
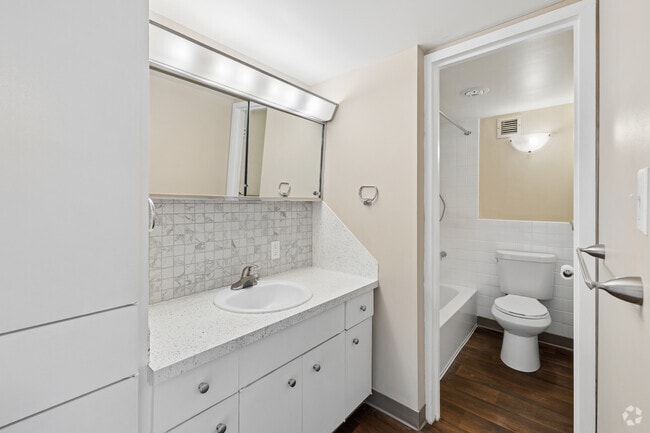
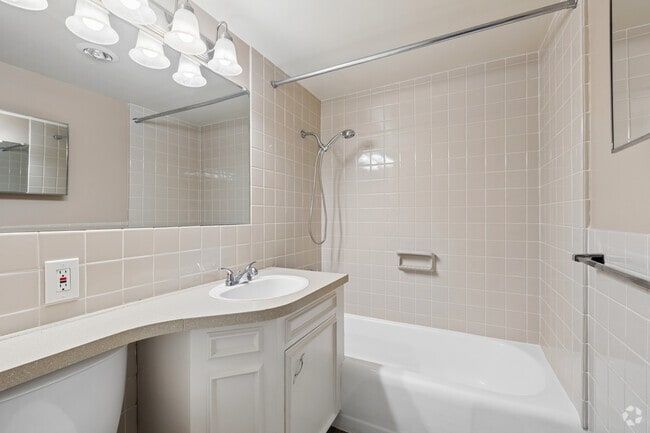
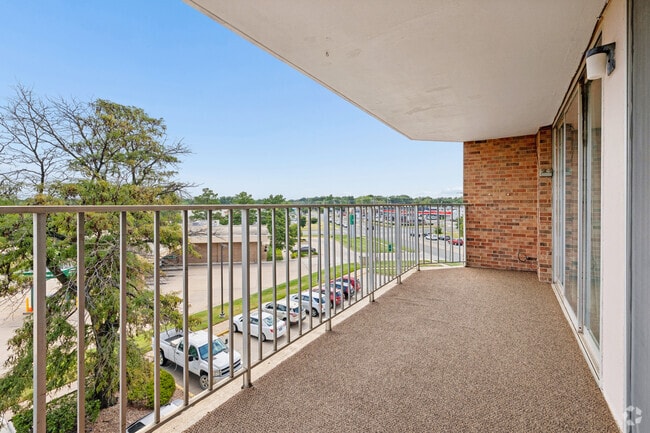
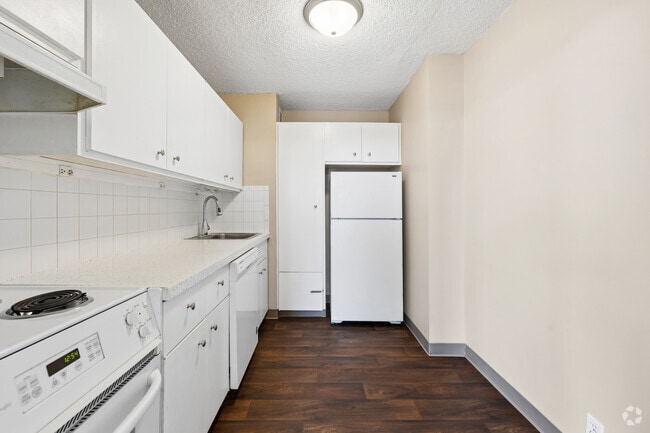
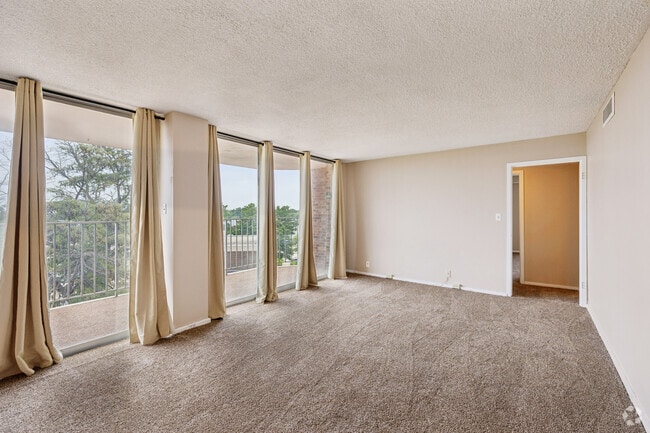
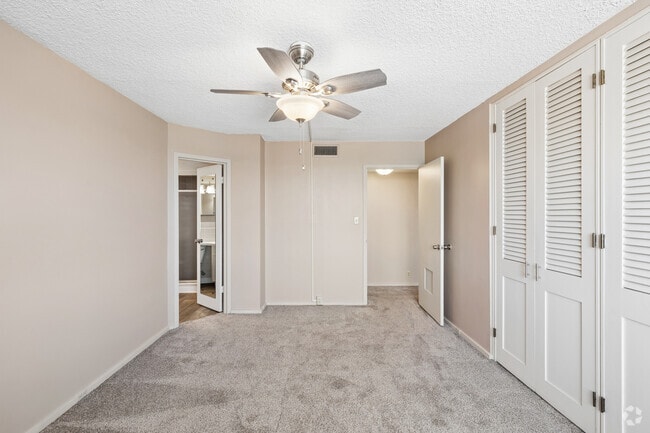
Find More Rentals in Wichita
Bedrooms
Other Types of Rentals
Wichita Apartments by Amenity
- Pet-Friendly Apartments in Wichita
- Furnished Apartments in Wichita
- Waterfront Apartments in Wichita
- Apartments with a Pool in Wichita
- Apartments with Wheelchair Access in Wichita
- Apartments with Washer & Dryer in Wichita
- Apartments with Utilities Included in Wichita
- Apartments with a Garage in Wichita
- Apartments with EV Charging in Wichita
- Apartments with a Virtual Tour in Wichita
Apartment Specialties
Apartments in your Budget
Find More Rentals Nearby…
Cities
Neighborhoods
Contact This Property
(316) 364-7930Languages: English
Closed Today