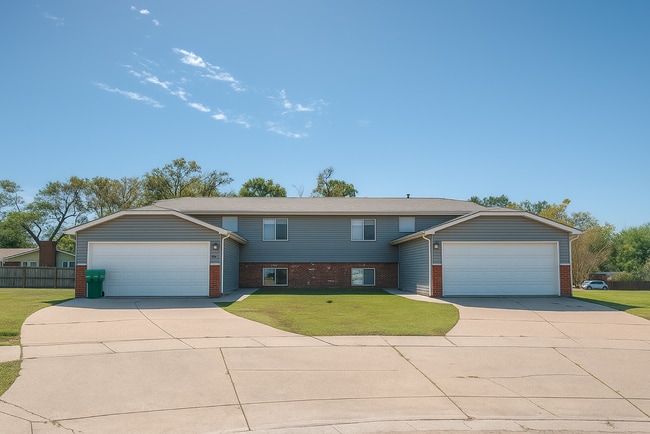
Parkview Townhomes
1329 N Williamsburg St, Wichita, KS 67208
Leasing Office: 1329 Williamsburg N, Wichita, KS 67208
Managed By

- Bedrooms
- 3 - 43 - 4 Beds
- Bathrooms
- 22 Baths
- Sq. Ft.
- 1,536 - 1,644 sq ft
Pricing and Floor Plans
TH3
Show Floor Plan Details Hide Floor Plan Details
Unable to load floor plan details.
1305-D
$1,507
1,536 Sq. Ft.
Oct. 23
1213-D
$1,407
1,536 Sq. Ft.
Oct. 30
1222-H
$1,409
1,536 Sq. Ft.
Nov. 27
1201-C
$1,371
1,536 Sq. Ft.
Dec. 4
TH4
Show Floor Plan Details Hide Floor Plan Details
Unable to load floor plan details.
1216-W
$1,569
1,644 Sq. Ft.
Oct. 31
1202-W
$1,569
1,644 Sq. Ft.
Oct. 31
1120-W
$1,558
1,644 Sq. Ft.
Nov. 30
Details
Lease Term Options
- 3 - 15 Month Leases
Property Information
- Built in 1991
- 124 units2 stories
Fees & Policies
The fees below are based on community-supplied data and may exclude additional fees and utilities.
One-Time Basics
Due at Application
-
Application Fee Per Applicant$50
Due at Move-In
-
Administrative Fee$150
Garage Attached
-
Parking FeeN/A
Dogs Allowed
-
Non-refundable Pet Fee$300
-
Monthly Pet Fee$25 / mo
-
Pet Rent$25 / mo
10 lbs. Weight Limit
Comments
• 1 pet: $300 one-time deposit + $25/month • 2 pets: $450 one-time deposit + $50/month ($25 per pet)
Cats Allowed
-
Non-refundable Pet Fee$300
-
Pet Fee$25 / mo
-
Pet Rent$25 / mo
0 lbs. Weight Limit
Comments
• 1 pet: $300 one-time deposit • 2 pets: $450 one-time deposit
Property Fee Disclaimer: Based on community-supplied data and independent market research. Subject to change without notice. May exclude fees for mandatory or optional services and usage-based utilities.
Matterport 3D Tours
Explore Commute Options
Property Highlights
- 24-hour maintenance
- Basements in select units
- Bus Stop nearby
- close to shopping
- Community Playground
- Community Pond
- Dillons Near By
- Dryer
- Family Friendly Neighborhood
- Finished Basements
- In-Unit Washer/Dryer
- kwik shop near
- Lots of Natural Light
- Management On Site
- Nighly Patrol
- Night Security Patrol
- Pet Friendly
- Public Transportation at Entrance
- Range Hood
- Shopping near by
- Washer
- Wood Style Flooring
Apartment Features
- Air Conditioning
- Basement
- Breakfast Nook
- Carpet
- Ceiling Fans
- Dining Room
- Dishwasher
- Disposal
- Family Room
- Freezer
- Heating
- High Speed Internet Access
- Kitchen
- Linen Closet
- Office
- Oven
- Patio
- Range
- Refrigerator
- Smoke Free
- Washer/Dryer
- Washer/Dryer Hookup
- Yard
Community Features
- 24 Hour Access
- Grill
- Income Restricted
- Maintenance on site
- Online Services
- Playground
- Pond
- Property Manager on Site
- Storage Space
- Walk-Up
Map of Parkview Townhomes
Area Scores
Walkability
Moderately walkable
Transit
Limited public transit
Driveability
Exceptionally drivable
Bikeability
Fairly bikeable
Walkability measures the walking distance to day-to-day needs.
Transit measures access to public transportation.
Driveability measures congestion, parking availability, and access to major roads.
Bikeability measures the suitability for cycling.
Soundscore™
Active
A Sound Score rating aggregates noise caused by vehicle traffic, airplane traffic and local sources.
Transit
Airport
18 min Drive

Moving to East Wichita, Wichita, KS
Shopping Centers
Shoppers will appreciate Parkview Townhomes proximity to Providence Square, Prairie Village, and Carriage Park Shopping Center. Providence Square is 0.5 miles away, and Prairie Village is within a 13 minute walk.
Commuting
With a TransitScore of 30, Parkview Townhomes has limited public transit, including 1 transit stop within 26.9 miles. Transit options include Newton.
Parks and Recreation
Recreational activities near Parkview Townhomes are plentiful. Discover 5 parks within 2.7 miles, including Claude Lambe Park, Edgemoor Park, and Fairmount Park - Wichita.
Airports
Living in East Wichita provides easy access to Wichita Dwight D Eisenhower Ntl, located just 19 minutes from Parkview Townhomes.
Local Education
Primary and Secondary Schools

Adams Elementary School
Grades PK-5
Public

Robinson Middle School
Grades 6-8
Public

St Thomas Aquinas Catholic School
Grades PK-8
Private

East High School
Grades 9-12
Public
Classical School of Wichita
Grades K-12
Private
Data provided by GreatSchools.org © 2026. All rights reserved.

Colleges and Universities
| School | Commute Time (Distance) |
|---|---|
| Wichita State University | Drive: 5 min (2.4 mi) |
| Friends University | Drive: 13 min (7.7 mi) |
| Newman University | Drive: 13 min (8.1 mi) |
About Parkview Townhomes
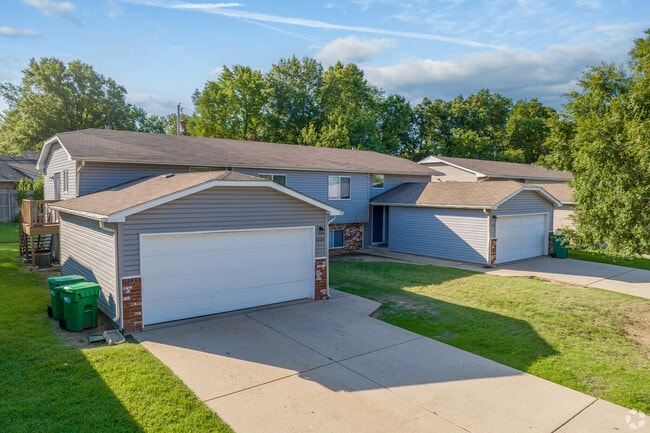
3br 2 bath Townhome WITH Garage, Full finished basement
Comfortable, spacious living is what you will find here at Parkview Villas! Your three or four bedroom home boasts a minimum 1,500 square feet of living space on two levels. When you walk into…
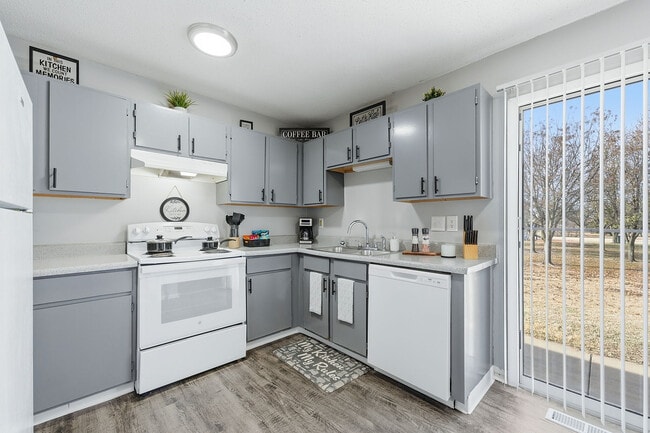
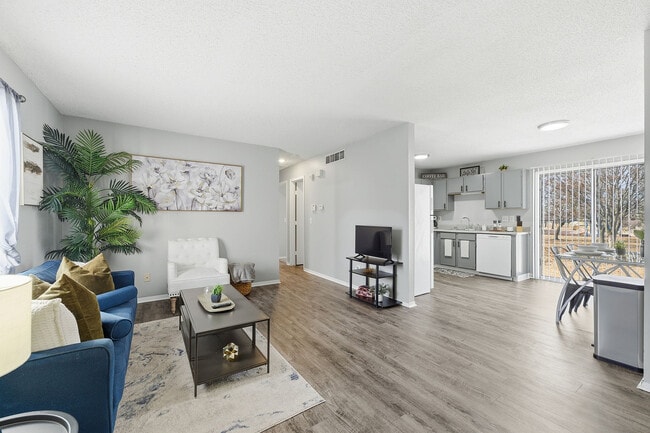
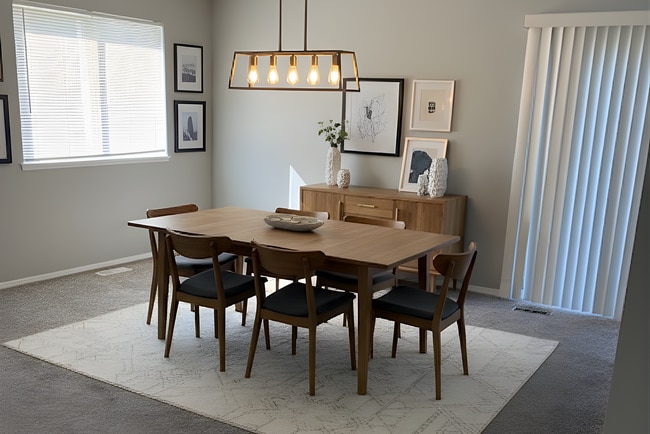
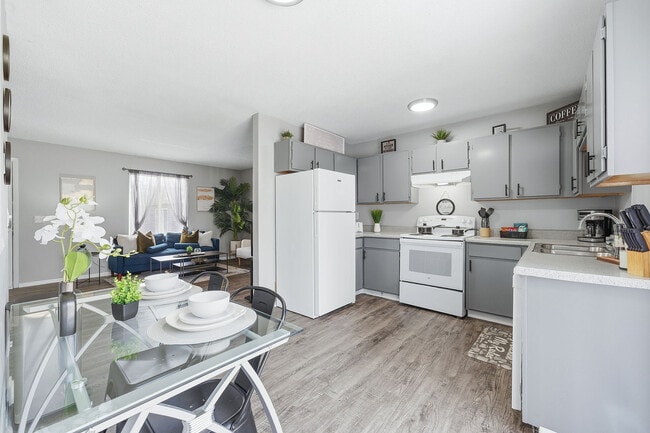
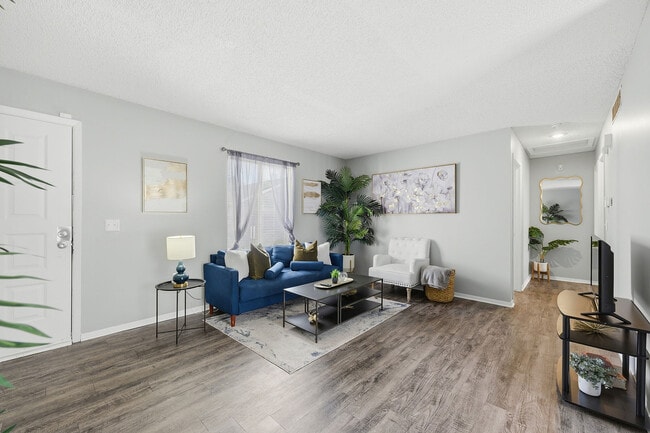
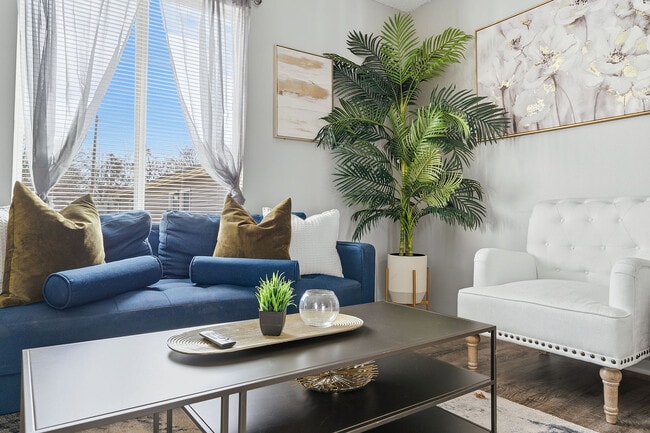
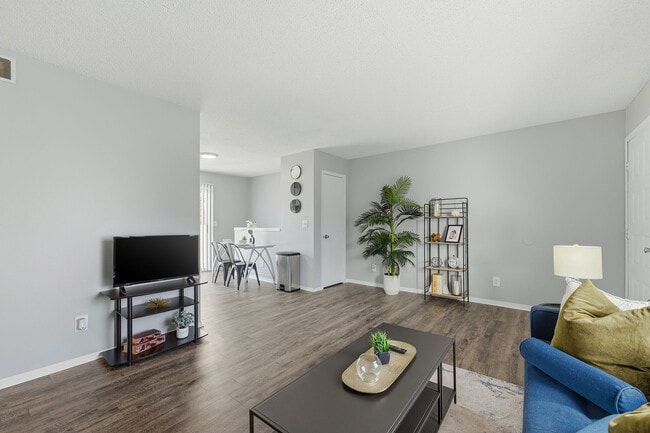
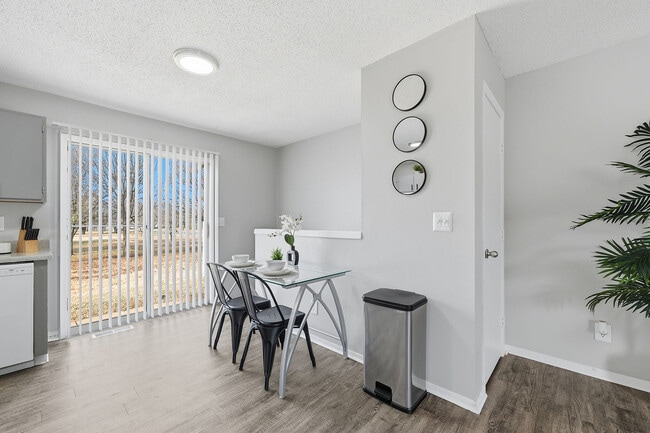
your home upstairs you will find your living room, dining room, and kitchen in an open modern layout on the main level. You will have a "Cook’s Dream" kitchen with extensive counter space, abundant cabinet space, double stainless steel sink, refrigerator, stove, dishwasher, and garbage disposal. On the main level you will also find two bedrooms and one bathroom with ample storage space. On the lower level you will find your family room, bedroom(s), bathroom, large storage closet, and utility room with washer/dryer hookups. For added convenience you will receive an attached or detached garage! We are also pet friendly! The great part is you have onsite management, onsite maintenance staff, and we take care of all the yard work! We also have a wonderful park and pond near our property for tons of fun!
Parkview Villas offers you 1,536-1,644 square feet of living in each Villa! Parkview Villas also offers:
*Three and Four Bedroom Villas
*Spacious Open Floorplan
*Chef’s Kitchen with Breakfast Nook
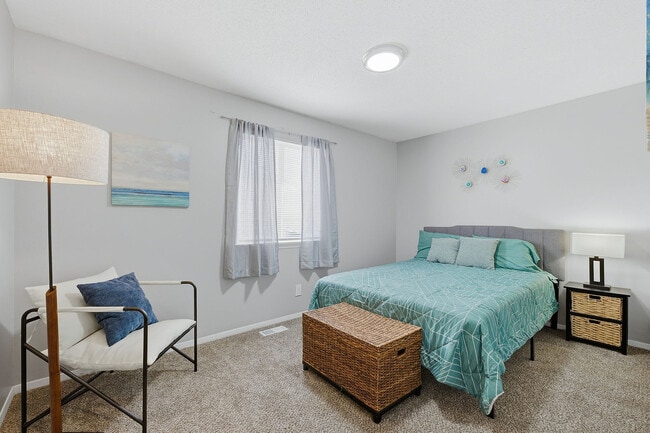
*Large Bedrooms ( Can accommodate King size furniture)
*Two Large Full Size Bathrooms (one with Linen Closet inside the bathroom)
*Storage Space with Washer/Dryer Connections
*Large Fully Finished Basement (Large enough for a full pool table)
*6 Foot Closets that hold 350 Hangers
*Garages
*Patio that fits 4 chairs with a table and grill for entertaining
*Pet Friendly
*Professional and Courteous On-Site Management
*24 Hour Emergency/On Site Maintenance
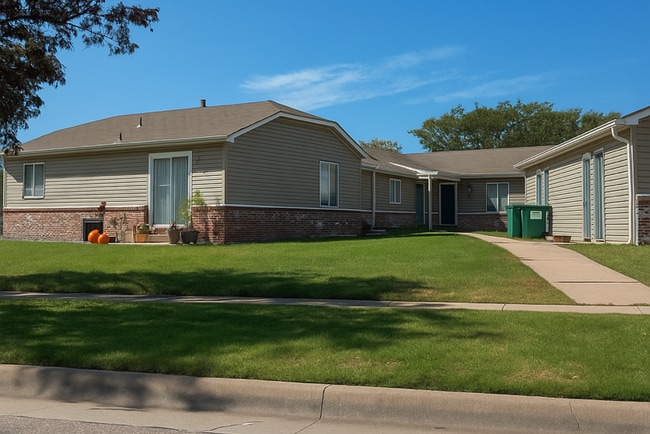
*Front and Back Yards
*Next to Lambe Park
*Bus Route
* Washer/Dryer Connections (Renter's Insurance is required of any home that has a pet or Washer/Dryer)
If you have been wishing for the perfect Home then it is time to make this a reality. Call us today.
You're FINALLY Home! We are located within the East High School District.
We are pet friendly! Up to three pets allowed pet home!
Call to set up a tour with our Professional Management Team – TOURS BY APPOINTMENT ONLY!! You will LOVE your new Home – talk to you soon! Office Hours are 9:30am to 5:30 pm Monday to Friday. * All application fees and deposits must be paid for application approval. * Pricing varies depending on quality of flooring.
3br 2 bath Townhome WITH Garage, Full finished basement
Comfortable, spacious living is what you will find here at Parkview Villas! Your three or four bedroom home boasts a minimum 1,500 square feet of living space on two levels. When you walk into your home upstairs you will find your living room, dining room, and kitchen in an open modern layout on the main level. You will have a "Cook’s Dream" kitchen with extensive counter space, abundant cabinet space, double stainless steel sink, refrigerator, stove, dishwasher, and garbage disposal. On the main level you will also find two bedrooms and one bathroom with ample storage space. On the lower level you will find your family room, bedroom(s), bathroom, large storage closet, and utility room with washer/dryer hookups. For added convenience you will receive an attached or detached garage! We are also pet friendly! The great part is you have onsite management, onsite maintenance staff, and we take care of all the yard work! We also have a wonderful park and pond near our property for tons of fun!
Parkview Villas offers you 1,536-1,644 square feet of living in each Villa! Parkview Villas also offers:
*Three and Four Bedroom Villas
*Spacious Open Floorplan
*Chef’s Kitchen with Breakfast Nook
*Large Bedrooms ( Can accommodate King size furniture)
*Two Large Full Size Bathrooms (one with Linen Closet inside the bathroom)
*Storage Space with Washer/Dryer Connections
*Large Fully Finished Basement (Large enough for a full pool table)
*6 Foot Closets that hold 350 Hangers
*Garages
*Patio that fits 4 chairs with a table and grill for entertaining
*Pet Friendly
*Professional and Courteous On-Site Management
*24 Hour Emergency/On Site Maintenance
*Front and Back Yards
*Next to Lambe Park
*Bus Route
* Washer/Dryer Connections (Renter's Insurance is required of any home that has a pet or Washer/Dryer)
If you have been wishing for the perfect Home then it is time to make this a reality. Call us today.
You're FINALLY Home! We are located within the East High School District.
We are pet friendly! Up to three pets allowed pet home!
Call to set up a tour with our Professional Management Team – TOURS BY APPOINTMENT ONLY!! You will LOVE your new Home – talk to you soon! Office Hours are 9:30am to 5:30 pm Monday to Friday. * All application fees and deposits must be paid for application approval. * Pricing varies depending on quality of flooring.
Parkview Townhomes is a single-family homes community in Wichita, KS
Contact
Wichita, KS 67208
- Sunday Closed
- Monday 9:00 AM – 6:00 PM
- Tuesday 9:00 AM – 6:00 PM
- Wednesday 9:00 AM – 6:00 PM
- Thursday 9:00 AM – 6:00 PM
- Friday 9:00 AM – 6:00 PM
- Saturday 10:00 AM – 4:00 PM
Parkview Townhomes Gallery
Nearby Properties You Might Like
Within 50 Miles of Parkview Townhomes
Find More Rentals in Wichita
Bedrooms
Other Types of Rentals
Wichita Houses for Rent by Amenity
- Houses with Pets Allowed in Wichita
- Affordable Houses for Rent in Wichita
- Fully Furnished Homes for Rent in Wichita
- Modern Homes for Rent in Wichita
- Houses for Rent with a Pool in Wichita
- Houses for Rent with a Yard in Wichita
- Homes for Rent with a Garage in Wichita
- Houses for Rent with Fireplace in Wichita
- Houses for Rent with a Patio in Wichita
- Houses for Rent with Washer and Dryer in Wichita
- Houses for Rent with Utilities Paid in Wichita
Find More Rentals Nearby…
Cities
Neighborhoods
Contact This Property
(316) 669-7510Languages: English
Open 10:00 AM – 4:00 PM Today