


Springs at Polo Club
1840 Little Herb Way, Lexington, KY 40509
- Bedrooms
- Studio - 3Studio - 3 Beds
- Bathrooms
- 1 - 21 - 2 Baths
- Sq. Ft.
- 560 - 1,384 sq ft
Pricing and Floor Plans
Studio Grand Overlook
Show Floor Plan Details Hide Floor Plan Details
Unable to load floor plan details.
1205
$1,531
662 Sq. Ft.
Dec. 2
1201
$1,531
662 Sq. Ft.
Dec. 2
2201
$1,421
662 Sq. Ft.
Dec. 29
Studio Aspen Courtyard
Show Floor Plan Details Hide Floor Plan Details
Unable to load floor plan details.
3105
$1,339
630 Sq. Ft.
Jan. 21
4105
$1,434
630 Sq. Ft.
Feb. 18
7105
$1,504
630 Sq. Ft.
Apr. 3
Studio Aspen Summit
Show Floor Plan Details Hide Floor Plan Details
Unable to load floor plan details.
3305
$1,356
659 Sq. Ft.
Jan. 21
4305
$1,401
659 Sq. Ft.
Feb. 18
8305
$1,406
659 Sq. Ft.
Apr. 3
Studio Aspen Overlook
Show Floor Plan Details Hide Floor Plan Details
Unable to load floor plan details.
3205
$1,366
659 Sq. Ft.
Jan. 21
4205
$1,411
659 Sq. Ft.
Feb. 18
7205
$1,481
659 Sq. Ft.
Apr. 3
Studio Grand Courtyard
Show Floor Plan Details Hide Floor Plan Details
Unable to load floor plan details.
1105
$1,470
560 Sq. Ft.
Dec. 2
1101
$1,470
560 Sq. Ft.
Dec. 2
1 BR Designer Courtyard
Show Floor Plan Details Hide Floor Plan Details
Unable to load floor plan details.
1109
$1,651
779 Sq. Ft.
Dec. 2
1103
$1,651
779 Sq. Ft.
Dec. 2
2109
$1,541
779 Sq. Ft.
Dec. 29
1 BR Designer Overlook
Show Floor Plan Details Hide Floor Plan Details
Unable to load floor plan details.
1209
$1,770
882 Sq. Ft.
Dec. 2
1203
$1,770
882 Sq. Ft.
Dec. 2
2203
$1,660
882 Sq. Ft.
Dec. 29
1 BR Grand Courtyard
Show Floor Plan Details Hide Floor Plan Details
Unable to load floor plan details.
1106
$1,708
800 Sq. Ft.
Dec. 2
1112
$1,708
800 Sq. Ft.
Dec. 2
1108
$1,708
800 Sq. Ft.
Dec. 2
1 BR Grand Overlook
Show Floor Plan Details Hide Floor Plan Details
Unable to load floor plan details.
1212
$1,744
909 Sq. Ft.
Dec. 2
1208
$1,744
909 Sq. Ft.
Dec. 2
1206
$1,744
909 Sq. Ft.
Dec. 2
1 BR Arbor Summit
Show Floor Plan Details Hide Floor Plan Details
Unable to load floor plan details.
3310
$1,465
721 Sq. Ft.
Jan. 21
3304
$1,465
721 Sq. Ft.
Jan. 21
3309
$1,465
721 Sq. Ft.
Jan. 21
1 BR Arbor Overlook
Show Floor Plan Details Hide Floor Plan Details
Unable to load floor plan details.
3209
$1,475
721 Sq. Ft.
Jan. 21
3210
$1,475
721 Sq. Ft.
Jan. 21
3203
$1,475
721 Sq. Ft.
Jan. 21
1 BR Arbor Courtyard
Show Floor Plan Details Hide Floor Plan Details
Unable to load floor plan details.
3109
$1,515
726 Sq. Ft.
Jan. 21
3104
$1,515
726 Sq. Ft.
Jan. 21
3103
$1,565
726 Sq. Ft.
Jan. 21
1 BR Aspen Summit
Show Floor Plan Details Hide Floor Plan Details
Unable to load floor plan details.
3308
$1,533
811 Sq. Ft.
Jan. 21
4308
$1,578
811 Sq. Ft.
Feb. 18
7308
$1,648
811 Sq. Ft.
Apr. 3
1 BR Aspen Overlook
Show Floor Plan Details Hide Floor Plan Details
Unable to load floor plan details.
3208
$1,543
811 Sq. Ft.
Jan. 21
4208
$1,588
811 Sq. Ft.
Feb. 18
7208
$1,658
811 Sq. Ft.
Apr. 3
1 BR Aspen Courtyard
Show Floor Plan Details Hide Floor Plan Details
Unable to load floor plan details.
3108
$1,601
829 Sq. Ft.
Jan. 21
4108
$1,646
829 Sq. Ft.
Feb. 18
8108
$1,651
829 Sq. Ft.
Apr. 3
2 BR Designer Courtyard
Show Floor Plan Details Hide Floor Plan Details
Unable to load floor plan details.
1111
$1,955
1,071 Sq. Ft.
Dec. 2
9111
$2,170
1,071 Sq. Ft.
Mar. 18
10111
$2,215
1,071 Sq. Ft.
May. 5
2 BR Grand Overlook
Show Floor Plan Details Hide Floor Plan Details
Unable to load floor plan details.
1202
$1,966
1,212 Sq. Ft.
Dec. 2
1210
$1,966
1,212 Sq. Ft.
Dec. 2
1204
$1,966
1,212 Sq. Ft.
Dec. 2
2 BR Grand Courtyard
Show Floor Plan Details Hide Floor Plan Details
Unable to load floor plan details.
1102
$1,985
1,091 Sq. Ft.
Dec. 2
1110
$1,985
1,091 Sq. Ft.
Dec. 2
1104
$2,035
1,091 Sq. Ft.
Dec. 2
2 BR Designer Overlook
Show Floor Plan Details Hide Floor Plan Details
Unable to load floor plan details.
1211
$2,084
1,174 Sq. Ft.
Dec. 2
9211
$2,024
1,174 Sq. Ft.
Mar. 18
10211
$2,069
1,174 Sq. Ft.
May. 5
2 BR Arbor Summit
Show Floor Plan Details Hide Floor Plan Details
Unable to load floor plan details.
3312
$1,760
1,071 Sq. Ft.
Jan. 21
3301
$1,760
1,071 Sq. Ft.
Jan. 21
4301
$1,805
1,071 Sq. Ft.
Feb. 18
2 BR Arbor Overlook
Show Floor Plan Details Hide Floor Plan Details
Unable to load floor plan details.
3201
$1,770
1,071 Sq. Ft.
Jan. 21
3212
$1,770
1,071 Sq. Ft.
Jan. 21
4212
$1,815
1,071 Sq. Ft.
Feb. 18
2 BR Aspen Summit
Show Floor Plan Details Hide Floor Plan Details
Unable to load floor plan details.
3302
$1,807
1,102 Sq. Ft.
Jan. 21
3311
$1,807
1,102 Sq. Ft.
Jan. 21
4311
$1,852
1,102 Sq. Ft.
Feb. 18
2 BR Aspen Overlook
Show Floor Plan Details Hide Floor Plan Details
Unable to load floor plan details.
3202
$1,817
1,102 Sq. Ft.
Jan. 21
4202
$1,862
1,102 Sq. Ft.
Feb. 18
4211
$1,862
1,102 Sq. Ft.
Feb. 18
2 BR Birch Summit
Show Floor Plan Details Hide Floor Plan Details
Unable to load floor plan details.
3307
$1,883
1,153 Sq. Ft.
Jan. 21
4307
$1,928
1,153 Sq. Ft.
Feb. 18
8307
$1,933
1,153 Sq. Ft.
Apr. 3
2 BR Birch Overlook
Show Floor Plan Details Hide Floor Plan Details
Unable to load floor plan details.
3207
$1,893
1,153 Sq. Ft.
Jan. 21
4207
$1,938
1,153 Sq. Ft.
Feb. 18
8207
$1,943
1,153 Sq. Ft.
Apr. 3
2 BR Arbor Courtyard
Show Floor Plan Details Hide Floor Plan Details
Unable to load floor plan details.
3112
$1,893
1,143 Sq. Ft.
Jan. 21
3101
$1,943
1,143 Sq. Ft.
Jan. 21
4101
$1,988
1,143 Sq. Ft.
Feb. 18
2 BR Aspen Courtyard
Show Floor Plan Details Hide Floor Plan Details
Unable to load floor plan details.
3111
$1,898
1,140 Sq. Ft.
Jan. 21
3102
$1,898
1,140 Sq. Ft.
Jan. 21
4111
$1,943
1,140 Sq. Ft.
Feb. 18
2 BR Birch Courtyard
Show Floor Plan Details Hide Floor Plan Details
Unable to load floor plan details.
3107
$2,056
1,245 Sq. Ft.
Jan. 21
4107
$2,101
1,245 Sq. Ft.
Feb. 18
8107
$2,106
1,245 Sq. Ft.
Apr. 3
3 BR Grand Overlook
Show Floor Plan Details Hide Floor Plan Details
Unable to load floor plan details.
1207
$2,445
1,384 Sq. Ft.
Dec. 2
2207
$2,335
1,384 Sq. Ft.
Dec. 29
9207
$2,385
1,384 Sq. Ft.
Mar. 18
3 BR Grand Courtyard
Show Floor Plan Details Hide Floor Plan Details
Unable to load floor plan details.
1107
$2,351
1,284 Sq. Ft.
Dec. 2
2107
$2,466
1,284 Sq. Ft.
Dec. 29
9107
$2,516
1,284 Sq. Ft.
Mar. 18
3 BR Aspen Summit
Show Floor Plan Details Hide Floor Plan Details
Unable to load floor plan details.
3306
$2,101
1,281 Sq. Ft.
Jan. 21
4306
$2,146
1,281 Sq. Ft.
Feb. 18
8306
$2,151
1,281 Sq. Ft.
Apr. 3
3 BR Aspen Overlook
Show Floor Plan Details Hide Floor Plan Details
Unable to load floor plan details.
3206
$2,111
1,281 Sq. Ft.
Jan. 21
4206
$2,156
1,281 Sq. Ft.
Feb. 18
8206
$2,161
1,281 Sq. Ft.
Apr. 3
3 BR Aspen Courtyard
Show Floor Plan Details Hide Floor Plan Details
Unable to load floor plan details.
3106
$2,153
1,262 Sq. Ft.
Jan. 21
4106
$2,148
1,262 Sq. Ft.
Feb. 18
7106
$2,218
1,262 Sq. Ft.
Apr. 3
Property Map
Select a unit to view pricing and availability
Details
Lease Term Options
- 11 - 15 Month Leases
Property Information
- Built in 2026
- 268 units3 stories
Fees & Policies
The fees below are based on community-supplied data and may exclude additional fees and utilities.
Utilities & Essentials
-
Lifestyle Fee$101 / mo
-
Renters Insurance$15 / mo
One-Time Basics
Due at Application
-
Administrative Fee$200
-
Application Fee$75
Due at Move-In
-
Deposit$500
Other
-
Assigned Garage - Parking$120 / mo
-
Premium Assigned Garage - Parking$125 / mo
-
Assigned EV Station - Parking$52 / mo
Other Pets Allowed
-
One-time Pet Fee$300
-
Poo Prints Enrollment Fee$65
Dogs Allowed
-
Dogs Allowed
Max of 2
Cats Allowed
-
Cats Allowed
Max of 2
Situational
-
Insufficient Notice Penalty Charges$1
-
Utility Connection Fee$50
-
Early Term Fee100% of base rent
-
Transfer Fee75% of base rent
Property Fee Disclaimer: Based on community-supplied data and independent market research. Subject to change without notice. May exclude fees for mandatory or optional services and usage-based utilities.
Explore Commute Options
Property Highlights
- Disability Access
- Enclosed Yard
- First Floor Unit
- Pickleball Court
- Second Floor Unit
- Smart Home
- Third Floor Unit
- Two Story Building Premium
- Upgraded Finishes
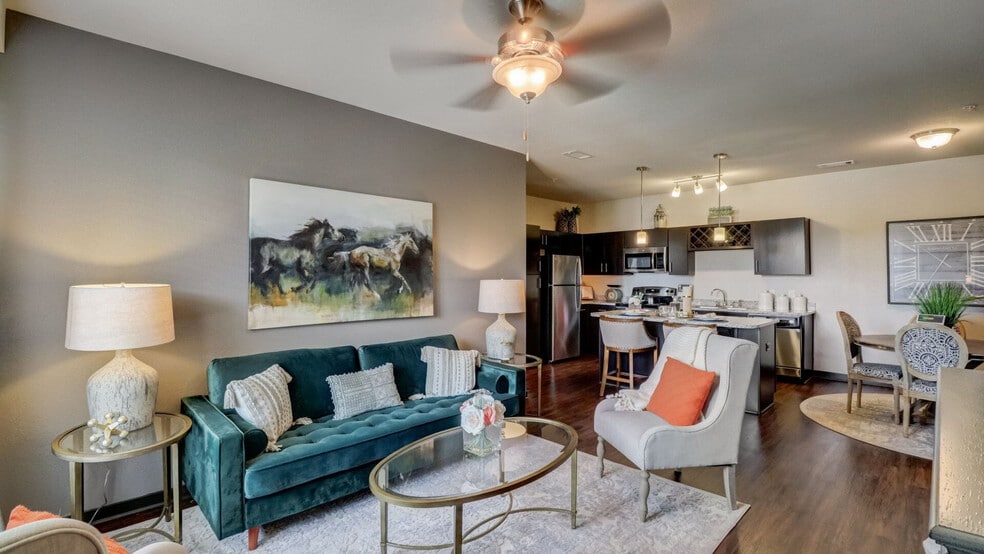
Apartment Features
- Balcony
- Dishwasher
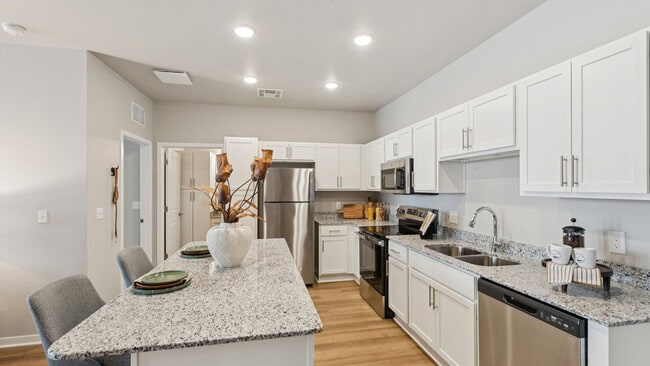
- Granite Countertops
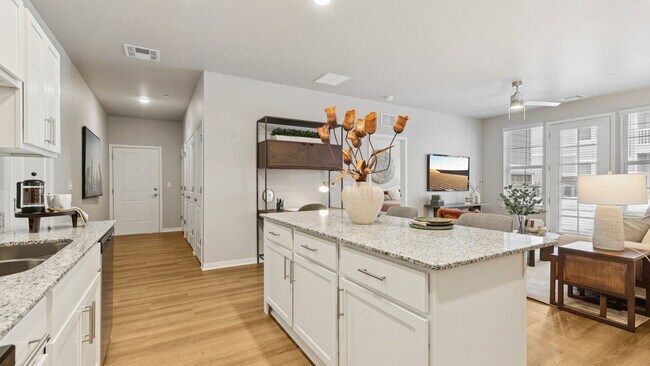
- Island Kitchen
- Kitchen
- Microwave
- Oven
- Patio
- Porch
- Quartz Countertops
- Refrigerator
- Stainless Steel Appliances
- Tub/Shower
- Vinyl Flooring
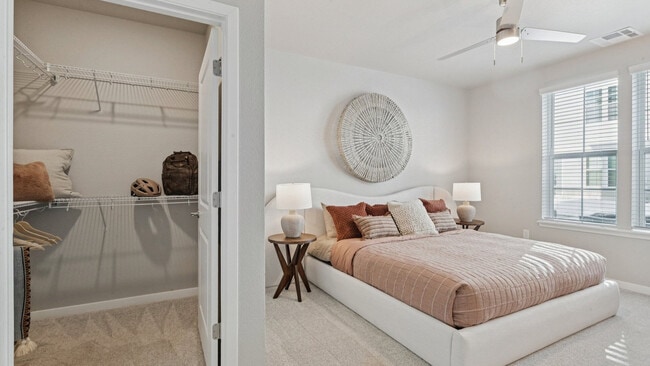
- Walk-In Closets
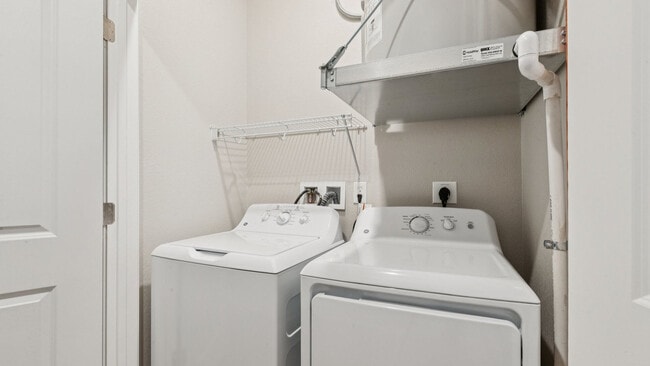
- Washer/Dryer
- Yard
Community Features
- Business Center
- Car Wash Area
- Clubhouse
- Dog Park
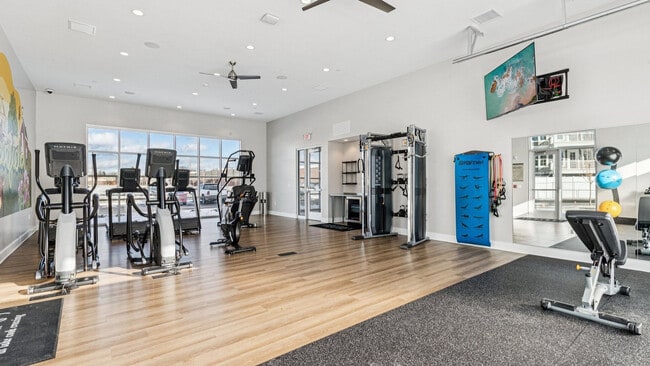
- Fitness Center
- Gated
- Maintenance on site
- Online Services
- Pet Play Area
- Pet Washing Station
- Pickleball Court
- Pool
- Property Manager on Site
- Renters Insurance Program
- Trash Pickup - Door to Door
Map of Springs at Polo Club
Area Scores
Walkability
Fairly walkable
Transit
Limited public transit
Driveability
Exceptionally drivable
Bikeability
Fairly bikeable
Walkability measures the walking distance to day-to-day needs.
Transit measures access to public transportation.
Driveability measures congestion, parking availability, and access to major roads.
Bikeability measures the suitability for cycling.
Soundscore™
Active
A Sound Score rating aggregates noise caused by vehicle traffic, airplane traffic and local sources.
Transit
Airport
25 min Drive

Moving to East Fayette County, Lexington, KY
Shopping Centers
Shoppers will appreciate Springs at Polo Club proximity to Hamburg Pavilion and Sir Barton Place. Hamburg Pavilion is 1.5 miles away, and Sir Barton Place is within a 30 minute walk.
Airports
Living in East Fayette County provides easy access to Blue Grass, located just 26 minutes from Springs at Polo Club.
Local Education
Primary and Secondary Schools

Liberty Elementary
Grades K-5
Public

Brenda Cowan Elementary
Grades PK-5
Public

Crawford Middle School
Grades 6-8
Public
Frederick Douglass High School
Grades 9-12
Public
Data provided by GreatSchools.org © 2026. All rights reserved.

Colleges and Universities
| School | Commute Time (Distance) |
|---|---|
| National College, Lexington | Drive: 4 min (1.8 mi) |
| Transylvania University | Drive: 10 min (6.1 mi) |
| University of Kentucky | Drive: 13 min (7.4 mi) |
About Springs at Polo Club
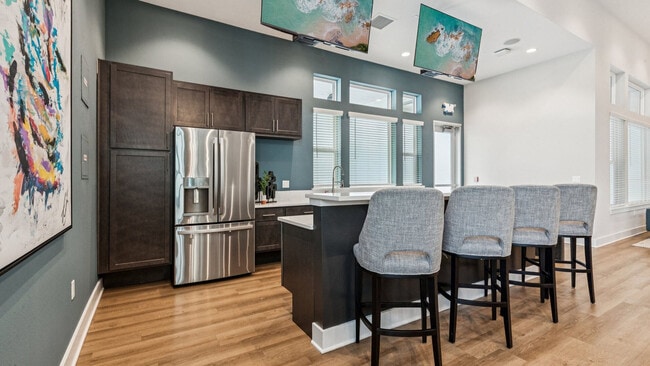
Now pre-leasing, Springs at Polo Club is a gated, garden-style apartment community in Lexington, Kentucky, near the University of Kentucky. Residents enjoy private entry living with an in-home washer/dryer, a private balcony or patio, and a… professional onsite team. Springs at Polo Club offers studio, one, two, and three bedroom floor plans. Pricing varies by floor plan, lease length, and availability. The community is pet-friendly with no weight limits. Springs at Polo Club is proudly owned and managed by Continental Properties.
Now pre-leasing, Springs at Polo Club is a gated, garden-style apartment community in Lexington, Kentucky, near the University of Kentucky. Residents enjoy private entry living with an in-home washer/dryer, a private balcony or patio, and a professional onsite team. Springs at Polo Club offers studio, one, two, and three bedroom floor plans. Pricing varies by floor plan, lease length, and availability. The community is pet-friendly with no weight limits. Springs at Polo Club is proudly owned and managed by Continental Properties.
Springs at Polo Club is an apartment community in Lexington, KY
Contact
Lexington, KY 40509
- Sunday Closed
- Monday 9:00 AM – 6:00 PM
- Tuesday 9:00 AM – 6:00 PM
- Wednesday 9:00 AM – 6:00 PM
- Thursday 9:00 AM – 6:00 PM
- Friday 9:00 AM – 6:00 PM
- Saturday 9:00 AM – 5:00 PM

Springs at Polo Club Gallery



Nearby Properties You Might Like
Within 50 Miles of Springs at Polo Club
Find More Rentals in Lexington
Bedrooms
Other Types of Rentals
Lexington Apartments by Amenity
- Pet-Friendly Apartments in Lexington
- Furnished Apartments in Lexington
- Waterfront Apartments in Lexington
- Apartments with a Pool in Lexington
- Apartments with Wheelchair Access in Lexington
- Apartments with Washer & Dryer in Lexington
- Apartments with Utilities Included in Lexington
- Apartments with a Garage in Lexington
- Apartments with EV Charging in Lexington
- Apartments with a Virtual Tour in Lexington
Apartment Specialties
Apartments in your Budget
- Lexington Move-in Specials
- Cheap Apartments in Lexington
- Luxury Apartments in Lexington
- Apartments under $700 in Lexington
- Apartments under $900 in Lexington
- Apartments under $1000 in Lexington
- Apartments under $1500 in Lexington
- Apartments under $2000 in Lexington
- Apartments under $2500 in Lexington
Find More Rentals Nearby…
Cities
Neighborhoods
Contact This Property
(859) 295-6968Languages: English
Open 9:00 AM – 6:00 PM Today