The Charles at Coventry
2329 Remington Way, Lexington, KY 40511
- Bedrooms
- 1 - 21 - 2 Beds
- Bathrooms
- 1 - 21 - 2 Baths
- Sq. Ft.
- 795 - 1,210 sq ft
Pricing and Floor Plans
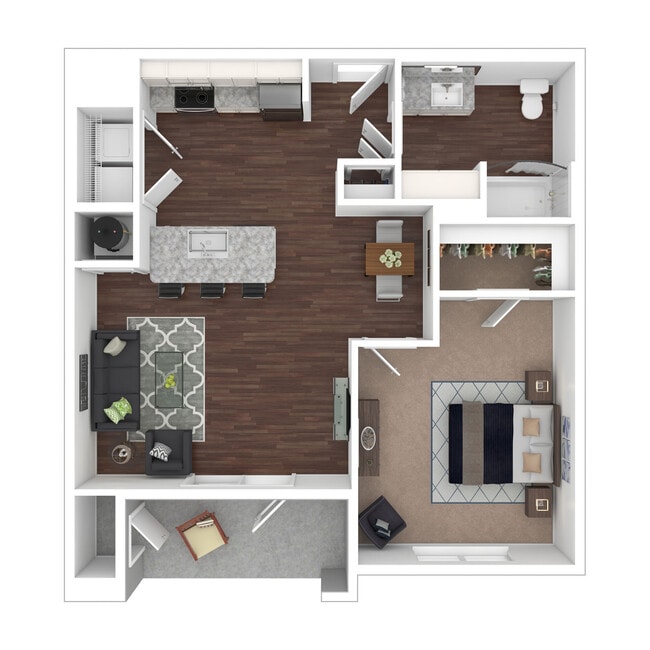
The Whirlaway
Show Floor Plan Details Hide Floor Plan Details
Unable to load floor plan details.
207
$1,401
796 Sq. Ft.
Now
209
$1,401
796 Sq. Ft.
Now
208
$1,401
796 Sq. Ft.
Now
The Justify
Show Floor Plan Details Hide Floor Plan Details
Unable to load floor plan details.
302
$1,510
858 Sq. Ft.
Now
202
$1,510
858 Sq. Ft.
Now
304
$1,510
858 Sq. Ft.
Now
The Secretariat
Show Floor Plan Details Hide Floor Plan Details
Unable to load floor plan details.
305
$1,572
893 Sq. Ft.
Sep. 26
203
$1,572
893 Sq. Ft.
Sep. 26
303
$1,572
893 Sq. Ft.
Sep. 26
The Charismatic
Show Floor Plan Details Hide Floor Plan Details
Unable to load floor plan details.
109
$1,399
795 Sq. Ft.
Nov. 26
103
$1,399
795 Sq. Ft.
Nov. 26
107
$1,399
795 Sq. Ft.
Nov. 26
The Calumet
Show Floor Plan Details Hide Floor Plan Details
Unable to load floor plan details.
300
$1,697
1,041 Sq. Ft.
Now
300
$1,697
1,041 Sq. Ft.
Nov. 26
310
$1,697
1,041 Sq. Ft.
Nov. 26
The Fayette
Show Floor Plan Details Hide Floor Plan Details
Unable to load floor plan details.
106
$1,725
1,058 Sq. Ft.
Now
306
$1,725
1,058 Sq. Ft.
Now
300
$1,725
1,058 Sq. Ft.
Now
The Keeneland
Show Floor Plan Details Hide Floor Plan Details
Unable to load floor plan details.
207
$1,835
1,125 Sq. Ft.
Now
101
$1,835
1,125 Sq. Ft.
Now
201
$1,835
1,125 Sq. Ft.
Now
The Claiborne
Show Floor Plan Details Hide Floor Plan Details
Unable to load floor plan details.
301
$1,972
1,210 Sq. Ft.
Now
211
$1,972
1,210 Sq. Ft.
Now
311
$1,972
1,210 Sq. Ft.
Now
The Woodford
Show Floor Plan Details Hide Floor Plan Details
Unable to load floor plan details.
306
$1,835
1,126 Sq. Ft.
Jan. 26
200
$1,835
1,126 Sq. Ft.
Jan. 26
100
$1,835
1,126 Sq. Ft.
Jan. 26
The Ashland
Show Floor Plan Details Hide Floor Plan Details
Unable to load floor plan details.
104
$1,842
1,130 Sq. Ft.
Jan. 26
202
$1,842
1,130 Sq. Ft.
Jan. 26
204
$1,842
1,130 Sq. Ft.
Jan. 26
The Reserve
Show Floor Plan Details Hide Floor Plan Details
Unable to load floor plan details.
107
$1,922
1,179 Sq. Ft.
Jan. 26
101
$1,922
1,179 Sq. Ft.
Jan. 26
207
$1,922
1,179 Sq. Ft.
Jan. 26
The Paddock
Show Floor Plan Details Hide Floor Plan Details
Unable to load floor plan details.
105
$1,930
1,184 Sq. Ft.
Jan. 26
305
$1,930
1,184 Sq. Ft.
Jan. 26
203
$1,930
1,184 Sq. Ft.
Jan. 26
Show Unavailable Floor Plans (1) Hide Unavailable Floor Plans
Unable to load floor plan details.
Details
Lease Term Options
- 6 - 15 Month Leases
Property Information
- Built in 2026
- 228 units3 stories
Fees & Policies
The fees below are based on community-supplied data and may exclude additional fees and utilities.
Utilities & Essentials
-
Liability Insurance$15 / mo
-
Valet Trash Fee$25 / mo
-
Pest Control Reimbursement$5 / mo
-
High Speed Internet$60 / mo
-
Personal Content Insurance (Optional)$8 / mo
One-Time Basics
Due at Application
-
Administrative Fee$150
-
Application Fee$50
Garage
-
Garage - Parking$125 / mo
Dogs Allowed
-
Pet Fees Or Charges$300
Cats Allowed
-
Pet Fees Or Charges$300
Other Pets Allowed
-
Pet Fee$35 / mo
-
Storage - Storage$50 / mo
Situational
-
Pet Rent$30
-
Lease Termination Fee200% of base rent
Property Fee Disclaimer: Based on community-supplied data and independent market research. Subject to change without notice. May exclude fees for mandatory or optional services and usage-based utilities.
Matterport 3D Tours
Explore Commute Options
Property Highlights
- 1st Floor
- 2nd Floor
- 3rd Floor
- Alpine
- Balcony or Patio
- Bark Park
- Bike Storage
- Community Bark Park
- Coworking Space
- Easy Access to Interstates
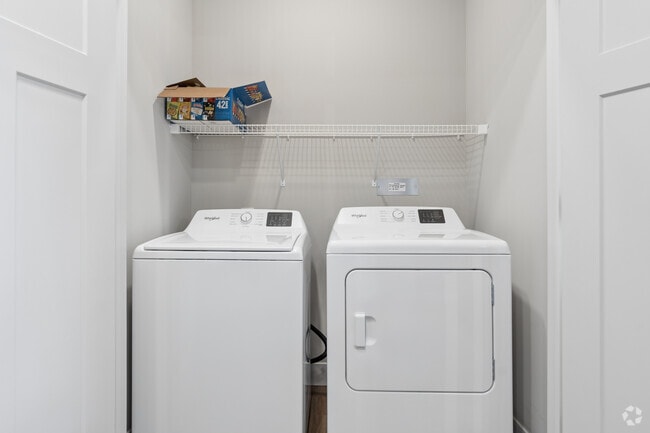
- Full Size Washer/Dryer in unit
- Full Vinyl LVT Flooring
- Garage Parking
- Garage Parking Available
- Keyless Entry Door Locks
- LVT Flooring
- Pet Friendly
- Pool and Sundeck
- Stainless Steal Appliances
- Terra
- Washer & Dryer Included
Apartment Features
- Air Conditioning
- Balcony
- Carpet
- Dishwasher
- Disposal
- Heating
- High Speed Internet Access
- Kitchen
- Microwave
- Office
- Oven
- Patio
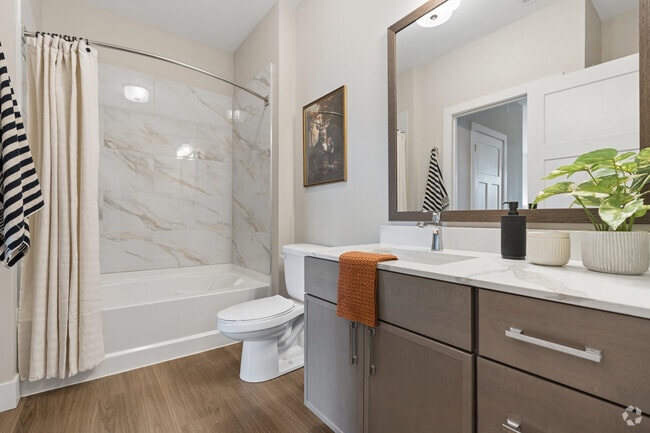
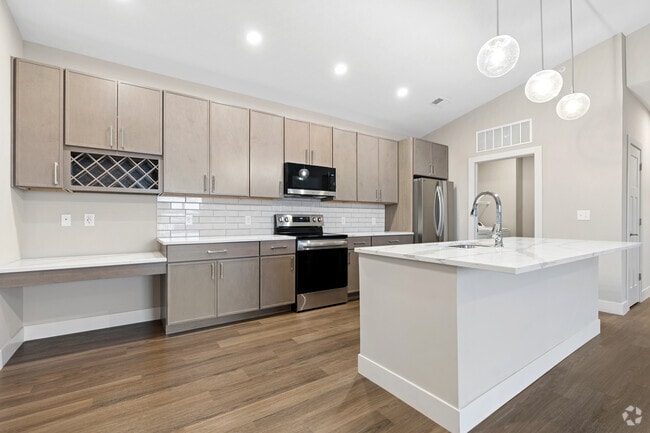
- Quartz Countertops
- Range
- Refrigerator
- Stainless Steel Appliances
- Tub/Shower
- Walk-In Closets
- Washer/Dryer
Community Features
- 24 Hour Access
- Bicycle Storage
- Clubhouse
- Controlled Access
- Dog Park
- Fitness Center
- Garages
- Lounge
- Maintenance on site
- Pet Play Area
- Pool
- Property Manager on Site
- Short Term Lease
- Spa
- Sundeck
- Walking/Biking Trails
Map of The Charles at Coventry
Area Scores
Walkability
Somewhat walkable
Transit
Limited public transit
Driveability
Exceptionally drivable
Bikeability
Fairly bikeable
Walkability measures the walking distance to day-to-day needs.
Transit measures access to public transportation.
Driveability measures congestion, parking availability, and access to major roads.
Bikeability measures the suitability for cycling.
Soundscore™
Active
A Sound Score rating aggregates noise caused by vehicle traffic, airplane traffic and local sources.
Transit
Airport
19 min Drive

Moving to Outer Northeast Fayette County, Lexington, KY
Shopping Centers
Shoppers will appreciate The Charles at Coventry proximity to Citation Pointe. Citation Pointe is 1.3 miles away.
Parks and Recreation
Recreational activities near The Charles at Coventry are plentiful. Discover 2 parks within 4.7 miles, including Explorium and Kentucky Horse Park.
Airports
Living in Outer Northeast Fayette County provides easy access to Blue Grass, located just 20 minutes from The Charles at Coventry.
Local Education
Primary and Secondary Schools

Coventry Oak Elementary
Grades PK-5
Public

Winburn Middle School
Grades 6-8
Public

Providence Montessori School
Grades PK-8
Private
Bryan Station High School
Grades 9-12
Public
Sayre School
Grades PK-12
Private
Data provided by GreatSchools.org © 2026. All rights reserved.

Colleges and Universities
| School | Commute Time (Distance) |
|---|---|
| Transylvania University | Drive: 8 min (4.4 mi) |
| University of Kentucky | Drive: 12 min (6.5 mi) |
| National College, Lexington | Drive: 15 min (10 mi) |
About The Charles at Coventry
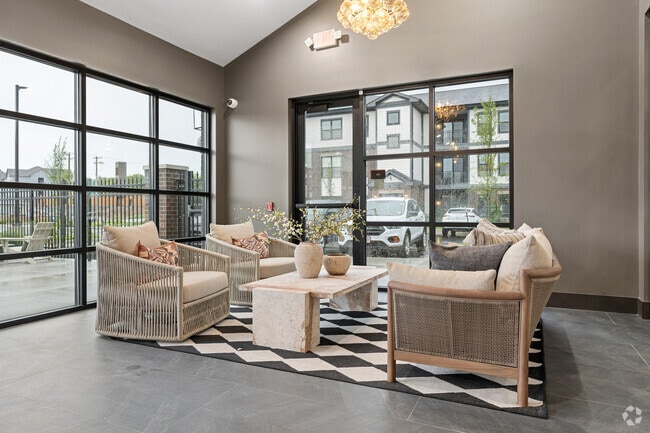
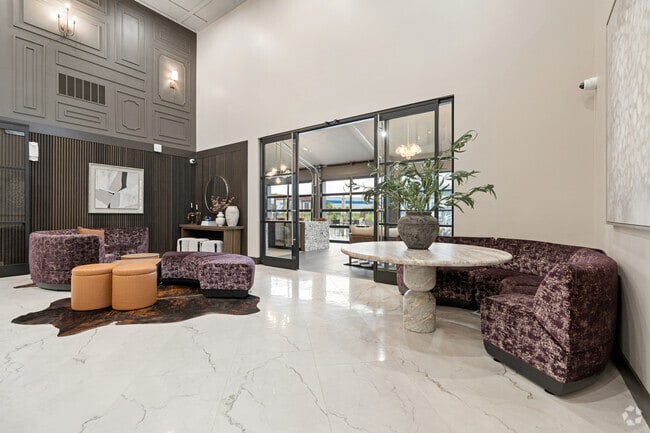
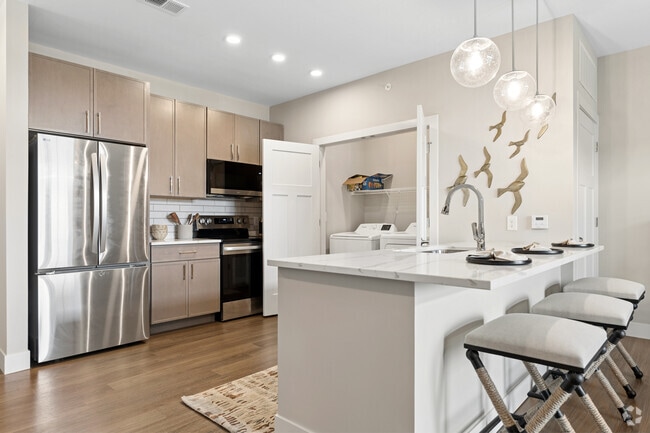
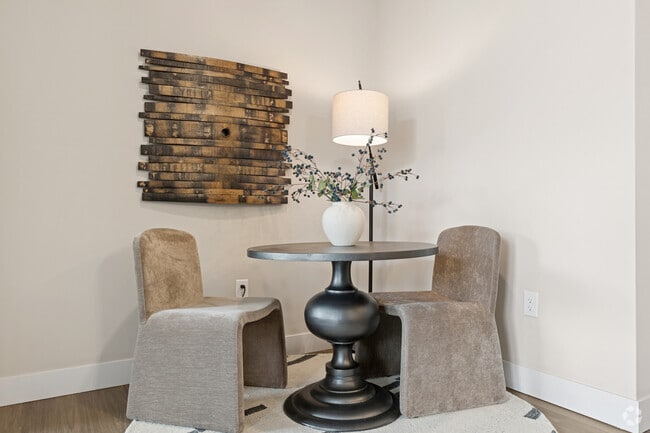
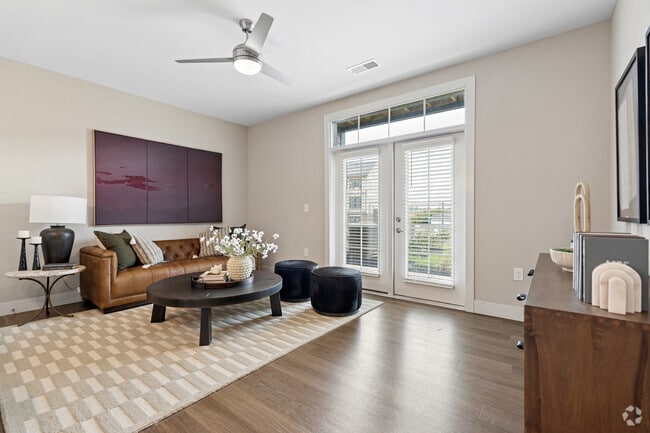
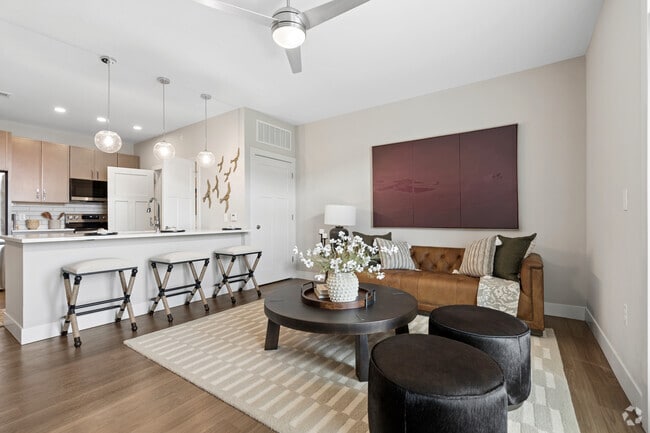
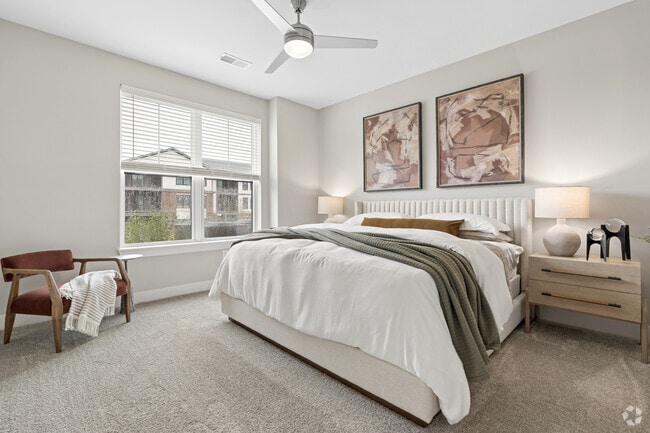
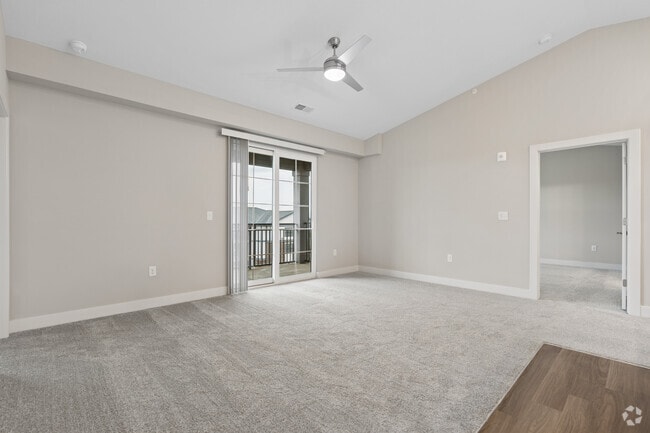
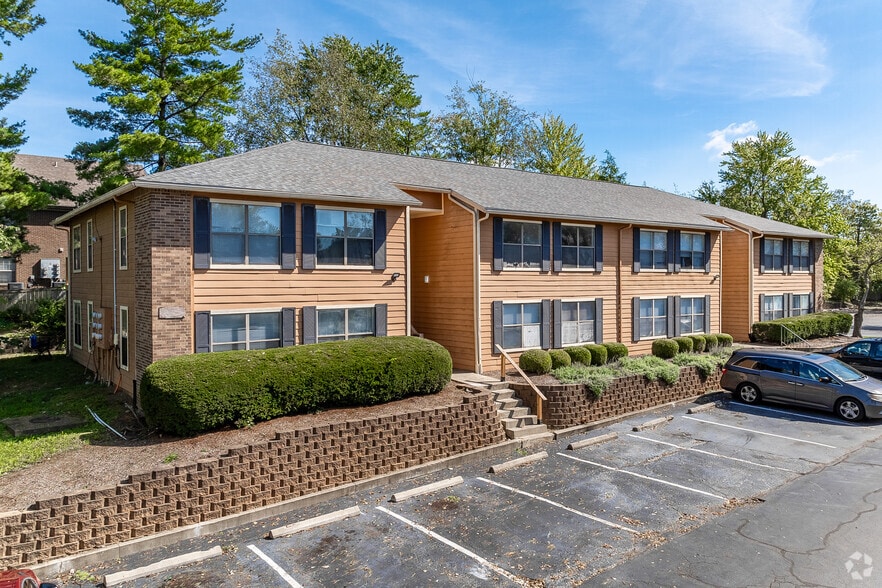
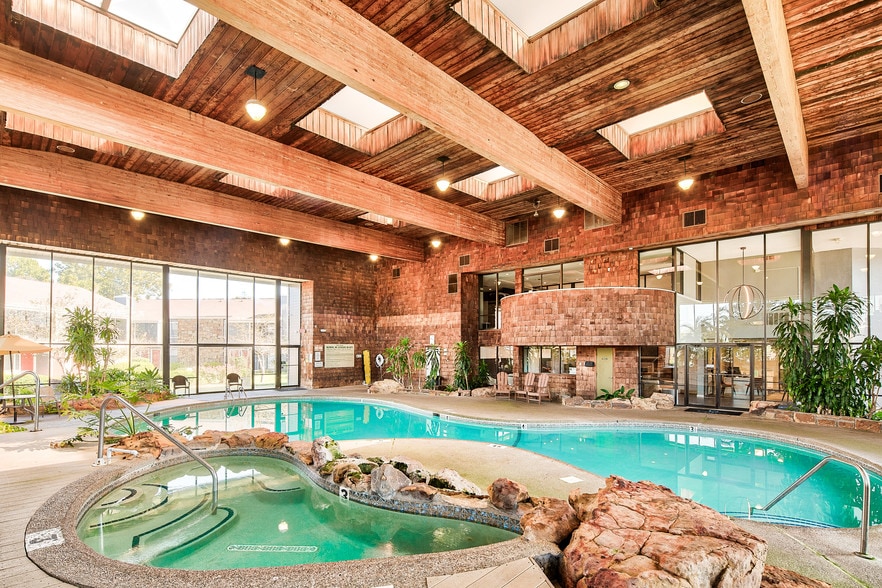
There’s a certain mood you feel the moment you set foot in our leasing office—a shift in tone, where everything feels more intentional, more composed than the standard rental experience you've come to know in Lexington. At The Charles at Coventry,… we're building an apartment community where design leads, and exceptional customer service follows. Interiors are layered with contrast and depth: polished quartz countertops catching the light, wood-inspired flooring grounding each space, and windows soaking every inch of your space in a soft light. Studio, one, and two-bedroom apartments are dreamy residences where style unfolds. Open layouts, soaring ceilings, and spacious closets, while quartz countertops and stainless steel appliances bring a clean, tailored finish. Private patios and balconies extend the experience outdoors, offering a place to slow down or take in the rhythm of the day. Beyond your front door, an atmosphere of refinement continues—equal parts energy and ease. Mornings begin in the coworking clubhouse lounge with coffee in hand, afternoons carry into a 24-hour fitness space built for both movement and focus, and evenings settle poolside under soft lighting and the open Lexington sky. There’s space for your routine, your reset, and everything in between including a dog park and pet spa designed with the same level of care. Set within the Highlands Park neighborhood, a short five-mile drive from Downtown Lexington, this is a style of renting that feels curated, expressive, and entirely its own.
There’s a certain mood you feel the moment you set foot in our leasing office—a shift in tone, where everything feels more intentional, more composed than the standard rental experience you've come to know in Lexington. At The Charles at Coventry, we're building an apartment community where design leads, and exceptional customer service follows. Interiors are layered with contrast and depth: polished quartz countertops catching the light, wood-inspired flooring grounding each space, and windows soaking every inch of your space in a soft light. Studio, one, and two-bedroom apartments are dreamy residences where style unfolds. Open layouts, soaring ceilings, and spacious closets, while quartz countertops and stainless steel appliances bring a clean, tailored finish. Private patios and balconies extend the experience outdoors, offering a place to slow down or take in the rhythm of the day. Beyond your front door, an atmosphere of refinement continues—equal parts energy and ease. Mornings begin in the coworking clubhouse lounge with coffee in hand, afternoons carry into a 24-hour fitness space built for both movement and focus, and evenings settle poolside under soft lighting and the open Lexington sky. There’s space for your routine, your reset, and everything in between including a dog park and pet spa designed with the same level of care. Set within the Highlands Park neighborhood, a short five-mile drive from Downtown Lexington, this is a style of renting that feels curated, expressive, and entirely its own.
The Charles at Coventry is an apartment community in Lexington, KY
Contact
Lexington, KY 40511
- Sunday Closed
- Monday 9:00 AM – 6:00 PM
- Tuesday 9:00 AM – 6:00 PM
- Wednesday 9:00 AM – 6:00 PM
- Thursday 9:00 AM – 6:00 PM
- Friday 9:00 AM – 6:00 PM
- Saturday Closed

The Charles at Coventry Gallery
Nearby Properties You Might Like
Within 50 Miles of The Charles at Coventry

Find More Rentals in Lexington
Bedrooms
Other Types of Rentals
Lexington Apartments by Amenity
- Pet-Friendly Apartments in Lexington
- Furnished Apartments in Lexington
- Waterfront Apartments in Lexington
- Apartments with a Pool in Lexington
- Apartments with Wheelchair Access in Lexington
- Apartments with Washer & Dryer in Lexington
- Apartments with Utilities Included in Lexington
- Apartments with a Garage in Lexington
- Apartments with EV Charging in Lexington
- Apartments with a Virtual Tour in Lexington
Apartment Specialties
Apartments in your Budget
- Lexington Move-in Specials
- Cheap Apartments in Lexington
- Luxury Apartments in Lexington
- Apartments under $700 in Lexington
- Apartments under $900 in Lexington
- Apartments under $1000 in Lexington
- Apartments under $1500 in Lexington
- Apartments under $2000 in Lexington
- Apartments under $2500 in Lexington
Find More Rentals Nearby…
Cities
Neighborhoods
Contact this Property
(859) 809-2575Languages: English
Open 9:00 AM – 6:00 PM Today