- Total Monthly Price
- $1,158 - $1,811
- Bedrooms
- 1 - 31 - 3 Beds
- Bathrooms
- 1 - 31 - 3 Baths
- Sq. Ft.
- 596 - 1,476 sq ft
Pricing and Floor Plans
A3
Show Floor Plan Details Hide Floor Plan Details
Unable to load floor plan details.
5303-C101
$1,277
824 Sq. Ft.
Sep. 24
5402-H103
$1,419
824 Sq. Ft.
Oct. 30
5202-B102
$1,287
824 Sq. Ft.
Nov. 23
A2L
Show Floor Plan Details Hide Floor Plan Details
Unable to load floor plan details.
6604-P204
$1,462
1,058 Sq. Ft.
Oct. 5
6600-E201
$1,273
1,058 Sq. Ft.
Dec. 7
5204-B201
$1,363
1,058 Sq. Ft.
Dec. 14
A2
Show Floor Plan Details Hide Floor Plan Details
Unable to load floor plan details.
5404-C101
$1,208
679 Sq. Ft.
Sep. 30
A1
Show Floor Plan Details Hide Floor Plan Details
Unable to load floor plan details.
5402-C102
$1,158
596 Sq. Ft.
Dec. 2
New
B1L
Show Floor Plan Details Hide Floor Plan Details
Unable to load floor plan details.
5302-K203
$1,418
1,194 Sq. Ft.
Now
5306-L201
$1,418
1,194 Sq. Ft.
Now
5304-C201
$1,418
1,194 Sq. Ft.
Now
B1
Show Floor Plan Details Hide Floor Plan Details
Unable to load floor plan details.
5302-L101
$1,309
960 Sq. Ft.
Now
5300-K102
$1,359
960 Sq. Ft.
Now
6603-P101
$1,383
960 Sq. Ft.
Oct. 14
B3
Show Floor Plan Details Hide Floor Plan Details
Unable to load floor plan details.
5304-K101
$1,406
1,150 Sq. Ft.
Now
5204-H101
$1,406
1,150 Sq. Ft.
Now
5310-K102
$1,456
1,150 Sq. Ft.
Now
B2
Show Floor Plan Details Hide Floor Plan Details
Unable to load floor plan details.
5305-C104
$1,440
1,126 Sq. Ft.
Now
5200-L104
$1,400
1,126 Sq. Ft.
Dec. 23
B3L
Show Floor Plan Details Hide Floor Plan Details
Unable to load floor plan details.
5310-K201
$1,574
1,384 Sq. Ft.
Nov. 9
5400-L201
$1,578
1,384 Sq. Ft.
Dec. 16
C1L
Show Floor Plan Details Hide Floor Plan Details
Unable to load floor plan details.
Details
Property Information
- Built in 2008
- 472 units2 stories
Fees & Policies
The fees below are based on community-supplied data and may exclude additional fees and utilities.
Utilities & Essentials
-
Community Services Bundle$115.50 / mo
-
Resident Liability Fee$12 / mo
-
Utility - Billing Administrative Fee$4.14 / mo
One-Time Basics
Due at Application
-
Application Fee Per Applicant$35
Due at Move-In
-
Administrative Fee$150
-
Surface Lot
Dogs Allowed
-
One-Time Pet Fee$300
-
Monthly Pet Fee$35
-
Pet DepositN/A
Pet Interview
Restrictions
Breed restrictions apply. Please contact office.
Comments
Venterra welcomes up to 3 pets. Charges listed are for one pet, please contact the office for additional pet fees. Breed Restrictions Apply.
Cats Allowed
-
One-Time Pet Fee$300
-
Monthly Pet Fee$35
-
Pet DepositN/A
Pet Interview
Comments
Venterra welcomes up to 3 pets. Charges listed are for one pet, please contact the office for additional pet fees.
-
Storage Unit
Property Fee Disclaimer: Based on community-supplied data and independent market research. Subject to change without notice. May exclude fees for mandatory or optional services and usage-based utilities.
Matterport 3D Tours
Explore Commute Options
Property Highlights
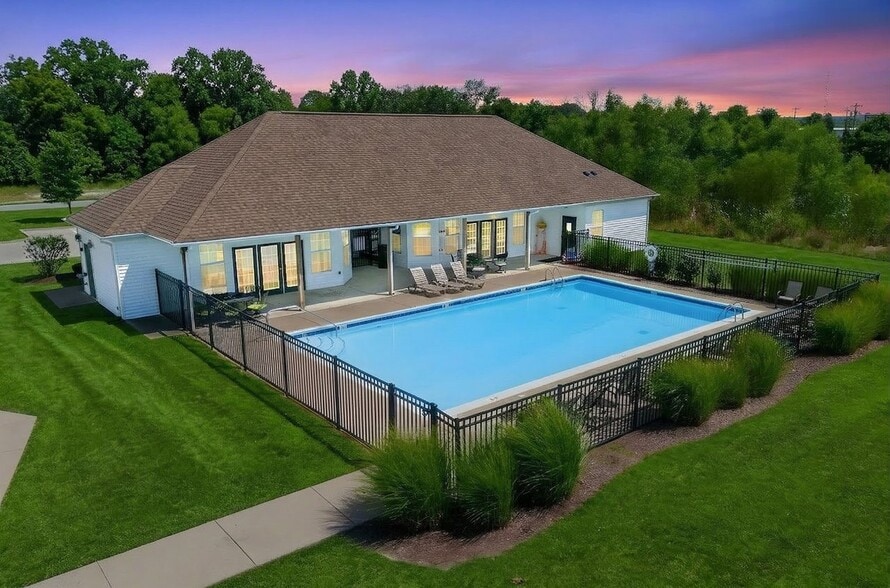
- 2 Swimming Pools
- 24 Hour Emergency Maintenance
- 3 Pets Welcome
- Accessible Apartment
- Amenify On-Demand Apartment Services
- AutoPay Discount
- Bonus Closet
- Brown Plank throughout
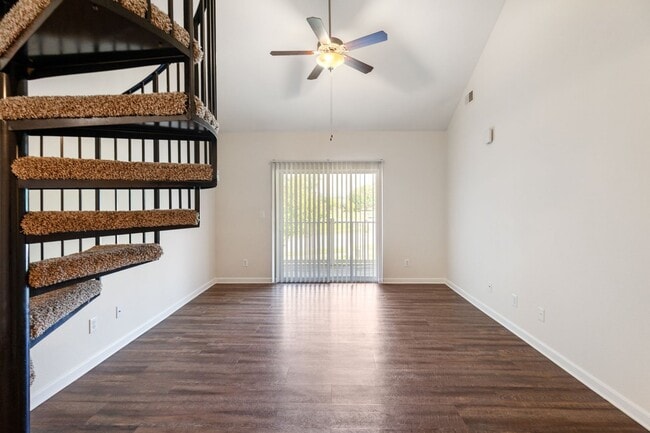
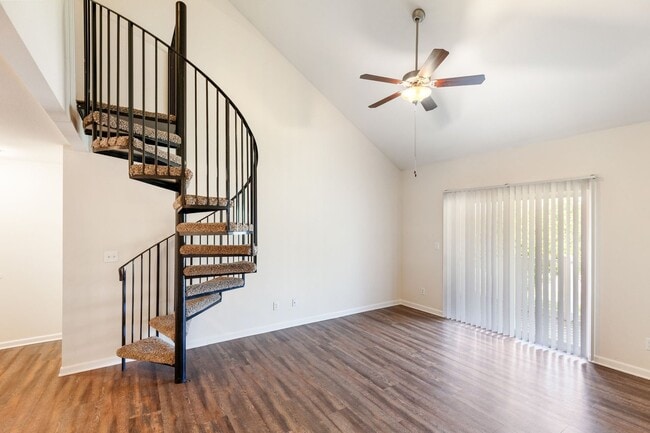
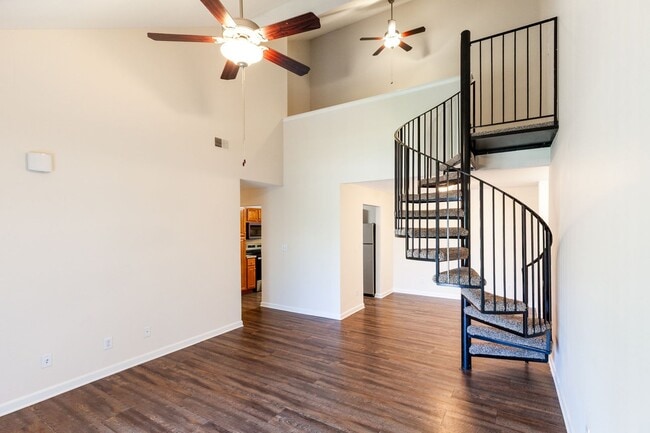
- Cathedral Ceiling
- Cathedral Ceiling in select units
- Community Gazebo
- Double Closets
- Double Closets in Master
- Easy Lease Renewal
- Full size washer/dryer connections
- Ground Level
- Historic Landmark
- Internet & Cable Ready
- Laundry Room
- Mobile Account Management
- Mobile Maintenance Requests
- On-Suite Bathrooms
- Outdoor Activity Area
- Oversized Closet
- Oversized Closet in Master
- Picnic and Grilling Space
- Pool View
- SMARTHOME Bundle
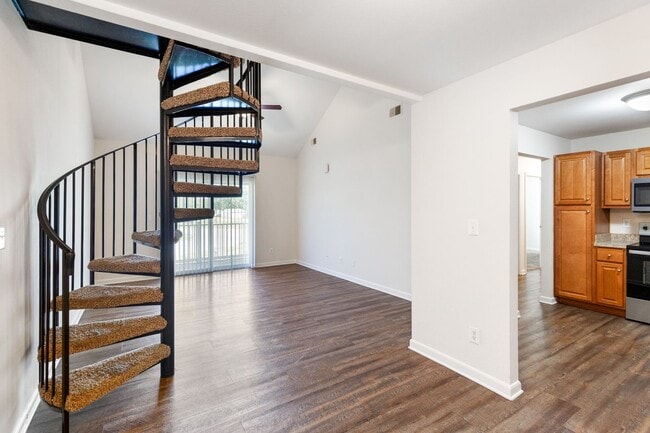
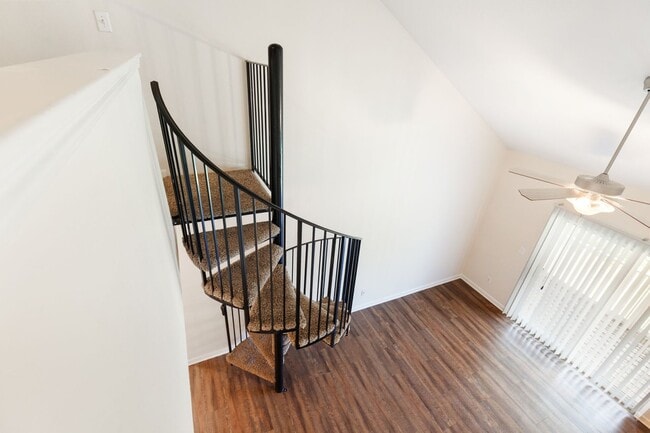
- Spiral Staircase
- Texured Walls
- Time Saving GE Kitchens
- Touch-Free SMARTPACKAGE Lockers
- Vinyl Plank Throughout
- Walk-Through Kitchen
Apartment Features
- Air Conditioning
- Cable Ready
- Carpet
- Ceiling Fans
- Dining Room
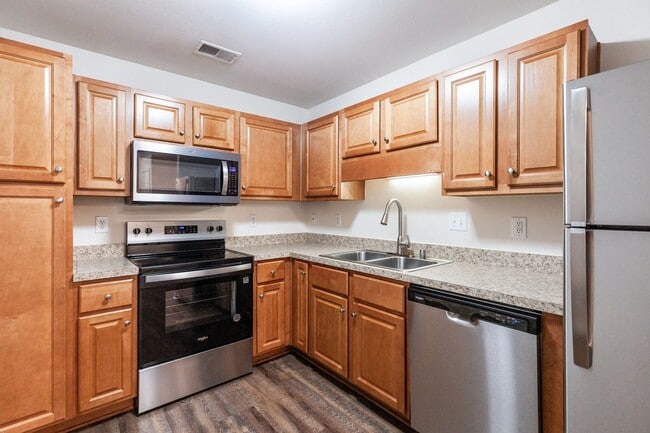
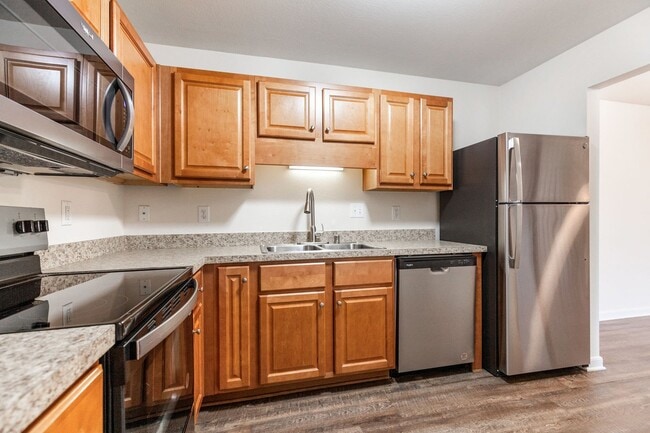
- Dishwasher
- Disposal
- Eat-in Kitchen
- Heating
- High Speed Internet Access
- Ice Maker
- Kitchen
- Linen Closet
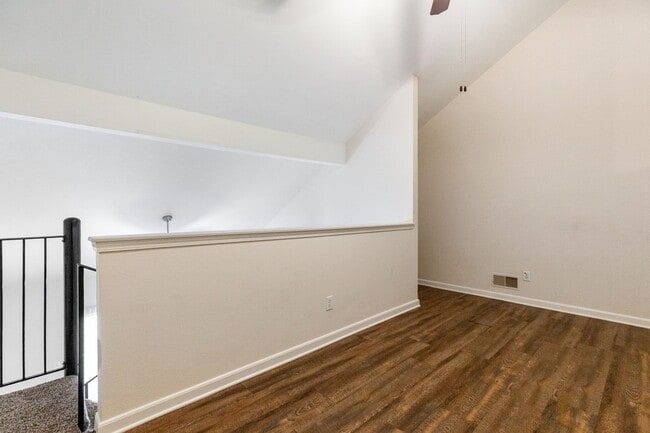
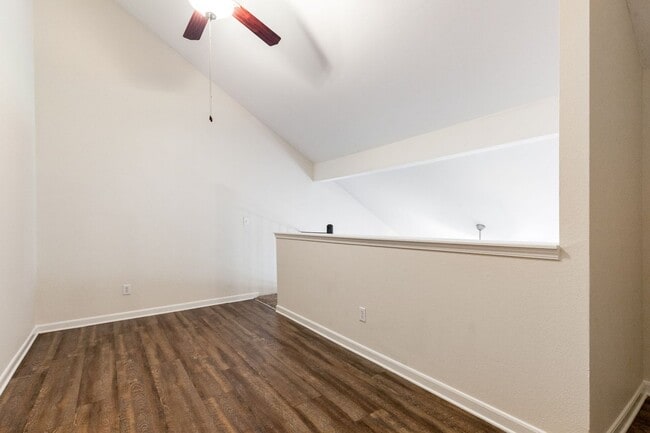
- Loft Layout
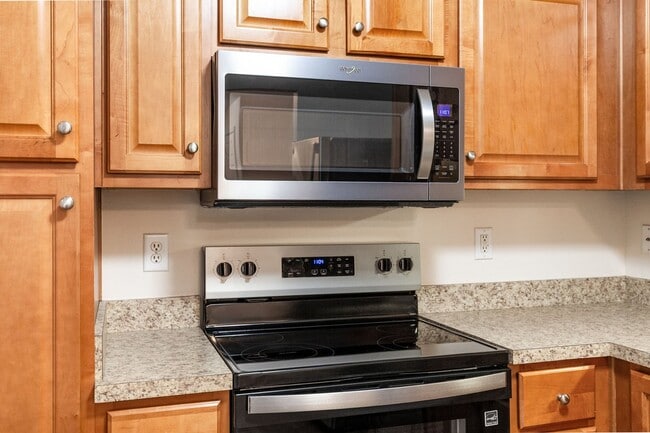
- Microwave
- Pantry
- Range
- Refrigerator
- Smoke Free
- Tub/Shower
- Vinyl Flooring
- Walk-In Closets
- Washer/Dryer
- Washer/Dryer Hookup
- Window Coverings
Community Features
- Dog Park
- Laundry Facilities
- Maintenance on site
- Online Services
- Playground
- Pool
- Property Manager on Site
- Storage Space
- Sundeck
- Walk-Up
Map of Clearwater Farm
Area Scores
Walkability
Fairly walkable
Transit
Minimal public transit
Driveability
Very drivable
Bikeability
Somewhat bikeable
Walkability measures the walking distance to day-to-day needs.
Transit measures access to public transportation.
Driveability measures congestion, parking availability, and access to major roads.
Bikeability measures the suitability for cycling.
Soundscore™
Active
A Sound Score rating aggregates noise caused by vehicle traffic, airplane traffic and local sources.
Transit
Airport
11 min Drive

Moving to Okolona, Louisville, KY
Shopping Centers
Shoppers will appreciate Clearwater Farm proximity to Poplar Park Plaza, Strickland Shopping Center, and Jefferson Pavillion. Poplar Park Plaza is 0.8 miles away, and Strickland Shopping Center is within a 22 minute walk.
Parks and Recreation
Recreational activities near Clearwater Farm are plentiful. Discover 1 park within 4.6 miles, including Louisville Mega Cavern.
Airports
Living in Okolona provides easy access to Louisville Muhammad Ali International, located just 11 minutes from Clearwater Farm.
Local Education
Primary and Secondary Schools

Hartstern Elementary School
Grades PK-5
Public
Okolona Elementary School
Grades PK-5
Public
Thomas Jefferson Middle
Grades 6-8
Public

Marion C. Moore School
Grades 6-12
Public

Immaculata Classical Academy
Grades PK-12
Private
Data provided by GreatSchools.org © 2026. All rights reserved.

Colleges and Universities
| School | Commute Time (Distance) |
|---|---|
| Sullivan University | Drive: 10 min (4.8 mi) |
| Bellarmine University | Drive: 11 min (6.2 mi) |
| Univ. of Louisville, Belknap | Drive: 14 min (8.6 mi) |
| Southern Baptist Seminary | Drive: 18 min (9.5 mi) |
About Clearwater Farm
***Schedule your Self-Guided Tour today!***
Live it. Love it. at Clearwater Farm!
If you are looking for an apartment in lovely Louisville, Clearwater Farm is where you want to be. We offer 1, 2, and 3 bedroom apartment homes with nine layouts for…
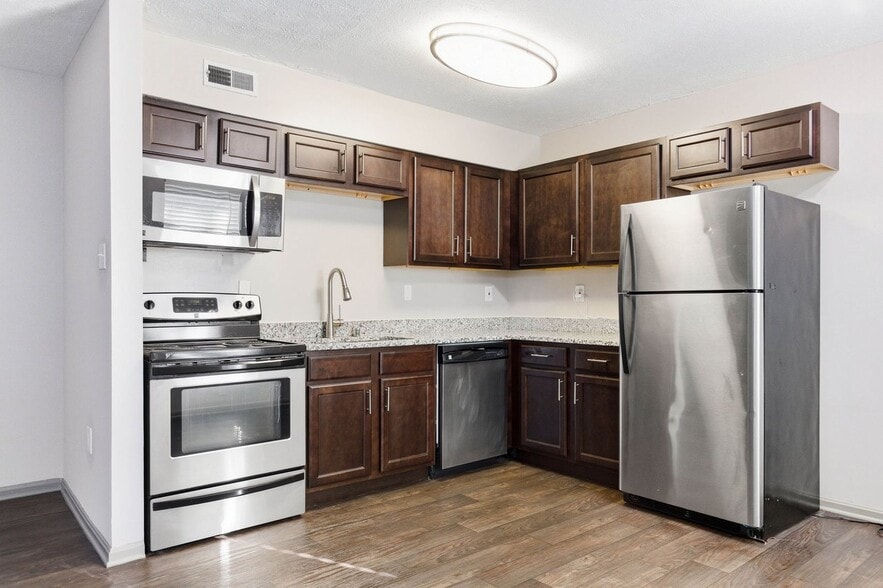
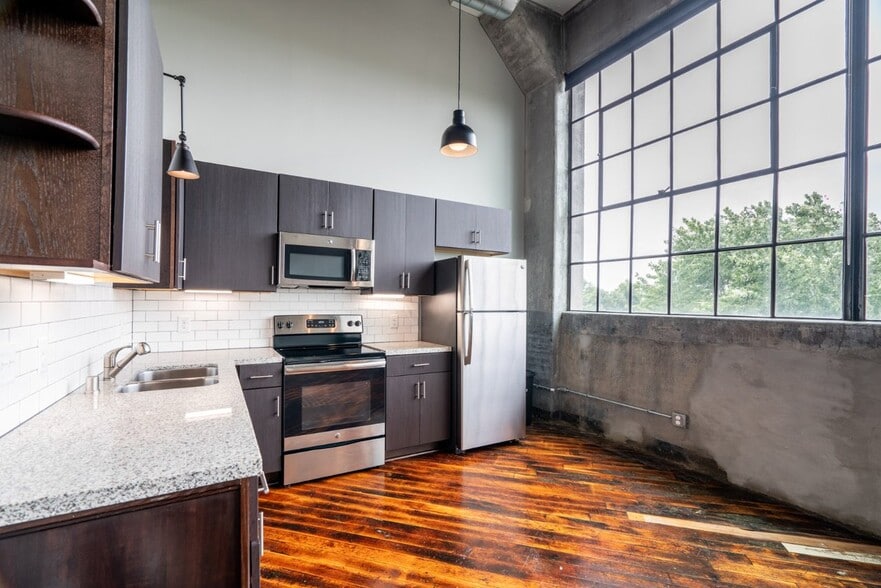
you to choose from, including loft-style! Located right off Fern Valley Road, we are convenient to GE Park, Jefferson Mall, Louisville Airport, and Churchill Downs. Our apartments feature fully-applianced kitchens, open concept layouts, and great storage space. Clearwater Farm is a pet-friendly community that welcomes up to three pets per apartment and has a Bark Park. Clearwater Farm has been recognized as Top Rated on Apartment Ratings, an honor that only 5% of apartment communities in the US qualify for! Schedule a tour and see for yourself why residents love to call Clearwater Farm home. You will experience a move-in so exceptional we guarantee it. Live it. Love it. Guaranteed. We are here for you and available to take your call 24/7.
***Schedule your Self-Guided Tour today!***
Live it. Love it. at Clearwater Farm!
If you are looking for an apartment in lovely Louisville, Clearwater Farm is where you want to be. We offer 1, 2, and 3 bedroom apartment homes with nine layouts for you to choose from, including loft-style! Located right off Fern Valley Road, we are convenient to GE Park, Jefferson Mall, Louisville Airport, and Churchill Downs. Our apartments feature fully-applianced kitchens, open concept layouts, and great storage space. Clearwater Farm is a pet-friendly community that welcomes up to three pets per apartment and has a Bark Park. Clearwater Farm has been recognized as Top Rated on Apartment Ratings, an honor that only 5% of apartment communities in the US qualify for! Schedule a tour and see for yourself why residents love to call Clearwater Farm home. You will experience a move-in so exceptional we guarantee it. Live it. Love it. Guaranteed. We are here for you and available to take your call 24/7.
Clearwater Farm is an apartment community in Louisville, KY
Contact
Louisville, KY 40219
- Sunday Closed
- Monday 10:00 AM – 6:00 PM
- Tuesday 10:00 AM – 6:00 PM
- Wednesday 10:00 AM – 6:00 PM
- Thursday 10:00 AM – 6:00 PM
- Friday 10:00 AM – 6:00 PM
- Saturday 10:00 AM – 5:00 PM

Renter Reviews
For Clearwater Farm
10 Ratings & Reviews
-
8/25/26
Huge apartment
I love my loft apartment and it is enormous. I think it is really unique.
Review from Apartments.com
Property Manager at Clearwater Farm responded to this review
Hi User, we're pleased to know you love your spacious loft apartment and find it unique. Your feedback is greatly appreciated, and we'll share it with our Team Members. Thank you, Clearwater Farm
Clearwater Farm Gallery
Nearby Properties You Might Like
Within 50 Miles of Clearwater Farm
Find More Rentals in Louisville
Bedrooms
Other Types of Rentals
Louisville Apartments by Amenity
- Pet-Friendly Apartments in Louisville
- Furnished Apartments in Louisville
- Waterfront Apartments in Louisville
- Apartments with a Pool in Louisville
- Apartments with Wheelchair Access in Louisville
- Apartments with Washer & Dryer in Louisville
- Apartments with Utilities Included in Louisville
- Apartments with a Garage in Louisville
- Apartments with EV Charging in Louisville
- Apartments with a Virtual Tour in Louisville
Apartment Specialties
Apartments in your Budget
- Louisville Move-in Specials
- Cheap Apartments in Louisville
- Luxury Apartments in Louisville
- Apartments under $700 in Louisville
- Apartments under $900 in Louisville
- Apartments under $1000 in Louisville
- Apartments under $1500 in Louisville
- Apartments under $2000 in Louisville
- Apartments under $2500 in Louisville
Find More Rentals Nearby…
Cities
Neighborhoods
Contact This Property
(502) 251-8985Languages: English
Open 10:00 AM – 6:00 PM Today