


- Bedrooms
- Studio - 4Studio - 4 Beds
- Bathrooms
- 1 - 2.51 - 2.5 Baths
- Sq. Ft.
- 558 - 1,442 sq ft
Pricing and Floor Plans
Seneca
Show Floor Plan Details Hide Floor Plan Details
Unable to load floor plan details.
710SB10
$895
558 Sq. Ft.
Oct. 10
New
Shelby
Show Floor Plan Details Hide Floor Plan Details
Unable to load floor plan details.
610BA20
$999
558 Sq. Ft.
Now
710SA20
$1,025
558 Sq. Ft.
Now
614BA10
$1,025
558 Sq. Ft.
Now
Waterfront
Show Floor Plan Details Hide Floor Plan Details
Unable to load floor plan details.
7107MC4
$1,095
768 Sq. Ft.
Now
507BA40
$1,115
768 Sq. Ft.
Now
503BC10
$1,115
768 Sq. Ft.
Now
Victory
Show Floor Plan Details Hide Floor Plan Details
Unable to load floor plan details.
612BC10
$1,099
1,065 Sq. Ft.
Now
511QA30
$1,235
1,065 Sq. Ft.
Now
604BB40
$1,055
1,065 Sq. Ft.
Now
Olmstead
Show Floor Plan Details Hide Floor Plan Details
Unable to load floor plan details.
507BC30
$1,195
946 Sq. Ft.
Now
Cherokee
Show Floor Plan Details Hide Floor Plan Details
Unable to load floor plan details.
7001MB2
$1,450
1,202 Sq. Ft.
Nov. 7
Churchill
Show Floor Plan Details Hide Floor Plan Details
Unable to load floor plan details.
Central Park
Show Floor Plan Details Hide Floor Plan Details
Unable to load floor plan details.
Shawnee
Show Floor Plan Details Hide Floor Plan Details
Unable to load floor plan details.
507QB30
$1,750
1,442 Sq. Ft.
Now
New
Sherburn
Show Floor Plan Details Hide Floor Plan Details
Unable to load floor plan details.
705B000
$1,695
1,442 Sq. Ft.
Jan. 5
New
Details
Lease Term Options
- 3 - 13 Month Leases
Property Information
- Built in 1969
- 540 units3 stories
Fees & Policies
The fees below are based on community-supplied data and may exclude additional fees and utilities.
One-Time Basics
Due at Application
-
Application Fee Per Applicant$50
Due at Move-In
-
Administrative Fee$200
Dogs Allowed
-
One-Time Pet Fee$300 - $600
-
Monthly Pet Fee$60
Restrictions
We know pets are part of the family, which is why we accept approved pets and service animals in our pet-friendly community. Please call our Leasing Office for complete Pet Policy information.
Comments
| Restrictions: None
Cats Allowed
-
One-Time Pet Fee$300 - $600
-
Monthly Pet Fee$60
Restrictions
We know pets are part of the family, which is why we accept approved pets and service animals in our pet-friendly community. Please call our Leasing Office for complete Pet Policy information.
Comments
| Restrictions: None
Property Fee Disclaimer: Based on community-supplied data and independent market research. Subject to change without notice. May exclude fees for mandatory or optional services and usage-based utilities.
Matterport 3D Tours
Explore Commute Options
Property Highlights
- 24-Hour Emergency Maintenance
- Balcony or Patio
- Ceiling fans
- Convenient Location next to St. Matthews Mall & Major Freeways
- Efficient Appliances
- Electric Range
- Flexible Rent Payment Options
- Garbage disposal
- Granite countertop
- Granite Countertops In Select Units
- Microwace In Select Units
- Near Public Transit
- Off Street Parking
- Professionally Managed
- Renovated unit
- Rent Special 5
- Resident Activities
- Upgraded Lux Unit
- Upgraded/Renovated Apartments available
- Valet Trash Service
- Window covering
Apartment Features
- Air Conditioning
- Balcony
- Cable Ready
- Carpet
- Ceiling Fans
- Den
- Dishwasher
- Disposal
- Granite Countertops
- Hardwood Floors
- Heating
- High Speed Internet Access
- Microwave
- Patio
- Range
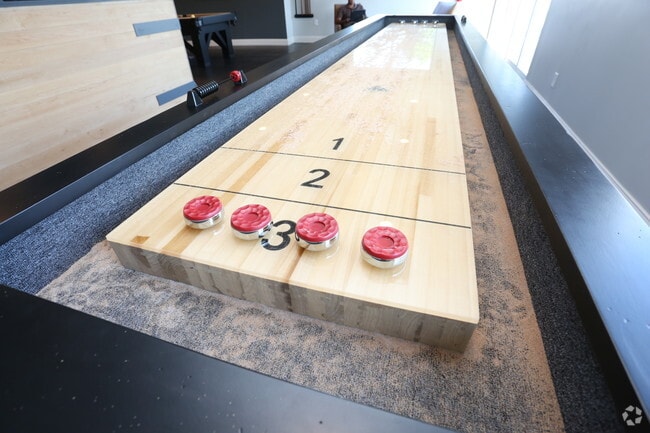
- Recreation Room
- Refrigerator
- Stainless Steel Appliances
- Tile Floors
- Vinyl Flooring
- Walk-In Closets
- Washer/Dryer
- Washer/Dryer Hookup
- Wi-Fi
- Window Coverings
Community Features
- Business Center
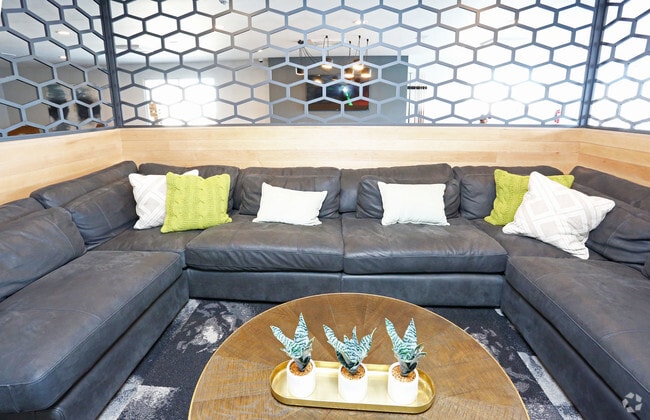
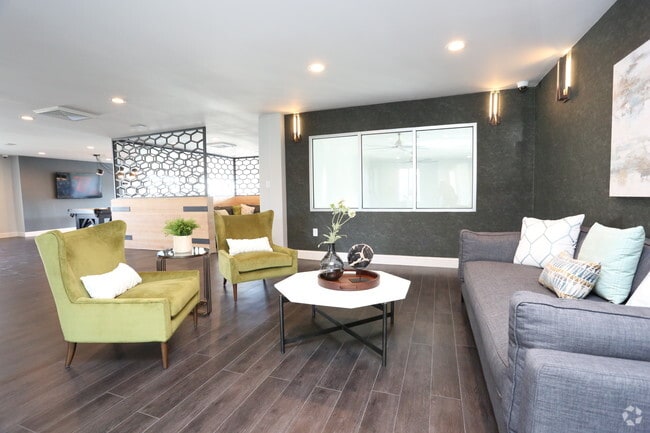
- Clubhouse
- Concierge
- Dog Park
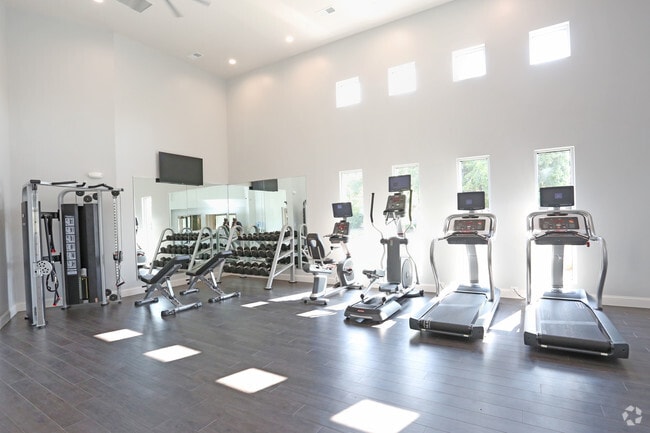
- Fitness Center
- Grill
- Laundry Facilities
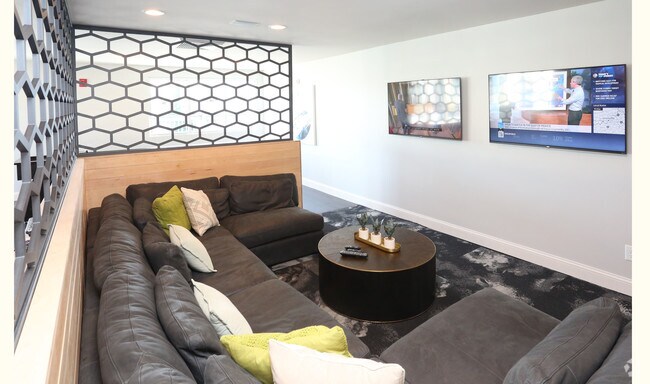
- Lounge
- Maintenance on site
- Playground
- Pool
- Property Manager on Site
- Renters Insurance Program
- Short Term Lease
- Sundeck
- Trash Pickup - Door to Door
- Walk-Up
- Wi-Fi
Map of Halsey Flats
Area Scores
Walkability
Fairly walkable
Driveability
Moderately drivable
Bikeability
Somewhat bikeable
Walkability measures the walking distance to day-to-day needs.
Driveability measures congestion, parking availability, and access to major roads.
Bikeability measures the suitability for cycling.
Soundscore™
Active
A Sound Score rating aggregates noise caused by vehicle traffic, airplane traffic and local sources.
Transit
Airport
21 min Drive

Moving to S Outer St Matthews/Lyndon, Louisville, KY
Shopping Centers
Shoppers will appreciate Halsey Flats proximity to Mall St. Matthews, Bluegrass Manor, and Shelbyville Road Plaza. Mall St. Matthews is 0.7 miles away, and Bluegrass Manor is within a 12 minute walk.
Airports
Living in S Outer St Matthews/Lyndon provides easy access to Louisville Muhammad Ali International, located just 23 minutes from Halsey Flats.
Local Education
Primary and Secondary Schools

St Matthews Elementary School
Grades K-5
Public

Wilder Elementary School
Grades PK-5
Public

Klondike Elementary School
Grades PK-5
Public

Westport Middle School
Grades 6-8
Public

Ascension School
Grades PK-8
Private

Waggener High School
Grades 9-12
Public
RSM Louisville LLC
Grades K-12
Private
Data provided by GreatSchools.org © 2026. All rights reserved.

Colleges and Universities
| School | Commute Time (Distance) |
|---|---|
| Southern Baptist Seminary | Drive: 10 min (4.3 mi) |
| Sullivan University | Drive: 10 min (4.6 mi) |
| University of Louisville | Drive: 10 min (4.6 mi) |
| Bellarmine University | Drive: 14 min (7.3 mi) |
About Halsey Flats
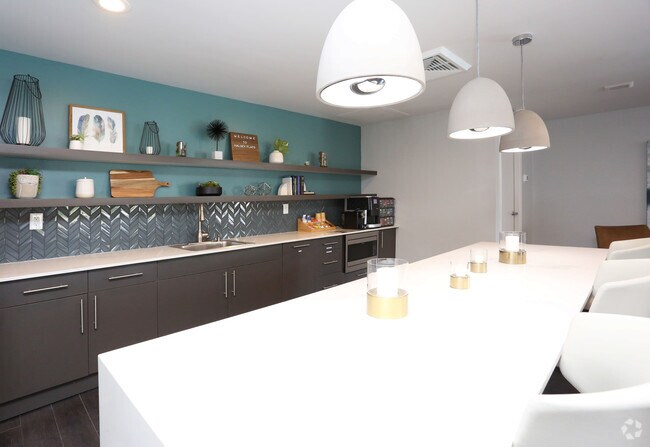
Welcome to Halsey Flats, where modern comfort meets effortless convenience in the heart of St. Matthews. Thoughtfully designed to complement your lifestyle, Halsey Flats offers stylish apartment homes with contemporary finishes, inviting living… spaces, and the everyday conveniences that make coming home the best part of your day.Perfectly situated near Louisville's premier shopping, dining, entertainment, and major employers, residents enjoy easy access to everything the city has to offer while still having a comfortable retreat to call home. Whether you're exploring the neighborhood, meeting friends for dinner, or relaxing in your thoughtfully crafted apartment, Halsey Flats places you exactly where you want to be.Experience a community designed for connection, comfort, and convenience. Discover a brighter way to live at Halsey Flats.
Welcome to Halsey Flats, where modern comfort meets effortless convenience in the heart of St. Matthews. Thoughtfully designed to complement your lifestyle, Halsey Flats offers stylish apartment homes with contemporary finishes, inviting living spaces, and the everyday conveniences that make coming home the best part of your day.Perfectly situated near Louisville's premier shopping, dining, entertainment, and major employers, residents enjoy easy access to everything the city has to offer while still having a comfortable retreat to call home. Whether you're exploring the neighborhood, meeting friends for dinner, or relaxing in your thoughtfully crafted apartment, Halsey Flats places you exactly where you want to be.Experience a community designed for connection, comfort, and convenience. Discover a brighter way to live at Halsey Flats.
Halsey Flats is an apartment community in Louisville, KY
Contact
Louisville, KY 40207
- Sunday Closed
- Monday 9:00 AM – 6:00 PM
- Tuesday 9:00 AM – 6:00 PM
- Wednesday 9:00 AM – 6:00 PM
- Thursday 9:00 AM – 6:00 PM
- Friday 9:00 AM – 6:00 PM
- Saturday 10:00 AM – 5:00 PM
Renter Reviews
For Halsey Flats
36 Ratings & Reviews
-
6/11/26
Great community
I have lived here for a year wonderful community many resident events
Review from Apartments.com
Property Manager at Halsey Flats responded to this review
It is lovely to see that you have had such a wonderful year with us! Thank you for sharing.
Halsey Flats Gallery



Find More Rentals in Louisville
Bedrooms
Other Types of Rentals
Louisville Apartments by Amenity
- Pet-Friendly Apartments in Louisville
- Furnished Apartments in Louisville
- Waterfront Apartments in Louisville
- Apartments with a Pool in Louisville
- Apartments with Wheelchair Access in Louisville
- Apartments with Washer & Dryer in Louisville
- Apartments with Utilities Included in Louisville
- Apartments with a Garage in Louisville
- Apartments with EV Charging in Louisville
- Apartments with a Virtual Tour in Louisville
Apartment Specialties
Apartments in your Budget
- Louisville Move-in Specials
- Cheap Apartments in Louisville
- Luxury Apartments in Louisville
- Apartments under $700 in Louisville
- Apartments under $900 in Louisville
- Apartments under $1000 in Louisville
- Apartments under $1500 in Louisville
- Apartments under $2000 in Louisville
- Apartments under $2500 in Louisville
Find More Rentals Nearby…
Cities
Neighborhoods
Contact This Property
(502) 822-5513Languages: English
Open 9:00 AM – 6:00 PM Today