
Managed By

- Bedrooms
- 1 - 31 - 3 Beds
- Bathrooms
- 1 - 21 - 2 Baths
- Sq. Ft.
- 660 - 1,261 sq ft
Pricing and Floor Plans
1 Bedroom 1 Bath 660
Show Floor Plan Details Hide Floor Plan Details
Unable to load floor plan details.
1 Bedroom 1 Bath
Show Floor Plan Details Hide Floor Plan Details
Unable to load floor plan details.
1 Bedroom 1 Bath
Show Floor Plan Details Hide Floor Plan Details
Unable to load floor plan details.
1 Bedroom 1.5 Bath Den
Show Floor Plan Details Hide Floor Plan Details
Unable to load floor plan details.
1 Bedroom 1 Bath - 690 U
Show Floor Plan Details Hide Floor Plan Details
Unable to load floor plan details.
2 Bedroom 1 Bath - 890 - U
Show Floor Plan Details Hide Floor Plan Details
Unable to load floor plan details.
2 Bedroom 1 Bath
Show Floor Plan Details Hide Floor Plan Details
Unable to load floor plan details.
2 Bedroom 1.5 Bath
Show Floor Plan Details Hide Floor Plan Details
Unable to load floor plan details.
2 Bedroom 1.5 Bath - 941 - U
Show Floor Plan Details Hide Floor Plan Details
Unable to load floor plan details.
2 Bedroom 1.5 Bath U
Show Floor Plan Details Hide Floor Plan Details
Unable to load floor plan details.
2 Bedroom 1.5 Bath - 895- U
Show Floor Plan Details Hide Floor Plan Details
Unable to load floor plan details.
2 Bedroom 1.5 Bath
Show Floor Plan Details Hide Floor Plan Details
Unable to load floor plan details.
2 Bedroom 1.5 Bath
Show Floor Plan Details Hide Floor Plan Details
Unable to load floor plan details.
2 Bedroom 1.5 Bath Renovated
Show Floor Plan Details Hide Floor Plan Details
Unable to load floor plan details.
2 Bedroom 1.5 Bath
Show Floor Plan Details Hide Floor Plan Details
Unable to load floor plan details.
2 Bedroom 1.5 Bath - 995 - U
Show Floor Plan Details Hide Floor Plan Details
Unable to load floor plan details.
2 Bedroom 1.5 Bath Renovated
Show Floor Plan Details Hide Floor Plan Details
Unable to load floor plan details.
3 Bedroom 2 Bath - 1210
Show Floor Plan Details Hide Floor Plan Details
Unable to load floor plan details.
3 Bedroom 2 Bath -1261
Show Floor Plan Details Hide Floor Plan Details
Unable to load floor plan details.
3 Bedroom 2 Bath - 1210 - U
Show Floor Plan Details Hide Floor Plan Details
Unable to load floor plan details.
Details
Property Information
- Built in 1976
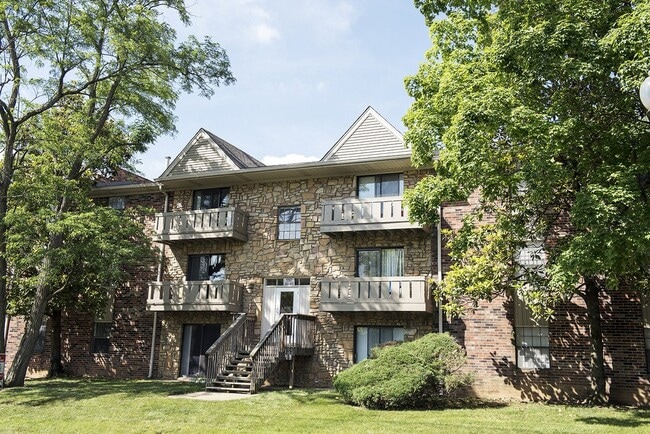
- 689 units3 stories
Fees & Policies
The fees below are based on community-supplied data and may exclude additional fees and utilities.
One-Time Basics
Due at Application
-
Application Fee Per Applicant$75
Due at Move-In
-
Administrative FeeN/A
-
Other
Cats Allowed
-
Cats Allowed
Restrictions
None
Comments
| Restrictions: None
Dogs Allowed
-
Dogs Allowed
Restrictions
None
Comments
| Restrictions: None
Property Fee Disclaimer: Based on community-supplied data and independent market research. Subject to change without notice. May exclude fees for mandatory or optional services and usage-based utilities.
Matterport 3D Tours
Explore Commute Options
Property Highlights
- Bark Park
- Brush Nickel Finishes and Light Fixtures*
- Ceiling Fan*
- Close to Fern Creek Park
- Custom Cabinetry*
- First Floor
- Fitness & Recreation
- Garage (Townhome only)
- Gas Fireplace*
- Hardwood Flooring*
- Microwave*
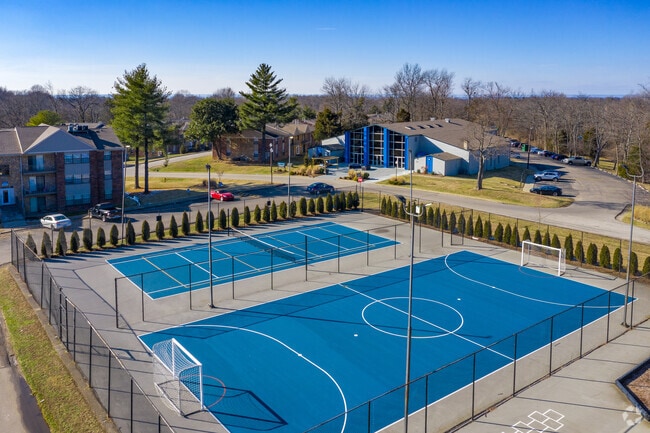
- Multi-Court Sports Court
- New Upgraded Countertop*
- Online Rental Payments
- Parking
- Pet Friendly
- Private Balcony or Patio
- Rent
- Spanish Speaking Staff
- Stainless Steel Appliances*
- Studio Full Upgrade
- Third Floor
- Walk-In-Closets*
- Washer/Dryer Connections*
Apartment Features
- Air Conditioning
- Balcony
- Cable Ready
- Carpet
- Ceiling Fans
- Den
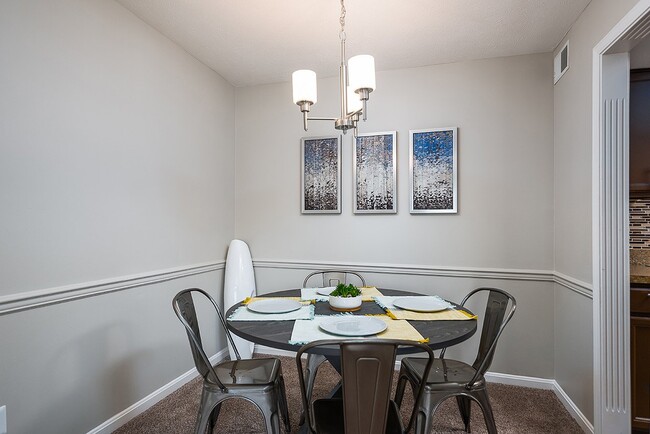
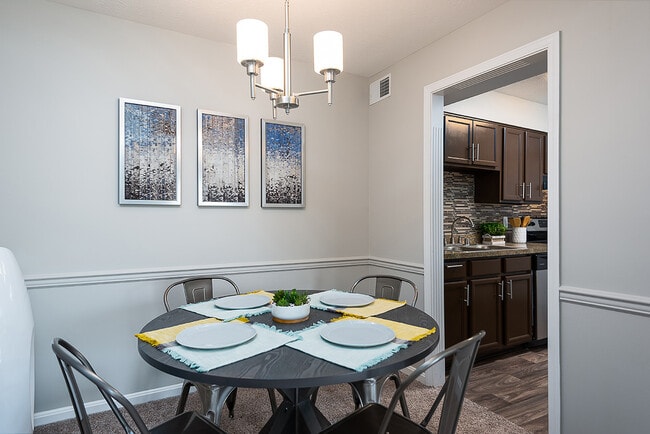
- Dining Room
- Dishwasher
- Eat-in Kitchen
- Fireplace
- Hardwood Floors
- Heating
- High Speed Internet Access
- Kitchen
- Microwave
- Patio
- Range
- Recreation Room
- Refrigerator
- Satellite TV
- Smoke Free
- Stainless Steel Appliances
- Tub/Shower
- Vinyl Flooring
- Walk-In Closets
- Washer/Dryer
- Washer/Dryer Hookup
- Window Coverings
Community Features
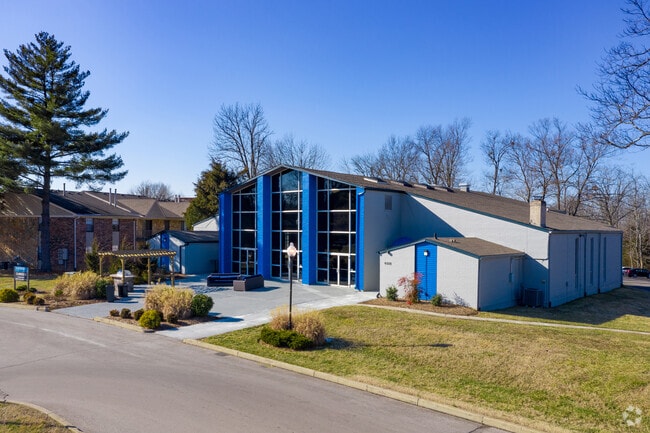
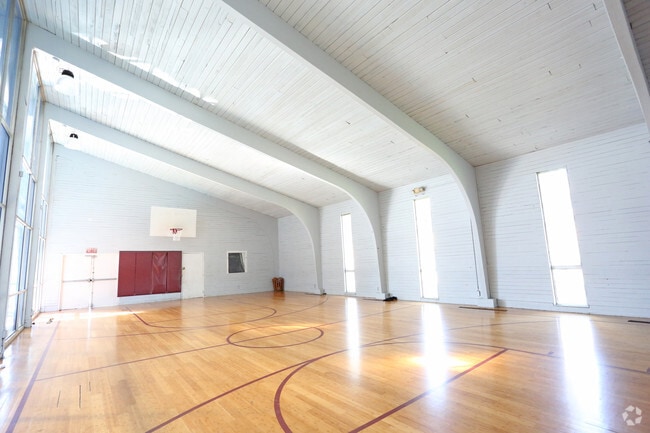
- Basketball Court
- Business Center
- Clubhouse
- Day Care
- Dog Park
- Fitness Center
- Laundry Facilities
- Laundry Service
- Lounge
- Maintenance on site
- Package Service
- Playground
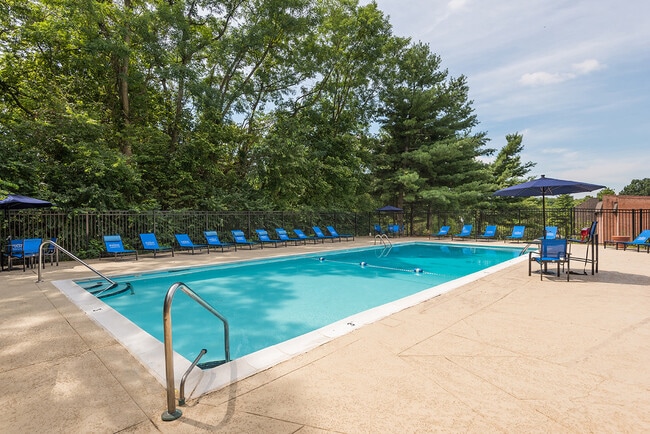
- Pool
- Property Manager on Site
- Sauna
- Spa
- Sundeck
- Tennis Court
- Walk-Up
Map of Park At Hurstbourne
Area Scores
Walkability
Somewhat walkable
Transit
Minimal public transit
Driveability
Exceptionally drivable
Bikeability
Somewhat bikeable
Walkability measures the walking distance to day-to-day needs.
Transit measures access to public transportation.
Driveability measures congestion, parking availability, and access to major roads.
Bikeability measures the suitability for cycling.
Soundscore™
Active
A Sound Score rating aggregates noise caused by vehicle traffic, airplane traffic and local sources.
Transit
Airport
19 min Drive

Moving to Fern Creek, Louisville, KY
Shopping Centers
Shoppers will appreciate Park At Hurstbourne proximity to Bardstown Place, Piccadilly Square, and Oldham Court Center. Bardstown Place is 0.3 miles away, and Piccadilly Square is within a 7 minute walk.
Airports
Living in Fern Creek provides easy access to Louisville Muhammad Ali International, located just 21 minutes from Park At Hurstbourne.
Local Education
Primary and Secondary Schools

Fern Creek Elementary School
Grades K-5
Public

Luhr Elementary School
Grades K-5
Public
Smyrna Elementary School
Grades PK-5
Public
Newburg Middle School
Grades 6-8
Public

Carrithers Middle School
Grades 6-8
Public

St Gabriel School
Grades K-8
Private

Fern Creek Traditional High School
Grades 9-12
Public
Whitefield Academy
Grades PK-12
Private
Data provided by GreatSchools.org © 2026. All rights reserved.

Colleges and Universities
| School | Commute Time (Distance) |
|---|---|
| Sullivan University | Drive: 11 min (5.4 mi) |
| University of Louisville | Drive: 15 min (7.5 mi) |
| Bellarmine University | Drive: 15 min (8.1 mi) |
| Southern Baptist Seminary | Drive: 19 min (9.5 mi) |
About Park At Hurstbourne
MOVE-IN SPECIAL!!!Look and lease special! Enjoy 2 MONTHS FREE on a 14-month lease! More money in your pocket, right when you need it most. Don't miss out on this limited-time offer!
MOVE-IN SPECIAL!!!Look and lease special! Enjoy 2 MONTHS FREE on a 14-month lease! More money in your pocket, right when you need it most. Don't miss out on this limited-time offer!
Park At Hurstbourne is an apartment community in Louisville, KY
Contact
Louisville, KY 40291
- Sunday Closed
- Monday 8:30 AM – 5:30 PM
- Tuesday 8:30 AM – 5:30 PM
- Wednesday 8:30 AM – 5:30 PM
- Thursday 8:30 AM – 5:30 PM
- Friday 8:30 AM – 5:30 PM
- Saturday 10:00 AM – 4:00 PM
Renter Reviews
For Park At Hurstbourne
54 Ratings & Reviews
-
9/24/26
Quiet and Affordable
I have been here 3 months and so far everything is great. Staff is attentive and amenities are great. Plenty of space to walk my dog and dog stations. Alot for my children to do. I am looking forward to winter time Swimming and I no longer pay for a gym membership.
Review from Apartments.com
Property Manager at Park At Hurstbourne responded to this review
Hey there, thanks for the kind words! We're thrilled to hear how much you are enjoying your experience with us. We appreciate your 5-star review and are happy to have you a part of our community!
Park At Hurstbourne Gallery
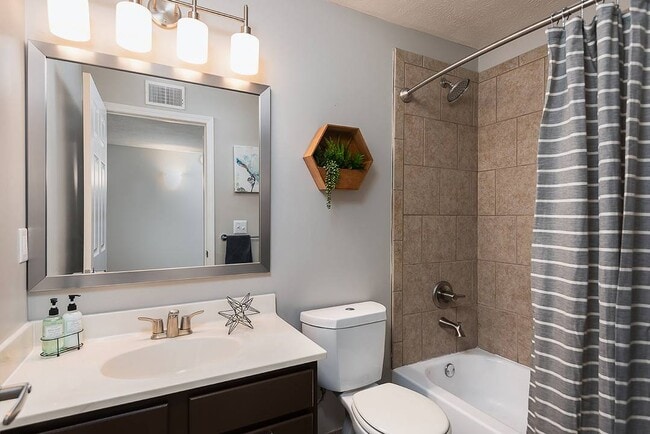
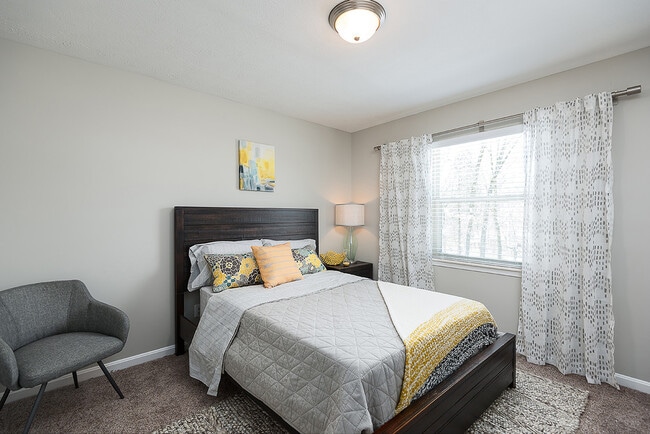
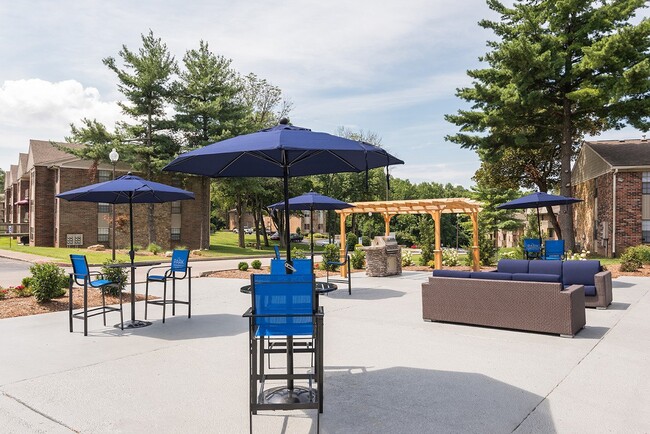
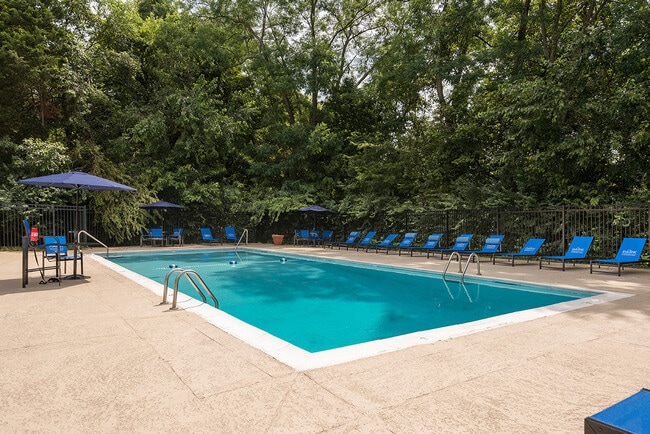
Find More Rentals in Louisville
Bedrooms
Other Types of Rentals
Louisville Apartments by Amenity
- Pet-Friendly Apartments in Louisville
- Furnished Apartments in Louisville
- Waterfront Apartments in Louisville
- Apartments with a Pool in Louisville
- Apartments with Wheelchair Access in Louisville
- Apartments with Washer & Dryer in Louisville
- Apartments with Utilities Included in Louisville
- Apartments with a Garage in Louisville
- Apartments with EV Charging in Louisville
- Apartments with a Virtual Tour in Louisville
Apartment Specialties
Apartments in your Budget
- Louisville Move-in Specials
- Cheap Apartments in Louisville
- Luxury Apartments in Louisville
- Apartments under $700 in Louisville
- Apartments under $900 in Louisville
- Apartments under $1000 in Louisville
- Apartments under $1500 in Louisville
- Apartments under $2000 in Louisville
- Apartments under $2500 in Louisville
Find More Rentals Nearby…
Cities
Neighborhoods
Contact This Property
(502) 251-8603Languages: English
Open 8:30 AM – 5:30 PM Today