


Managed By

- Bedrooms
- 1 - 21 - 2 Beds
- Bathrooms
- 1 - 2.51 - 2.5 Baths
- Sq. Ft.
- 604 - 1,404 sq ft
Pricing and Floor Plans
Spalding
Show Floor Plan Details Hide Floor Plan Details
Unable to load floor plan details.
TW09879
$1,535
944 Sq. Ft.
Now
WB09803
$1,735
944 Sq. Ft.
Now
WB09824
$1,735
944 Sq. Ft.
Now
Morehead
Show Floor Plan Details Hide Floor Plan Details
Unable to load floor plan details.
WB10125
$1,670
905 Sq. Ft.
Now
WW09845
$1,670
905 Sq. Ft.
Now
TW09942
$1,670
905 Sq. Ft.
Now
Bellarmine
Show Floor Plan Details Hide Floor Plan Details
Unable to load floor plan details.
TV09908
$1,435
604 Sq. Ft.
Now
TV09930
$1,255
604 Sq. Ft.
Now
TV09938
$1,485
604 Sq. Ft.
Now
TV09936
$1,435
604 Sq. Ft.
Now
Ashland
Show Floor Plan Details Hide Floor Plan Details
Unable to load floor plan details.
TV09911
$1,645
927 Sq. Ft.
Now
TV09937
$1,645
927 Sq. Ft.
Now
TV09909
$1,645
927 Sq. Ft.
Oct. 27
TV09903
$1,645
927 Sq. Ft.
Dec. 25
Asbury
Show Floor Plan Details Hide Floor Plan Details
Unable to load floor plan details.
TW09937
$1,625
831 Sq. Ft.
Now
BW10109
$1,625
831 Sq. Ft.
Oct. 20
Midway
Show Floor Plan Details Hide Floor Plan Details
Unable to load floor plan details.
WB09968
$1,690
905 Sq. Ft.
Now
WB09960
$1,690
905 Sq. Ft.
Jan. 11
Sullivan
Show Floor Plan Details Hide Floor Plan Details
Unable to load floor plan details.
TV09916
$1,770
995 Sq. Ft.
Now
TV09933
$1,770
995 Sq. Ft.
Oct. 6
Jefferson
Show Floor Plan Details Hide Floor Plan Details
Unable to load floor plan details.
WB10116
$1,760
1,064 Sq. Ft.
Now
Transylvania
Show Floor Plan Details Hide Floor Plan Details
Unable to load floor plan details.
WB10018
$2,300
1,404 Sq. Ft.
Now
WB10000
$2,410
1,404 Sq. Ft.
Now
Centre
Show Floor Plan Details Hide Floor Plan Details
Unable to load floor plan details.
WB09976
$2,090
1,261 Sq. Ft.
Now
Somerset
Show Floor Plan Details Hide Floor Plan Details
Unable to load floor plan details.
Georgetown
Show Floor Plan Details Hide Floor Plan Details
Unable to load floor plan details.
Property Map
Select a unit to view pricing and availability
Details
Lease Term Options
- 6 - 15 Month Leases
Property Information
- Built in 1985
- 310 units2 stories
Fees & Policies
The fees below are based on community-supplied data and may exclude additional fees and utilities.
Utilities & Essentials
-
Service - Trash$27 / mo
-
Utility - Admin Fee$4 / mo
-
Utility - Electric ServiceVaries / mo
-
Utility - Sewer ServiceVaries / mo
-
Utility - WaterVaries / mo
-
Utility - Gas ServiceVaries / mo
-
Utility - Stormage Water ServiceVaries / mo
-
Insurance - Renter Provided Liability InsuranceVaries / mo
One-Time Basics
Due at Application
-
Application Fee Per Applicant$100
-
Application Fee$100
-
Security Deposit$200
-
Reservation Fee$200
Due at Move-In
-
Administrative Fee$200
Garage
-
Parking Fee$160 - $170 / mo
Comments
Max of 34. $145 per month
Additional Parking Options
-
Surface Lot
-
Other
Other Pets Allowed
-
Pet Screening$30 / mo
Dogs Allowed
-
Dogs Allowed
Max of 2
Restrictions
None
Comments
| Restrictions: None
Cats Allowed
-
Cats Allowed
Max of 2
Restrictions
None
Comments
| Restrictions: None
Personalized Add-Ons
-
Short Term Fee$150 / mo
Situational
-
Smoke Fine 1st$100
-
NSF$100
-
Guarantor Application Fee$100
-
Early Termination Fee$2,500
-
Smoking Fine 2nd$200
-
Key Replacement$25
-
Mailbox Key Replacement$25
-
Patio Violation Incremental$25
-
Renter's Insurance Violation$25
-
Trash Violation$25
-
Garage Remote Replacement$50
-
Electric SVC Violation Incremental$50
-
Pet Violation$50
-
Access Card Replacement$50
-
Lock Change$50
-
Transfer Fee$500
-
Smoking Fine 3rd$500
-
2nd Late FeeVaries one-time
-
Optional Cleaning Fee - Move OutVaries one-time
-
MTM Flat Fee$300 / mo
-
Late Fee$100 / occurrence
-
NSF Tenant Fee$100 / occurrence
Property Fee Disclaimer: Based on community-supplied data and independent market research. Subject to change without notice. May exclude fees for mandatory or optional services and usage-based utilities.
Matterport 3D Tours
Explore Commute Options
Property Highlights
- 1st Floor
- 24-hour fitness center
- 2nd Floor
- Award Winning Landscaping
- Beautifully landscaped grounds
- Car wash and vacuum station
- Car Washing/Vacuum Station
- Central air conditioning
- Clubhouse with with free Wi-Fi hotspots
- Coat closets
- Covered deck or balcony
- Cozy tabletop fire pit
- Designer 2-inch blinds
- Fully Renovated, All New Interiors
- Garages Available
- Gourmet outdoor kitchens
- Gourmet Starbucks coffee bar
- Home-Size Interiors
- Individual alarm systems
- Individual, sheltered entrances
- Lighted tennis courts
- Linen closets
- Marble hearth fireplace
- Multiple lease terms available
- Nutmeg And White Cabinetry
- Onsite management team
- Planned Social Activities
- Quartz Counters
- Resident events
- Spacious custom walk-in closets
- Storage closets
- Valet Trash
- Valet trash service
- Vaulted ceilings with ceiling fans
- Washer, Dryer Included
- Washers and dryers in all homes
- Wood Burning Fireplaces
- Wood-inspired plank flooring available
Apartment Features
- Air Conditioning
- Balcony
- Basement
- Breakfast Nook
- Built-In Bookshelves
- Cable Ready
- Carpet
- Ceiling Fans
- Deck
- Den
- Dining Room
- Dishwasher
- Disposal
- Double Pane Windows
- Double Vanities
- Eat-in Kitchen
- Family Room
- Fireplace
- Freezer
- Granite Countertops
- Hardwood Floors
- Heating
- High Speed Internet Access
- Ice Maker
- Island Kitchen
- Kitchen
- Large Bedrooms
- Linen Closet
- Loft Layout
- Microwave
- Office
- Oven
- Pantry
- Patio
- Porch
- Range
- Refrigerator
- Security System
- Skylights
- Storage Space
- Sunroom
- Tile Floors
- Trash Compactor
- Tub/Shower
- Vaulted Ceiling
- Views
- Vinyl Flooring
- Walk-In Closets
- Washer/Dryer
- Wi-Fi
- Window Coverings
- Yard
Community Features
- 24 Hour Access
- Breakfast/Coffee Concierge
- Business Center
- Car Wash Area
- Clubhouse
- Conference Rooms
- Courtyard
- Fitness Center
- Garages
- Grill
- Health Club Discount
- Maintenance on site
- Package Service
- Pet Washing Station
- Planned Social Activities
- Pool
- Property Manager on Site
- Short Term Lease
- Spa
- Storage Space
- Sundeck
- Tennis Court
- Trash Pickup - Door to Door
- Walk-Up
- Wi-Fi
Map of The Willows of Plainview
Area Scores
Walkability
Fairly walkable
Driveability
Exceptionally drivable
Bikeability
Fairly bikeable
Walkability measures the walking distance to day-to-day needs.
Driveability measures congestion, parking availability, and access to major roads.
Bikeability measures the suitability for cycling.
Soundscore™
Active
A Sound Score rating aggregates noise caused by vehicle traffic, airplane traffic and local sources.
Transit
Airport
27 min Drive

Moving to Outer East End, Louisville, KY
Shopping Centers
Shoppers will appreciate The Willows of Plainview proximity to The Shoppes at Plainview, Hurstbourne Gardens, and 215 Hurstbourne Lane. The Shoppes at Plainview is 0.3 miles away, and Hurstbourne Gardens is within a 9 minute walk.
Parks and Recreation
Recreational activities near The Willows of Plainview are plentiful. Discover 1 park within 4.6 miles, including E.P. ""Tom"" Sawyer State Park.
Airports
Living in Outer East End provides easy access to Louisville Muhammad Ali International, located just 25 minutes from The Willows of Plainview.
Local Education
Primary and Secondary Schools

Lowe Elementary School
Grades K-5
Public

Cochrane Elementary School
Grades PK-5
Public

Crosby Middle School
Grades 6-8
Public

Ascension School
Grades PK-8
Private

Eastern High School
Grades 9-12
Public

Jeffersontown High
Grades 9-12
Public
Summit Academy of Greater Louisville
Grades K-12
Private
Data provided by GreatSchools.org © 2026. All rights reserved.

Colleges and Universities
| School | Commute Time (Distance) |
|---|---|
| University of Louisville | Drive: 4 min (1.9 mi) |
| Sullivan University | Drive: 12 min (7.2 mi) |
| Southern Baptist Seminary | Drive: 14 min (8 mi) |
| Bellarmine University | Drive: 16 min (10 mi) |
About The Willows of Plainview
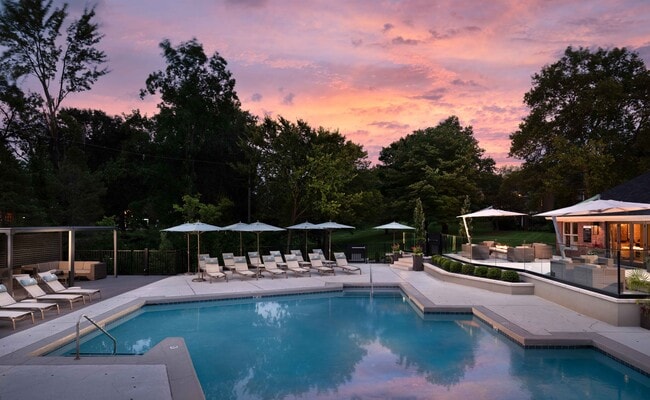
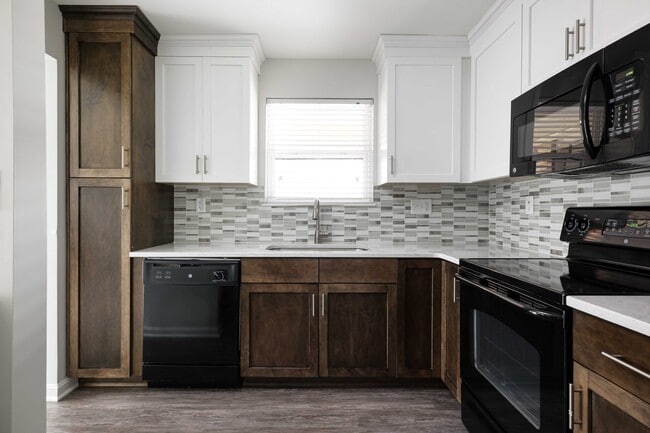
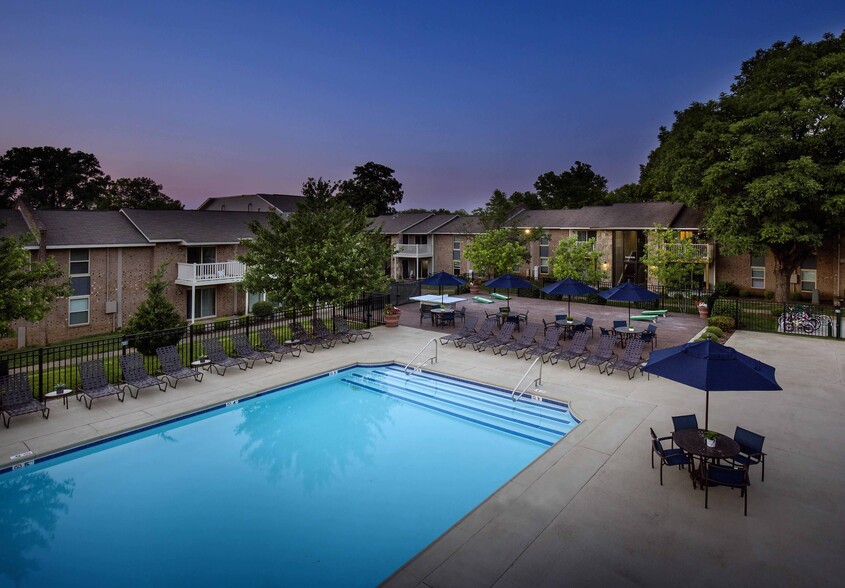
Discover The Willows of Plainview, a great place to call home. Now leasing beautifully designed apartments and townhomes complete with luxury kitchens, bathrooms, closets, and more. Choose from a menu of unique, open floor plans ranging from… loft-inspired studios to one- or two-bedroom garden-style apartments and townhomes appointed with quartz countertops, new nutmeg cabinetry, marble tile, custom 2” blinds, expansive custom walk-in closets and optional features like plank flooring, marble- hearth fireplaces, and skylights. Our community amenities include a clubhouse with Starbucks coffee bar/free Wi-Fi and business center, 24-hour fitness center, sparkling pool, car care center , pet spa, outdoor kitchens, and lighted tennis court. We are conveniently located near the finest in shopping, dining, and entertainment. Call today to make The Willows your new home!
Discover The Willows of Plainview, a great place to call home. Now leasing beautifully designed apartments and townhomes complete with luxury kitchens, bathrooms, closets, and more. Choose from a menu of unique, open floor plans ranging from loft-inspired studios to one- or two-bedroom garden-style apartments and townhomes appointed with quartz countertops, new nutmeg cabinetry, marble tile, custom 2” blinds, expansive custom walk-in closets and optional features like plank flooring, marble- hearth fireplaces, and skylights. Our community amenities include a clubhouse with Starbucks coffee bar/free Wi-Fi and business center, 24-hour fitness center, sparkling pool, car care center , pet spa, outdoor kitchens, and lighted tennis court. We are conveniently located near the finest in shopping, dining, and entertainment. Call today to make The Willows your new home!
The Willows of Plainview is an apartment community in Louisville, KY
Why you'll love The Willows of Plainview
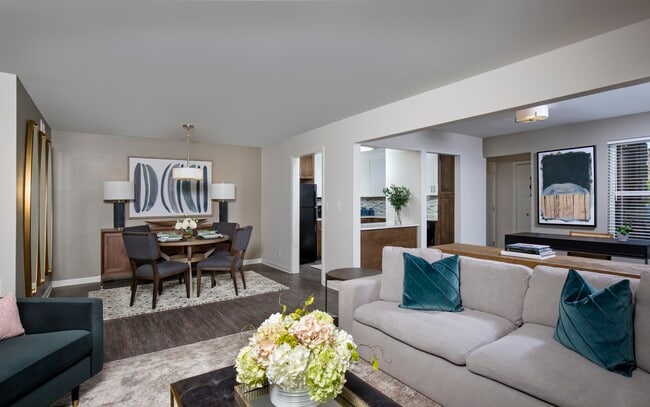
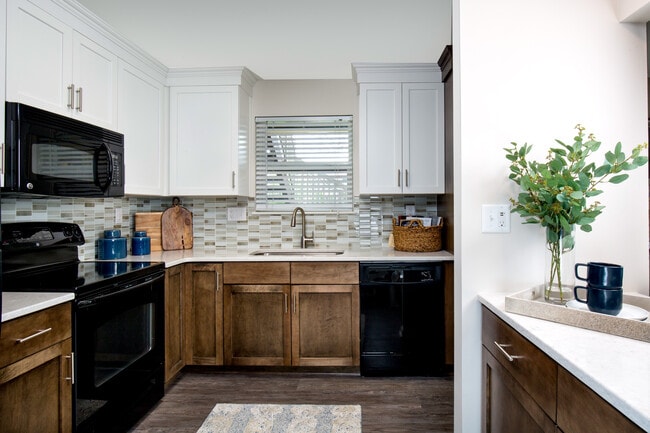
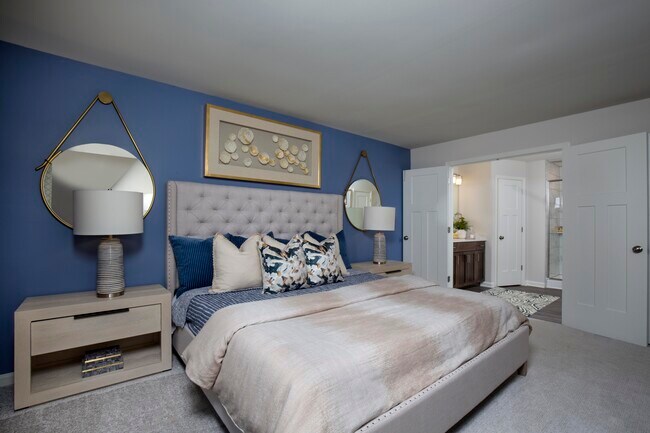
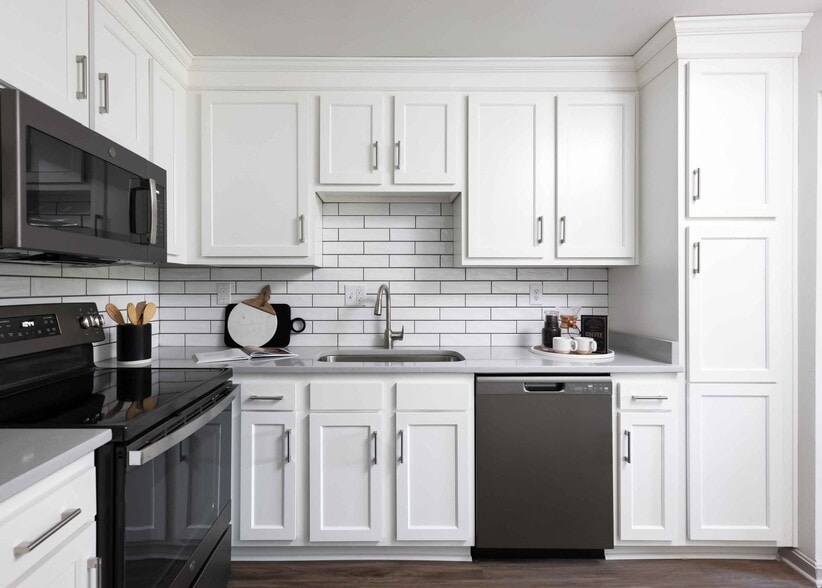
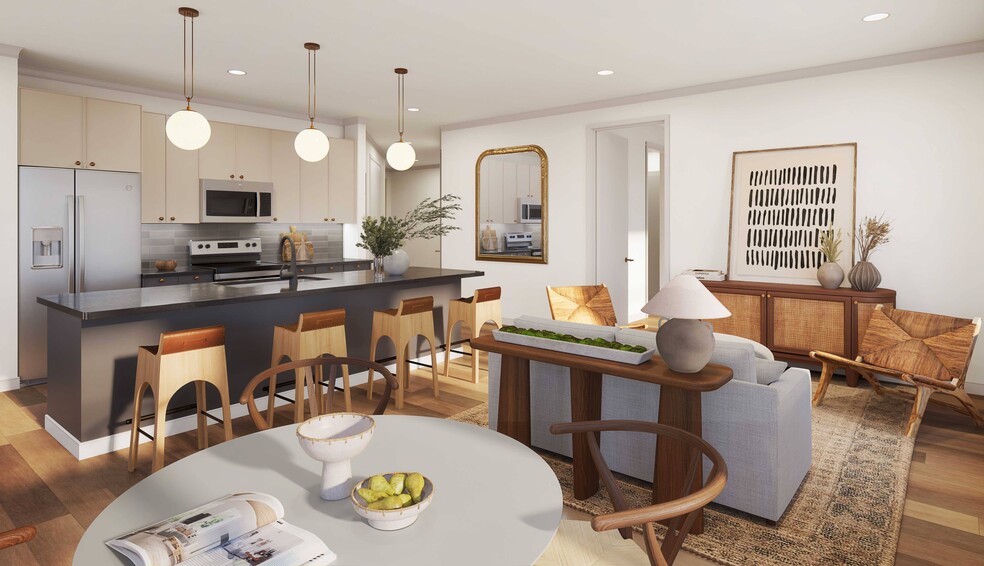
Located in Louisville's East End, The Willows of Plainview offers apartments and townhomes with floor plans ranging from 604 to 1,404 square feet. These one and two-bedroom residences feature kitchens with quartz countertops, nutmeg cabinetry, and open layouts. Each home includes walk-in closets, designer fixtures, and select units offer distinctive elements like marble-hearth fireplaces, skylights, or vaulted ceilings. Bathrooms showcase marble tile and premium fixtures, while living spaces feature wood-inspired plank flooring options. The community's amenities include a pool, 24-hour fitness center, tennis courts, pet spa, and a clubhouse with a Starbucks coffee bar. Nestled in a beautifully landscaped setting, The Willows provides individual sheltered entrances and easy access to Plainview's shopping centers and the Middletown dining district.
Contact
Louisville, KY 40223
- Sunday Closed
- Monday 9:00 AM – 5:00 PM
- Tuesday 9:00 AM – 5:00 PM
- Wednesday 9:00 AM – 5:00 PM
- Thursday 9:00 AM – 5:00 PM
- Friday 9:00 AM – 5:00 PM
- Saturday 10:00 AM – 5:00 PM
Renter Reviews
For The Willows of Plainview
107 Ratings & Reviews
-
8/12/26
Apartment living
I was at The Willows for two years. The community is exceptional! The staff were always helpful and did a great job planning our events. The maintenance team also go above and beyond to help out the community.
The grounds are lovely with trees and sidewalks. Very pet friendly. Live that this complex is not “A concrete jungle” as many are.
Perfect and beautiful area to live in. So many great neighbors! I will miss living there.Review from Apartments.com
Property Manager at The Willows of Plainview responded to this review
Thank you so much for sharing such a thoughtful review! We’re truly grateful that you chose The Willows as your home for two years. It means a lot to hear how much you enjoyed our community. We love being a place where people feel at home! We’ll… certainly miss having you as part of the community, and we wish you all the best in your next chapter! - Kaitlyn Eby, Property Manager
The Willows of Plainview Gallery




Nearby Properties You Might Like
Within 50 Miles of The Willows of Plainview

Find More Rentals in Louisville
Bedrooms
Other Types of Rentals
Louisville Apartments by Amenity
- Pet-Friendly Apartments in Louisville
- Furnished Apartments in Louisville
- Waterfront Apartments in Louisville
- Apartments with a Pool in Louisville
- Apartments with Wheelchair Access in Louisville
- Apartments with Washer & Dryer in Louisville
- Apartments with Utilities Included in Louisville
- Apartments with a Garage in Louisville
- Apartments with EV Charging in Louisville
- Apartments with a Virtual Tour in Louisville
Apartment Specialties
Apartments in your Budget
- Louisville Move-in Specials
- Cheap Apartments in Louisville
- Luxury Apartments in Louisville
- Apartments under $700 in Louisville
- Apartments under $900 in Louisville
- Apartments under $1000 in Louisville
- Apartments under $1500 in Louisville
- Apartments under $2000 in Louisville
- Apartments under $2500 in Louisville
Find More Rentals Nearby…
Cities
Neighborhoods
Contact This Property
(855) 712-8478Languages: English
Open 9:00 AM – 5:00 PM Today