

- Bedrooms
- 1 - 31 - 3 Beds
- Bathrooms
- 1 - 21 - 2 Baths
- Sq. Ft.
- 610 - 1,180 sq ft
Pricing and Floor Plans
1 bed 1 bath sm reno wb1x1sr - Maple
Show Floor Plan Details Hide Floor Plan Details
Unable to load floor plan details.
008618B
$2,423
710 Sq. Ft.
Now
008403A
$2,413
710 Sq. Ft.
Now
000903B
$2,408
710 Sq. Ft.
Now
1 bed 1 bath lg Sundance Reno-Willow
Show Floor Plan Details Hide Floor Plan Details
Unable to load floor plan details.
001100A
$2,319
850 Sq. Ft.
Now
008418B
$2,304
850 Sq. Ft.
Nov. 7
1 bed 1 bath sm Sundance-Maple
Show Floor Plan Details Hide Floor Plan Details
Unable to load floor plan details.
008427B
$2,263
710 Sq. Ft.
Nov. 8
008517C
$2,293
710 Sq. Ft.
Dec. 11
1 bed 1 bath sm classic wb1x1sl- Maple
Show Floor Plan Details Hide Floor Plan Details
Unable to load floor plan details.
001104A
$2,242
710 Sq. Ft.
Now
1 bed 1 bath HAP wb1x1pr - The Cedar
Show Floor Plan Details Hide Floor Plan Details
Unable to load floor plan details.
1001100
$2,458
610 Sq. Ft.
Now
1 bed 1 bath loft reno wbloftr - Ash
Show Floor Plan Details Hide Floor Plan Details
Unable to load floor plan details.
000903C
$2,438
850 Sq. Ft.
Nov. 22
1 bed 1 bath lg reno wb1x1lr-Willow
Show Floor Plan Details Hide Floor Plan Details
Unable to load floor plan details.
1 bed 1 bath loft classic wbloftl - Ash
Show Floor Plan Details Hide Floor Plan Details
Unable to load floor plan details.
1 bed 1 bath loft Sundance Reno - Ash
Show Floor Plan Details Hide Floor Plan Details
Unable to load floor plan details.
1 bed 1 bath lg classic wb1x1ll-Willow
Show Floor Plan Details Hide Floor Plan Details
Unable to load floor plan details.
2 bed 2 bath reno wb2x2r-Elm
Show Floor Plan Details Hide Floor Plan Details
Unable to load floor plan details.
008442D
$2,613
1,050 Sq. Ft.
Now
000939D
$2,628
1,050 Sq. Ft.
Now
008421D
$2,599
1,050 Sq. Ft.
Now
2 bed 1 bath sm Sundance Reno-Oak
Show Floor Plan Details Hide Floor Plan Details
Unable to load floor plan details.
001102C
$2,410
900 Sq. Ft.
Now
008508D
$2,410
900 Sq. Ft.
Now
008501D
$2,395
900 Sq. Ft.
Now
008501A
$2,435
900 Sq. Ft.
Now
2 bed 1 bath sm reno wb2x1sr-Oak
Show Floor Plan Details Hide Floor Plan Details
Unable to load floor plan details.
000917C
$2,525
900 Sq. Ft.
Now
001102B
$2,540
900 Sq. Ft.
Now
000915B
$2,540
900 Sq. Ft.
Oct. 6
000915A
$2,525
900 Sq. Ft.
Oct. 21
2 bed 1.5 bathTH reno wb2x1.5r-Sycamore
Show Floor Plan Details Hide Floor Plan Details
Unable to load floor plan details.
0000920
$2,756
1,020 Sq. Ft.
Oct. 5
0008470
$2,756
1,020 Sq. Ft.
Oct. 31
0008448
$2,756
1,020 Sq. Ft.
Nov. 8
0008428
$2,756
1,020 Sq. Ft.
Nov. 17
2 bed 1 bath lg Sundance Reno - Aspen
Show Floor Plan Details Hide Floor Plan Details
Unable to load floor plan details.
008620B
$2,431
1,064 Sq. Ft.
Now
2 bed 2 bath Sundance Reno-Elm
Show Floor Plan Details Hide Floor Plan Details
Unable to load floor plan details.
008416C
$2,563
1,050 Sq. Ft.
Now
2 bed 1 bath lg reno wb2x1lr-Aspen
Show Floor Plan Details Hide Floor Plan Details
Unable to load floor plan details.
008423D
$2,576
1,064 Sq. Ft.
Now
2 bed 1.5 bathTH class wb2x1.5l-Sycamore
Show Floor Plan Details Hide Floor Plan Details
Unable to load floor plan details.
0000914
$2,633
1,020 Sq. Ft.
Now
2 bed 1 bath lg classic wb2x1ll-Aspen
Show Floor Plan Details Hide Floor Plan Details
Unable to load floor plan details.
2 bed 2.5 bathTH reno wb2x2.5r-Sycamore
Show Floor Plan Details Hide Floor Plan Details
Unable to load floor plan details.
2 bed 1.5 bathTH Sundance Reno-Sycamore
Show Floor Plan Details Hide Floor Plan Details
Unable to load floor plan details.
2 bed 2 bath classic wb2x2l-Elm
Show Floor Plan Details Hide Floor Plan Details
Unable to load floor plan details.
2 bed 1 bath sm classic wb2x1sl-Oak
Show Floor Plan Details Hide Floor Plan Details
Unable to load floor plan details.
3 bed 1.5 bath reno wb3x1.5r-Magnolia
Show Floor Plan Details Hide Floor Plan Details
Unable to load floor plan details.
0000918
$2,890
1,180 Sq. Ft.
Now
0008436
$2,920
1,180 Sq. Ft.
Now
0001002
$2,905
1,180 Sq. Ft.
Oct. 6
3 bed 1.5 bath classic wb3x1.5l-Magnolia
Show Floor Plan Details Hide Floor Plan Details
Unable to load floor plan details.
3 bed 1.5 bath Sundance Reno-Magnolia
Show Floor Plan Details Hide Floor Plan Details
Unable to load floor plan details.
Property Map
Select a unit to view pricing and availability
Details
Property Information
- Built in 1984
- 361 units2 stories
Fees & Policies
The fees below are based on community-supplied data and may exclude additional fees and utilities.
Utilities & Essentials
-
Trash$10 / mo
-
Electric Recovery Fee$100 / mo
-
Administrative Fee$5 / mo
-
Pest Control$8 / mo
One-Time Basics
Due at Application
-
Application Fee Per Applicant$75
Due at Move-In
-
Damage Liability Waiver Fee$13
-
Utility Set Up Fee$16
-
Administrative Fee$175
Covered
-
Parking Fee$30
Additional Parking Options
-
Surface Lot
Dogs Allowed
-
One-Time Pet Fee$400
0 lbs. Weight Limit
Restrictions
Breed Restrictions: American Pit Bull Terrier, American Staffordshire Terrier, American Bully, American Bull Terrier, Wolf, Wolf Hybrid or Mix
Comments
Pets rent dogs/cats: $25 - $45/pet/month, Pets fee dogs/cats: $300 - $400/pet. Pet Rent & fees are based on Pet Screening Profile Results. Pet Screening portal: https://woodbridge.petscreening.com/
Cats Allowed
-
One-Time Pet Fee$400
0 lbs. Weight Limit
Comments
Pets rent dogs/cats: $25 - $45/pet/month, Pets fee dogs/cats: $300 - $400/pet. Pet Rent & fees are based on Pet Screening Profile Results. Pet Screening portal: https://woodbridge.petscreening.com/
Property Fee Disclaimer: Based on community-supplied data and independent market research. Subject to change without notice. May exclude fees for mandatory or optional services and usage-based utilities.
Explore Commute Options
Property Highlights
- Covered Parking (additional Cost)
- Fishing Lake With Pier
- Handicap Accessible
- Picnic/bbq Area
Apartment Features
- Air Conditioning
- Balcony
- Ceiling Fans
- Family Room
- Handrails
- Heating
- Kitchen
- Patio
- Range
- Refrigerator
- Smoke Free
- Walk-In Closets
Community Features
- Basketball Court
- Dog Park
- Fitness Center
- Grill
- Income Restricted
- Maintenance on site
- Pet Play Area
- Playground
- Pool
- Property Manager on Site
- Short Term Lease
- Sundeck
Map of Woodbridge
Area Scores
Walkability
Fairly walkable
Driveability
Exceptionally drivable
Bikeability
Fairly bikeable
Walkability measures the walking distance to day-to-day needs.
Driveability measures congestion, parking availability, and access to major roads.
Bikeability measures the suitability for cycling.
Soundscore™
Active
A Sound Score rating aggregates noise caused by vehicle traffic, airplane traffic and local sources.
Transit
Airport
26 min Drive

Moving to Outer East End, Louisville, KY
Shopping Centers
Shoppers will appreciate Woodbridge proximity to Lyndon Station Shopping Center and Lyndon Yard. Lyndon Station Shopping Center is 1.2 miles away, and Lyndon Yard is within a 24 minute walk.
Parks and Recreation
Recreational activities near Woodbridge are plentiful. Discover 1 park within 3.3 miles, including E.P. ""Tom"" Sawyer State Park.
Airports
Living in Outer East End provides easy access to Louisville Muhammad Ali International, located just 25 minutes from Woodbridge.
Local Education
Primary and Secondary Schools

Lowe Elementary School
Grades K-5
Public
Wilder Elementary School
Grades PK-5
Public

Westport Middle School
Grades 6-8
Public

Islamic School Of Louisville
Grades PK-8
Private

Waggener High School
Grades 9-12
Public

Ballard High School
Grades 9-12
Public
Pitt Academy
Grades K-12
Private
Data provided by GreatSchools.org © 2026. All rights reserved.

Colleges and Universities
| School | Commute Time (Distance) |
|---|---|
| University of Louisville | Drive: 5 min (1.1 mi) |
| Southern Baptist Seminary | Drive: 13 min (6.1 mi) |
| Sullivan University | Drive: 12 min (6.5 mi) |
| Bellarmine University | Drive: 16 min (9.2 mi) |
About Woodbridge
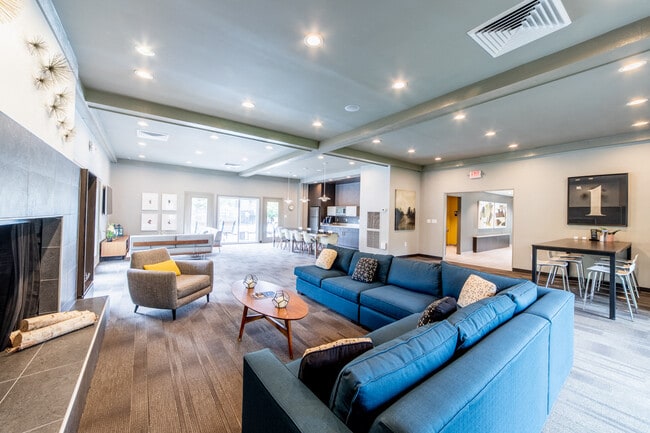
Nestled on the site of a former tree nursery, Woodbridge Apartments is the epitome of classic Kentucky charm in Louisville, KY. Several different layout options provide residents with the opportunity to find their perfect one, two, or three-bedroom…
apartment home.
Picture coming home every day to the warm embrace of meticulous landscaping, comfortable homes, and thoughtful amenities tailored to enhance your everyday life. Located in Lyndon, Louisville, with easy access to I-264 and I-64, our luxury apartments in Louisville, KY, are just minutes away from the University of Louisville, as well as all the shopping, dining, and entertainment that the city has to offer.
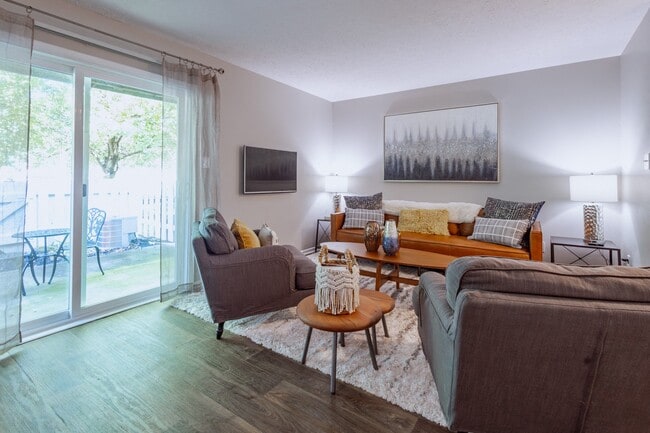
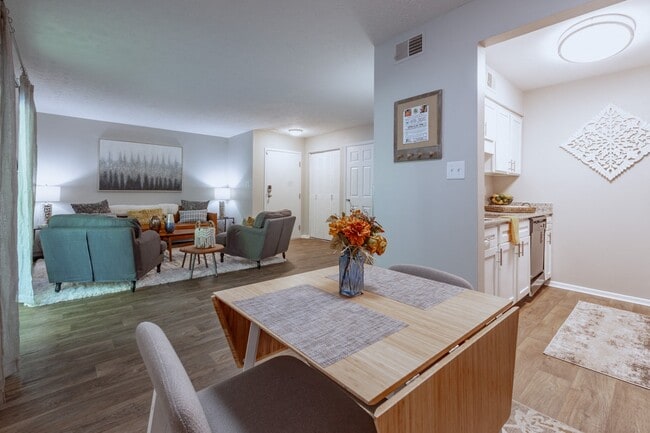
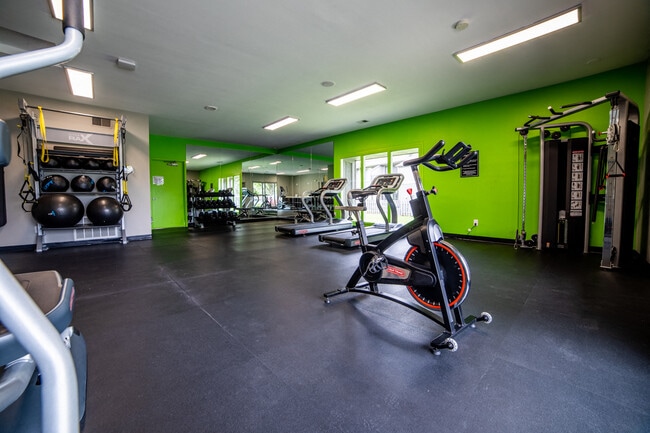
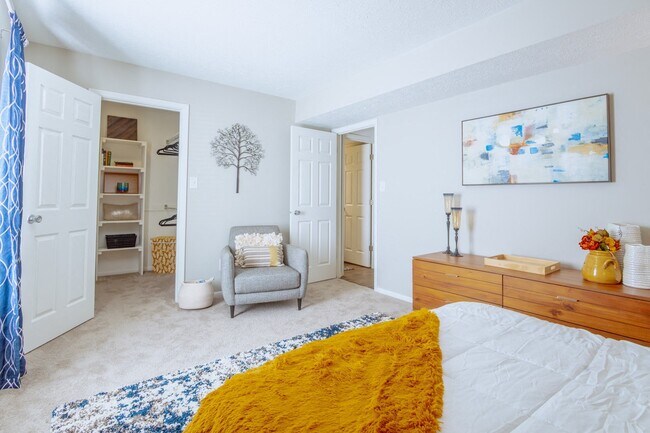
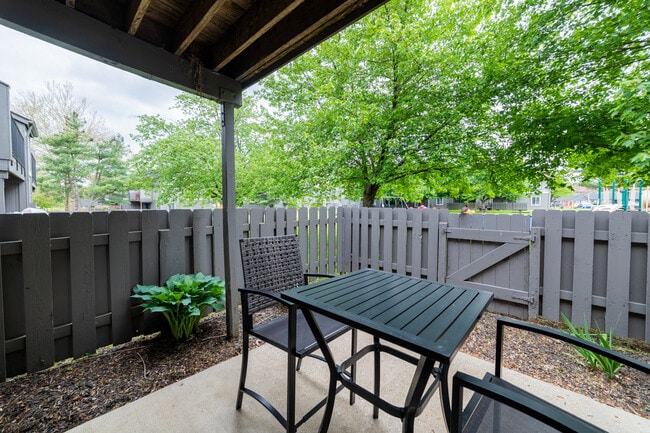
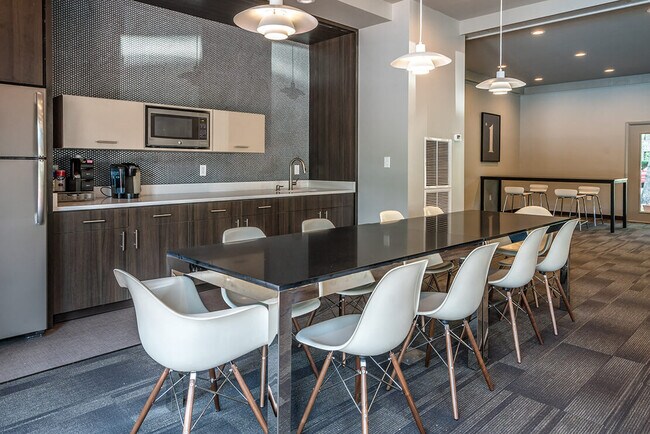
Woodbridge Apartments provides residents a wide selection of unique one, two, and three-bedroom apartment homes that feature exclusive community and household amenities like fully-equipped kitchens, spacious layouts, washers/dryers*, and private balconies or patios. Enjoy the 24-hour fitness center, shimmering lake views, community playground, bark park, and sport courts.
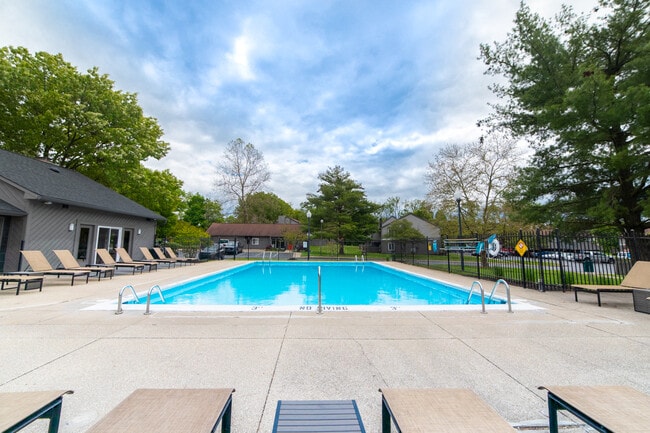
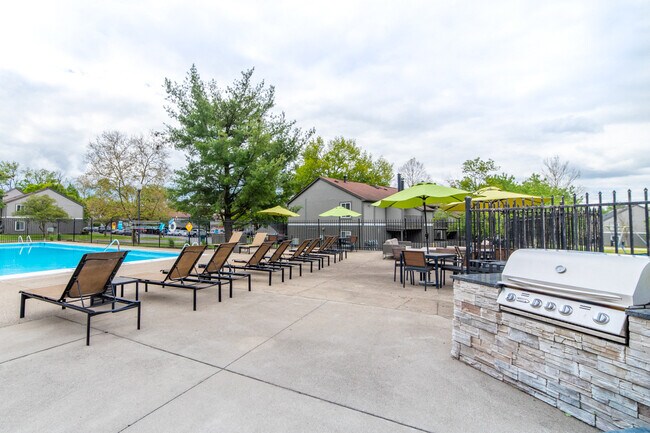
Lay out on our sundeck or take a dip in our swimming pool, stroll through our pet-friendly, wooded community with your favorite furry companion, or have a day out on the town in nearby Louisville. We know you deserve the very best in apartment living, and our community is designed specifically to ensure you don't just lease, you live.
If you would like to make Woodbridge Apartments your next home, check our availability today and visit us for your personal tour of our community.
Nestled on the site of a former tree nursery, Woodbridge Apartments is the epitome of classic Kentucky charm in Louisville, KY. Several different layout options provide residents with the opportunity to find their perfect one, two, or three-bedroom apartment home.
Picture coming home every day to the warm embrace of meticulous landscaping, comfortable homes, and thoughtful amenities tailored to enhance your everyday life. Located in Lyndon, Louisville, with easy access to I-264 and I-64, our luxury apartments in Louisville, KY, are just minutes away from the University of Louisville, as well as all the shopping, dining, and entertainment that the city has to offer.
Woodbridge Apartments provides residents a wide selection of unique one, two, and three-bedroom apartment homes that feature exclusive community and household amenities like fully-equipped kitchens, spacious layouts, washers/dryers*, and private balconies or patios. Enjoy the 24-hour fitness center, shimmering lake views, community playground, bark park, and sport courts.
Lay out on our sundeck or take a dip in our swimming pool, stroll through our pet-friendly, wooded community with your favorite furry companion, or have a day out on the town in nearby Louisville. We know you deserve the very best in apartment living, and our community is designed specifically to ensure you don't just lease, you live.
If you would like to make Woodbridge Apartments your next home, check our availability today and visit us for your personal tour of our community.
Woodbridge is an apartment community in Louisville, KY
Contact
Louisville, KY 40242
- Sunday Closed
- Monday 10:00 AM – 5:30 PM
- Tuesday 10:00 AM – 5:30 PM
- Wednesday 10:00 AM – 5:30 PM
- Thursday 10:00 AM – 5:30 PM
- Friday 10:00 AM – 5:30 PM
- Saturday 10:00 AM – 5:00 PM

Renter Reviews
For Woodbridge
6 Ratings & Reviews
-
9/10/25
Don’t Move Here
Living at Woodbridge Apartments owned by Buckingham properties has been nothing short of a Nightmare. I don’t recommend anyone moving here, it’s not safe living here as a single woman and they don’t care at all. I’ve reached out to Buckingham properties multiple times and they just redirect the message back to the wood bridge management and they do absolutely nothing about it. From the first day I moved in something told me I was going to wish I never moved there and I was 100% right. IF you… do still decide to move here be aware that you will get charged additional fees and taxes for whatever they can find towards your rent and more than likely it will happen two to three months after you move in .. you’ll never get to use the pool or the gym. They are both always down for maintenance or it’s closed .
Please Be aware maintenance men will enter your residence without notification or alerting you to their presence. It’s happened to me twice and the second time my wife had to threaten them if it happened again. . Please don’t move here it’s not good at all .Review from Apartments.com
1 Person Found This Helpful
Property Manager at Woodbridge responded to this review
Thank you for taking time to leave us a review. We are sorry we have not been able to give you a five star experience. We are unable to find your review due to not having a name that matches a resident at our community so we encourage you to please… reach out to us during our regular business hours.
Woodbridge Gallery

Nearby Properties You Might Like
Within 50 Miles of Woodbridge
Find More Rentals in Louisville
Bedrooms
Other Types of Rentals
Louisville Apartments by Amenity
- Pet-Friendly Apartments in Louisville
- Furnished Apartments in Louisville
- Waterfront Apartments in Louisville
- Apartments with a Pool in Louisville
- Apartments with Wheelchair Access in Louisville
- Apartments with Washer & Dryer in Louisville
- Apartments with Utilities Included in Louisville
- Apartments with a Garage in Louisville
- Apartments with EV Charging in Louisville
- Apartments with a Virtual Tour in Louisville
Apartment Specialties
Apartments in your Budget
- Louisville Move-in Specials
- Cheap Apartments in Louisville
- Luxury Apartments in Louisville
- Apartments under $700 in Louisville
- Apartments under $900 in Louisville
- Apartments under $1000 in Louisville
- Apartments under $1500 in Louisville
- Apartments under $2000 in Louisville
- Apartments under $2500 in Louisville
Find More Rentals Nearby…
Cities
Neighborhoods
Contact This Property
(502) 912-1618Languages: English
Open 10:00 AM – 5:30 PM Today