
Managed By

- Bedrooms
- 1 - 21 - 2 Beds
- Bathrooms
- 1 - 21 - 2 Baths
- Sq. Ft.
- 681 - 1,158 sq ft
Pricing and Floor Plans
AD - 1BR 1BA (708 SF)
Show Floor Plan Details Hide Floor Plan Details
Unable to load floor plan details.
324
$1,254
708 Sq. Ft.
Now
418
$1,279
708 Sq. Ft.
Now
329
$1,254
708 Sq. Ft.
Oct. 1
410
$1,309
708 Sq. Ft.
Oct. 12
1BR 1BA (1158 SF)
Show Floor Plan Details Hide Floor Plan Details
Unable to load floor plan details.
2133
$1,525
1,158 Sq. Ft.
Oct. 13
2105
$1,525
1,158 Sq. Ft.
Oct. 17
1BR 1BA (1121 SF)
Show Floor Plan Details Hide Floor Plan Details
Unable to load floor plan details.
2102
$1,401
1,121 Sq. Ft.
Oct. 22
HG - 1BR 1BA (761 SF)
Show Floor Plan Details Hide Floor Plan Details
Unable to load floor plan details.
1220
$1,221
761 Sq. Ft.
Oct. 24
HG - 1BR 1BA (681 SF)
Show Floor Plan Details Hide Floor Plan Details
Unable to load floor plan details.
1223
$1,229
681 Sq. Ft.
Oct. 24
HG - 1BR 1BA (711 SF)
Show Floor Plan Details Hide Floor Plan Details
Unable to load floor plan details.
2231
$1,224
711 Sq. Ft.
Nov. 6
AD - 1BR 1BA (976 SF)
Show Floor Plan Details Hide Floor Plan Details
Unable to load floor plan details.
401
$1,475
976 Sq. Ft.
Nov. 7
HG - 1BR 1BA (700 SF)
Show Floor Plan Details Hide Floor Plan Details
Unable to load floor plan details.
2122
$1,181
700 Sq. Ft.
Nov. 12
AD - 1BR 1BA (923 SF)
Show Floor Plan Details Hide Floor Plan Details
Unable to load floor plan details.
431
$1,449
923 Sq. Ft.
Dec. 1
New
HG - 2BR 2BA (1014 SF)
Show Floor Plan Details Hide Floor Plan Details
Unable to load floor plan details.
2303
$1,413
1,014 Sq. Ft.
Oct. 24
2205
$1,388
1,014 Sq. Ft.
Nov. 6
2342
$1,413
1,014 Sq. Ft.
Nov. 26
AD - 2BR 2BA (1110 SF) Townhouse
Show Floor Plan Details Hide Floor Plan Details
Unable to load floor plan details.
020
$1,685
1,110 Sq. Ft.
Now
HG - 2BR 2BA (1006 SF)
Show Floor Plan Details Hide Floor Plan Details
Unable to load floor plan details.
1329
$1,495
1,006 Sq. Ft.
Oct. 24
AD - 2BR 2BA (1145 SF)
Show Floor Plan Details Hide Floor Plan Details
Unable to load floor plan details.
220
$1,630
1,145 Sq. Ft.
Oct. 26
HG - 2BR 2BA (1108 SF)
Show Floor Plan Details Hide Floor Plan Details
Unable to load floor plan details.
2232
$1,476
1,108 Sq. Ft.
Nov. 3
AD - 2BR 2BA (1097 SF) Townhouse
Show Floor Plan Details Hide Floor Plan Details
Unable to load floor plan details.
039
$1,674
1,097 Sq. Ft.
Nov. 24
Property Map
Select a unit to view pricing and availability
Details
Property Information
- Built in 2016
- 137 units4 stories
Fees & Policies
The fees below are based on community-supplied data and may exclude additional fees and utilities.
One-Time Basics
Due at Application
-
Application Fee Per Applicant$75
Covered
-
Parking Fee$35 / mo
Garage
-
Parking Fee$100 / mo
Additional Parking Options
-
Other
Dogs Allowed
-
Dog Fee$350
-
Dog Rent$25 / mo
Restrictions
None
Comments
| Restrictions: None
Cats Allowed
-
Cat Fee$350
-
Cat Rent$25 / mo
Restrictions
None
Comments
| Restrictions: None
Property Fee Disclaimer: Based on community-supplied data and independent market research. Subject to change without notice. May exclude fees for mandatory or optional services and usage-based utilities.
Matterport 3D Tours
Explore Commute Options
Property Highlights
- *In Select Homes
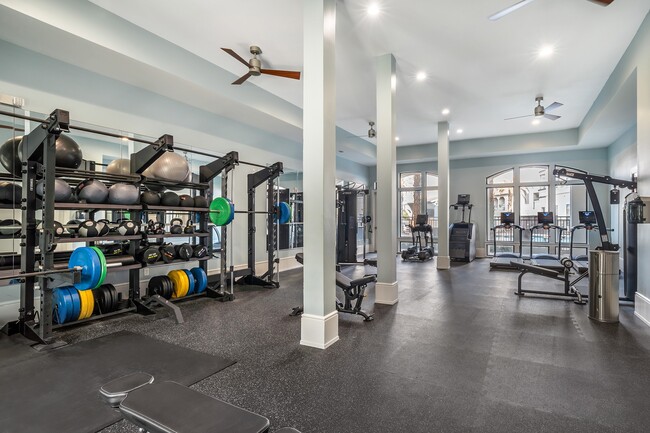
- 2 Fully-Equipped Fitness Centers
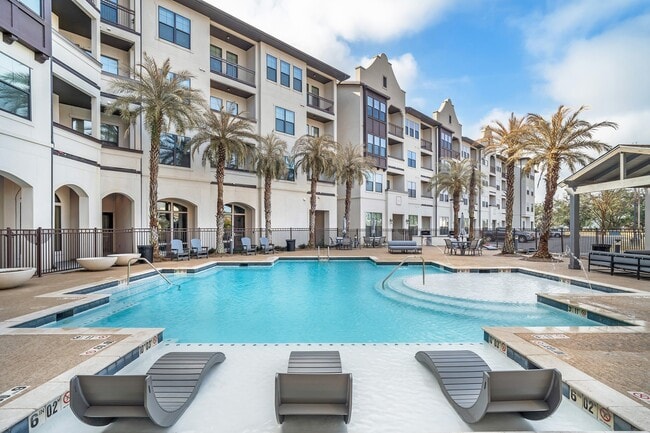
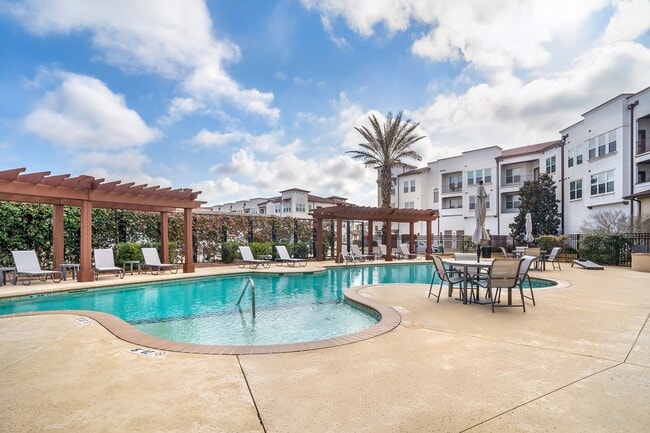
- 2 Resort-Style Saltwater Pools with Sundecks
- Across the Street from the Mall of Louisiana
- Adjacent to Ward Creek Greenway Trail Health Loop
- Central Air Conditioning
- Chef’s Kitchen & Grilling Area
- Conference Room with Media Capabilities
- Custom, Walk-In* Closets
- Designer Lighting, Finishes, & Fixtures
- Dishwasher & Microwave Included
- Gaming Lounge with Entertainment
- Gourmet Kitchens with Custom Cabinetry
- Hardwood-Style Flooring
- High-Speed Internet Access
- High-Speed WiFi Access in Amenity Areas
- In-Unit Washer & Dryer
- On-Site Dog Park
- On-Site Maintenance
- Pet Friendly. See Pet Rules.
- Private Balcony or Patio*
- Private Garage Parking Available
- Smoke-Free Community
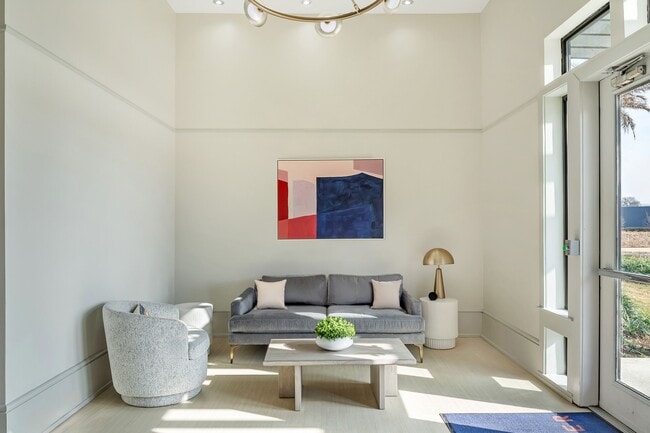
- Spacious Lobbies & Clubrooms
- Sustainable Design
- Woodhouse Day Spa On-Site (Third Party Amenity)
- Yoga/Stretching Room
Apartment Features
- Air Conditioning
- Balcony
- Ceiling Fans
- Dishwasher
- High Speed Internet Access
- Kitchen
- Microwave
- Office
- Oven
- Patio
- Quartz Countertops
- Range
- Refrigerator
- Smoke Free
- Stainless Steel Appliances
- Walk-In Closets
- Washer/Dryer
- Wi-Fi
Community Features
- Clubhouse
- Conference Rooms
- Courtyard
- Dog Park
- Fitness Center
- Garages
- Lounge
- Maintenance on site
- Pet Play Area
- Pool
- Spa
- Sundeck
- Walking/Biking Trails
- Wi-Fi
Map of The Addison Apartments
Area Scores
Walkability
Moderately walkable
Transit
Limited public transit
Driveability
Exceptionally drivable
Bikeability
Fairly bikeable
Walkability measures the walking distance to day-to-day needs.
Transit measures access to public transportation.
Driveability measures congestion, parking availability, and access to major roads.
Bikeability measures the suitability for cycling.
Soundscore™
Active
A Sound Score rating aggregates noise caused by vehicle traffic, airplane traffic and local sources.
Transit
Airport
21 min Drive

Moving to Airline/Jefferson, Baton Rouge, LA
Shopping Centers
Shoppers will appreciate The Addison Apartments proximity to Mall Of Louisiana, Bluebonnet Parc, and Siegen Plaza. Mall Of Louisiana is 1.3 miles away, and Bluebonnet Parc is within a 17 minute walk.
Parks and Recreation
Recreational activities near The Addison Apartments are plentiful. Discover 3 parks within 4.1 miles, including Bluebonnet Swamp Nature Center, LSU Hilltop Arboretum, and Highland Road Observatory and Park.
Airports
Living in Airline/Jefferson provides easy access to Baton Rouge Metro Ryan Field, located just 23 minutes from The Addison Apartments.
Local Education
Primary and Secondary Schools

Westminster Elementary School
Grades PK-5
Public

Westdale Middle School
Grades 6-8
Public
Jefferson Terrace Elementary School
Grades PK-8
Public

Tara High School
Grades 9-12
Public
Data provided by GreatSchools.org © 2026. All rights reserved.

Colleges and Universities
| School | Commute Time (Distance) |
|---|---|
| Baton Rouge Community College | Drive: 12 min (7.4 mi) |
| Louisiana State University | Drive: 15 min (9.1 mi) |
About The Addison Apartments
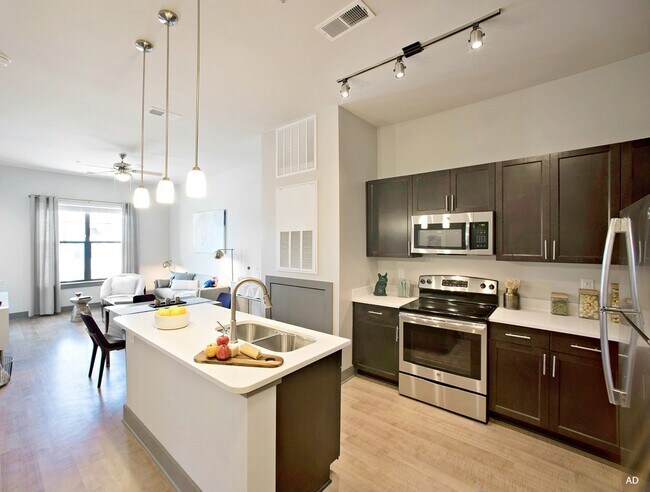
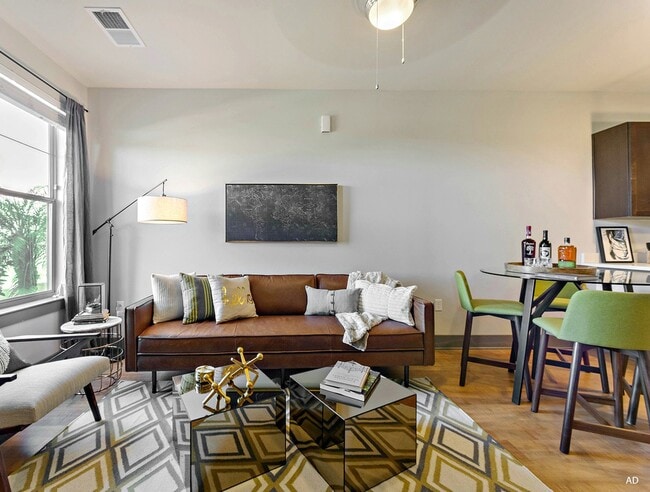
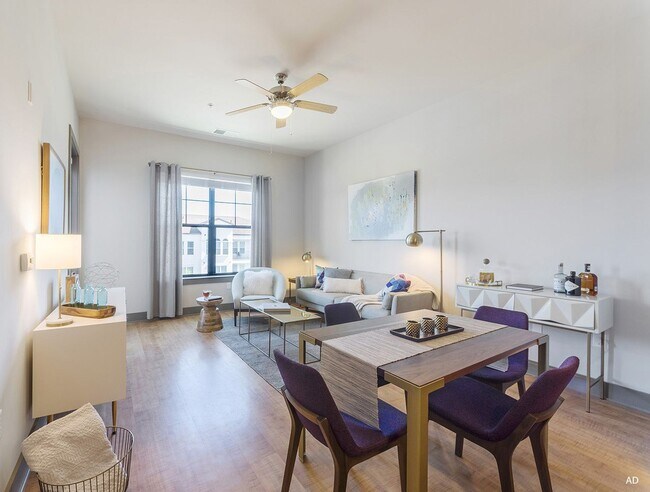
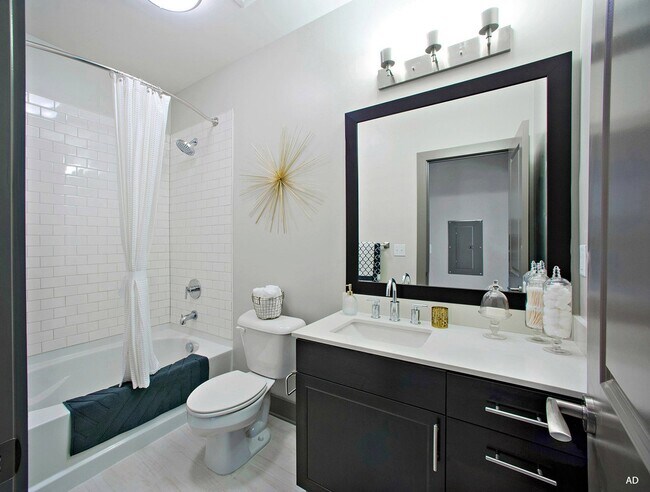
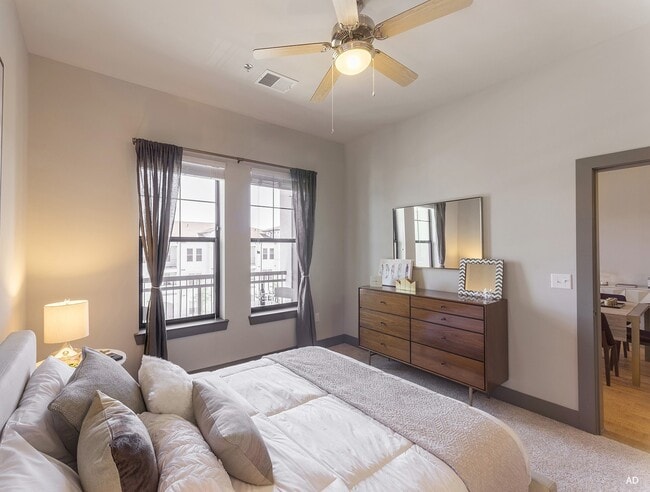
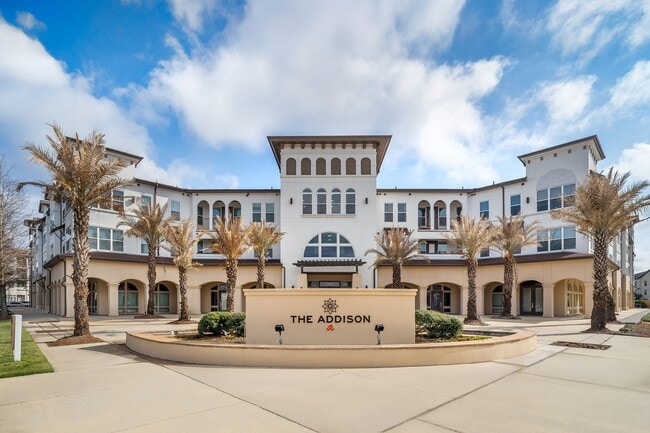
The Addison is a pet-friendly, smoke-free luxury apartment community nestled in The Grove in Baton Rouge, LA,. Offering 1- and 2-bedroom apartments and townhomes, each home features gourmet kitchens with custom cabinetry, quartz countertops,… stainless steel appliances, hardwood-style flooring, in-unit washers and dryers, and central air conditioning. Select homes include private balconies or patios and custom walk-in amenities include two resort-style saltwater pools with sundecks, two fully equipped fitness centers, a yoga and stretching room, gaming lounge, spacious clubrooms, chef's kitchen and grilling area, media-ready conference room, on-site dog park, private garage parking, and high-speed Wi-Fi throughout amenity areas. Residents also enjoy exclusive access to an on-site Woodhouse Day Spa.Conveniently located adjacent to the Mall of Louisiana and the Ward Creek Greenway Trail Health Loop and minutes from I-10, and LSU.
The Addison is a pet-friendly, smoke-free luxury apartment community nestled in The Grove in Baton Rouge, LA,. Offering 1- and 2-bedroom apartments and townhomes, each home features gourmet kitchens with custom cabinetry, quartz countertops, stainless steel appliances, hardwood-style flooring, in-unit washers and dryers, and central air conditioning. Select homes include private balconies or patios and custom walk-in amenities include two resort-style saltwater pools with sundecks, two fully equipped fitness centers, a yoga and stretching room, gaming lounge, spacious clubrooms, chef's kitchen and grilling area, media-ready conference room, on-site dog park, private garage parking, and high-speed Wi-Fi throughout amenity areas. Residents also enjoy exclusive access to an on-site Woodhouse Day Spa.Conveniently located adjacent to the Mall of Louisiana and the Ward Creek Greenway Trail Health Loop and minutes from I-10, and LSU.
The Addison Apartments is an apartment community in Baton Rouge, LA
Contact
Baton Rouge, LA 70836
- Sunday Closed
- Monday 9:00 AM – 6:00 PM
- Tuesday 9:00 AM – 6:00 PM
- Wednesday 9:00 AM – 6:00 PM
- Thursday 9:00 AM – 6:00 PM
- Friday 9:00 AM – 6:00 PM
- Saturday 10:00 AM – 4:00 PM
Renter Reviews
For The Addison Apartments
8 Ratings & Reviews
-
3/3/23
Would not recommend
The new management team is horrible. They never answer the phones plus they don’t know what they’re talking about. Apartments are infested with roaches and mold. The maintenance team couldn’t fix a lightbulb even if you put the instructions in front of them. Don’t waste your time or money here.
Review from Apartments.com
17 People Found This Helpful
The Addison Apartments Gallery

Find More Rentals in Baton Rouge
Bedrooms
Other Types of Rentals
Baton Rouge Apartments by Amenity
- Pet-Friendly Apartments in Baton Rouge
- Furnished Apartments in Baton Rouge
- Waterfront Apartments in Baton Rouge
- Apartments with a Pool in Baton Rouge
- Apartments with Wheelchair Access in Baton Rouge
- Apartments with Washer & Dryer in Baton Rouge
- Apartments with Utilities Included in Baton Rouge
- Apartments with a Garage in Baton Rouge
- Apartments with EV Charging in Baton Rouge
- Apartments with a Virtual Tour in Baton Rouge
Apartment Specialties
Apartments in your Budget
- Baton Rouge Move-in Specials
- Cheap Apartments in Baton Rouge
- Luxury Apartments in Baton Rouge
- Apartments under $700 in Baton Rouge
- Apartments under $900 in Baton Rouge
- Apartments under $1000 in Baton Rouge
- Apartments under $1500 in Baton Rouge
- Apartments under $2000 in Baton Rouge
- Apartments under $2500 in Baton Rouge
Find More Rentals Nearby…
Cities
Neighborhoods
Contact This Property
(225) 900-7158Languages: English
Closed Today