- Bedrooms
- 1 - 21 - 2 Beds
- Bathrooms
- 1 Bath1 Bath
- Sq. Ft.
- 582 - 935 sq ft
Pricing and Floor Plans
1x1a
Show Floor Plan Details Hide Floor Plan Details
Unable to load floor plan details.
105
$935
582 Sq. Ft.
Now
2x1c
Show Floor Plan Details Hide Floor Plan Details
Unable to load floor plan details.
303
$1,220
935 Sq. Ft.
Now
355
$1,220
935 Sq. Ft.
Now
2x1a
Show Floor Plan Details Hide Floor Plan Details
Unable to load floor plan details.
116
$1,185
790 Sq. Ft.
Oct. 9
225
$1,185
790 Sq. Ft.
Oct. 31
Details
Property Information
- Built in 1971
- 261 units2 stories
Fees & Policies
The fees below are based on community-supplied data and may exclude additional fees and utilities.
Utilities & Essentials
-
Damage Waiver Program$15 / mo
-
Trash Fee$20 / mo
-
Cable & Internet$45 / mo
-
Pest Control$5 / mo
-
Utility - Water/Waste WaterUsage-Based / mo
One-Time Basics
Due at Application
-
Administrative Fee$150
-
Application Fee Per Applicant$50
Surface Lot
-
Parking FeeN/A
Other
-
Parking Fee$50 / mo
Comments
Reserved Parking Available
Dogs Allowed
-
Pet Fee$400
-
Monthly Pet Fee$30 / mo
0 lbs. Weight Limit, Pet Interview
Cats Allowed
-
Pet Fee$400
-
Monthly Pet Fee$30 / mo
0 lbs. Weight Limit, Pet Interview
Property Fee Disclaimer: Based on community-supplied data and independent market research. Subject to change without notice. May exclude fees for mandatory or optional services and usage-based utilities.
Matterport 3D Tours
Explore Commute Options
Property Highlights
- Complimentary coffee bar
- Partially Renovated unit
- Rehab
- Renovated unit
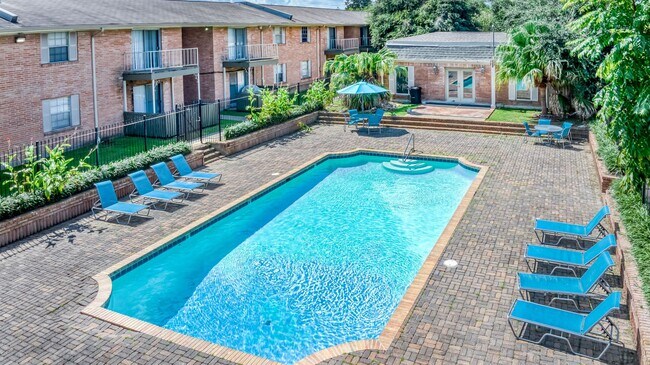
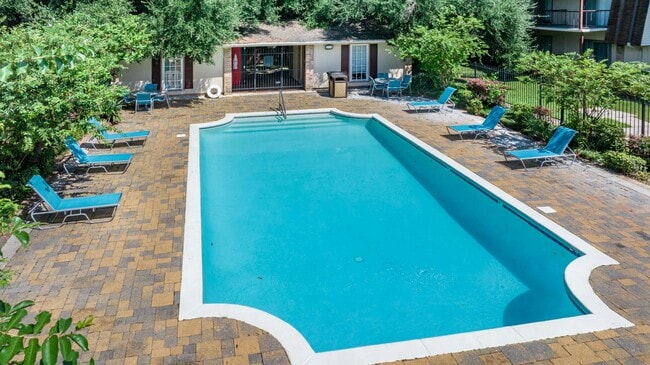
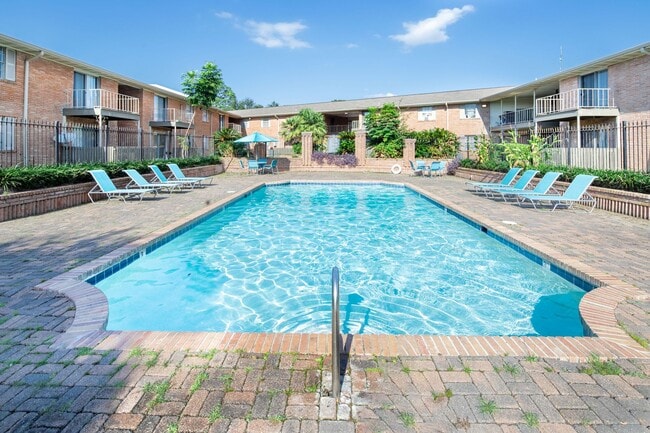
- Two Swimming Pools With Sun Decks
- Upgrade/Rehab
Apartment Features
- Air Conditioning
- Balcony
- Bay Window
- Cable Ready
- Carpet
- Ceiling Fans
- Crown Molding
- Deck
- Den
- Dining Room
- Dishwasher
- Disposal
- Hardwood Floors
- Heating
- High Speed Internet Access
- Ice Maker
- Kitchen
- Oven
- Pantry
- Patio
- Range
- Refrigerator
- Satellite TV
- Tile Floors
- Tub/Shower
- Views
- Vinyl Flooring
- Walk-In Closets
- Washer/Dryer
- Washer/Dryer Hookup
- Window Coverings
Community Features
- Controlled Access
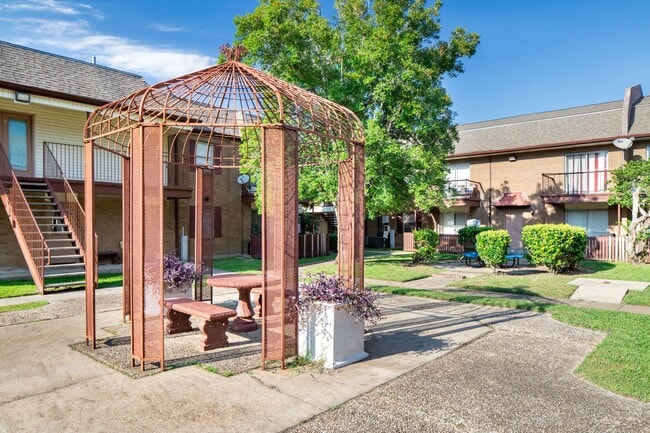
- Courtyard
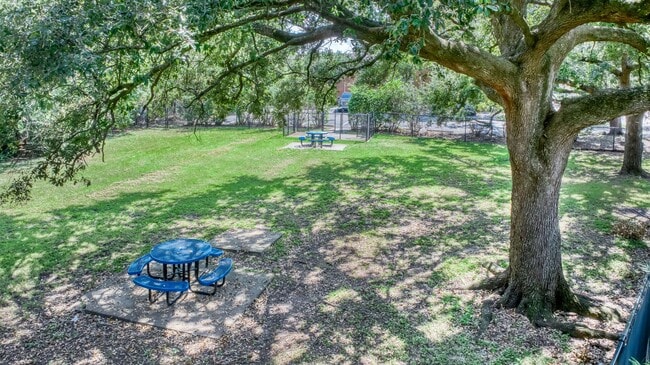
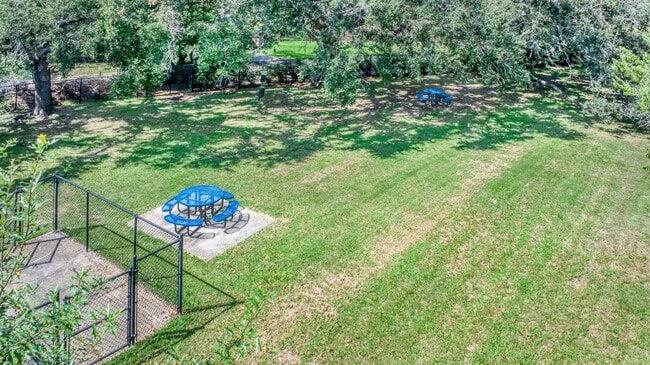
- Dog Park
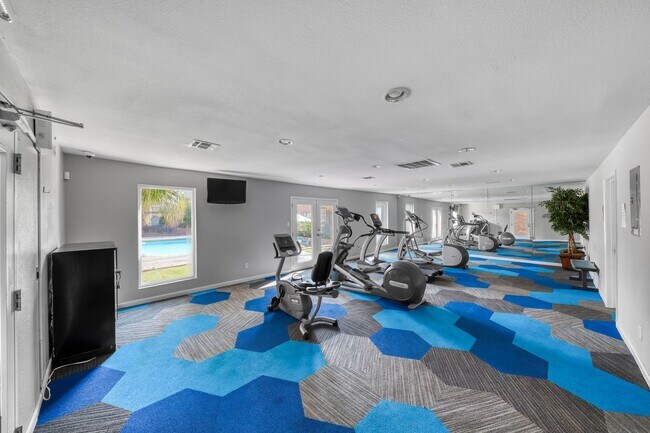
- Fitness Center
- Gated
- Laundry Facilities
- Lounge
- Maintenance on site
- Online Services
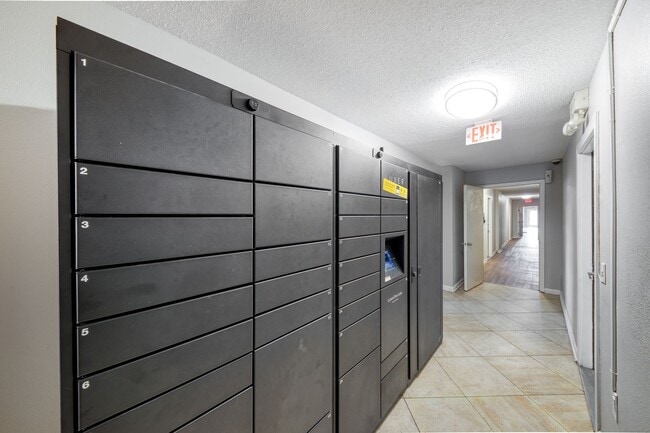
- Package Service
- Pet Play Area
- Picnic Area
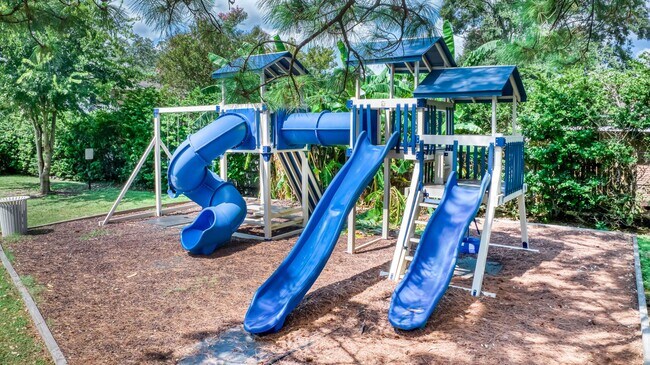
- Playground
- Pool
- Property Manager on Site
- Sundeck
- Walk-Up
Map of City Heights Garden Lane
Area Scores
Walkability
Moderately walkable
Transit
Limited public transit
Driveability
Exceptionally drivable
Bikeability
Fairly bikeable
Walkability measures the walking distance to day-to-day needs.
Transit measures access to public transportation.
Driveability measures congestion, parking availability, and access to major roads.
Bikeability measures the suitability for cycling.
Soundscore™
Busy
A Sound Score rating aggregates noise caused by vehicle traffic, airplane traffic and local sources.
Transit
Commuter Rail
8 min Drive

Airport
27 min Drive

Moving to Westbank, Gretna, LA
Shopping Centers
Shoppers will appreciate City Heights Garden Lane proximity to Gretna Village Shopping Center. Gretna Village Shopping Center is 0.1 miles away.
Airports
Living in Westbank provides easy access to Louis Armstrong New Orleans International, located just 27 minutes from City Heights Garden Lane.
Local Education
Primary and Secondary Schools

Mcdonogh #26 Elementary School
Grades PK-5
Public

Livaudais Middle School
Grades 6-8
Public

Salem Lutheran School
Grades PK-8
Private

West Jefferson High School
Grades 9-12
Public
A Different World Academy
Grades K-12
Private
Data provided by GreatSchools.org © 2026. All rights reserved.

Colleges and Universities
| School | Commute Time (Distance) |
|---|---|
| Tulane Univ., Health Ctr | Drive: 9 min (6.4 mi) |
| LSU Health Center, Downtown | Drive: 9 min (6.5 mi) |
| Loyola University, New Orleans | Drive: 16 min (9.1 mi) |
| LSU Health Center, Uptown | Drive: 18 min (9.3 mi) |
About City Heights Garden Lane
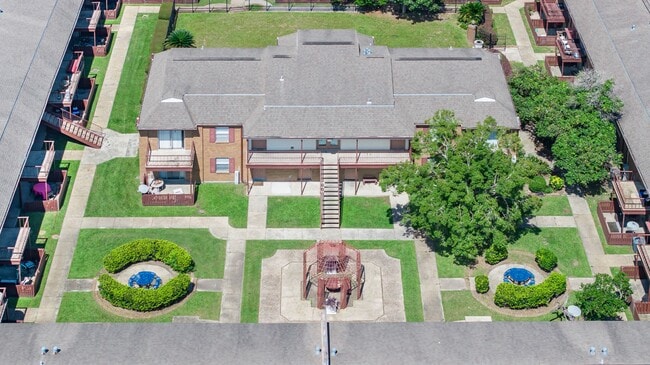
City Heights Garden Lane in historic Gretna, Louisiana is a 10-acre private community conveniently located on the Westbank of the Mississippi River – less than ten minutes from downtown New Orleans.
Call to schedule a tour of your future home today!
City Heights Garden Lane in historic Gretna, Louisiana is a 10-acre private community conveniently located on the Westbank of the Mississippi River – less than ten minutes from downtown New Orleans.
Call to schedule a tour of your future home today!
City Heights Garden Lane is an apartment community in Gretna, LA
Contact
Gretna, LA 70053
- Sunday Closed
- Monday 8:30 AM – 5:30 PM
- Tuesday 8:30 AM – 5:30 PM
- Wednesday 8:30 AM – 5:30 PM
- Thursday 8:30 AM – 5:30 PM
- Friday 8:30 AM – 5:30 PM
- Saturday 10:00 AM – 2:00 PM
Renter Reviews
For City Heights Garden Lane
3 Ratings & Reviews
-
11/1/25
Not worth it
Not worth it , you’ll pay an extra $150 on top of your rent , the apartment I was shown was so nice and neat but the apartment I was given was nothing like it at all and was wore down !
Review from Apartments.com
1 Person Found This Helpful
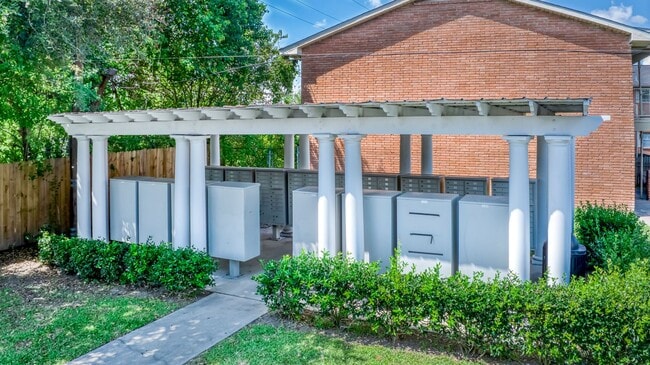
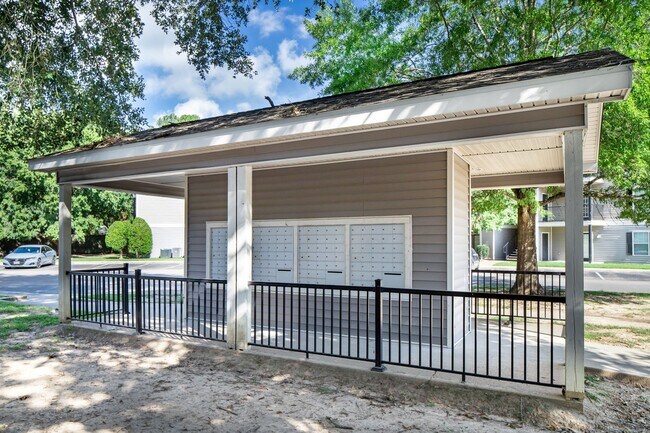
City Heights Garden Lane Gallery
Find More Rentals in Gretna
Bedrooms
Other Types of Rentals
Gretna Apartments by Amenity
- Pet-Friendly Apartments in Gretna
- Furnished Apartments in Gretna
- Waterfront Apartments in Gretna
- Apartments with a Pool in Gretna
- Apartments with Wheelchair Access in Gretna
- Apartments with Washer & Dryer in Gretna
- Apartments with Utilities Included in Gretna
- Apartments with EV Charging in Gretna
- Apartments with a Virtual Tour in Gretna
Apartment Specialties
Find More Rentals Nearby…
Cities
Neighborhoods
Contact This Property
(504) 688-4045Languages: English
Open 8:30 AM – 5:30 PM Today