


The Metro at Clearview
4409 Trenton St, Metairie, LA 70006
Managed By

- Bedrooms
- Studio - 3Studio - 3 Beds
- Bathrooms
- 1 - 21 - 2 Baths
- Sq. Ft.
- 640 - 1,419 sq ft
Pricing and Floor Plans
S
Show Floor Plan Details Hide Floor Plan Details
Unable to load floor plan details.
1A - HC
Show Floor Plan Details Hide Floor Plan Details
Unable to load floor plan details.
1A
Show Floor Plan Details Hide Floor Plan Details
Unable to load floor plan details.
1C
Show Floor Plan Details Hide Floor Plan Details
Unable to load floor plan details.
1B - HC
Show Floor Plan Details Hide Floor Plan Details
Unable to load floor plan details.
1E
Show Floor Plan Details Hide Floor Plan Details
Unable to load floor plan details.
1B
Show Floor Plan Details Hide Floor Plan Details
Unable to load floor plan details.
1BX
Show Floor Plan Details Hide Floor Plan Details
Unable to load floor plan details.
1D
Show Floor Plan Details Hide Floor Plan Details
Unable to load floor plan details.
1AX
Show Floor Plan Details Hide Floor Plan Details
Unable to load floor plan details.
1BXS
Show Floor Plan Details Hide Floor Plan Details
Unable to load floor plan details.
1CX
Show Floor Plan Details Hide Floor Plan Details
Unable to load floor plan details.
2A
Show Floor Plan Details Hide Floor Plan Details
Unable to load floor plan details.
248
$2,495
1,082 Sq. Ft.
Oct. 28
303
$2,407
1,082 Sq. Ft.
Nov. 18
349
$2,495
1,082 Sq. Ft.
Dec. 9
2AX
Show Floor Plan Details Hide Floor Plan Details
Unable to load floor plan details.
355
$3,300
1,321 Sq. Ft.
Oct. 9
328
$3,277
1,321 Sq. Ft.
Oct. 21
2BX
Show Floor Plan Details Hide Floor Plan Details
Unable to load floor plan details.
305
$3,194
1,346 Sq. Ft.
Oct. 10
2A - HC
Show Floor Plan Details Hide Floor Plan Details
Unable to load floor plan details.
2C
Show Floor Plan Details Hide Floor Plan Details
Unable to load floor plan details.
2B
Show Floor Plan Details Hide Floor Plan Details
Unable to load floor plan details.
2CX
Show Floor Plan Details Hide Floor Plan Details
Unable to load floor plan details.
3AX - HC
Show Floor Plan Details Hide Floor Plan Details
Unable to load floor plan details.
345
$3,487
1,419 Sq. Ft.
Oct. 10
3AX
Show Floor Plan Details Hide Floor Plan Details
Unable to load floor plan details.
445
$3,500
1,419 Sq. Ft.
Oct. 21
Details
Lease Term Options
- 3 - 12 Month Leases
Property Information
- Built in 2024
- 270 units5 stories
Fees & Policies
The fees below are based on community-supplied data and may exclude additional fees and utilities.
-
Surface Lot
-
Garage
Dogs Allowed
-
Monthly Pet Fee$20
-
One-Time Pet Fee$300
70 lbs. Weight Limit
Restrictions
Pit Bull Terriers<br /> American Bully<br /> Staffordshire Terriers<br /> Rottweilers<br /> German Shepherds<br /> Presa Canarios<br /> Chows Chows<br /> Doberman Pinschers<br /> Akitas<br /> Wolf-hybrids<br /> Mastiffs<br /> Cane Corsos<br /> Great Danes<br /> Alaskan Malamutes<br /> Siberian Huskies
Cats Allowed
-
Monthly Pet Fee$20
-
One-Time Pet Fee$300
0 lbs. Weight Limit
Restrictions
Pit Bull Terriers<br /> American Bully<br /> Staffordshire Terriers<br /> Rottweilers<br /> German Shepherds<br /> Presa Canarios<br /> Chows Chows<br /> Doberman Pinschers<br /> Akitas<br /> Wolf-hybrids<br /> Mastiffs<br /> Cane Corsos<br /> Great Danes<br /> Alaskan Malamutes<br /> Siberian Huskies
Property Fee Disclaimer: Based on community-supplied data and independent market research. Subject to change without notice. May exclude fees for mandatory or optional services and usage-based utilities.
Matterport 3D Tours
Explore Commute Options
Property Highlights
- *Wood Style Flooring
- 5th Floor Sky Lounge w/ Metairie Views
- Custom Dual- Toned Kitchen Cabinetry w/ Matte Black Hardware
- Energy Efficient GE Stainless Steel Appliances w/ Glass- Top Stoves
- Floor-to-Ceiling Tile Shower Enclosures
- Framed Bathroom Mirrors
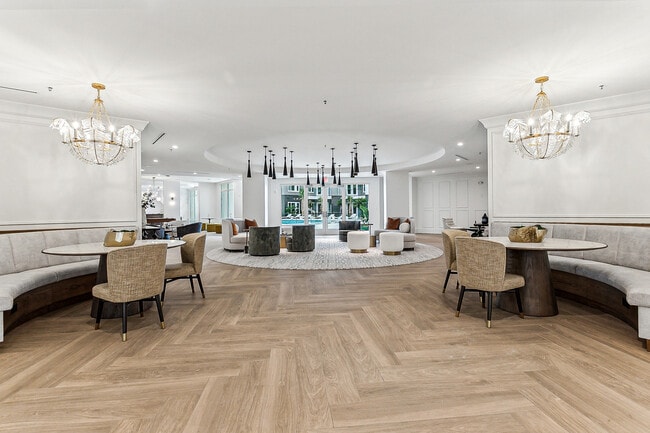
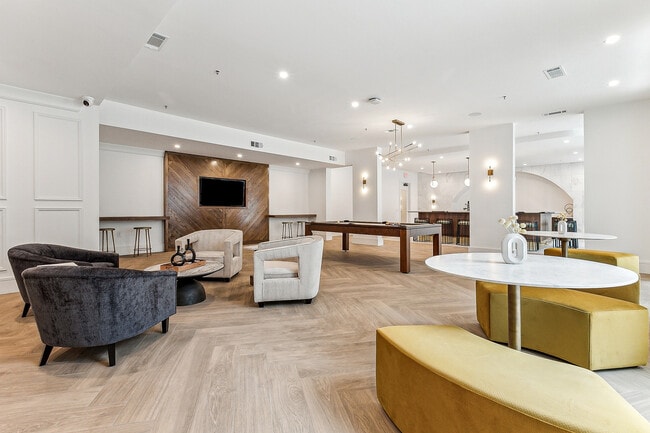
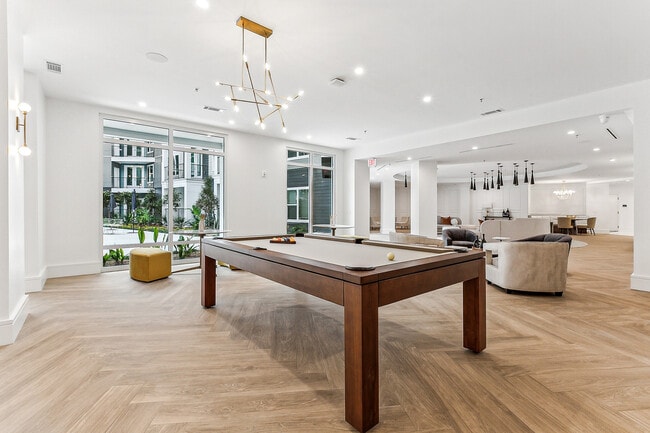
- Fully Equipped Indoor Poolside Resident Lounge
- Gated On-Site Dog Park
- Gourmet Kitchen w/ Thick Quartz Countertops
- Grilling Areas
- Individual Climate Control
- Kitchen Pantries *
- Large Kitchen Islands *
- Pre Wired for High-Speed Internet and Cable
- Private Balcony*
- Recycling Center
- Smart Home Technology
- Spacious Walk in Closets *
- Stainless Steel Undermount Kitchen Sink w/ Garbage Disposals
- Washer and Dryer
- Wood-Inspired Luxury Plank Flooring
Apartment Features
- Air Conditioning
- Balcony
- Built-In Bookshelves
- Cable Ready
- Carpet
- Ceiling Fans
- Den
- Dishwasher
- Disposal
- Double Vanities
- Eat-in Kitchen
- Family Room
- Framed Mirrors
- Freezer
- Hardwood Floors
- Heating
- High Ceilings
- High Speed Internet Access
- Ice Maker
- Island Kitchen
- Kitchen
- Large Bedrooms
- Linen Closet
- Microwave
- Oven
- Pantry
- Patio
- Quartz Countertops
- Range
- Refrigerator
- Smoke Free
- Stainless Steel Appliances
- Tub/Shower
- Views
- Walk-In Closets
- Washer/Dryer
- Wheelchair Accessible (Rooms)
- Wi-Fi
Community Features
- 24 Hour Access
- Business Center
- Car Charging Station
- Clubhouse
- Controlled Access
- Courtyard
- Disposal Chutes
- Dog Park
- Elevator
- Fitness Center
- Gameroom
- Garages
- Gated
- Grill
- Guest Apartment
- Hearing Impaired Accessible
- Lounge
- Maintenance on site
- Multi Use Room
- Package Service
- Pet Care
- Pet Washing Station
- Planned Social Activities
- Pool
- Property Manager on Site
- Roof Terrace
- Storage Space
- Sundeck
- Video Patrol
- Vision Impaired Accessible
- Wheelchair Accessible
- Wi-Fi
- Zen Garden
Map of The Metro at Clearview
Area Scores
Walkability
Moderately walkable
Transit
Limited public transit
Driveability
Very drivable
Bikeability
Fairly bikeable
Walkability measures the walking distance to day-to-day needs.
Transit measures access to public transportation.
Driveability measures congestion, parking availability, and access to major roads.
Bikeability measures the suitability for cycling.
Soundscore™
Active
A Sound Score rating aggregates noise caused by vehicle traffic, airplane traffic and local sources.
Transit
Commuter Rail
17 min Drive
Airport
13 min Drive
Moving to Metairie, Metairie, LA
Shopping Centers
Shoppers will appreciate The Metro at Clearview proximity to Clearview City Center, Veteran's Centro, and Independence Mall Shopping Center. Clearview City Center is 0.2 miles away, and Veteran's Centro is within a 6 minute walk.
Commuting
With a TransitScore of 30, The Metro at Clearview has limited public transit, including 7 transit stops within 37 miles. Transit options include Cemeteries-Canal And City Park and Canal And Anthony/Botinelli.
Airports
Living in Metairie provides easy access to Louis Armstrong New Orleans International, located just 12 minutes from The Metro at Clearview.
Local Education
Primary and Secondary Schools

Phoebe Hearst School
Grades PK-5
Public

J.D. Meisler Middle School
Grades 6-8
Public

Grace King High School
Grades 9-12
Public

Crescent City Christian School
Grades PK-12
Private
Data provided by GreatSchools.org © 2026. All rights reserved.

Colleges and Universities
| School | Commute Time (Distance) |
|---|---|
| Univ. New Orleans, Jefferson | Drive: 6 min (2.4 mi) |
| Delgado Community College | Drive: 13 min (5.8 mi) |
| Xavier Univ of La, New Orleans | Drive: 14 min (7 mi) |
| Tulane University, New Orleans | Drive: 17 min (7.7 mi) |
About The Metro at Clearview
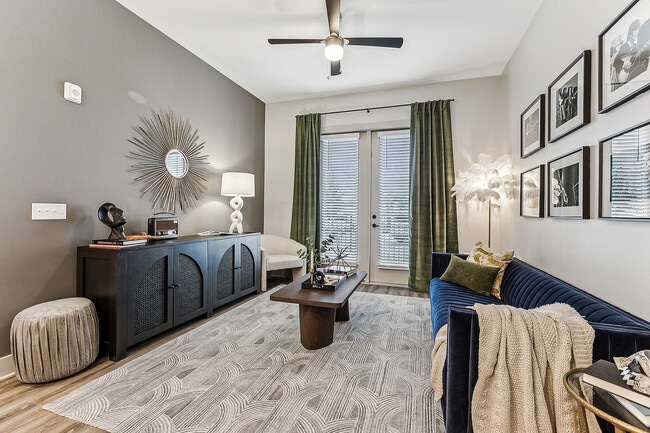
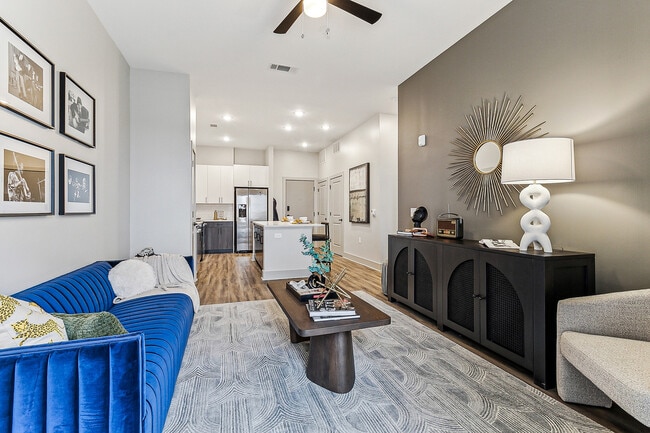
The Metro at Clearview redefines apartments in Metairie, LA, with brand new 1-, 2-, & 3-bedroom apartments for rent in the Jefferson Parish area. These apartments are designed for modern comfort and everyday elegance. Each home features stainless…
steel appliances, granite countertops, smart home technology, and in-home washers and dryers.
Located just off Clearview Parkway and Veterans Boulevard, this pet-friendly community offers unmatched access to dining, shopping, and recreation, including the nearby Lakeside Shopping Center and LaFreniere Park.
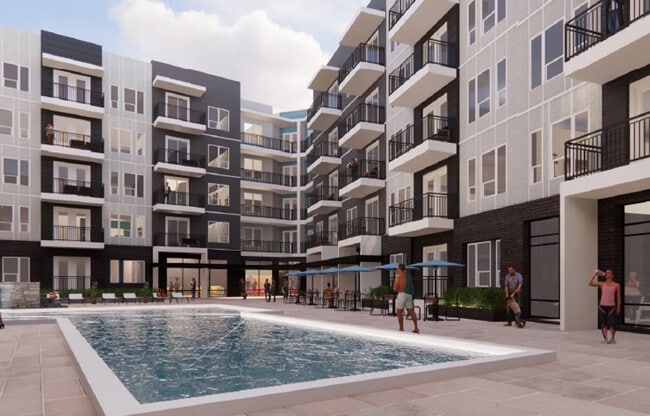
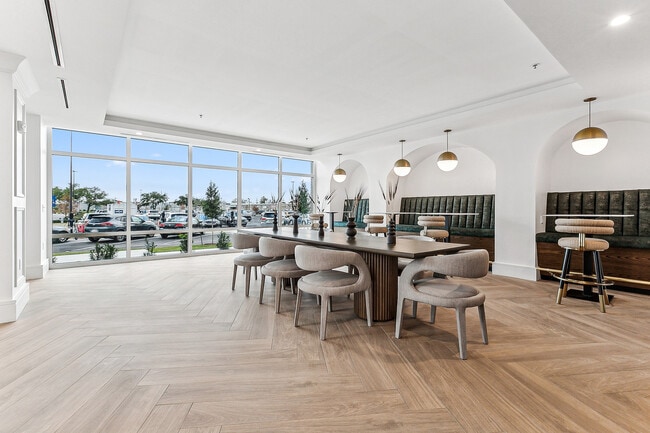
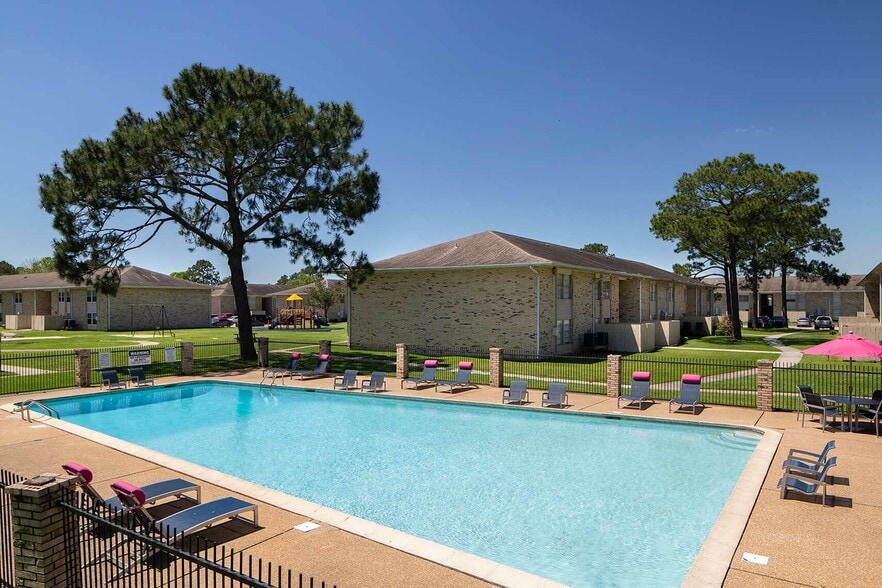
Residents enjoy elevated community spaces including a resort-style pool, a club-quality fitness and yoga studio, and a stunning 5th-floor sky lounge with city views.
The Metro at Clearview redefines apartments in Metairie, LA, with brand new 1-, 2-, & 3-bedroom apartments for rent in the Jefferson Parish area. These apartments are designed for modern comfort and everyday elegance. Each home features stainless steel appliances, granite countertops, smart home technology, and in-home washers and dryers.
Located just off Clearview Parkway and Veterans Boulevard, this pet-friendly community offers unmatched access to dining, shopping, and recreation, including the nearby Lakeside Shopping Center and LaFreniere Park.
Residents enjoy elevated community spaces including a resort-style pool, a club-quality fitness and yoga studio, and a stunning 5th-floor sky lounge with city views.
The Metro at Clearview is an apartment community in Metairie, LA
Contact
Metairie, LA 70006
- Sunday Closed
- Monday 8:30 AM – 5:30 PM
- Tuesday 8:30 AM – 5:30 PM
- Wednesday 8:30 AM – 5:30 PM
- Thursday 8:30 AM – 5:30 PM
- Friday 8:30 AM – 5:30 PM
- Saturday Closed
The Metro at Clearview Gallery


Nearby Properties You Might Like
Within 50 Miles of The Metro at Clearview
Find More Rentals in Metairie
Bedrooms
Other Types of Rentals
Metairie Apartments by Amenity
- Pet-Friendly Apartments in Metairie
- Furnished Apartments in Metairie
- Waterfront Apartments in Metairie
- Apartments with a Pool in Metairie
- Apartments with Wheelchair Access in Metairie
- Apartments with Washer & Dryer in Metairie
- Apartments with Utilities Included in Metairie
- Apartments with a Garage in Metairie
- Apartments with EV Charging in Metairie
- Apartments with a Virtual Tour in Metairie
Apartment Specialties
Apartments in your Budget
Find More Rentals Nearby…
Cities
Neighborhoods
Contact This Property
(504) 353-9665Languages: English
Open 8:30 AM – 5:30 PM Today