
Managed By

- Bedrooms
- 1 - 41 - 4 Beds
- Bathrooms
- 1 - 2.51 - 2.5 Baths
- Sq. Ft.
- 645 - 1,360 sq ft
Pricing and Floor Plans
1 Bdrm Garden, 645 SqFt, Market,
Show Floor Plan Details Hide Floor Plan Details
Unable to load floor plan details.
48-B
$1,432
645 Sq. Ft.
Now
1 Bdrm Garden, 696 SqFt, Tax Credit, 60% AMI
Show Floor Plan Details Hide Floor Plan Details
Unable to load floor plan details.
112-A
$913
696 Sq. Ft.
Jan. 10
1 Bdrm Garden, 700 SqFt, Tax Credit, 60% AMI
Show Floor Plan Details Hide Floor Plan Details
Unable to load floor plan details.
24-101
$913
700 Sq. Ft.
Jan. 10
New
1 Bdrm Garden, 756 SqFt, Market,
Show Floor Plan Details Hide Floor Plan Details
Unable to load floor plan details.
24-212
$1,432
756 Sq. Ft.
Jan. 10
2 Bdrm Townhome, 904 SqFt, Market,
Show Floor Plan Details Hide Floor Plan Details
Unable to load floor plan details.
18-2606
$1,816
904 Sq. Ft.
Now
44-2825
$1,816
904 Sq. Ft.
Oct. 1
2 Bdrm Townhome, 904 SqFt, Tax Credit, 60% AMI
Show Floor Plan Details Hide Floor Plan Details
Unable to load floor plan details.
97-2425
$1,063
904 Sq. Ft.
Now
2 Bdrm Garden, 879 SqFt, Market,
Show Floor Plan Details Hide Floor Plan Details
Unable to load floor plan details.
62-G
$1,678
879 Sq. Ft.
Now
2 Bdrm Garden, 1108 SqFt, Market,
Show Floor Plan Details Hide Floor Plan Details
Unable to load floor plan details.
24-218
$1,851
1,108 Sq. Ft.
Now
2 Bdrm Townhome, 1198 SqFt, Market,
Show Floor Plan Details Hide Floor Plan Details
Unable to load floor plan details.
03-3303
$1,769
1,198 Sq. Ft.
Oct. 10
3 Bdrm Townhome, 1196 SqFt, Market,
Show Floor Plan Details Hide Floor Plan Details
Unable to load floor plan details.
23-3302
$1,994
1,196 Sq. Ft.
Now
93-2819
$1,994
1,196 Sq. Ft.
Oct. 10
88-2814
$1,994
1,196 Sq. Ft.
Nov. 10
3 Bdrm Townhome, 1220 SqFt, Market,
Show Floor Plan Details Hide Floor Plan Details
Unable to load floor plan details.
32-2823
$1,994
1,220 Sq. Ft.
Now
80-2426
$1,994
1,220 Sq. Ft.
Now
3 Bdrm Garden, 1203 SqFt, Tax Credit, 60% AMI
Show Floor Plan Details Hide Floor Plan Details
Unable to load floor plan details.
12-A
$1,247
1,203 Sq. Ft.
Now
3 Bdrm Townhome, 1206 SqFt, Market,
Show Floor Plan Details Hide Floor Plan Details
Unable to load floor plan details.
67-2609
$1,994
1,206 Sq. Ft.
Now
4 Bdrm Townhome, 1360 SqFt, Tax Credit, 20% AMI
Show Floor Plan Details Hide Floor Plan Details
Unable to load floor plan details.
51-2707
$309
1,360 Sq. Ft.
Now
Details
Lease Term Options
- 0 - 37 Month Leases
Property Information
- Built in 2011
- 460 units2 stories
Fees & Policies
The fees below are based on community-supplied data and may exclude additional fees and utilities.
One-Time Basics
Due at Application
-
Application Fee Per Applicant$17
Surface Lot
-
Parking FeeN/A
Comments
Max of 1
Street
-
Parking FeeN/A
Additional Parking Options
-
Other
Dogs Allowed
-
Pet Fee$275
0 lbs. Weight Limit, Pet Interview, Spayed/Neutered
Cats Allowed
-
Pet Deposit$276
0 lbs. Weight Limit, Pet Interview, Spayed/Neutered
Property Fee Disclaimer: Based on community-supplied data and independent market research. Subject to change without notice. May exclude fees for mandatory or optional services and usage-based utilities.
Matterport 3D Tours
Explore Commute Options
Property Highlights
- ADA Accessible
- Bike Racks
- Carpeting
- Efficient Appliances
- Electric Range/Stove
- High Ceilings
- Historic Building
Apartment Features
- Air Conditioning
- Cable Ready
- Carpet
- Ceiling Fans
- Dining Room
- Dishwasher
- Heating
- High Ceilings
- High Speed Internet Access
- Ice Maker
- Kitchen
- Large Bedrooms
- Microwave
- Oven
- Pantry
- Patio
- Porch
- Range
- Refrigerator
- Security System
- Tile Floors
- Tub/Shower
- Vinyl Flooring
- Walk-In Closets
- Washer/Dryer
- Wheelchair Accessible (Rooms)
- Window Coverings
Community Features
- 24 Hour Access
- Bicycle Storage
- Business Center
- Clubhouse
- Controlled Access
- Elevator
- Fitness Center
- Gated
- Grill
- Income Restricted
- Individual Locking Bedrooms
- Maintenance on site
- Multi Use Room
- Online Services
- Picnic Area
- Playground
- Pool
- Private Bathroom
- Property Manager on Site
- Utilities Included
- Walk-Up
- Wheelchair Accessible
Map of Harmony Oaks
Area Scores
Walkability
Exceptionally walkable
Transit
Some public transit
Driveability
Fairly drivable
Bikeability
Moderately bikeable
Walkability measures the walking distance to day-to-day needs.
Transit measures access to public transportation.
Driveability measures congestion, parking availability, and access to major roads.
Bikeability measures the suitability for cycling.
Soundscore™
Active
A Sound Score rating aggregates noise caused by vehicle traffic, airplane traffic and local sources.
Transit
Commuter Rail
6 min Drive
Airport
23 min Drive
Moving to Central City, New Orleans, LA
Shopping Centers
Shoppers will appreciate Harmony Oaks proximity to Magnolia Marketplace, Washington Center, and South Claiborne Shopping Center. Magnolia Marketplace is 0.2 miles away, and Washington Center is within a 5 minute walk.
Commuting
With a TransitScore of 40, Harmony Oaks has some public transit, including 7 transit stops within 33.1 miles. Transit options include St Charles And 8Th Street and St Charles And Louisiana.
Parks and Recreation
Recreational activities near Harmony Oaks are plentiful. Discover 5 parks within 3.2 miles, including Louisiana Children's Museum, Entergy IMAX Theatre, and Audubon Aquarium of the Americas.
Airports
Living in Central City provides easy access to Louis Armstrong New Orleans International, located just 23 minutes from Harmony Oaks.
Local Education
Primary and Secondary Schools

E. P. Harney Spirit Of Excellence Academy
Grades K-8
Charter
McMillian's First Steps CDC / Academy
Grades PK-8
Private

Mary McLeod Bethune Elementary School of Literature & Technology
Grades PK-8
Public

Benjamin Franklin Elementary Math And Science
Grades PK-8
Public
Lawrence D. Crocker College Prep
Grades PK-8
Charter

Cohen College Prep
Grades 6-12
Public
Data provided by GreatSchools.org © 2026. All rights reserved.

Colleges and Universities
| School | Commute Time (Distance) |
|---|---|
| Tulane Univ., Health Ctr | Drive: 4 min (1.8 mi) |
| LSU Health Center, Downtown | Drive: 4 min (1.8 mi) |
| Loyola University, New Orleans | Drive: 7 min (2 mi) |
| Tulane University, New Orleans | Drive: 6 min (2.2 mi) |
About Harmony Oaks
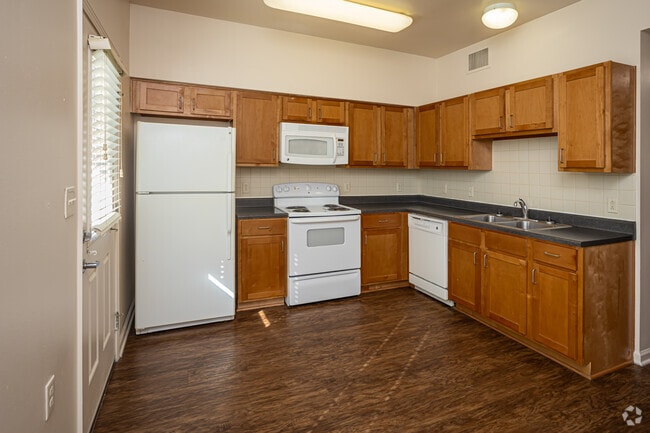
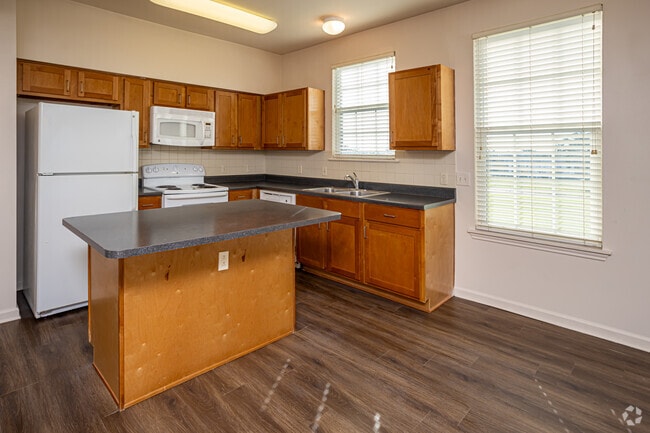
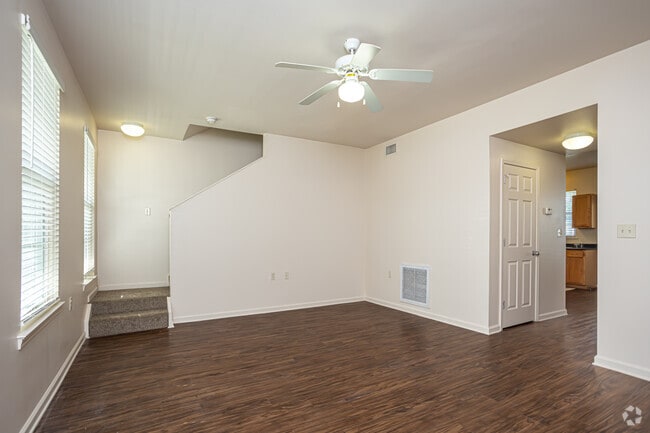
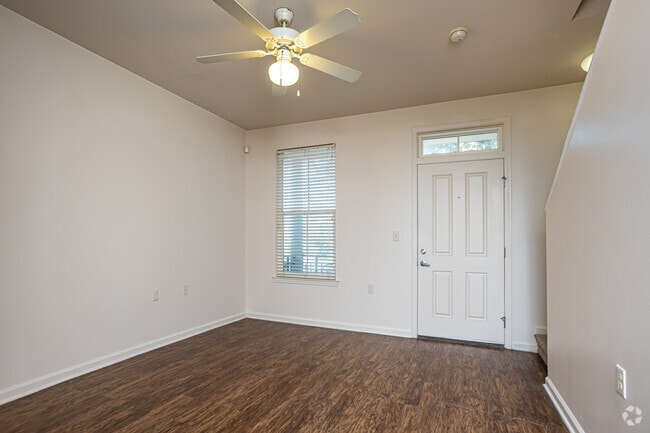
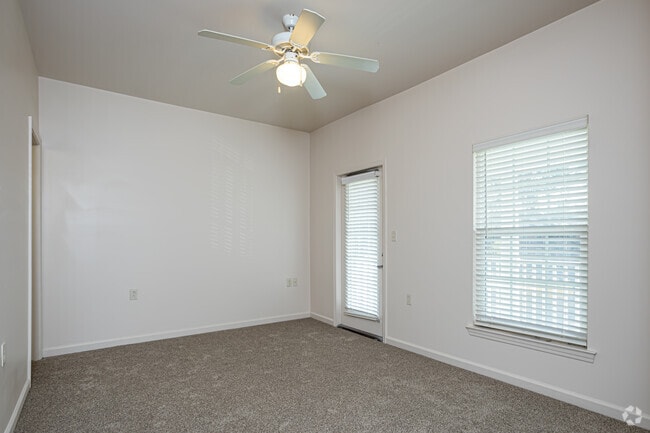
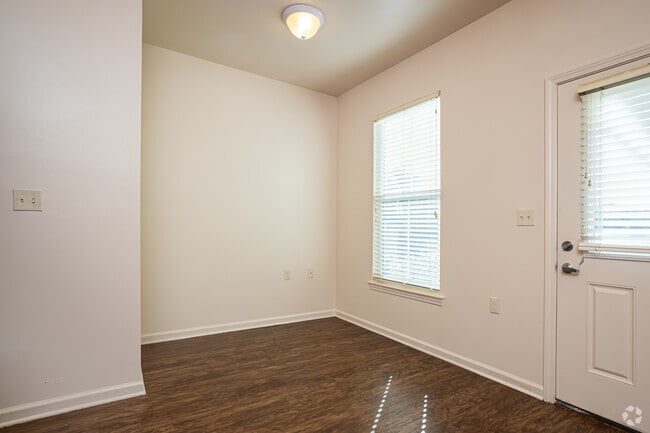
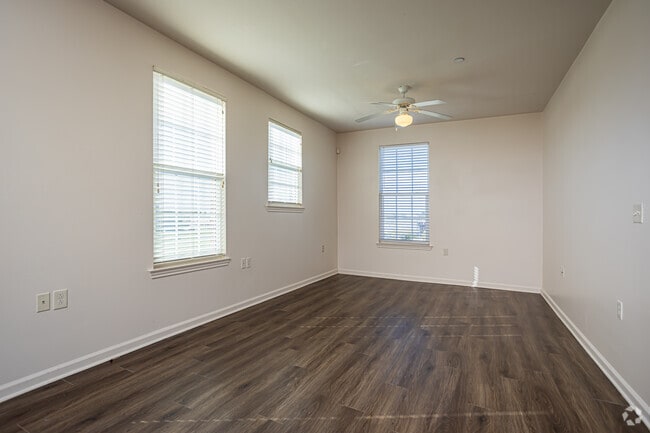
Harmony Oaks Apartments offers one- and two-bedroom apartments and two-, three-, and four-bedroom townhomes with spacious closets, ceiling fans, and energy-efficient appliances. Enjoy a gated community with a fitness center and playground.
Harmony Oaks Apartments offers one- and two-bedroom apartments and two-, three-, and four-bedroom townhomes with spacious closets, ceiling fans, and energy-efficient appliances. Enjoy a gated community with a fitness center and playground.
Harmony Oaks is an apartment community in New Orleans, LA
Contact
New Orleans, LA 70115
- Sunday Closed
- Monday 10:00 AM – 5:00 PM
- Tuesday 9:00 AM – 5:00 PM
- Wednesday 10:00 AM – 5:00 PM
- Thursday 10:00 AM – 5:00 PM
- Friday 10:00 AM – 5:00 PM
- Saturday Closed
Renter Reviews
For Harmony Oaks
4 Ratings & Reviews
-
2/12/21
.
Lived here about 4 years nice property . AT FIRST everything was cool but now ? 2020 carried through 2021... ? they take forever to fix things ,they tow cars that’s permitted , crime is OUTRAGEOUS!!!! It’s so many issues from your house being shot up to your kids not being able to play outside because teenage boys and grown men make them fight each other ! THEN they sit and do drugs on the playground . I DO NOT RECOMMEND. The patrol don’t do anything besides stalk innocent people and sit at the… gas station. Don’t waste your time
Review from Apartments.com
10 People Found This Helpful
Property Manager at Harmony Oaks responded to this review
It is unfortunate that crime ever has to be a factor where we live. Our team has worked with NOPD to address and provide information to assist them the best we can. We encourage you to report any suspicious activity and/or crime to us and the police.… Per our towing policy, cars with permits are not towed; if they are we do ask the towing company to return the vehicle, any other vehicles that are not permitted or parked illegally can get towed. We would be happy to further assist you, please feel free to give us a call. Thank you for reaching out to us.
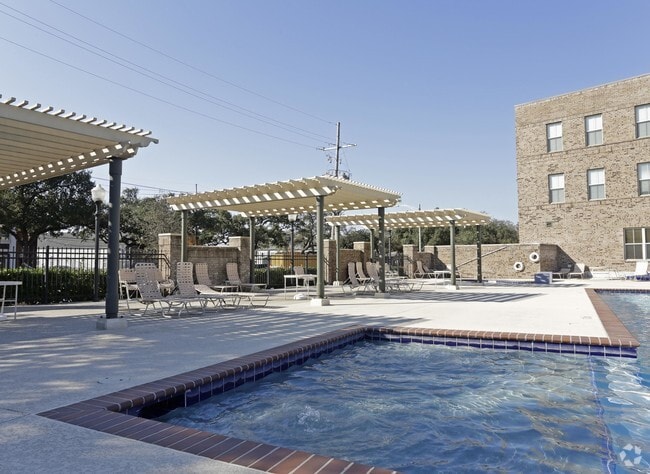
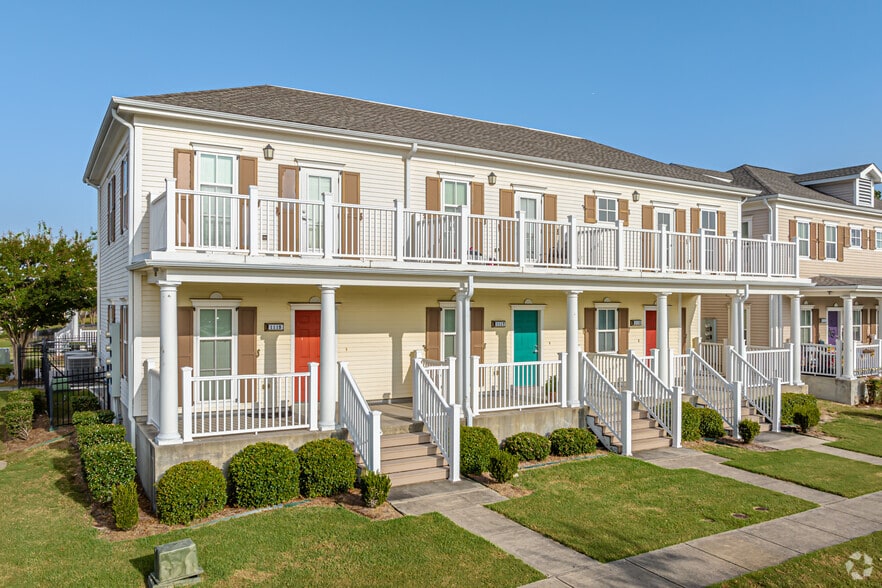
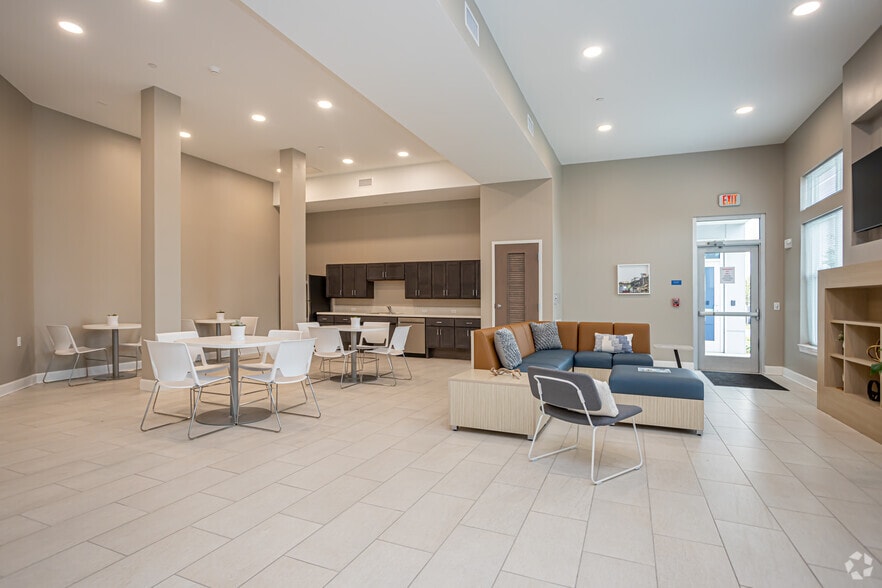
Harmony Oaks Gallery


Nearby Properties You Might Like
Within 50 Miles of Harmony Oaks
Find More Rentals in New Orleans
Bedrooms
Other Types of Rentals
New Orleans Apartments by Amenity
- Pet-Friendly Apartments in New Orleans
- Furnished Apartments in New Orleans
- Waterfront Apartments in New Orleans
- Apartments with a Pool in New Orleans
- Apartments with Wheelchair Access in New Orleans
- Apartments with Washer & Dryer in New Orleans
- Apartments with Utilities Included in New Orleans
- Apartments with a Garage in New Orleans
- Apartments with EV Charging in New Orleans
- Apartments with a Virtual Tour in New Orleans
Apartment Specialties
Apartments in your Budget
- New Orleans Move-in Specials
- Cheap Apartments in New Orleans
- Luxury Apartments in New Orleans
- Apartments under $700 in New Orleans
- Apartments under $900 in New Orleans
- Apartments under $1000 in New Orleans
- Apartments under $1500 in New Orleans
- Apartments under $2000 in New Orleans
- Apartments under $2500 in New Orleans
Find More Rentals Nearby…
Cities
Neighborhoods
Contact This Property
(504) 565-2704Languages: English, Spanish
Closed Today