

Managed By

- Total Monthly Price
- $1,312 - $1,829
- Bedrooms
- 1 - 31 - 3 Beds
- Bathrooms
- 1 - 21 - 2 Baths
- Sq. Ft.
- 837 - 1,364 sq ft
Pricing and Floor Plans
A1
Show Floor Plan Details Hide Floor Plan Details
Unable to load floor plan details.
1206
$1,347
837 Sq. Ft.
Now
2105
$1,437
837 Sq. Ft.
Now
3205
$1,312
837 Sq. Ft.
Now
A2
Show Floor Plan Details Hide Floor Plan Details
Unable to load floor plan details.
4102
$1,462
885 Sq. Ft.
Now
2102
$1,472
885 Sq. Ft.
Now
1311
$1,402
885 Sq. Ft.
Oct. 2
B1
Show Floor Plan Details Hide Floor Plan Details
Unable to load floor plan details.
5309
$1,751
1,093 Sq. Ft.
Now
6309
$1,751
1,093 Sq. Ft.
Now
6205
$1,721
1,093 Sq. Ft.
Oct. 9
C1
Show Floor Plan Details Hide Floor Plan Details
Unable to load floor plan details.
Property Map
Select a unit to view pricing and availability
Details
Lease Term Options
- 6 - 15 Month Leases
Property Information
- Built in 2024
- 216 units3 stories
Fees & Policies
The fees below are based on community-supplied data and may exclude additional fees and utilities.
Utilities & Essentials
-
Access Device$25
-
Pest Control Services$3 / mo
-
Trash Services - Doorstep$35 / mo
-
Utility - Water/Sewer$45 - $65 / moDisclaimer: Utility apportionment is flat rate based on unit size.
-
Utility - Electric - Third PartyVaries / mo
-
Renters Liability Insurance - Third PartyVaries / moDisclaimer: Price varies based on selections with third party provider.
One-Time Basics
Due at Application
-
Administrative Fee$200
-
Application Fee$60
Due at Move-In
-
Security Deposit (Refundable)$200
Covered
-
Parking - Covered$65 / mo
Comments
Max of 1
Other Pets Allowed
-
Pet Rent$15 / mo
-
Pet Management - Third Party$30 / mo
-
Pet Fee$250 / occurrence
Cats Allowed
-
Cats Allowed
Max of 2, 100 lbs. Weight Limit
Restrictions
Please call our Leasing Office for complete Pet Policy information.
Dogs Allowed
-
Dogs Allowed
Max of 2, 100 lbs. Weight Limit
Restrictions
Please call our Leasing Office for complete Pet Policy information.
-
Small Storage
Personalized Add-Ons
-
Renters Liability/Content - Property Program$13 / mo
Situational
-
Payment Services - Alternative$14.99 / occurrence
-
Returned Payment Fee (NSF)$25 / occurrence
-
Access Device - Replacement$25 - $75 / occurrenceDisclaimer: Price varies based on number of items.
-
Intra-Community Transfer Fee$300 / occurrence
-
Utility - Vacant Processing Fee$50 / occurrence
-
Renters Liability Only - Non-Compliance$8 / occurrence
-
Early Lease Termination/Cancellation200% of base rent / occurrence
-
Reletting Fee85% of base rent / occurrence
-
Late Fee9.99% of base rent / occurrence
-
Security Deposit - Additional (Refundable)Varies / occurrenceDisclaimer: Price varies based on screening conditions.
-
Legal/Eviction FeesVaries / occurrenceDisclaimer: Price varies based on number of occurrences.
-
Payment Services - Third PartyVaries / occurrenceDisclaimer: Price varies based on selections with third party provider.
Property Fee Disclaimer: Total Monthly Leasing Price includes base rent, all monthly mandatory and any user-selected optional fees. Excludes variable, usage-based, and required charges due at or prior to move-in or at move-out. Security Deposit may change based on screening results, but total will not exceed legal maximums. Some items may be taxed under applicable law. Some fees may not apply to rental homes subject to an affordable program. All fees are subject to application and/or lease terms. Prices and availability subject to change. Resident is responsible for damages beyond ordinary wear and tear. Resident may need to maintain insurance and to activate and maintain utility services, including but not limited to electricity, water, gas, and internet, per the lease. Additional fees may apply as detailed in the application and/or lease agreement, which can be requested prior to applying. Pets: Pet breed and other pet restrictions apply. Rentable Items: All Parking, storage, and other rentable items are subject to availability. Final pricing and availability will be determined during lease agreement. See Leasing Agent for details.
Matterport 3D Tours
Explore Commute Options
Property Highlights
- Carport Parking Available
- Conference Room
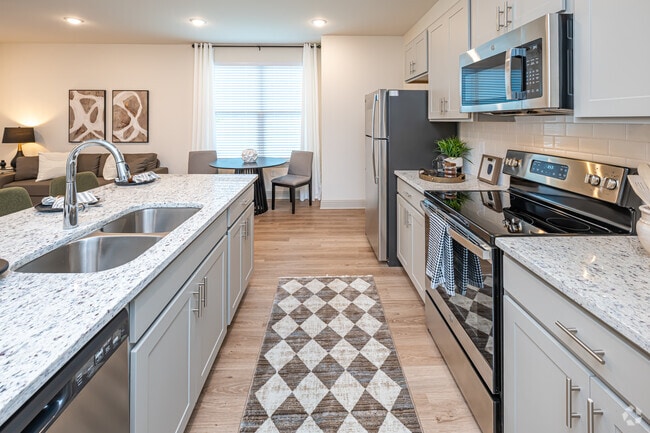
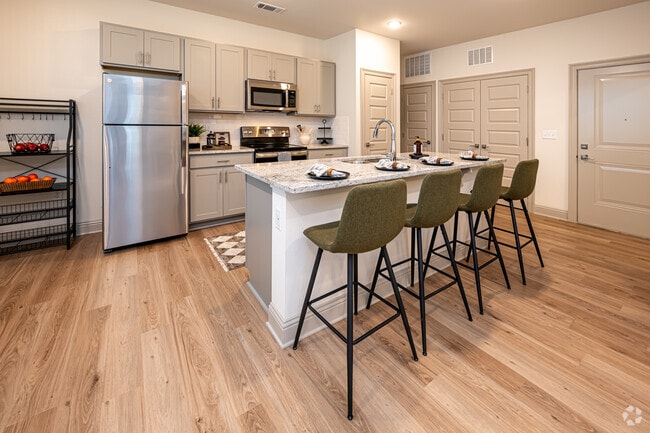
- Custom Cabinetry
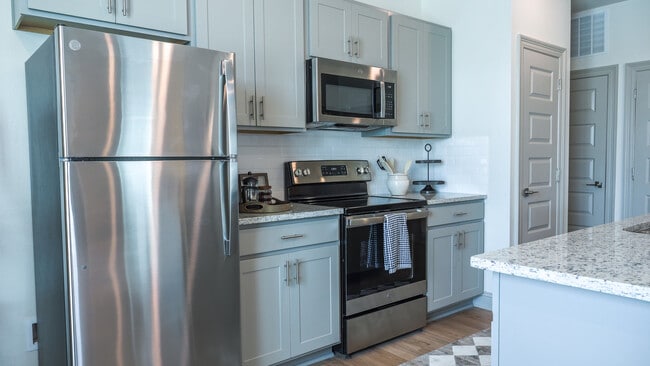
- Energy-Efficient Stainless-Steel Appliances
- Faux Wood Blinds
- Fire Pit Area
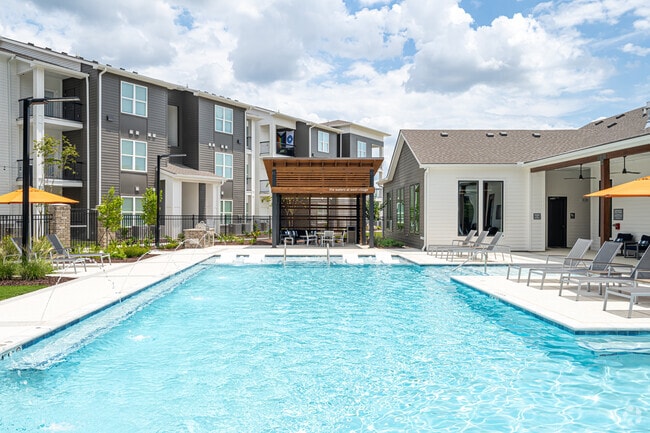
- Gas Grills in Pool Area
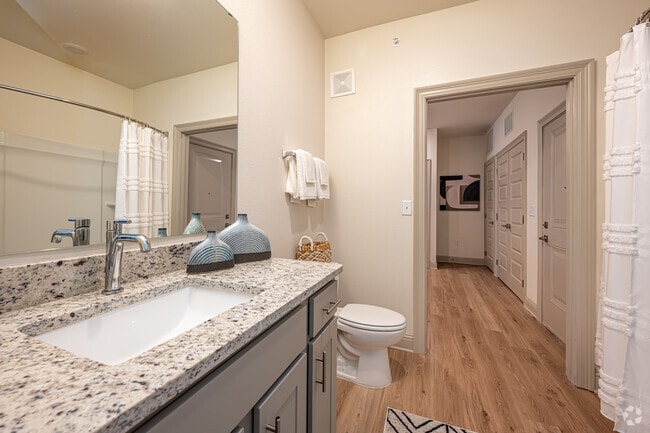
- Gooseneck Faucets
- High-Speed Internet Access
- Interior LED Lighting
- Monthly Resident Events
- Online Rental Payments
- On-Site Dog Park
- On-Site Management
- Parcel Locker System
- Resident Loyalty Program
- Resort-Style Pool
- Undermount Sinks
- Walking Trails
- Washer & Dryer Included
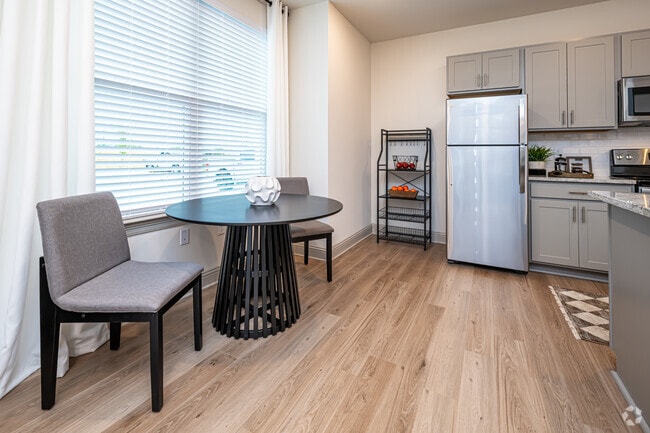
- Wood-Style Flooring
Apartment Features
- Air Conditioning
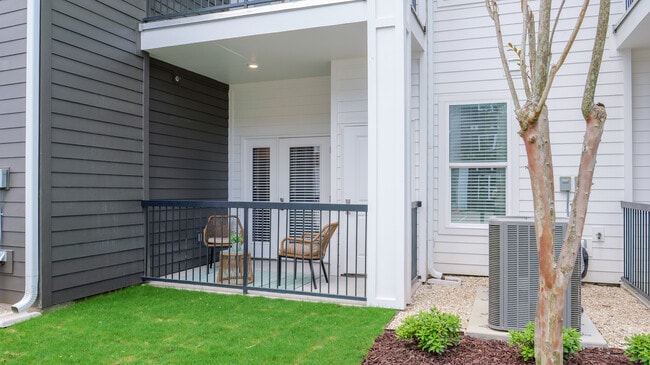
- Balcony
- Ceiling Fans
- Dishwasher
- Disposal
- Freezer
- Granite Countertops
- Heating
- Ice Maker
- Microwave
- Oven
- Patio
- Porch
- Quartz Countertops
- Range
- Recreation Room
- Refrigerator
- Stainless Steel Appliances
- Tub/Shower
- Vinyl Flooring
- Walk-In Closets
- Washer/Dryer
Community Features
- Business Center
- Clubhouse
- Courtyard
- Dog Park
- Fitness Center
- Grill
- Maintenance on site
- Package Service
- Pet Play Area
- Picnic Area
- Planned Social Activities
- Pool
- Property Manager on Site
Map of The Waters at West Village
Area Scores
Walkability
Somewhat walkable
Driveability
Exceptionally drivable
Bikeability
Somewhat bikeable
Walkability measures the walking distance to day-to-day needs.
Driveability measures congestion, parking availability, and access to major roads.
Bikeability measures the suitability for cycling.
Soundscore™
Active
A Sound Score rating aggregates noise caused by vehicle traffic, airplane traffic and local sources.
Transit
Commuter Rail
15 min Drive

Airport
19 min Drive

Moving to Central Lafayette Parish, Scott, LA
Shopping Centers
Shoppers will appreciate The Waters at West Village proximity to Scott Oaks Plaza. Scott Oaks Plaza is 1.4 miles away.
Airports
Living in Central Lafayette Parish provides easy access to Lafayette Regional/Paul Fournet Field, located just 18 minutes from The Waters at West Village.
Local Education
Primary and Secondary Schools

Truman Early Childhood Education Center
Grades PK-5
Public

Westside Elementary School
Grades PK-5
Public

Scott Middle School
Grades 6-8
Public
STS Peter & Paul Catholic Elementary School
Grades PK-8
Private
JCFA Lafayette
Grades 9-12
Public
Acadiana High School
Grades 9-12
Public
Acadiana Christian School
Grades PK-12
Private
Data provided by GreatSchools.org © 2026. All rights reserved.

Colleges and Universities
| School | Commute Time (Distance) |
|---|---|
| University of Louisiana | Drive: 13 min (6 mi) |
About The Waters at West Village
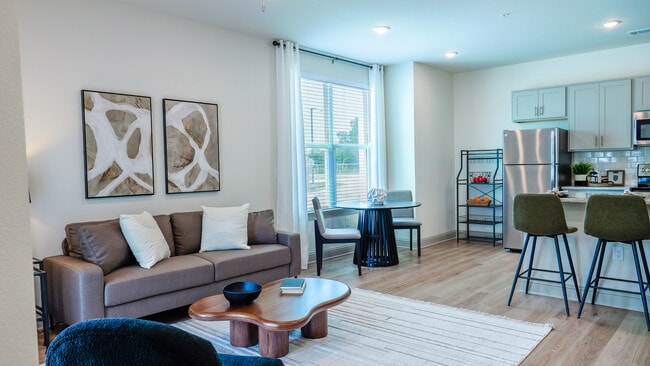
Experience luxury at every turn at the newest apartment community in Scott, Louisiana. Settle into a spacious one, two, or three bedroom apartment and enjoy top-of-the-line features and finishes, then step outside your door and live every day to the… fullest with a dizzying array of community amenities. Take a look and you’ll know – you belong here.
Experience luxury at every turn at the newest apartment community in Scott, Louisiana. Settle into a spacious one, two, or three bedroom apartment and enjoy top-of-the-line features and finishes, then step outside your door and live every day to the fullest with a dizzying array of community amenities. Take a look and you’ll know – you belong here.
The Waters at West Village is an apartment community in Scott, LA
Contact
Scott, LA 70583
- Sunday Closed
- Monday 9:00 AM – 6:00 PM
- Tuesday 9:00 AM – 6:00 PM
- Wednesday 10:00 AM – 6:00 PM
- Thursday 9:00 AM – 6:00 PM
- Friday 9:00 AM – 6:00 PM
- Saturday 10:00 AM – 5:00 PM
Renter Reviews
For The Waters at West Village
90 Ratings & Reviews
-
9/13/26
Verified Renter
The tour and leasing experience with Shani was a pleasure. Felt welcomed and at home from the start. The amenities and facilities are a luxury and well maintained. My son and I are taking full advantage of the pool area. The property feels very safe and relaxed.
Review from Apartments.com
The Waters at West Village Gallery

Find More Rentals in Scott
Other Types of Rentals
Scott Apartments by Amenity
Apartment Specialties
Find More Rentals Nearby…
Contact This Property
(337) 210-7346Languages: English
Open 9:00 AM – 6:00 PM Today