
Managed By

- Bedrooms
- 1 - 31 - 3 Beds
- Bathrooms
- 1 - 21 - 2 Baths
- Sq. Ft.
- 719 - 1,268 sq ft
Pricing and Floor Plans
1/1 719 SQ FT
Show Floor Plan Details Hide Floor Plan Details
Unable to load floor plan details.
0821
$1,036
719 Sq. Ft.
Now
0621
$1,018
719 Sq. Ft.
Sep. 25
0222
$1,068
719 Sq. Ft.
Oct. 23
1/1 719 SQ FT
Show Floor Plan Details Hide Floor Plan Details
Unable to load floor plan details.
2823
$1,018
719 Sq. Ft.
Sep. 18
3323
$1,068
719 Sq. Ft.
Oct. 23
2/2 909 SQ FT
Show Floor Plan Details Hide Floor Plan Details
Unable to load floor plan details.
1012
$1,154
909 Sq. Ft.
Now
1810
$1,154
909 Sq. Ft.
Now
1112
$1,185
909 Sq. Ft.
Aug. 28
2/2 969 SQ FT
Show Floor Plan Details Hide Floor Plan Details
Unable to load floor plan details.
3711
$1,232
969 Sq. Ft.
Oct. 16
3710
$1,232
969 Sq. Ft.
Oct. 16
3611
$1,175
969 Sq. Ft.
Dec. 25
2/2 1026 SQ FT
Show Floor Plan Details Hide Floor Plan Details
Unable to load floor plan details.
1612
$1,208
1,026 Sq. Ft.
Sep. 18
1322
$1,150
1,026 Sq. Ft.
Jan. 1
3/2 1268 SQ FT
Show Floor Plan Details Hide Floor Plan Details
Unable to load floor plan details.
1521
$1,427
1,268 Sq. Ft.
Sep. 11
2020
$1,432
1,268 Sq. Ft.
Oct. 9
Show Unavailable Floor Plans (1) Hide Unavailable Floor Plans
Unable to load floor plan details.
Details
Property Information
- Built in 1978
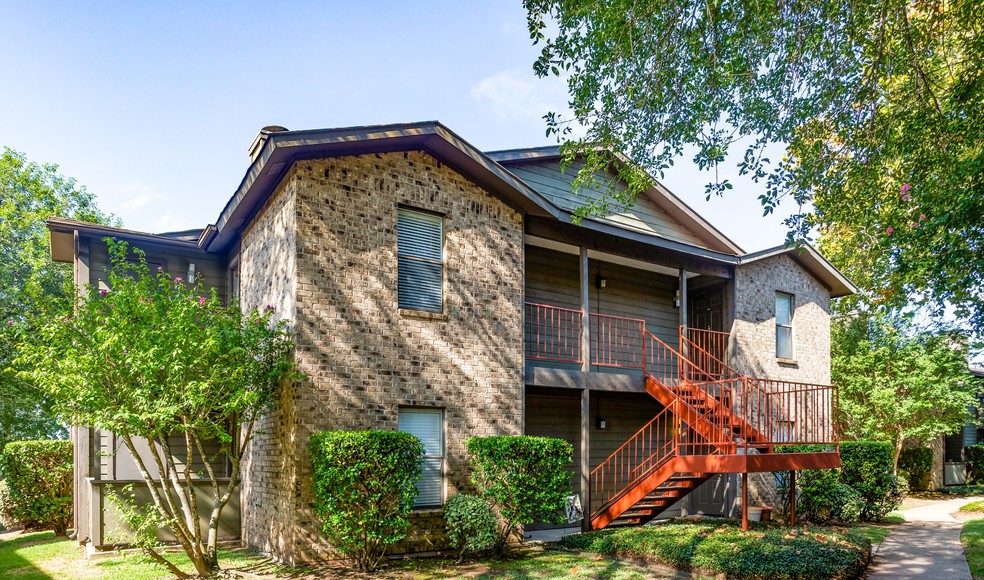
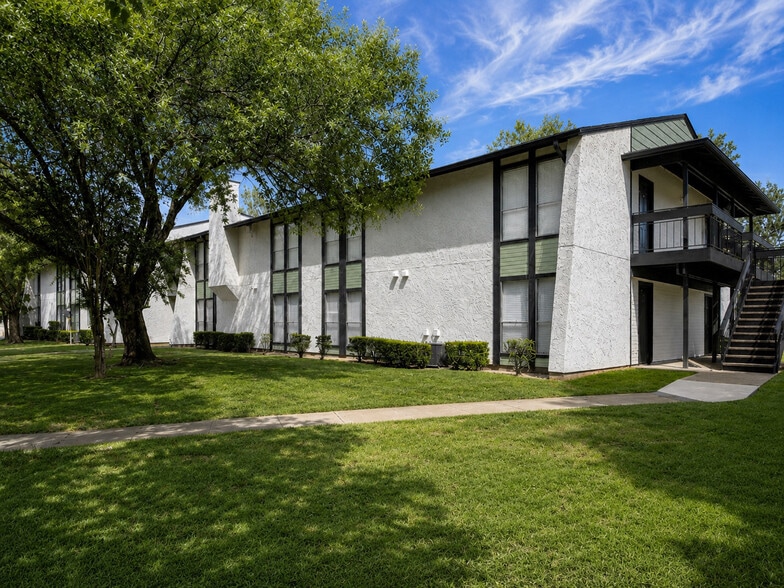
- 308 units2 stories
Fees & Policies
The fees below are based on community-supplied data and may exclude additional fees and utilities.
One-Time Basics
Due at Application
-
Application Fee Per Applicant$75
Due at Move-In
-
Administrative FeeN/A
Surface Lot
-
Parking DepositN/A
-
Parking FeeN/A
Birds Allowed
-
Birds Allowed
Max of 1
Cats Allowed
-
Cats Allowed
Max of 1
Dogs Allowed
-
Dogs Allowed
Max of 1
Restrictions
No breed restrictions
Fish Allowed
-
Fish Allowed
Max of 1
Property Fee Disclaimer: Based on community-supplied data and independent market research. Subject to change without notice. May exclude fees for mandatory or optional services and usage-based utilities.
Matterport 3D Tours
Explore Commute Options
Property Highlights
- First Floor
- Mobility
- Pool View
- Second Floor
Apartment Features
- Air Conditioning
- Balcony
- Built-In Bookshelves
- Cable Ready
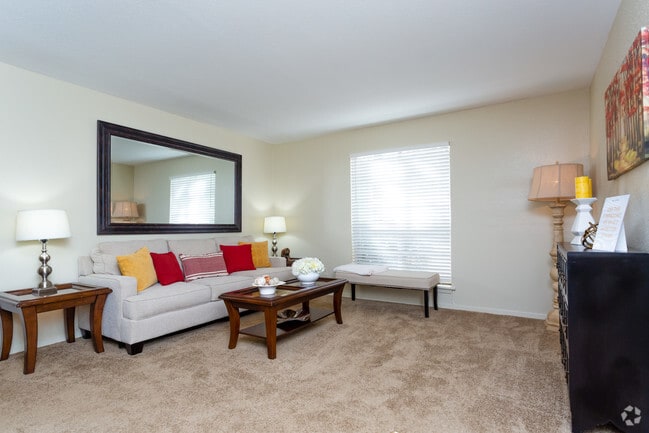
- Carpet
- Ceiling Fans
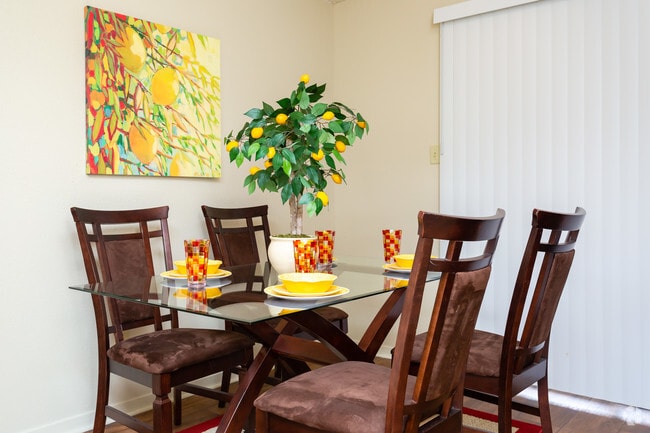
- Dining Room
- Dishwasher
- Disposal
- Family Room
- Freezer
- Heating
- High Speed Internet Access
- Ice Maker
- Kitchen
- Oven
- Pantry
- Patio
- Range
- Refrigerator
- Storage Space
- Tub/Shower
- Views
- Vinyl Flooring
- Walk-In Closets
- Washer/Dryer
- Washer/Dryer Hookup
- Wheelchair Accessible (Rooms)
Community Features
- 24 Hour Access
- Courtyard
- Fenced Lot
- Laundry Facilities
- Maintenance on site
- Online Services
- Package Service
- Picnic Area
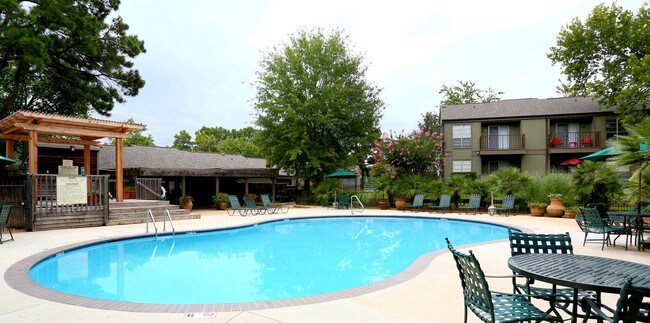
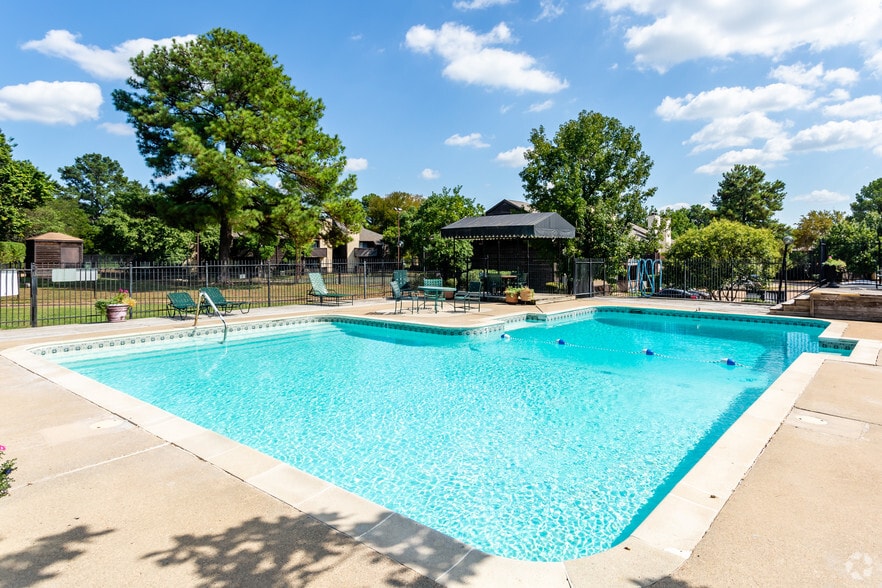
- Pool
- Property Manager on Site
- Renters Insurance Program
- Storage Space
- Walk-Up
- Walking/Biking Trails
Map of Aspen Apartments Shreveport, LA
Area Scores
Walkability
Fairly walkable
Transit
Limited public transit
Driveability
Exceptionally drivable
Bikeability
Somewhat bikeable
Walkability measures the walking distance to day-to-day needs.
Transit measures access to public transportation.
Driveability measures congestion, parking availability, and access to major roads.
Bikeability measures the suitability for cycling.
Soundscore™
Active
A Sound Score rating aggregates noise caused by vehicle traffic, airplane traffic and local sources.
Transit
Airport
15 min Drive

Moving to Hyde Park/Brookwood/Southern Hills, Shreveport, LA
Shopping Centers
Shoppers will appreciate Aspen Apartments Shreveport, LA proximity to 9464 Mansfield Rd, Masfield Road Shopping Center, and Summer Grove Shopping Center. 9464 Mansfield Rd is 0.6 miles away, and Masfield Road Shopping Center is within a 17 minute walk.
Commuting
With a TransitScore of 30, Aspen Apartments Shreveport, LA has limited public transit, including 1 transit stop within 38.1 miles. Transit options include Marshall Amtrak Station.
Airports
Living in Hyde Park/Brookwood/Southern Hills provides easy access to Shreveport Regional, located just 15 minutes from Aspen Apartments Shreveport, LA.
Local Education
Primary and Secondary Schools

Summerfield Elementary School
Grades PK-5
Public

Ridgewood Middle School
Grades 6-8
Public

Southwood High School
Grades 9-12
Public

Word of God Academy
Grades PK-12
Private
Data provided by GreatSchools.org © 2026. All rights reserved.

Colleges and Universities
| School | Commute Time (Distance) |
|---|---|
| LSU Shreveport | Drive: 17 min (9.3 mi) |
About Aspen Apartments Shreveport, LA
Spacious 1, 2 & 3 Bedroom Apartments in Shreveport | Pet-Friendly (No Weight/Breed Limits)
Floor Plans & Layouts
1 Bed | 1 Bath: 719 Sq. Ft.
2 Bed | 2 Bath: 909 – 1,026 Sq. Ft.
3 Bed | 2 Bath: 1,268 Sq. Ft.
Fully equipped kitchen with frost-free…
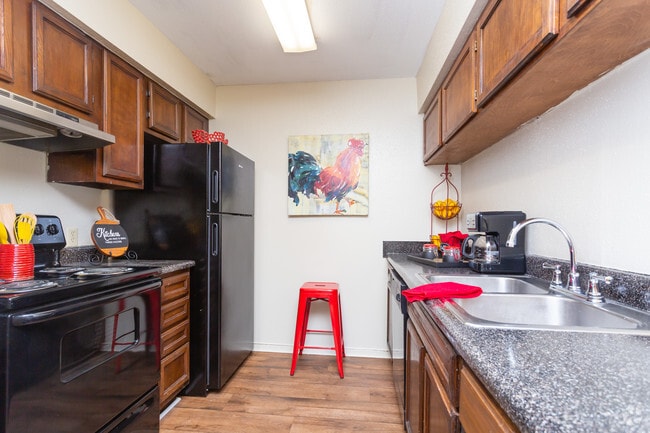
refrigerator, icemaker, and electric range/oven
Washer & dryer connections in select homes
Built-in custom shelving & entryway foyer closets*
Private patios or balconies for outdoor relaxation*
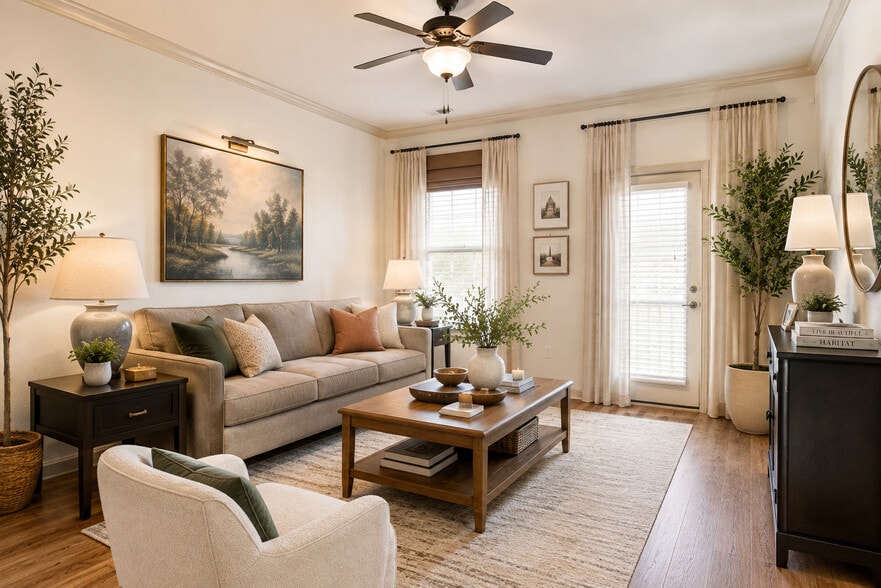
Faux-wood window blinds and cooling ceiling fans throughout
Ample storage and walk-in closet space
Pet-Friendly Community: All dogs welcome with no weight limits and no breed restrictions
Resident Convenience: On-site clothes care center and responsive 24/7 emergency maintenance
Streamlined Leasing: Secure, verified digital application process for fast move-in approvals
Location & Commute Highlights
Situated at 9730 Baird Road, The Aspen offers quick access to major thoroughfares (Inner Loop / LA-3132, I-49, and Mansfield Road)
Spacious 1, 2 & 3 Bedroom Apartments in Shreveport | Pet-Friendly (No Weight/Breed Limits)
Floor Plans & Layouts
1 Bed | 1 Bath: 719 Sq. Ft.
2 Bed | 2 Bath: 909 – 1,026 Sq. Ft.
3 Bed | 2 Bath: 1,268 Sq. Ft.
Fully equipped kitchen with frost-free refrigerator, icemaker, and electric range/oven
Washer & dryer connections in select homes
Built-in custom shelving & entryway foyer closets*
Private patios or balconies for outdoor relaxation*
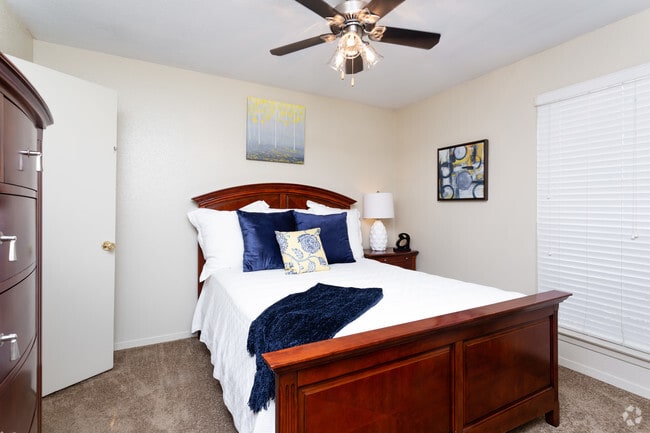
Faux-wood window blinds and cooling ceiling fans throughout
Ample storage and walk-in closet space
Pet-Friendly Community: All dogs welcome with no weight limits and no breed restrictions
Resident Convenience: On-site clothes care center and responsive 24/7 emergency maintenance
Streamlined Leasing: Secure, verified digital application process for fast move-in approvals
Location & Commute Highlights
Situated at 9730 Baird Road, The Aspen offers quick access to major thoroughfares (Inner Loop / LA-3132, I-49, and Mansfield Road)
Aspen Apartments Shreveport, LA is an apartment community in Shreveport, LA
Contact
Shreveport, LA 71118
- Sunday Closed
- Monday 8:30 AM – 5:30 PM
- Tuesday 8:30 AM – 5:30 PM
- Wednesday 8:30 AM – 5:30 PM
- Thursday 8:30 AM – 5:30 PM
- Friday 8:30 AM – 5:30 PM
- Saturday 9:00 AM – 2:00 PM
Renter Reviews
For Aspen Apartments Shreveport, LA
12 Ratings & Reviews
-
10/25/25
need to be updated
These apartments are so out of date they need to be updated, they look so old in the inside
Review from Apartments.com
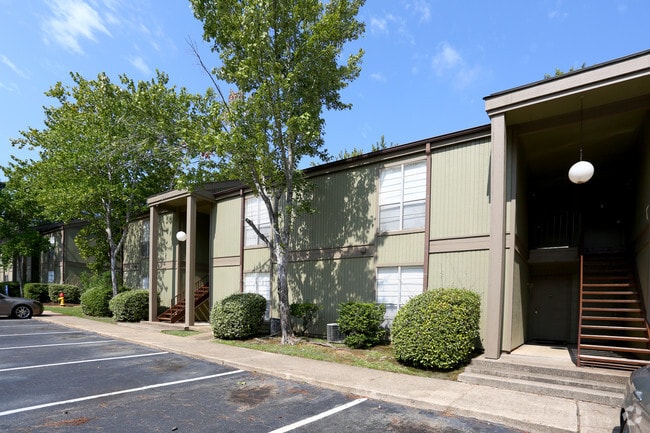
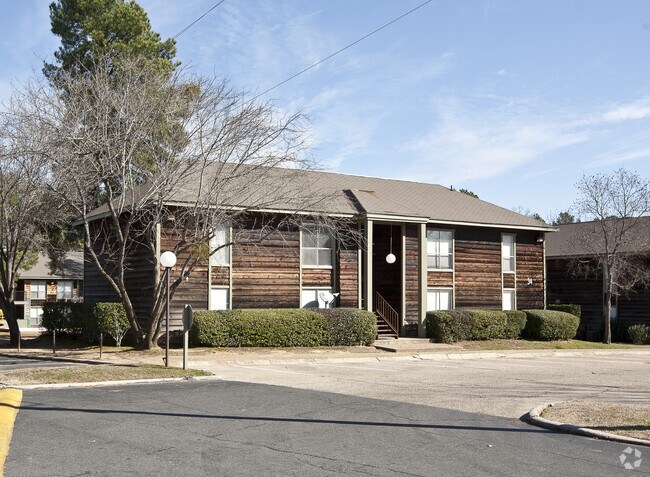
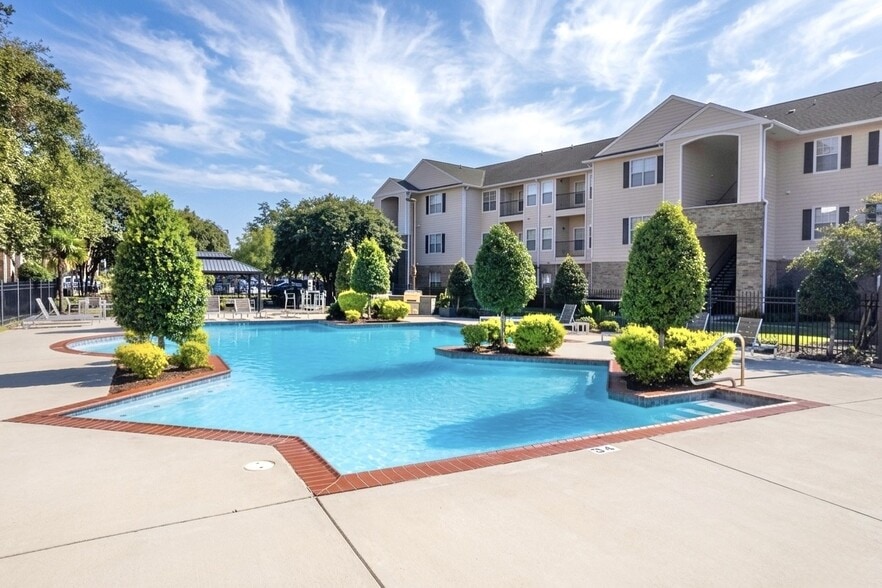
Aspen Apartments Shreveport, LA Gallery
Nearby Properties You Might Like
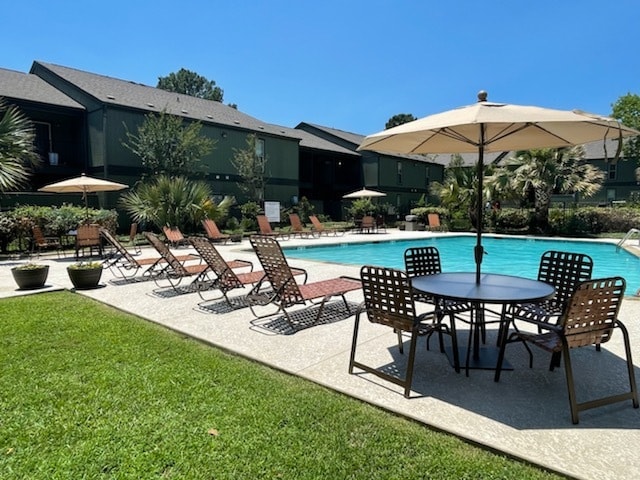
Within 50 Miles of Aspen Apartments Shreveport, LA
Find More Rentals in Shreveport
Bedrooms
Other Types of Rentals
Shreveport Apartments by Amenity
- Pet-Friendly Apartments in Shreveport
- Furnished Apartments in Shreveport
- Waterfront Apartments in Shreveport
- Apartments with a Pool in Shreveport
- Apartments with Wheelchair Access in Shreveport
- Apartments with Washer & Dryer in Shreveport
- Apartments with Utilities Included in Shreveport
- Apartments with a Garage in Shreveport
- Apartments with EV Charging in Shreveport
- Apartments with a Virtual Tour in Shreveport
Apartment Specialties
Apartments in your Budget
- Shreveport Move-in Specials
- Cheap Apartments in Shreveport
- Luxury Apartments in Shreveport
- Apartments under $700 in Shreveport
- Apartments under $900 in Shreveport
- Apartments under $1000 in Shreveport
- Apartments under $1500 in Shreveport
- Apartments under $2000 in Shreveport
- Apartments under $2500 in Shreveport
Find More Rentals Nearby…
Neighborhoods
Contact this Property
(318) 610-5881Languages: English
Open 8:30 AM – 5:30 PM Today