


Managed By

- Bedrooms
- 1 - 31 - 3 Beds
- Bathrooms
- 1 - 21 - 2 Baths
- Sq. Ft.
- 684 - 1,509 sq ft
Pricing and Floor Plans
A1 An
Show Floor Plan Details Hide Floor Plan Details
Unable to load floor plan details.
0602
$1,534
684 Sq. Ft.
Oct. 9
New
A3
Show Floor Plan Details Hide Floor Plan Details
Unable to load floor plan details.
A1
Show Floor Plan Details Hide Floor Plan Details
Unable to load floor plan details.
A1 Lower
Show Floor Plan Details Hide Floor Plan Details
Unable to load floor plan details.
A2
Show Floor Plan Details Hide Floor Plan Details
Unable to load floor plan details.
A4G
Show Floor Plan Details Hide Floor Plan Details
Unable to load floor plan details.
A5
Show Floor Plan Details Hide Floor Plan Details
Unable to load floor plan details.
A5 An
Show Floor Plan Details Hide Floor Plan Details
Unable to load floor plan details.
B5G
Show Floor Plan Details Hide Floor Plan Details
Unable to load floor plan details.
0404
$1,901
1,300 Sq. Ft.
Nov. 6
B1G
Show Floor Plan Details Hide Floor Plan Details
Unable to load floor plan details.
B1GL
Show Floor Plan Details Hide Floor Plan Details
Unable to load floor plan details.
B2G
Show Floor Plan Details Hide Floor Plan Details
Unable to load floor plan details.
B3 Lower
Show Floor Plan Details Hide Floor Plan Details
Unable to load floor plan details.
B3 Upper
Show Floor Plan Details Hide Floor Plan Details
Unable to load floor plan details.
B4
Show Floor Plan Details Hide Floor Plan Details
Unable to load floor plan details.
B4G An
Show Floor Plan Details Hide Floor Plan Details
Unable to load floor plan details.
B4G
Show Floor Plan Details Hide Floor Plan Details
Unable to load floor plan details.
B5
Show Floor Plan Details Hide Floor Plan Details
Unable to load floor plan details.
B6
Show Floor Plan Details Hide Floor Plan Details
Unable to load floor plan details.
B6 A2
Show Floor Plan Details Hide Floor Plan Details
Unable to load floor plan details.
C3
Show Floor Plan Details Hide Floor Plan Details
Unable to load floor plan details.
1111
$1,884
1,264 Sq. Ft.
Oct. 8
New
C1
Show Floor Plan Details Hide Floor Plan Details
Unable to load floor plan details.
C1 An
Show Floor Plan Details Hide Floor Plan Details
Unable to load floor plan details.
C1G
Show Floor Plan Details Hide Floor Plan Details
Unable to load floor plan details.
C2
Show Floor Plan Details Hide Floor Plan Details
Unable to load floor plan details.
C2G
Show Floor Plan Details Hide Floor Plan Details
Unable to load floor plan details.
Details
Property Information
- Built in 2016
- 178 units2 stories
Fees & Policies
The fees below are based on community-supplied data and may exclude additional fees and utilities.
Utilities & Essentials
-
Community Fee$25 / mo
One-Time Basics
Due at Application
-
Application Fee Per Applicant$65
Due at Move-In
-
LTS Fee$150 - $250
-
Administrative Fee$175
-
Pet ScreeningVaries one-time
-
Surface Lot
-
Garage
-
Other
Dogs Allowed
-
Dog Fee$450
-
Dog Rent$25 / mo
Restrictions
Exotic animals, and birds are not allowed.
Comments
The pet fee is $450 for 1 pet and $700 for 2 pets.
Cats Allowed
-
Cat Fee$450
-
Cat Rent$25 / mo
Restrictions
Exotic animals, and birds are not allowed.
Comments
The pet fee is $450 for 1 pet and $700 for 2 pets.
Property Fee Disclaimer: Based on community-supplied data and independent market research. Subject to change without notice. May exclude fees for mandatory or optional services and usage-based utilities.
Matterport 3D Tours
Explore Commute Options
Property Highlights
- 24-Hour Maintenance
- 9-foot ceilings throughout
- Adjustable shelves
- Attached Garages
- Bike Racks
- Car Wash Station
- Ceramic tile entryways, kitchens, & baths
- Custom door & bath hardware
- Custom lighting throughout
- Energy-Efficient HVAC and appliances
- Granite countertops
- Handicapped-accessible units available
- Large Walk-In Closets
- Motion Sensor LED Lighting
- On-site Courtesy Officer
- Oversized garden bathtubs
- Package Receiving
- Patio/Balcony
- Pet Park
- Poolside Lounge
- Stainless steel appliances
- Tile Backsplash in Kitchen
- Top Rated Schools in LA
- USB outlet ports in every unit
- Walk-in laundry rooms with W/D connections in all
- Washer + Dryer
Apartment Features
- Air Conditioning
- Balcony
- Cable Ready
- Ceiling Fans
- Dining Room
- Dishwasher
- Disposal
- Freezer
- Granite Countertops
- Hardwood Floors
- High Ceilings
- Ice Maker
- Kitchen
- Large Bedrooms
- Loft Layout
- Microwave
- Office
- Oven
- Pantry
- Patio
- Porch
- Range
- Refrigerator
- Stainless Steel Appliances
- Tub/Shower
- Vinyl Flooring
- Walk-In Closets
- Washer/Dryer
- Washer/Dryer Hookup
- Wheelchair Accessible (Rooms)
Community Features
- 24 Hour Access
- Bicycle Storage
- Breakfast/Coffee Concierge
- Business Center
- Car Wash Area
- Clubhouse
- Controlled Access
- Dog Park
- Fitness Center
- Garages
- Gated
- Grill
- Individual Locking Bedrooms
- Lounge
- Pet Play Area
- Playground
- Pool
- Property Manager on Site
- Utilities Included
- Walk-Up
- Wi-Fi
Map of Audubon Park Apartment Homes
Area Scores
Walkability
Somewhat walkable
Driveability
Exceptionally drivable
Bikeability
Somewhat bikeable
Walkability measures the walking distance to day-to-day needs.
Driveability measures congestion, parking availability, and access to major roads.
Bikeability measures the suitability for cycling.
Soundscore™
Active
A Sound Score rating aggregates noise caused by vehicle traffic, airplane traffic and local sources.
Transit
Airport
22 min Drive

Moving to Zachary, Zachary, LA
Shopping Centers
Shoppers will appreciate Audubon Park Apartment Homes proximity to Zachary Commerce Center. Zachary Commerce Center is 1.5 miles away.
Airports
Living in Zachary provides easy access to Baton Rouge Metro Ryan Field, located just 22 minutes from Audubon Park Apartment Homes.
Local Education
Primary and Secondary Schools

Northwestern Elementary School
Grades K-5
Public

Zachary Elementary School
Grades K-5
Public

Copper Mill Elementary School
Grades K-5
Public
Rollins Place Elementary
Grades K-5
Public
Bakerfield Elementary School
Grades PK-5
Public
Northwestern Middle School
Grades 6-8
Public

Zachary High School
Grades 9-12
Public
Trinity Christian Academy
Grades K-12
Private
Inspired Christian School
Grades PK-12
Private
Data provided by GreatSchools.org © 2026. All rights reserved.

Colleges and Universities
| School | Commute Time (Distance) |
|---|---|
| Southern Univ., Baton Rouge | Drive: 18 min (11.9 mi) |
About Audubon Park Apartment Homes
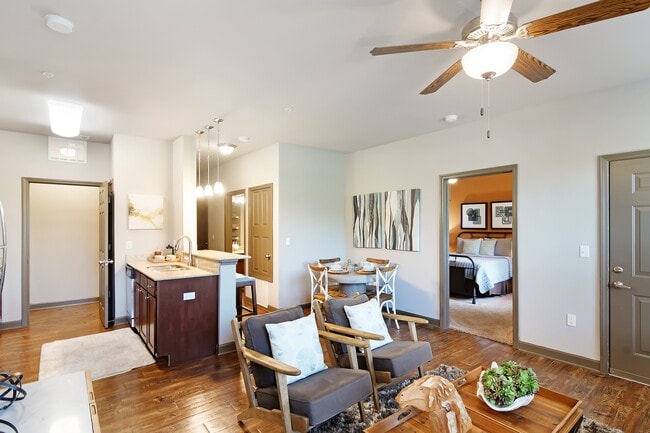
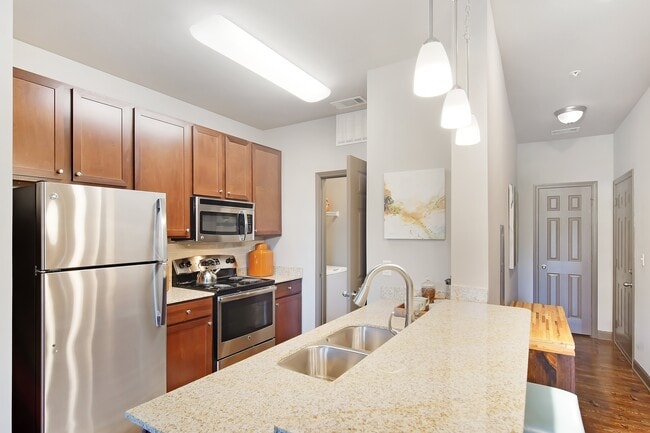
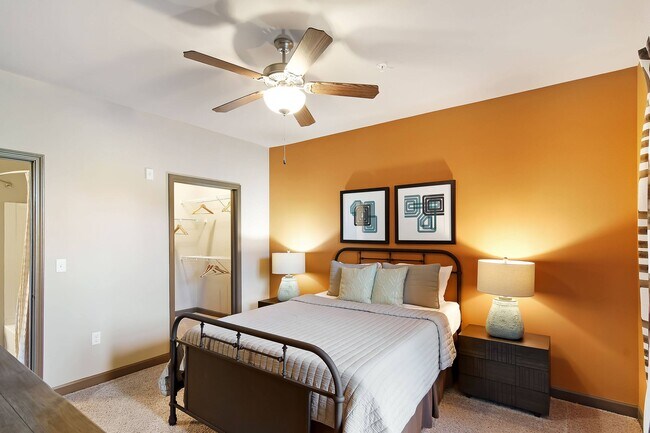
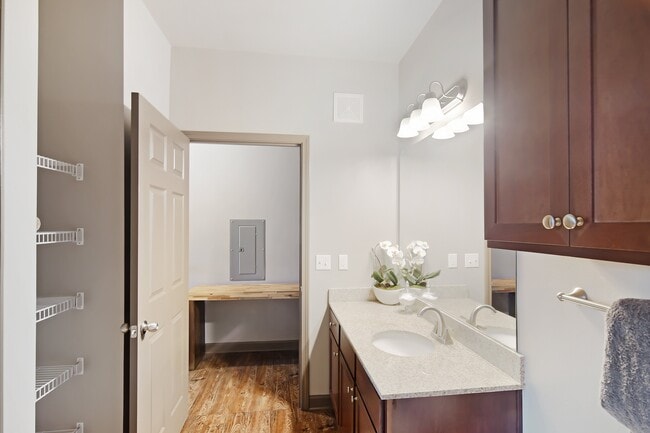
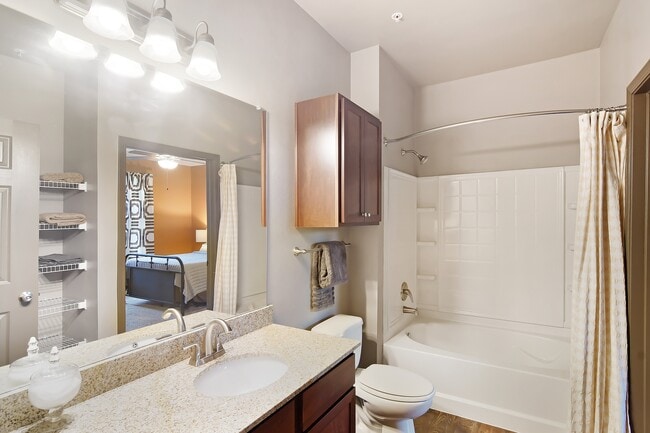
Located in the charming city of Zachary, Audubon Park offers a variety of first-class amenities and thoughtfully designed apartments for you to call home. Our mission is to enhance the lives of our residents by providing exceptional customer service,… a strong sense of community, and superior property maintenance. Our community features a resort-style pool, 24/7 gym, business center, dog park, playground, and more. Each pet-friendly apartment has an open floorplan, granite countertops, and spacious walk-in closets. One of our main goals at Audubon Park is for you to come home to clean, well-kept grounds.
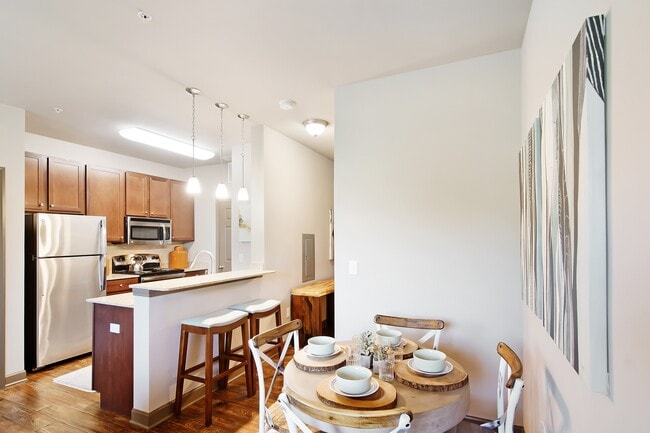
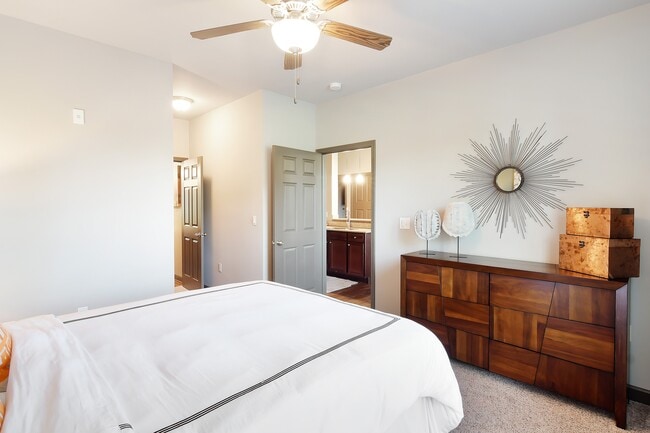
Located in the charming city of Zachary, Audubon Park offers a variety of first-class amenities and thoughtfully designed apartments for you to call home. Our mission is to enhance the lives of our residents by providing exceptional customer service, a strong sense of community, and superior property maintenance. Our community features a resort-style pool, 24/7 gym, business center, dog park, playground, and more. Each pet-friendly apartment has an open floorplan, granite countertops, and spacious walk-in closets. One of our main goals at Audubon Park is for you to come home to clean, well-kept grounds.
Audubon Park Apartment Homes is an apartment community in Zachary, LA
Contact
Zachary, LA 70791
- Sunday Closed
- Monday 8:00 AM – 5:00 PM
- Tuesday 8:00 AM – 5:00 PM
- Wednesday 8:00 AM – 5:00 PM
- Thursday 8:00 AM – 5:00 PM
- Friday 8:00 AM – 5:00 PM
- Saturday 9:00 AM – 12:00 PM
Renter Reviews
For Audubon Park Apartment Homes
5 Ratings & Reviews
-
2/27/24
Nice complex
We have lived here since we moved to LA three years ago. We like it so much we moved across the parking lot to a bigger apartment with a two car garage a few months ago! The apartments feel like a house inside, but with amenities. The office and maintenance staff are very friendly and try their hardest to fix a problem as soon as they can. We love it here!
Review from Apartments.com
Property Manager at Audubon Park Apartment Homes responded to this review
We are grateful and appreciate the time you took to leave your review. If you ever need anything please don't hesitate to reach out to our team!
Audubon Park Apartment Homes Gallery


Find More Rentals in Zachary
Bedrooms
Other Types of Rentals
Zachary Apartments by Amenity
- Pet-Friendly Apartments in Zachary
- Furnished Apartments in Zachary
- Apartments with a Pool in Zachary
- Apartments with Wheelchair Access in Zachary
- Apartments with Washer & Dryer in Zachary
- Apartments with Utilities Included in Zachary
- Apartments with a Garage in Zachary
- Apartments with EV Charging in Zachary
- Apartments with a Virtual Tour in Zachary
Apartment Specialties
Find More Rentals Nearby…
Neighborhoods
Contact This Property
(225) 396-9239Languages: English
Open 8:00 AM – 5:00 PM Today