
Managed By

- Total Monthly Price
- $3,533 - $5,568
- Bedrooms
- Studio - 3Studio - 3 Beds
- Bathrooms
- 1 - 21 - 2 Baths
- Sq. Ft.
- 402 - 1,327 sq ft
Pricing and Floor Plans
South Studio
Show Floor Plan Details Hide Floor Plan Details
Unable to load floor plan details.
S210
$3,563
445 Sq. Ft.
Now
South Studio
Show Floor Plan Details Hide Floor Plan Details
Unable to load floor plan details.
S412
$3,533
443 Sq. Ft.
Sep. 18
North 1x1
Show Floor Plan Details Hide Floor Plan Details
Unable to load floor plan details.
N421
$3,777
585 Sq. Ft.
Now
North 1x1 Den
Show Floor Plan Details Hide Floor Plan Details
Unable to load floor plan details.
N806
$4,596
760 Sq. Ft.
Now
North 1x1 Den/Study
Show Floor Plan Details Hide Floor Plan Details
Unable to load floor plan details.
N316
$4,511
807 Sq. Ft.
Sep. 22
North 1x1
Show Floor Plan Details Hide Floor Plan Details
Unable to load floor plan details.
N219
$3,922
694 Sq. Ft.
Oct. 9
South 1x1 Mirror
Show Floor Plan Details Hide Floor Plan Details
Unable to load floor plan details.
S507
$4,152
669 Sq. Ft.
Oct. 12
South 2x2
Show Floor Plan Details Hide Floor Plan Details
Unable to load floor plan details.
S524
$5,053
1,003 Sq. Ft.
Now
South 2x2
Show Floor Plan Details Hide Floor Plan Details
Unable to load floor plan details.
S330
$5,163
970 Sq. Ft.
Now
South 2x2 Private Terrace
Show Floor Plan Details Hide Floor Plan Details
Unable to load floor plan details.
S204
$5,178
996 Sq. Ft.
Now
South 2x2B
Show Floor Plan Details Hide Floor Plan Details
Unable to load floor plan details.
S628
$5,208
954 Sq. Ft.
Now
North 2x2 Private Terrace
Show Floor Plan Details Hide Floor Plan Details
Unable to load floor plan details.
N208
$5,253
989 Sq. Ft.
Now
North 2x2
Show Floor Plan Details Hide Floor Plan Details
Unable to load floor plan details.
N214
$5,403
1,007 Sq. Ft.
Now
South 2x2 Den/Study
Show Floor Plan Details Hide Floor Plan Details
Unable to load floor plan details.
S206
$5,568
1,057 Sq. Ft.
Now
North 2x2
Show Floor Plan Details Hide Floor Plan Details
Unable to load floor plan details.
N402
$4,938
932 Sq. Ft.
Sep. 19
North 2x2
Show Floor Plan Details Hide Floor Plan Details
Unable to load floor plan details.
N616
$5,063
916 Sq. Ft.
Nov. 2
Show Unavailable Floor Plans (56) Hide Unavailable Floor Plans
Unable to load floor plan details.
Property Map
Select a unit to view pricing and availability
Details
Property Information
- Built in 2015
- 325 units9 stories
Fees & Policies
The fees below are based on community-supplied data and may exclude additional fees and utilities.
Utilities & Essentials
-
Internet ServiceVaries by unit
-
Garage
-
Other
Cats Allowed
-
Cats Allowed
Restrictions
None
Comments
Open to four-legged friends of all stripes
Dogs Allowed
-
Dogs Allowed
Restrictions
None
Comments
Open to four-legged friends of all stripes
Property Fee Disclaimer: Based on community-supplied data and independent market research. Subject to change without notice. May exclude fees for mandatory or optional services and usage-based utilities.
Matterport 3D Tours
Explore Commute Options
Property Highlights
- 325 Apartments
- Air Conditioner
- Cyber Lounge
- Dish Washer
- Dog Wash
- Dryer
- Electric Vehicle Charging Stations
- Game Room
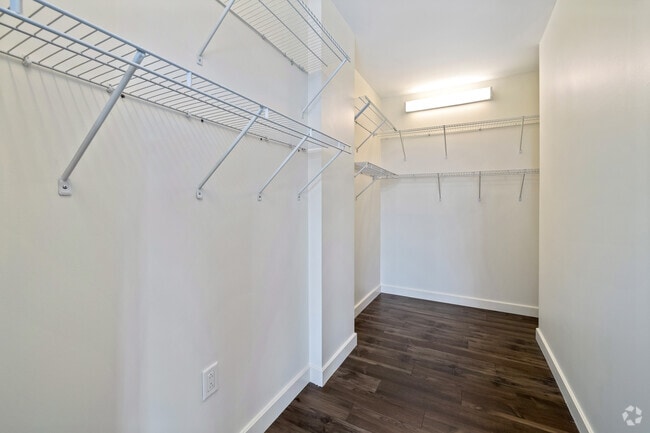
- Large Closets
- LEED Gold Certified
- Living Room
- Online Fitness Classes
- Secure Bicycle Parking
- The Backyard
- The Shops
- The Terrace
- Two Residential Towers
- Underground Parking
- Walk Score
- Washer
Apartment Features
- Air Conditioning
- Dishwasher
- Disposal
- Handrails
- High Speed Internet Access
- Microwave
- Patio
- Range
- Refrigerator
- Smoke Free
- Walk-In Closets
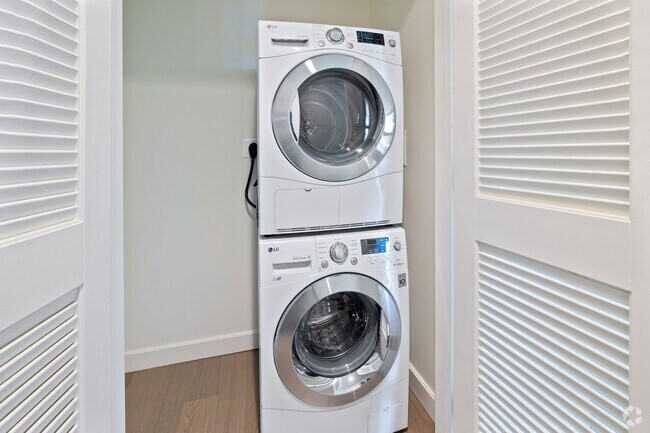
- Washer/Dryer
- Wheelchair Accessible (Rooms)
- Window Coverings
Community Features
- Car Charging Station
- Concierge
- Controlled Access
- Doorman
- Elevator
- Fitness Center
- Gameroom
- Garages
- Lounge
- Maintenance on site
- Property Manager on Site
- Utilities Included
Map of Continuum
Area Scores
Walkability
Exceptionally walkable
Transit
Strong public transit
Driveability
Moderately drivable
Bikeability
Exceptionally bikeable
Walkability measures the walking distance to day-to-day needs.
Transit measures access to public transportation.
Driveability measures congestion, parking availability, and access to major roads.
Bikeability measures the suitability for cycling.
Soundscore™
Active
A Sound Score rating aggregates noise caused by vehicle traffic, airplane traffic and local sources.
Transit
Subway
3 min Drive


Subway
4 min Drive
Subway
3 min Drive
Commuter Rail
11 min Drive
Commuter Rail
4 min Drive
Airport
15 min Drive

Moving to North Allston, Allston, MA
Shopping Centers
Shoppers will appreciate Continuum proximity to Brighton Mills, Galleria At Harvard Square, and The Shops At Charles Square. Brighton Mills is 0.6 miles away, and Galleria At Harvard Square is within a 15 minute walk.
Commuting
With a TransitScore of 80, Continuum has strong public transit, including 10 transit stops within 5.5 miles. Transit options include Harvard Square Station and Harvard Avenue Station.
Parks and Recreation
Recreational activities near Continuum are plentiful. Discover 5 parks within 1.9 miles, including Longfellow National Historic Site, Harvard Museum of Natural History, and Mineralogical and Geological Museum.
Airports
Living in North Allston provides easy access to General Edward Lawrence Logan International, located just 15 minutes from Continuum.
Local Education
Primary and Secondary Schools

Baldwin Early Learning Center
Grades PK-5
Public
St Herman Of Alaska Christian School
Grades K-8
Private
Jackson/Mann K-8 School
Grades PK-8
Public

Gardner Pilot Academy
Grades PK-8
Public

Lyon High School
Grades 9-12
Public
Boston Arts Academy
Grades 9-12
Public

Boston Green Academy Horace Mann Charter School
Grades 6-12
Public

Brighton High School
Grades 6-12
Public
Match Charter Public School
Grades PK-12
Public
German International School Boston
Grades PK-12
Private
Data provided by GreatSchools.org © 2026. All rights reserved.

Colleges and Universities
| School | Commute Time (Distance) |
|---|---|
| Harvard University | Walk: 16 min (0.9 mi) |
| Cambridge College | Drive: 4 min (1.5 mi) |
| Lesley University | Drive: 5 min (1.7 mi) |
| Boston University | Drive: 5 min (2.1 mi) |
About Continuum
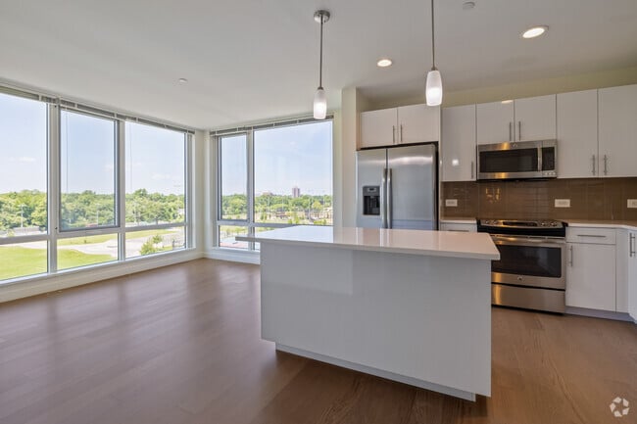
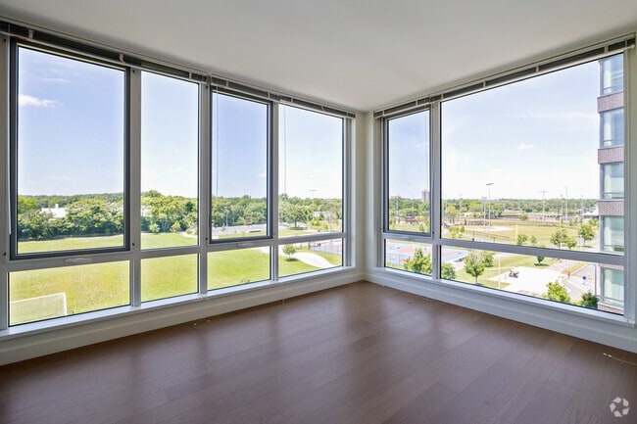
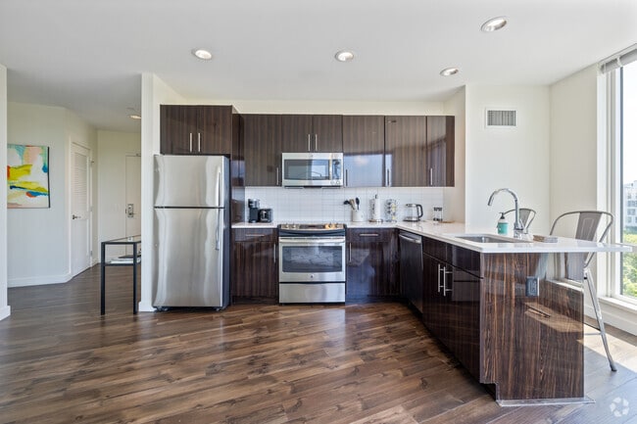
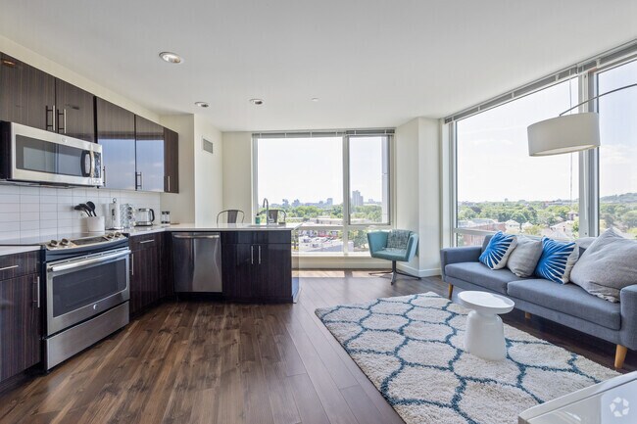
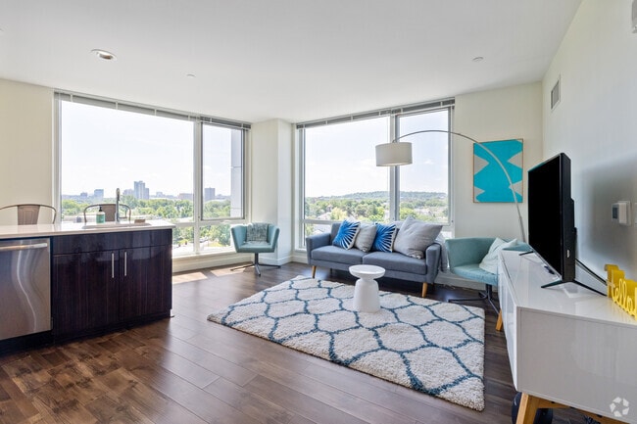
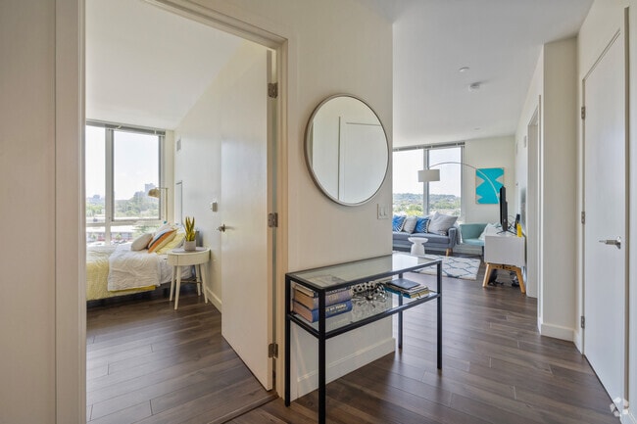
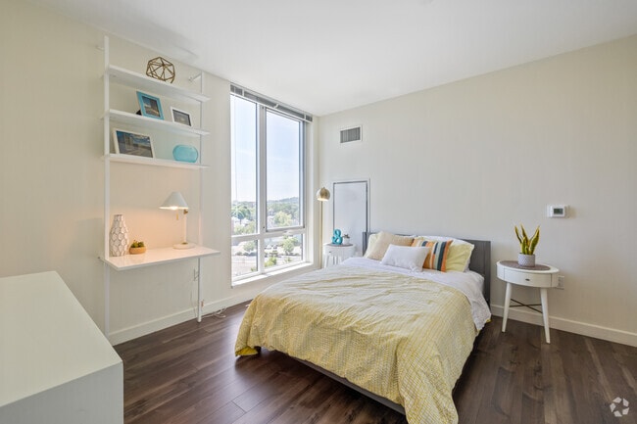
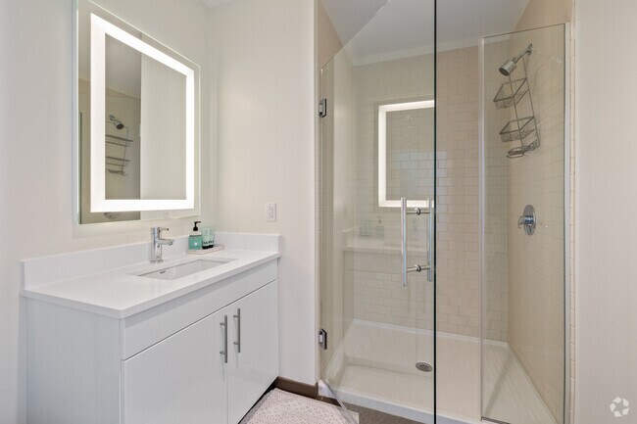
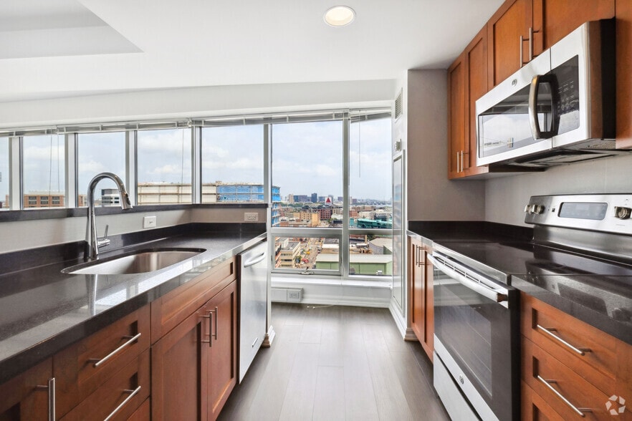
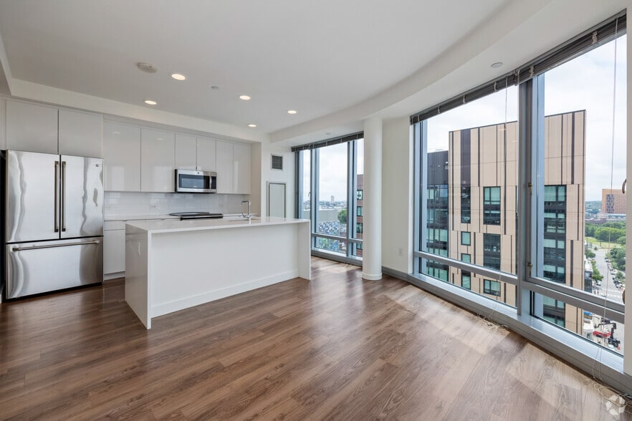
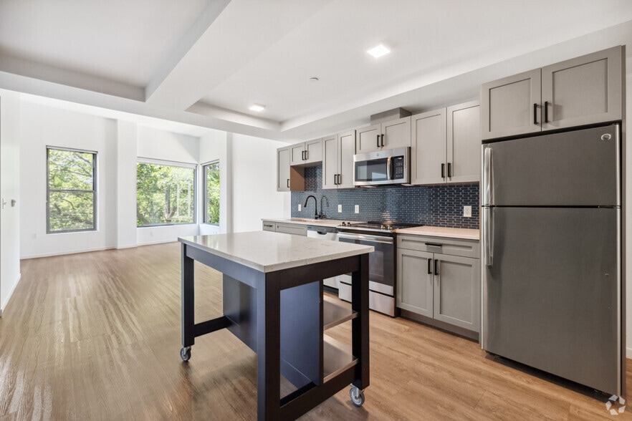
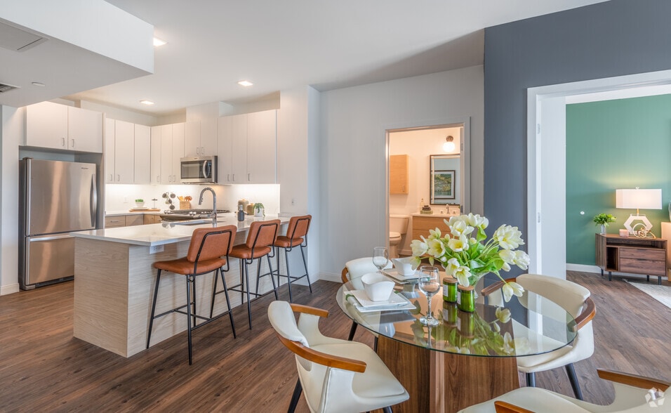
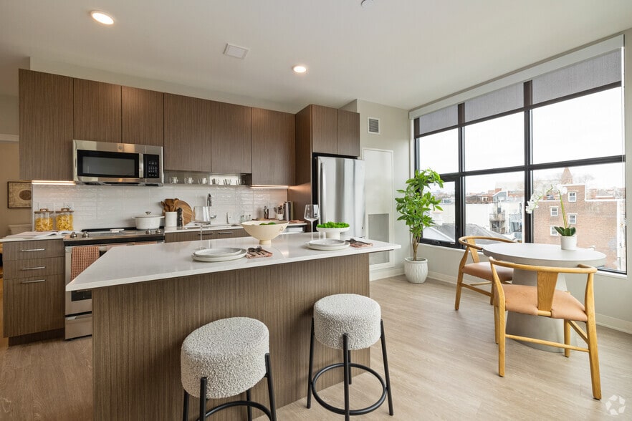
Steps from Harvard Business School, in the ever-dynamic Allston-Brighton neighborhood, Continuum offers living options from spacious studios to three-bedroom apartments in the best location for graduate students and young professionals to not just… live but thrive.Near the Charles River and surrounded by sprawling parks, Continuum also has the convenience of the city, with Trader Joe's and Sloane's Restaurant to serve your daily needs, proximity to the lively cultural and intellectual life of Harvard and nearby Boston, and colorful style and convenience among neighbors as vital as you are.
Steps from Harvard Business School, in the ever-dynamic Allston-Brighton neighborhood, Continuum offers living options from spacious studios to three-bedroom apartments in the best location for graduate students and young professionals to not just live but thrive.Near the Charles River and surrounded by sprawling parks, Continuum also has the convenience of the city, with Trader Joe's and Sloane's Restaurant to serve your daily needs, proximity to the lively cultural and intellectual life of Harvard and nearby Boston, and colorful style and convenience among neighbors as vital as you are.
Continuum is an apartment community in Allston, MA
Contact
Allston, MA 02134
- Sunday Closed
- Monday 9:00 AM – 6:00 PM
- Tuesday 9:00 AM – 6:00 PM
- Wednesday 9:00 AM – 6:00 PM
- Thursday 9:00 AM – 6:00 PM
- Friday 9:00 AM – 6:00 PM
- Saturday 10:00 AM – 5:00 PM
Renter Reviews
For Continuum
7 Ratings & Reviews
-
5/23/22
Pleasant Place to Live
I enjoyed living there for six months last year. It was a quite nice and pleasant place to live with good amenities. A grocery store and a Starbucks were located on the first level, which made my life convenient. It's about 15 minutes walk to the center of Cambridge, which was also a good exercise.
Review from Apartments.com
3 People Found This Helpful
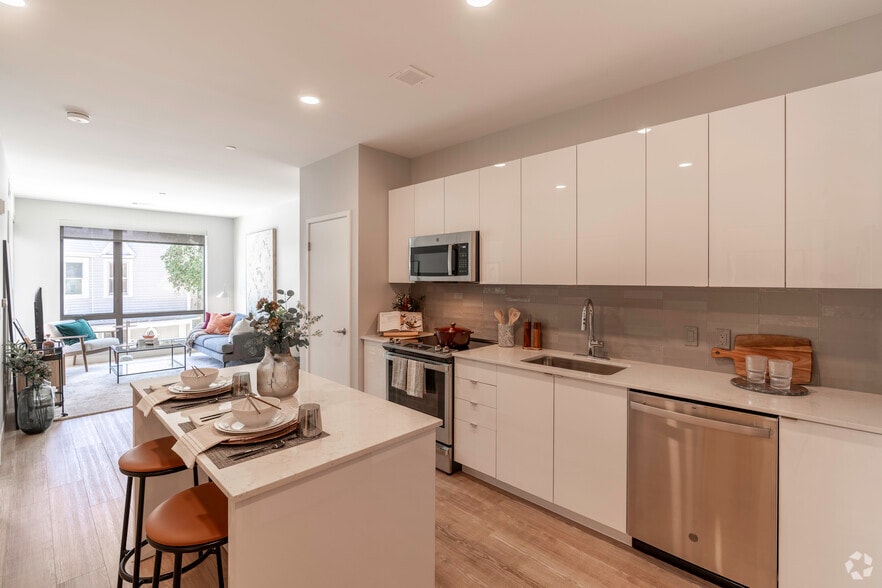
Continuum Gallery
Nearby Properties You Might Like
Within 50 Miles of Continuum
Find More Rentals in Allston
Bedrooms
Other Types of Rentals
Allston Apartments by Amenity
- Pet-Friendly Apartments in Allston
- Furnished Apartments in Allston
- Waterfront Apartments in Allston
- Apartments with a Pool in Allston
- Apartments with Wheelchair Access in Allston
- Apartments with Washer & Dryer in Allston
- Apartments with Utilities Included in Allston
- Apartments with a Garage in Allston
- Apartments with EV Charging in Allston
- Apartments with a Virtual Tour in Allston
Apartment Specialties
Find More Rentals Nearby…
Cities
Neighborhoods
Contact this Property
(781) 488-1174Languages: English
Open 9:00 AM – 6:00 PM Today