Harper
80 Rugg Rd, Allston, MA 02134
- Total Monthly Price
- $3,095 - $5,064
- Bedrooms
- Studio - 2Studio - 2 Beds
- Bathrooms
- 1 - 21 - 2 Baths
- Sq. Ft.
- 458 - 1,177 sq ft
Pricing and Floor Plans
S1
Show Floor Plan Details Hide Floor Plan Details
Unable to load floor plan details.
1324
$3,095
466 Sq. Ft.
Now
1119
$3,215
458 Sq. Ft.
Now
1120
$3,215
458 Sq. Ft.
Now
S3
Show Floor Plan Details Hide Floor Plan Details
Unable to load floor plan details.
S4
Show Floor Plan Details Hide Floor Plan Details
Unable to load floor plan details.
A1
Show Floor Plan Details Hide Floor Plan Details
Unable to load floor plan details.
1215
$3,612
623 Sq. Ft.
Now
1203
$3,612
623 Sq. Ft.
Now
1213
$3,612
623 Sq. Ft.
Now
A3
Show Floor Plan Details Hide Floor Plan Details
Unable to load floor plan details.
2208
$3,676
651 Sq. Ft.
Now
2311
$3,686
646 Sq. Ft.
Now
2411
$3,696
646 Sq. Ft.
Now
A2
Show Floor Plan Details Hide Floor Plan Details
Unable to load floor plan details.
1201
$3,633
629 Sq. Ft.
Now
A4
Show Floor Plan Details Hide Floor Plan Details
Unable to load floor plan details.
2504
$3,812
752 Sq. Ft.
Oct. 22
A6
Show Floor Plan Details Hide Floor Plan Details
Unable to load floor plan details.
B3
Show Floor Plan Details Hide Floor Plan Details
Unable to load floor plan details.
2614
$4,853
927 Sq. Ft.
Now
B1
Show Floor Plan Details Hide Floor Plan Details
Unable to load floor plan details.
B5
Show Floor Plan Details Hide Floor Plan Details
Unable to load floor plan details.
B2
Show Floor Plan Details Hide Floor Plan Details
Unable to load floor plan details.
B4
Show Floor Plan Details Hide Floor Plan Details
Unable to load floor plan details.
B7.1
Show Floor Plan Details Hide Floor Plan Details
Unable to load floor plan details.
B6
Show Floor Plan Details Hide Floor Plan Details
Unable to load floor plan details.
B7
Show Floor Plan Details Hide Floor Plan Details
Unable to load floor plan details.
B10
Show Floor Plan Details Hide Floor Plan Details
Unable to load floor plan details.
B8
Show Floor Plan Details Hide Floor Plan Details
Unable to load floor plan details.
B9
Show Floor Plan Details Hide Floor Plan Details
Unable to load floor plan details.
B12
Show Floor Plan Details Hide Floor Plan Details
Unable to load floor plan details.
B11
Show Floor Plan Details Hide Floor Plan Details
Unable to load floor plan details.
Property Map
Select a unit to view pricing and availability
Details
Lease Term Options
- 6 - 15 Month Leases
Property Information
- Built in 2025
- 265 units6 stories
Fees & Policies
The fees below are based on community-supplied data and may exclude additional fees and utilities.
Other
-
Parking Fee$300
-
Parking DepositN/A
Comments
Please call us regarding our Parking Policy.
Dogs Allowed
-
Monthly Pet Fee$75
Restrictions
We love pets and animals and want them to be happy in their new home. We do have some breed restrictions for pets which include full and mixed canines of the following breeds: Pit-Bull Terrier, Pit-Bull mix, Rottweiler, Rottweiler mix, Doberman, Doberman mix, German Shepherd, Presa Canario, Wolf-Hybrid, Mastiff, Cane Corso, Great Dane, Alaskan Malamute and Staffordshire Terrier. Exotic pets are not permitted, and illegal pets are not allowed. Assistance animals for persons with disabilities and
Comments
Optional
Cats Allowed
-
Monthly Pet Fee$75
Restrictions
We love pets and animals and want them to be happy in their new home. We do have some breed restrictions for pets which include full and mixed canines of the following breeds: Pit-Bull Terrier, Pit-Bull mix, Rottweiler, Rottweiler mix, Doberman, Doberman mix, German Shepherd, Presa Canario, Wolf-Hybrid, Mastiff, Cane Corso, Great Dane, Alaskan Malamute and Staffordshire Terrier. Exotic pets are not permitted, and illegal pets are not allowed. Assistance animals for persons with disabilities and
Comments
Optional
Personalized Add-Ons
-
Month To Month Charges$500
-
Transfer Fee$700
Property Fee Disclaimer: Based on community-supplied data and independent market research. Subject to change without notice. May exclude fees for mandatory or optional services and usage-based utilities.
Matterport 3D Tours
Explore Commute Options
Property Highlights
- Automated Valet Parking System
- Bike Storage Rooms
- Central Green Space
- Coworking Spaces and Conference Room
- Fitness Center with Yoga/Flex Studio
- Ground Floor Retail
- Mailroom and Package Lockers
- Pet Spa and Pet Run
- Resident Clubroom
- Sky Lounge
- Speakeasy
Apartment Features
- Air Conditioning
- Heating
- Kitchen
- Oven
- Patio
- Quartz Countertops
- Range
- Stainless Steel Appliances
- Tile Floors
- Tub/Shower
Community Features
- Bicycle Storage
- Conference Rooms
- Fitness Center
- Lounge
- Pet Play Area
- Pet Washing Station
- Spa
Map of Harper
Area Scores
Walkability
Exceptionally walkable
Transit
Good public transit
Driveability
Fairly drivable
Bikeability
Moderately bikeable
Walkability measures the walking distance to day-to-day needs.
Transit measures access to public transportation.
Driveability measures congestion, parking availability, and access to major roads.
Bikeability measures the suitability for cycling.
Soundscore™
Busy
A Sound Score rating aggregates noise caused by vehicle traffic, airplane traffic and local sources.
Transit
Subway
3 min Drive


Subway
4 min Drive
Commuter Rail
10 min Drive
Commuter Rail
5 min Drive
Airport
16 min Drive

Moving to Allston, Allston, MA
Shopping Centers
Shoppers will appreciate Harper proximity to Brighton Mills. Brighton Mills is 0.9 miles away.
Commuting
With a TransitScore of 70, Harper has good public transit, including 10 transit stops within 5 miles. Transit options include Harvard Avenue Station and Allston Street Station.
Parks and Recreation
Recreational activities near Harper are plentiful. Discover 5 parks within 3 miles, including John Fitzgerald Kennedy National Historic Site, Coit Observatory, and Chestnut Hill Reservation.
Airports
Living in Allston provides easy access to General Edward Lawrence Logan International, located just 14 minutes from Harper.
Local Education
Primary and Secondary Schools

Baldwin Early Learning Center
Grades PK-5
Public
Jackson/Mann K-8 School
Grades PK-8
Public

Gardner Pilot Academy
Grades PK-8
Public
St. Anthony Elementary School
Grades PK-8
Private

Edward M. Kennedy Academy For Health Careers
Grades 9-12
Public

Lyon High School
Grades 9-12
Public

Boston Green Academy Horace Mann Charter School
Grades 6-12
Public
Brighton High School
Grades 6-12
Public
German International School Boston
Grades PK-12
Private
Data provided by GreatSchools.org © 2026. All rights reserved.

Colleges and Universities
| School | Commute Time (Distance) |
|---|---|
| Boston University | Drive: 4 min (1.6 mi) |
| Boston College, Brighton | Drive: 6 min (1.9 mi) |
| Cambridge College | Drive: 5 min (1.9 mi) |
| Harvard University | Drive: 5 min (2.3 mi) |
About Harper
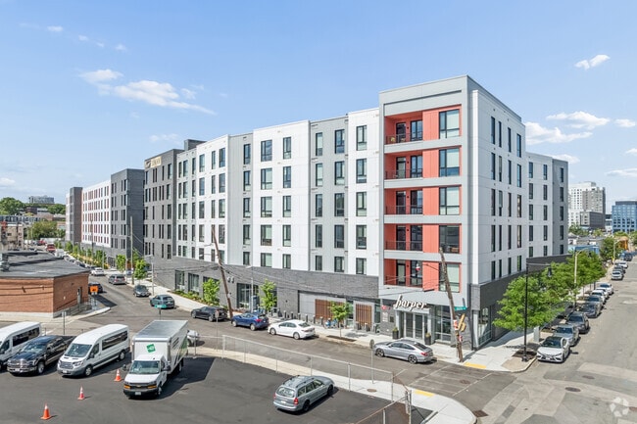
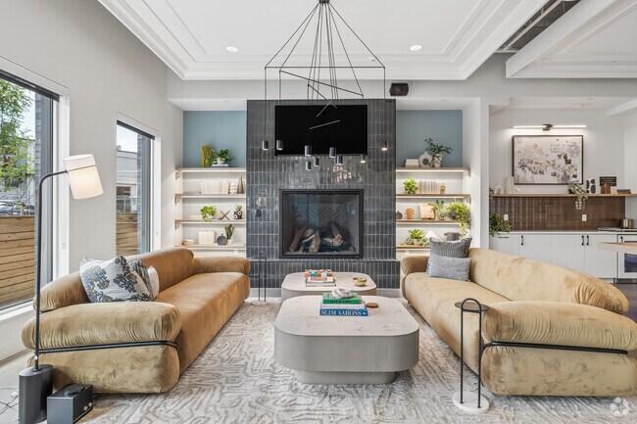
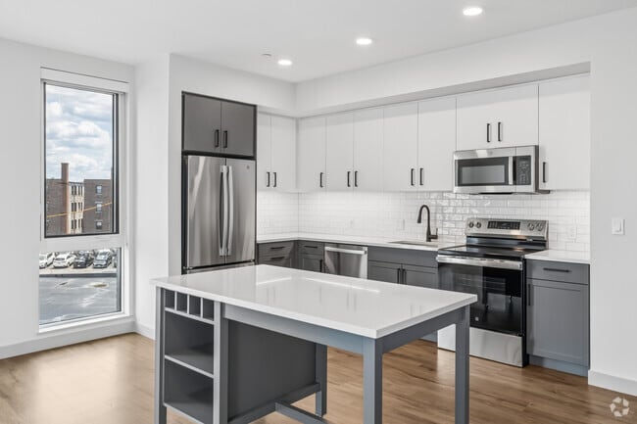
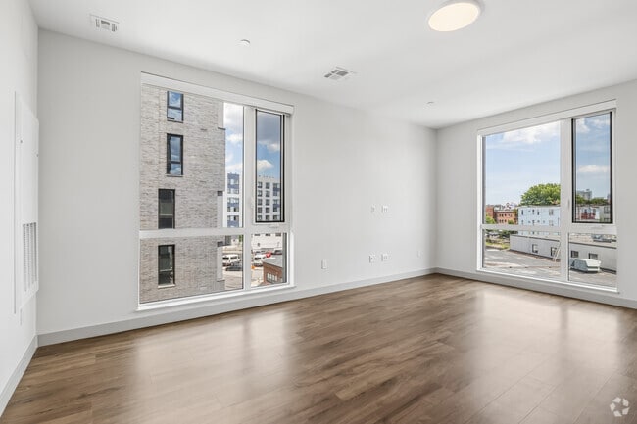
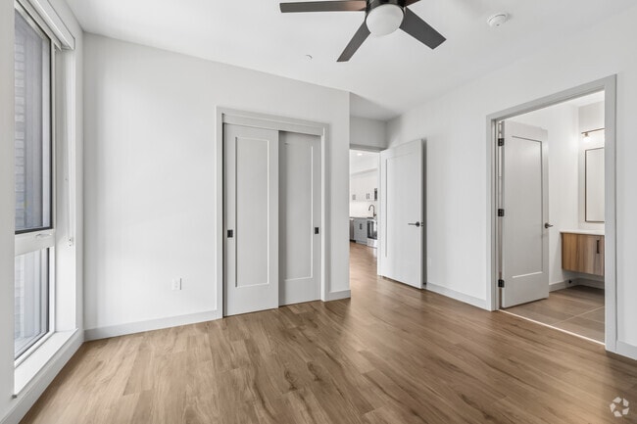
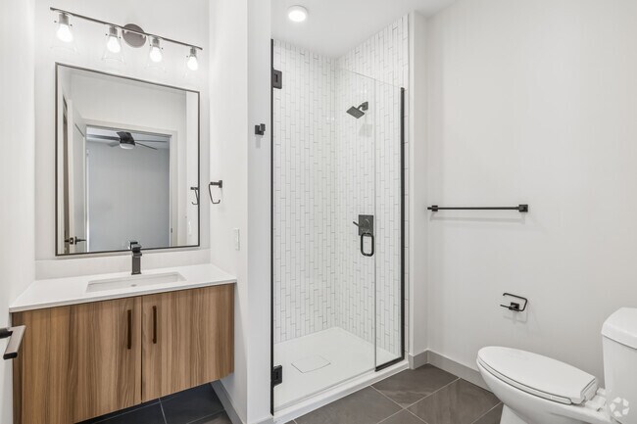
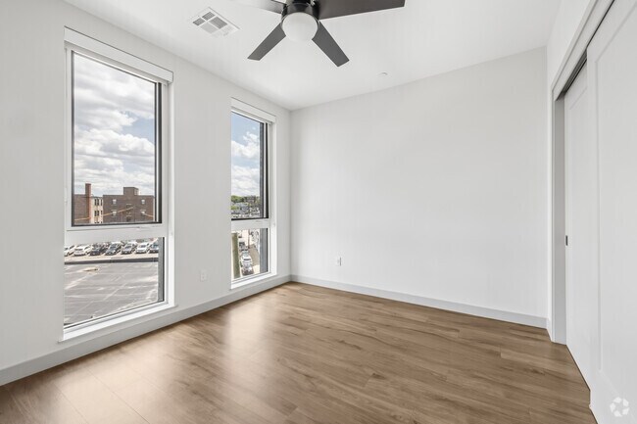
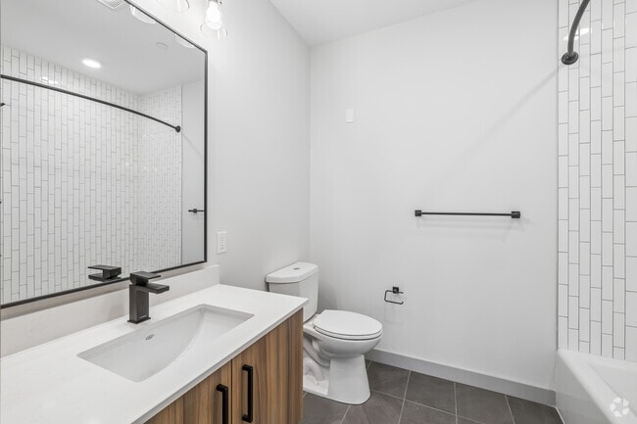
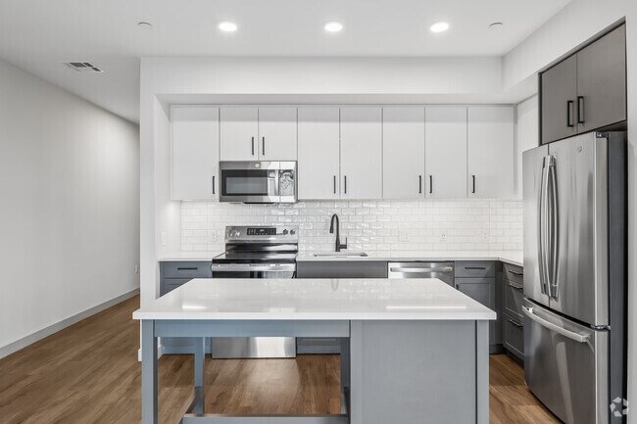
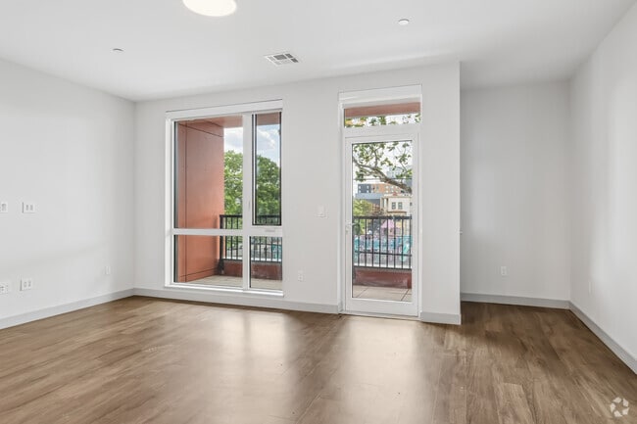
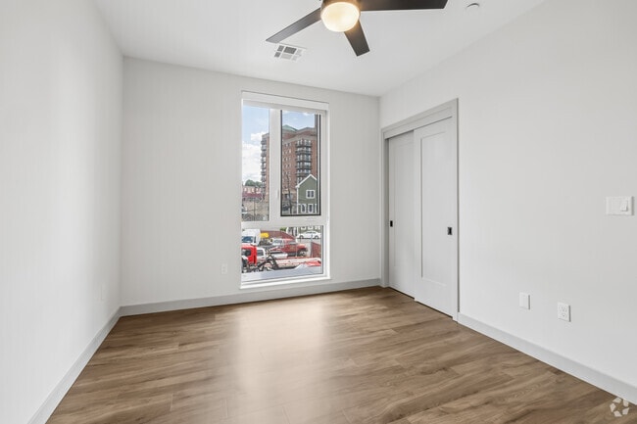
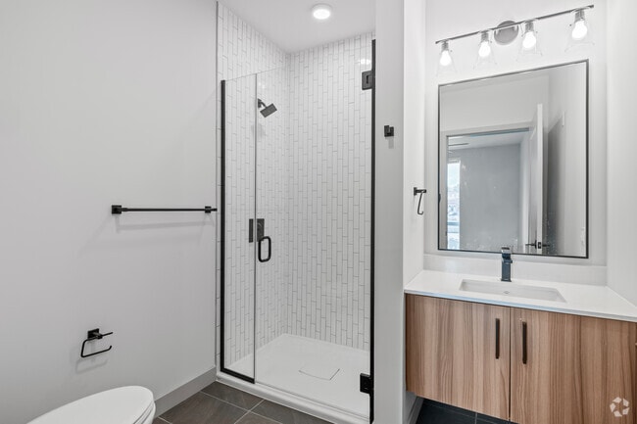
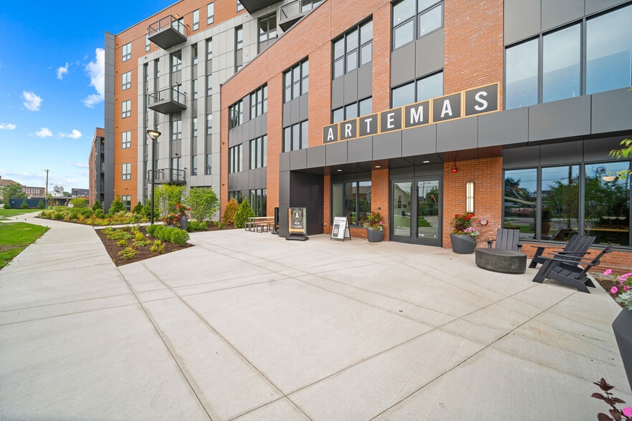
Now Leasing! Brand new studio, one, and two-bedroom apartments in Allston, MA. Harper merges the artful, modern spirit of its Allston neighborhood with the historic authenticity of Boston. Two six-story buildings feature a collection of modern… apartments within moments of the city’s best universities, dining, culture, nightlife, sports and entertainment. Traditional touches and contemporary design flourish in light and airy spaces enriched with colorful accents. Featuring amenities such as sky Lounge, 11,000 sq ft. of landscaped green space, a fitness studio with flex space, pet run & pet wash, co-working space with private conference rooms, package lockers, ground floor retail and a fully automated parking system offering valet-style parking. The interiors include stainless steel GE appliances, under-cabinet lighting, quartz countertops, custom tiled backsplashes, wood-inspired flooring, and tile flooring in bathrooms.
Now Leasing! Brand new studio, one, and two-bedroom apartments in Allston, MA. Harper merges the artful, modern spirit of its Allston neighborhood with the historic authenticity of Boston. Two six-story buildings feature a collection of modern apartments within moments of the city’s best universities, dining, culture, nightlife, sports and entertainment. Traditional touches and contemporary design flourish in light and airy spaces enriched with colorful accents. Featuring amenities such as sky Lounge, 11,000 sq ft. of landscaped green space, a fitness studio with flex space, pet run & pet wash, co-working space with private conference rooms, package lockers, ground floor retail and a fully automated parking system offering valet-style parking. The interiors include stainless steel GE appliances, under-cabinet lighting, quartz countertops, custom tiled backsplashes, wood-inspired flooring, and tile flooring in bathrooms.
Harper is an apartment community in Allston, MA
Contact
Allston, MA 02134
- Sunday 11:00 AM – 5:00 PM
- Monday 10:00 AM – 6:00 PM
- Tuesday 10:00 AM – 6:00 PM
- Wednesday 10:00 AM – 6:00 PM
- Thursday 10:00 AM – 6:00 PM
- Friday 10:00 AM – 6:00 PM
- Saturday 10:00 AM – 5:00 PM
Harper Gallery
Nearby Properties You Might Like
Within 50 Miles of Harper
Find More Rentals in Allston
Bedrooms
Other Types of Rentals
Allston Apartments by Amenity
- Pet-Friendly Apartments in Allston
- Furnished Apartments in Allston
- Waterfront Apartments in Allston
- Apartments with a Pool in Allston
- Apartments with Wheelchair Access in Allston
- Apartments with Washer & Dryer in Allston
- Apartments with Utilities Included in Allston
- Apartments with a Garage in Allston
- Apartments with EV Charging in Allston
- Apartments with a Virtual Tour in Allston
Apartment Specialties
Find More Rentals Nearby…
Cities
Neighborhoods
Contact This Property
(617) 202-3724Languages: English
Open 10:00 AM – 5:00 PM Today