
Managed By

- Plus Fees
- $2,655 - $5,470
- Bedrooms
- 1 - 31 - 3 Beds
- Bathrooms
- 1 - 21 - 2 Baths
- Sq. Ft.
- 536 - 1,306 sq ft
Pricing and Floor Plans
1Bed C
Show Floor Plan Details Hide Floor Plan Details
Unable to load floor plan details.
405
$2,880
750 Sq. Ft.
Oct. 24
New
1Bed B
Show Floor Plan Details Hide Floor Plan Details
Unable to load floor plan details.
1Bed D
Show Floor Plan Details Hide Floor Plan Details
Unable to load floor plan details.
1Bed A
Show Floor Plan Details Hide Floor Plan Details
Unable to load floor plan details.
2Bed G
Show Floor Plan Details Hide Floor Plan Details
Unable to load floor plan details.
309
$4,050
1,145 Sq. Ft.
Now
409
$4,030
1,145 Sq. Ft.
Now
2Bed C
Show Floor Plan Details Hide Floor Plan Details
Unable to load floor plan details.
807
$4,050
956 Sq. Ft.
Now
2Bed A
Show Floor Plan Details Hide Floor Plan Details
Unable to load floor plan details.
903
$4,110
799 Sq. Ft.
Now
2Bed E
Show Floor Plan Details Hide Floor Plan Details
Unable to load floor plan details.
905
$4,260
1,078 Sq. Ft.
Now
2Bed/Den A
Show Floor Plan Details Hide Floor Plan Details
Unable to load floor plan details.
418
$4,100
1,118 Sq. Ft.
Oct. 17
New
2Bed B
Show Floor Plan Details Hide Floor Plan Details
Unable to load floor plan details.
2Bed D
Show Floor Plan Details Hide Floor Plan Details
Unable to load floor plan details.
2Bed F
Show Floor Plan Details Hide Floor Plan Details
Unable to load floor plan details.
2Bed H
Show Floor Plan Details Hide Floor Plan Details
Unable to load floor plan details.
2Bed/Den B
Show Floor Plan Details Hide Floor Plan Details
Unable to load floor plan details.
2.5B-C
Show Floor Plan Details Hide Floor Plan Details
Unable to load floor plan details.
3Bed B
Show Floor Plan Details Hide Floor Plan Details
Unable to load floor plan details.
612
$4,900
1,195 Sq. Ft.
Now
512
$5,185
1,179 Sq. Ft.
Now
3Bed C
Show Floor Plan Details Hide Floor Plan Details
Unable to load floor plan details.
3Bed A
Show Floor Plan Details Hide Floor Plan Details
Unable to load floor plan details.
Details
Lease Term Options
- 3 - 18 Month Leases
Property Information
- Built in 2003
- 251 units23 stories
Fees & Policies
The fees below are based on community-supplied data and may exclude additional fees and utilities.
Garage
-
Parking DepositN/A
-
Parking FeeN/A
Comments
Max of 1. Garage Lot: $380. Please call us regarding our Parking Policy.
Dogs Allowed
-
Monthly Pet Fee$55 / mo
40 lbs. Weight Limit, Pet Interview, Spayed/Neutered
Restrictions
Dogs and Cats welcome. Restrictions apply. Please contact the leasing office for more details. Monthly pet rent per pet: Dogs $75, Cats $50
Cats Allowed
-
Cats Allowed
Max of 2, 40 lbs. Weight Limit
Restrictions
Dogs and Cats welcome. Restrictions apply. Please contact the leasing office for more details. Monthly pet rent per pet: Dogs $75, Cats $50
Property Fee Disclaimer: Based on community-supplied data and independent market research. Subject to change without notice. May exclude fees for mandatory or optional services and usage-based utilities.
Matterport 3D Tours
Explore Commute Options
Property Highlights
- Bicycle storage for commuter convenience
- Central heating/cooling and hot water included
- Controlled-access building with 24/7 secure entry
- Elevator access in a 23-story high-rise
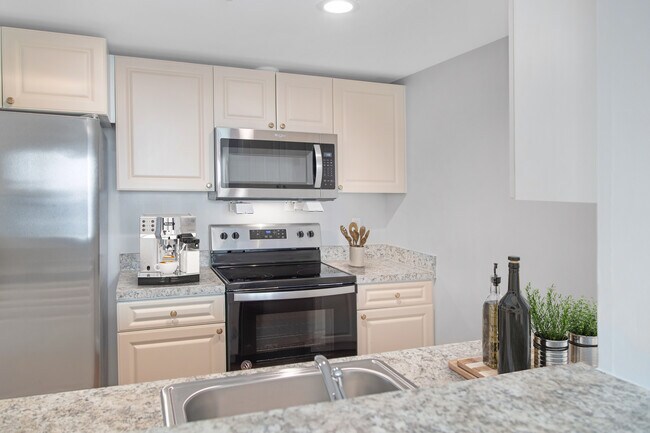
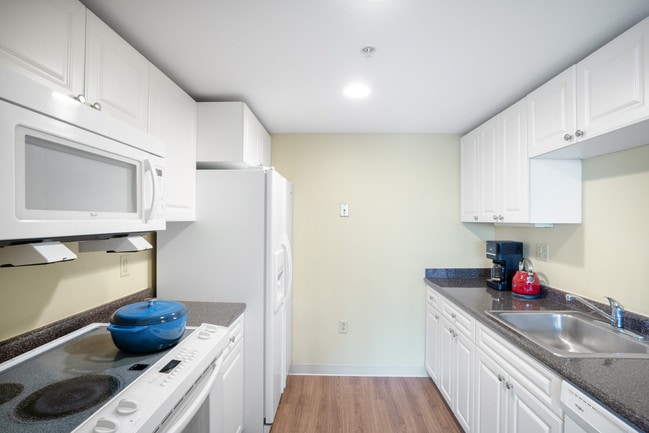
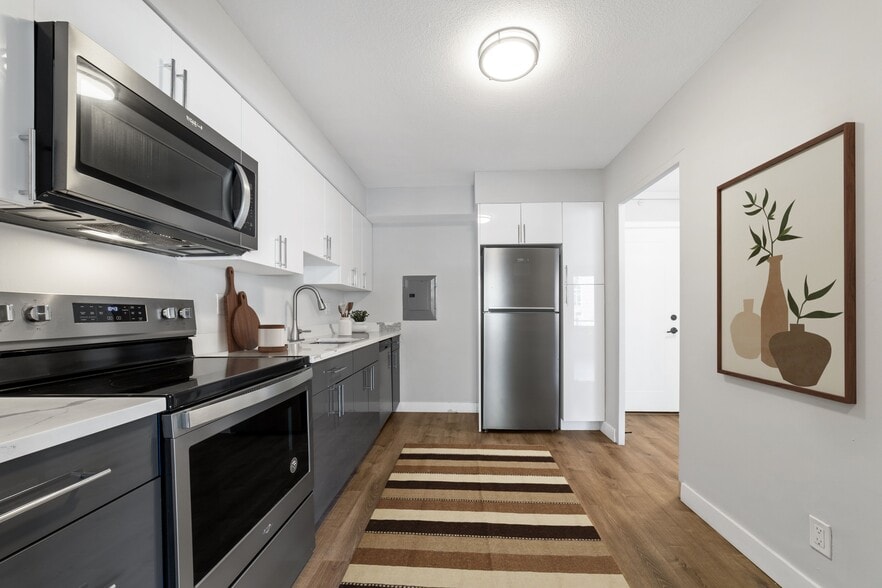
- Energy efficient appliances, microwave, dishwasher
- On-site laundry care suites
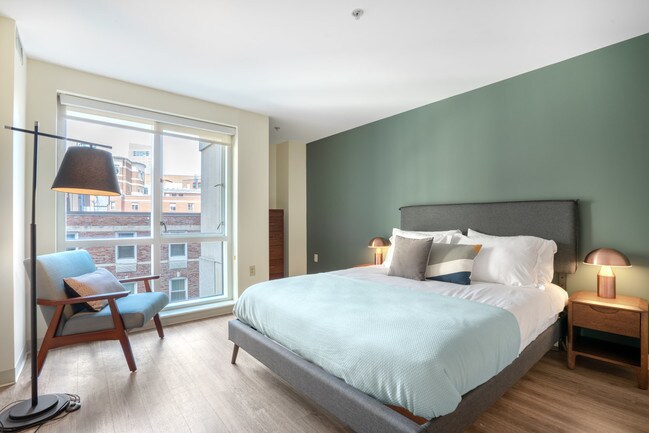
- Plank Flooring Throughout
- Private landscaped entry plaza
- Professional on-site management and maintenance
- Sleek kitchen cabinetry and granite countertops (s
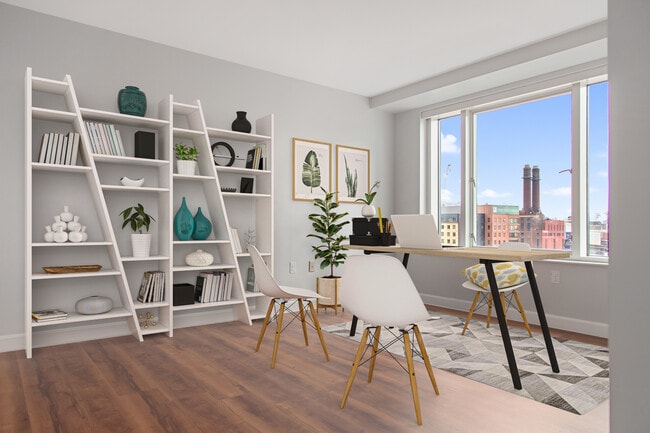
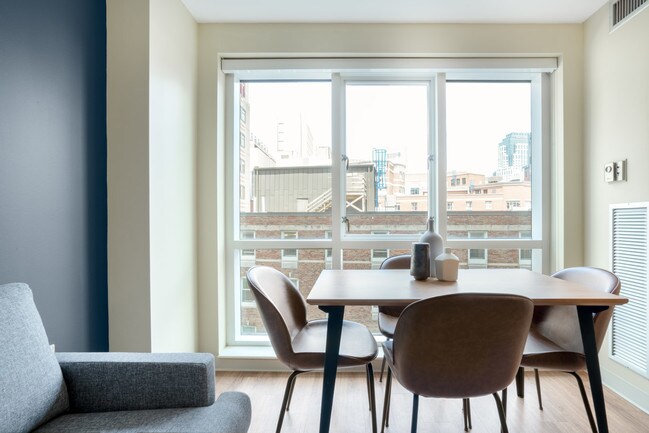
- Spectacular skyline views
- Steps away from the South End, Theatre District, B
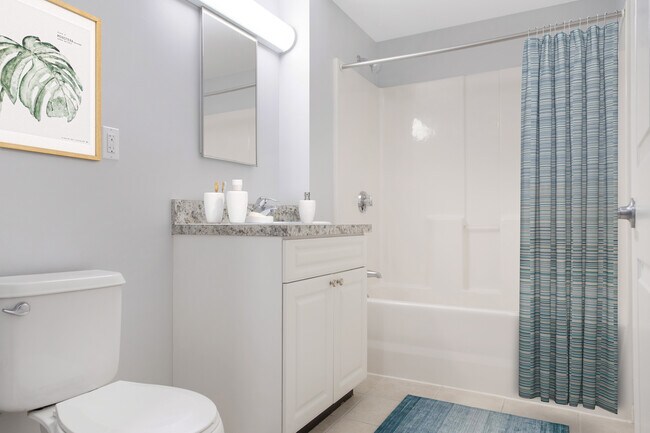
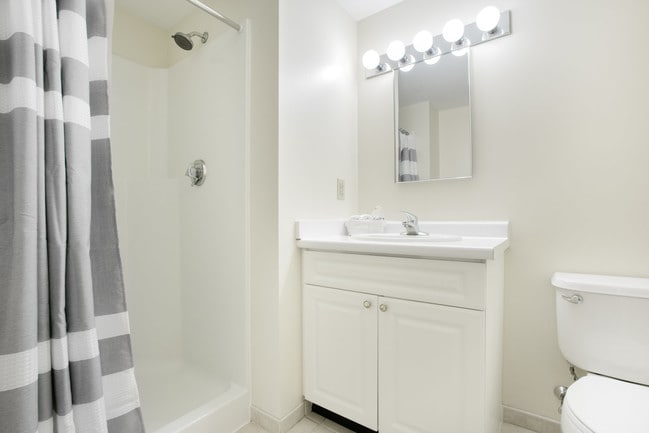
- Tile Bath
- Underground valet garage parking available
Apartment Features
- Air Conditioning
- Cable Ready
- Den
- Dishwasher
- Double Pane Windows
- Freezer
- Garden
- Hardwood Floors
- Heating
- High Speed Internet Access
- Ice Maker
- Instant Hot Water
- Kitchen
- Large Bedrooms
- Lawn
- Linen Closet
- Microwave
- Oven
- Refrigerator
- Smoke Free
- Sprinkler System
- Stainless Steel Appliances
- Tile Floors
- Trash Compactor
- Tub/Shower
- Views
- Walk-In Closets
- Warming Drawer
- Window Coverings
- Yard
Community Features
- Bicycle Storage
- Conference Rooms
- Controlled Access
- Disposal Chutes
- Dry Cleaning Service
- Elevator
- Garages
- Gated
- Income Restricted
- Individual Leases Available
- Key Fob Entry
- Laundry Facilities
- Laundry Service
- Lounge
- On-Site Retail
- Online Services
- Package Service
- Picnic Area
- Public Transportation
- Storage Space
- Utilities Included
- Walk To Campus
Map of Metro Rentals, LLC
Area Scores
Walkability
Exceptionally walkable
Transit
Exceptional public transit
Driveability
Somewhat drivable
Bikeability
Moderately bikeable
Walkability measures the walking distance to day-to-day needs.
Transit measures access to public transportation.
Driveability measures congestion, parking availability, and access to major roads.
Bikeability measures the suitability for cycling.
Soundscore™
Busy
A Sound Score rating aggregates noise caused by vehicle traffic, airplane traffic and local sources.
Transit
Subway
3 min Drive



Subway
2 min Drive
Subway
4 min Drive




Subway
4 min Drive



Subway
2 min Drive
Commuter Rail
4 min Drive

Commuter Rail
11 min Drive
Airport
12 min Drive

Moving to Chinatown, Boston, MA
Commuting
With top-notch public transportation and a TransitScore of 100, Chinatown is exceptional public transit. Within 2.5 miles of Metro Rentals, LLC, you’ll find New England Medical Center Station, Chinatown Station, and Boylston Street Station.
Parks and Recreation
Recreational activities near Metro Rentals, LLC are plentiful. Discover 5 parks within 1.4 miles, including Boston Public Garden, Boston African American National Historic Site, and Boston Harbor Islands National Recreation Area.
Airports
Living in Chinatown provides easy access to General Edward Lawrence Logan International, located just 10 minutes from Metro Rentals, LLC.
Local Education
Primary and Secondary Schools

Torit Language Center Montessori
Grades PK-5
Private

Josiah Quincy Elementary School
Grades PK-5
Public

Snowden Int'L High School
Grades 9-12
Public
Excel High School
Grades 9-12
Public
Carter School
Grades 6-12
Public
Cathedral High School
Grades 6-12
Private

Quincy Upper School
Grades 6-12
Public

Mel H King Elementary
Grades K-12
Public
Data provided by GreatSchools.org © 2026. All rights reserved.

Colleges and Universities
| School | Commute Time (Distance) |
|---|---|
| Tufts University, Boston | Walk: 2 min (0.1 mi) |
| Emerson College | Walk: 9 min (0.5 mi) |
| Suffolk University | Walk: 14 min (0.8 mi) |
| Berklee College of Music | Drive: 6 min (1.8 mi) |
About Metro Rentals, LLC
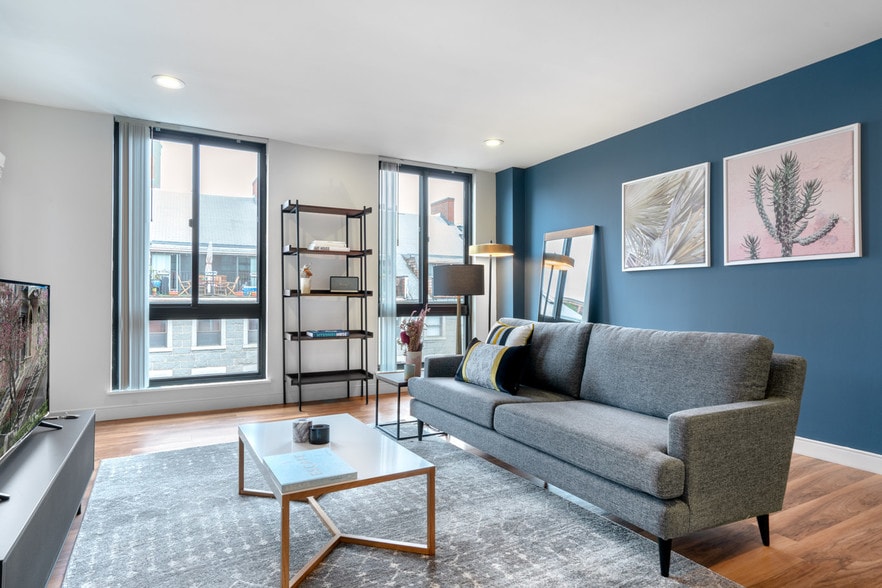
The Metropolitan Rental is a beautiful high rise property located in the heart of Boston offering the following. On-Site Management Office, 24-Hour Emergency Maintenance, Covered Parking is Available, Six (6) Laundry Care Centers, Community Room, In… the Heart of the City's Vibrant Theater District, Steps from Fine Dining, Downtown Shopping and World Renowned Cultural, Educational and Health Institutions, Walking Distance to MBTA Orange Line, Minutes to Expressway and MassPike.
The Metropolitan Rental is a beautiful high rise property located in the heart of Boston offering the following. On-Site Management Office, 24-Hour Emergency Maintenance, Covered Parking is Available, Six (6) Laundry Care Centers, Community Room, In the Heart of the City's Vibrant Theater District, Steps from Fine Dining, Downtown Shopping and World Renowned Cultural, Educational and Health Institutions, Walking Distance to MBTA Orange Line, Minutes to Expressway and MassPike.
Metro Rentals, LLC is an apartment community in Boston, MA
Contact
Boston, MA 02111
- Sunday Closed
- Monday 9:30 AM – 6:00 PM
- Tuesday 9:30 AM – 6:00 PM
- Wednesday 9:30 AM – 6:00 PM
- Thursday 9:30 AM – 6:00 PM
- Friday 9:30 AM – 6:00 PM
- Saturday 10:00 AM – 5:00 PM
Renter Reviews
For Metro Rentals, LLC
1 Rating & Review
-
6/16/21
Over priced and poorly managed
The apartment is a decent place to live as long as you’re willing to pay way too much for a very small space. Everything they advertise has a catch. The concierge seems great until they are disrespectful, careless, and generally absent from the desk. The instant water seems great except for the fact that it breaks all the time and we went the entire winter without hot water this year. You will get mail from at least the last 3 tenants, the view is cool but gets old quick, and the closet space… should be criminal. When I first moved in the AC was unreal and this year it barely works. Nothing ever goes right here. At least you can do laundry now that they got new machines, I had to drive to friends houses for 9 months to do mine. Wondering how long it’ll take them to fix the next thing that breaks…. If you have the money, spend it somewhere else. If you are stretching your budget for the “luxury” of this place, please don’t. Just go to the south end.
Review from Apartments.com
7 People Found This Helpful
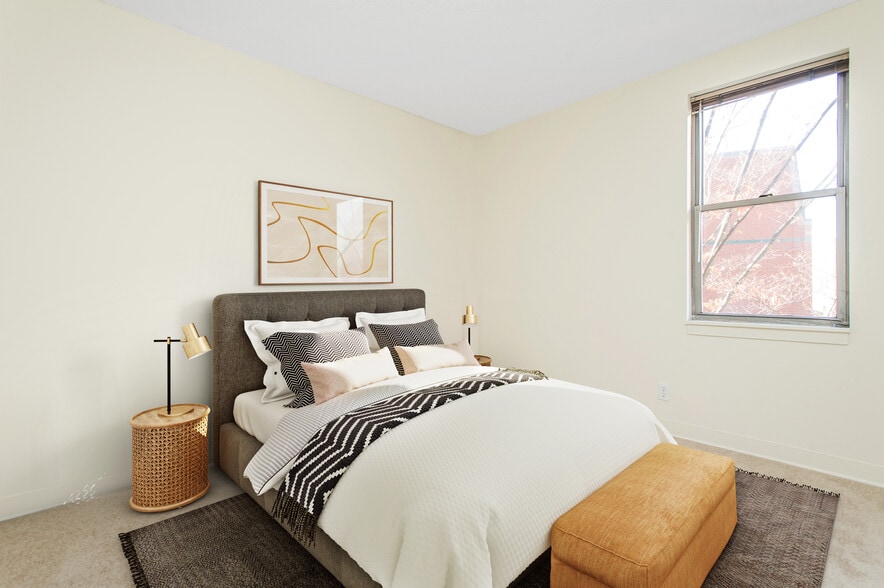
Metro Rentals, LLC Gallery
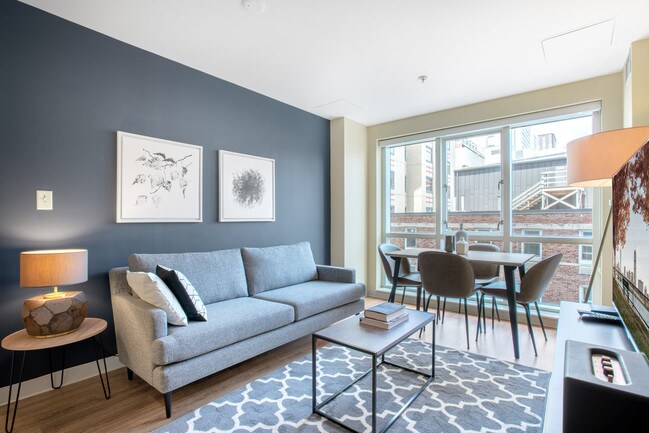
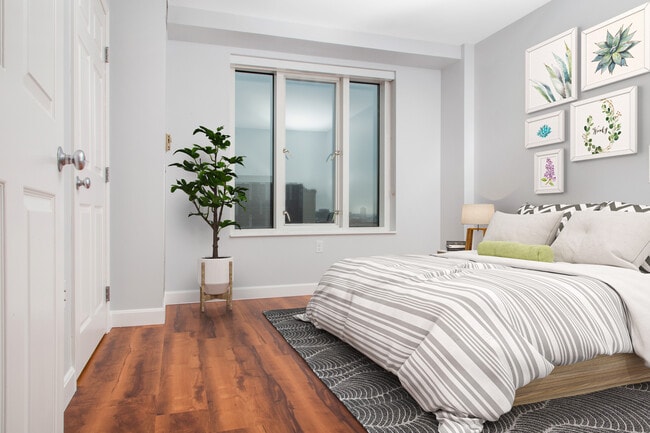
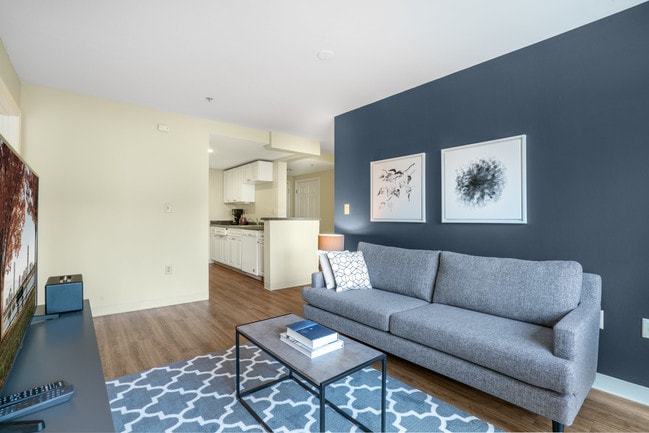
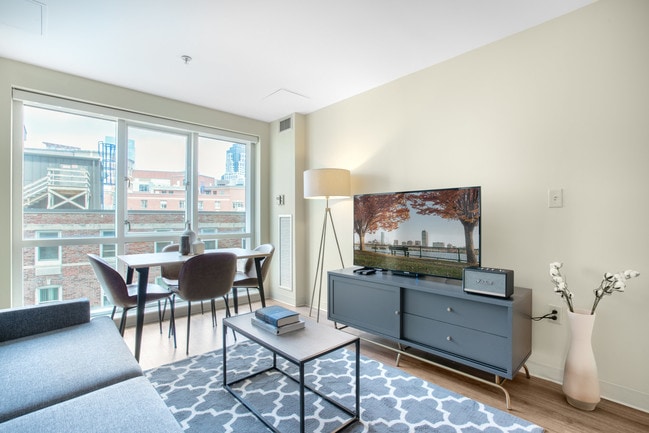
Nearby Properties You Might Like
Within 50 Miles of Metro Rentals, LLC
Find More Rentals in Boston
Bedrooms
Other Types of Rentals
Boston Apartments by Amenity
- Pet-Friendly Apartments in Boston
- Furnished Apartments in Boston
- Waterfront Apartments in Boston
- Apartments with a Pool in Boston
- Apartments with Wheelchair Access in Boston
- Apartments with Washer & Dryer in Boston
- Apartments with Utilities Included in Boston
- Apartments with a Garage in Boston
- Apartments with EV Charging in Boston
- Apartments with a Virtual Tour in Boston
Apartment Specialties
Find More Rentals Nearby…
Cities
Neighborhoods
Contact This Property
(508) 593-1411Languages: English
Closed Today