Managed By

- Total Monthly Price
- $2,893 - $6,381
- 12 Month Lease
- Bedrooms
- 1 - 31 - 3 Beds
- Bathrooms
- 1 - 21 - 2 Baths
- Sq. Ft.
- 775 - 2,200 sq ft
Pricing and Floor Plans
One Bedroom One Bathroom
Show Floor Plan Details Hide Floor Plan Details
Unable to load floor plan details.
812
$2,893
775 Sq. Ft.
Now
1107
$3,018
775 Sq. Ft.
Now
3 Bed-Sky Lounge Penthouse
Show Floor Plan Details Hide Floor Plan Details
Unable to load floor plan details.
1402
$6,381
2,200 Sq. Ft.
Sep. 19
Show Unavailable Floor Plans (2) Hide Unavailable Floor Plans
Unable to load floor plan details.
Property Map
Select a unit to view pricing and availability
Details
Lease Term Options
- 12 mo
Property Information
- Built in 1964
- 147 units14 stories
Fees & Policies
The fees below are based on community-supplied data and may exclude additional fees and utilities.
Utilities & Essentials
-
Utility - Water/SewerIncluded in Rent / mo
-
Utility - ElectricUsage-Based / mo
-
Liability InsuranceUsage-Based / mo
-
TV/InternetUsage-Based / mo
One-Time Basics
Due at Application
-
Reservation/Holding Fee$500
-
Security Deposit - Refundable100% of base rent
Garage
-
Parking Fee$375 / mo
Comments
Assigned parking. Month to month parking available. EV Parking available, charging fee is usage based.
Dogs Allowed
-
Monthly Pet Fee$100
-
One-Time Pet FeeN/A
-
Monthly Pet Fee$100 / mo
40 lbs. Weight Limit
Restrictions
We welcome 2 pets per apartment home. There is no pet deposit. Residents agree to pay a monthly pet rent of $100/monthly per pet due with the rent on the first day of each month. The pet must be an ordinary house pet. Ordinary house pets include dogs (breed restriction), cats, caged domesticated birds or aquarium fish. All reptiles and amphibians are prohibited. Limited to: dogs-two; or cats-two; or birds-two; or aquarium-30 gallon tank.
Comments
ALL cats and dogs must be spayed or neutered. Breeds of dogs with known dangerous propensities including but not limited to: Akitas, Chow Chows, Pit Bulls, Doberman Pinschers, German Shepherds, Presa Canarios, Staffordshire Bull Terrier and Rottwe...
Cats Allowed
-
Monthly Pet Fee$100
-
One-Time Pet FeeN/A
-
Monthly Pet Fee$100 / mo
40 lbs. Weight Limit
Restrictions
We welcome 2 pets per apartment home. There is no pet deposit. Residents agree to pay a monthly pet rent of $100/monthly per pet due with the rent on the first day of each month. The pet must be an ordinary house pet. Ordinary house pets include dogs (breed restriction), cats, caged domesticated birds or aquarium fish. All reptiles and amphibians are prohibited. Limited to: dogs-two; or cats-two; or birds-two; or aquarium-30 gallon tank.
Comments
ALL cats and dogs must be spayed or neutered. Breeds of dogs with known dangerous propensities including but not limited to: Akitas, Chow Chows, Pit Bulls, Doberman Pinschers, German Shepherds, Presa Canarios, Staffordshire Bull Terrier and Rottwe...
Bike Rack
-
Storage FeeIncluded in Rent
Comments
Complimentary resident Bike Room
Small Storage
-
Storage Fee$125 / mo
Comments
Storage available on a month to month basis depending on availability.
Medium Storage
-
Storage Fee$150 / mo
Comments
Storage available on a month to month basis depending on availability.
Personalized Add-Ons
-
Car Detailing/WashIncluded in Rent / occurrence
Property Fee Disclaimer: Based on community-supplied data and independent market research. Subject to change without notice. May exclude fees for mandatory or optional services and usage-based utilities.
Matterport 3D Tours
Explore Commute Options
Property Highlights
- 1BR High-rise Floor Level
- 24-hour emergency and maintenance
- 2BR High-rise Floor Level
- Allure
- Bath Rehab 2
- Bath Rehab 3
- Bath Rehab 4
- Bath Rehab 5
- Beantown Skyline
- Black Pearl Granite
- Bright Bliss
- Ceramic tile bath surround
- Cherry Cabinets
- Cherry Cabinets 2
- Cherry Cabinets w/ Granite
- Cultured Marble Vanity
- Extra Storage
- Extra Windows
- Fully Equipped Kitchens
- Garage Parking
- Golf Simulator Access
- Granite & Backsplash
- Handicap Shower
- Hardwood Floors in Bedrooms
- Individual Climate Control
- Laundry
- Natural Cherry Cabinets
- Online Resident Portal
- Package Acceptance
- Patios/Balconies
- Penthouse Unit
- Pet-Friendly with Outdoor Dog Area
- Rejuvenated Classic
- SS Appliances
- TV Lounge
- Valet Dry Cleaning
- View - Full City
- View 1
- View 2
- View 3
- W/D
- Walk-in Closet
- White Cabinets
Apartment Features
- Air Conditioning
- Balcony
- Cable Ready
- Dishwasher
- Disposal
- Eat-in Kitchen
- Freezer
- Furnished
- Hardwood Floors
- Heating
- High Speed Internet Access
- Kitchen
- Microwave
- Office
- Oven
- Patio
- Range
- Refrigerator
- Smoke Free
- Sprinkler System
- Stainless Steel Appliances
- Tub/Shower
- Views
- Walk-In Closets
- Washer/Dryer
- Washer/Dryer Hookup
Community Features
- 24 Hour Access
- Bicycle Storage
- Business Center
- Clubhouse
- Concierge
- Controlled Access
- Corporate Suites
- Doorman
- Dry Cleaning Service
- Elevator
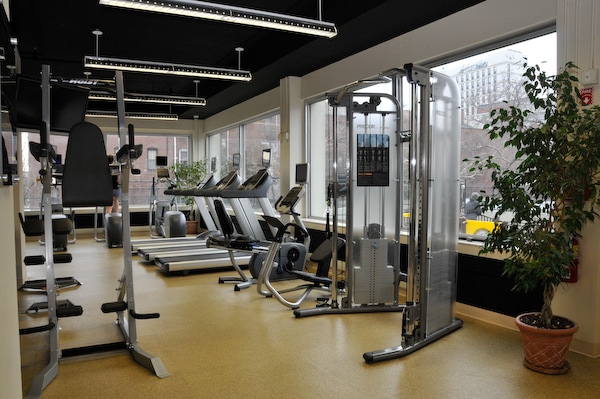
- Fitness Center
- Furnished Units Available
- Garages
- Lounge
- Maintenance on site
- Short Term Lease
Map of The Longwood
Area Scores
Walkability
Exceptionally walkable
Transit
Exceptional public transit
Driveability
Fairly drivable
Bikeability
Moderately bikeable
Walkability measures the walking distance to day-to-day needs.
Transit measures access to public transportation.
Driveability measures congestion, parking availability, and access to major roads.
Bikeability measures the suitability for cycling.
Soundscore™
Busy
A Sound Score rating aggregates noise caused by vehicle traffic, airplane traffic and local sources.
Transit
Subway
1 min Drive


Subway
2 min Drive


Subway
2 min Drive
Subway
2 min Drive
Subway
3 min Drive
Commuter Rail
3 min Drive
Commuter Rail
10 min Drive
Airport
15 min Drive

Moving to Mission Hill, Boston, MA
Shopping Centers
Shoppers will appreciate The Longwood proximity to 158 Longwood Ave, The Longwood Galleria, and 352-354 Longwood Ave. 158 Longwood Ave is 0.4 miles away, and The Longwood Galleria is within a 12 minute walk.
Commuting
With top-notch public transportation and a TransitScore of 90, Mission Hill is exceptional public transit. Within 4.9 miles of The Longwood, you’ll find Brigham Circle Station, Longwood Medical Area Station, and Fenwood Road Station.
Parks and Recreation
Recreational activities near The Longwood are plentiful. Discover 5 parks within 2.2 miles, including Roxbury Heritage State Park, Coit Observatory, and Charles River Reservation.
Airports
Living in Mission Hill provides easy access to General Edward Lawrence Logan International, located just 14 minutes from The Longwood.
Local Education
Primary and Secondary Schools

Elc - West Zone
Grades PK-5
Public
Our Lady Of Perpetual Help/Mission Grammar School
Grades PK-5
Private
James P Timilty Middle
Grades 6-8
Public

Tobin K-8 School
Grades PK-8
Public
Edward M. Kennedy Academy For Health Careers
Grades 9-12
Public

Fenway High School
Grades 9-12
Public

Boston Latin
Grades 6-12
Public

O'Bryant School Math/Science
Grades 6-12
Public
Manville School
Grades K-12
Private
Data provided by GreatSchools.org © 2026. All rights reserved.

Colleges and Universities
| School | Commute Time (Distance) |
|---|---|
| MCPHS University, Boston | Walk: 6 min (0.3 mi) |
| MassArt | Walk: 6 min (0.3 mi) |
| Wentworth Inst. of Technology | Walk: 10 min (0.6 mi) |
| Simmons College | Walk: 13 min (0.7 mi) |
About The Longwood
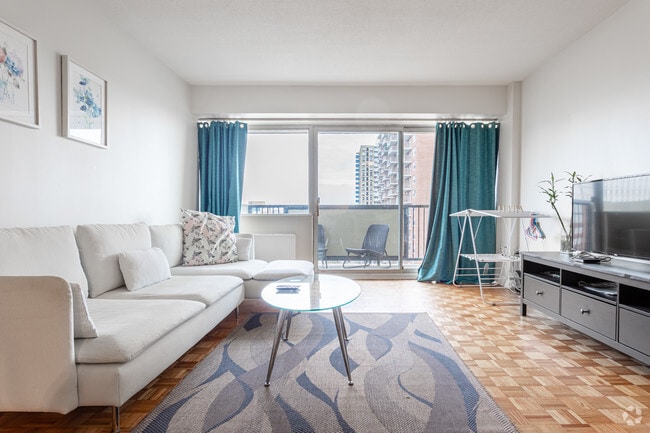
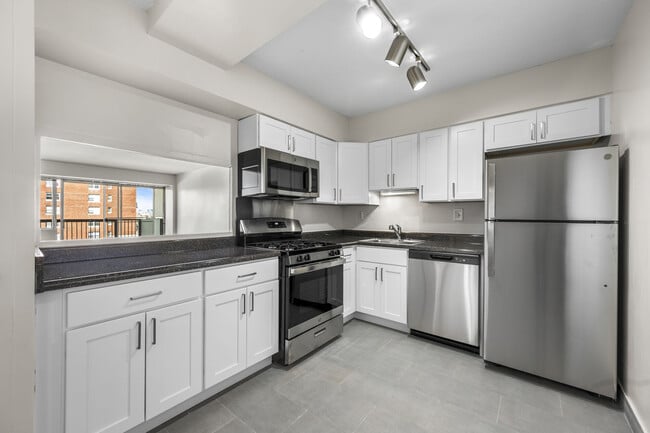
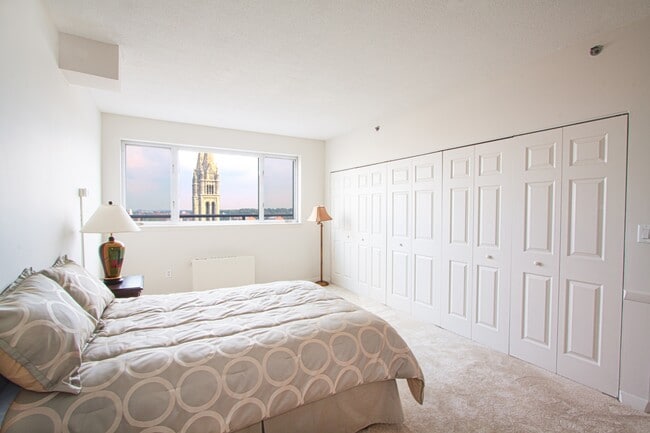
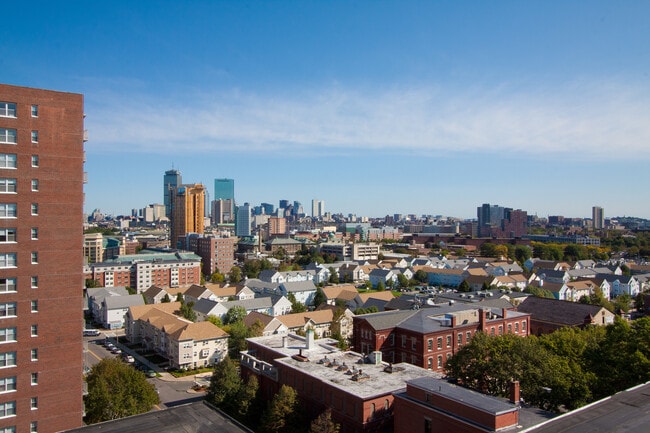
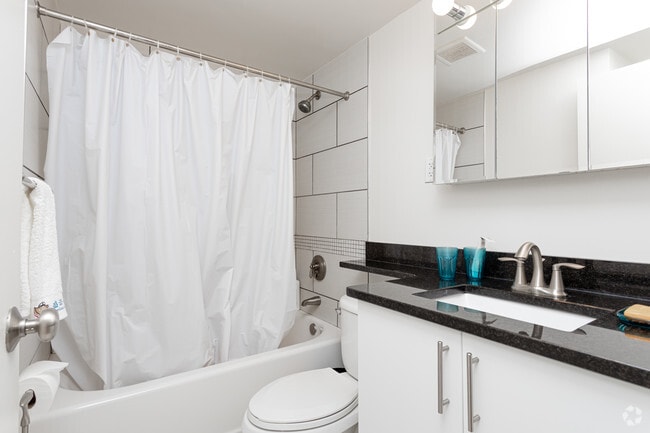
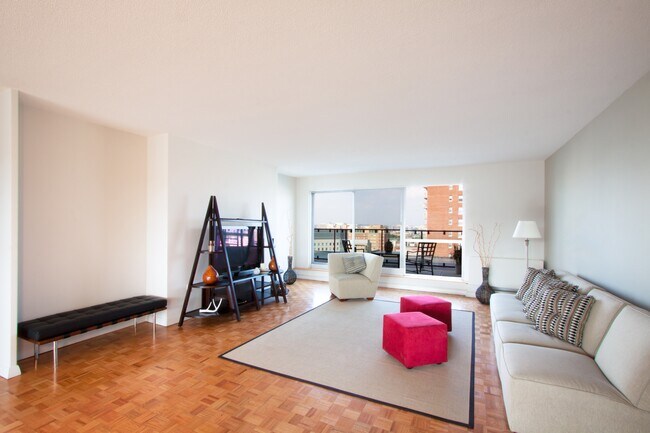
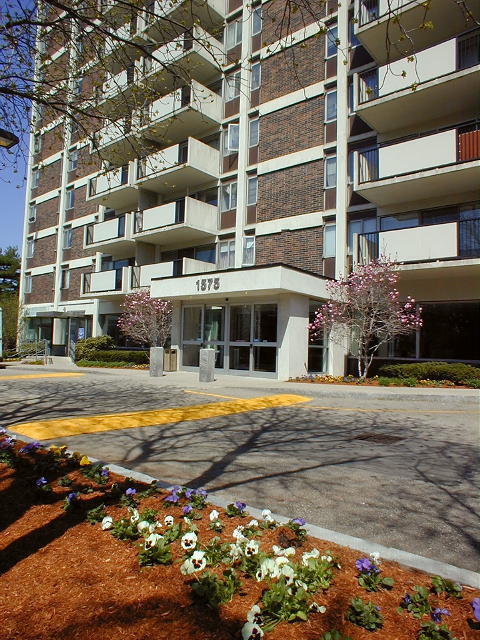
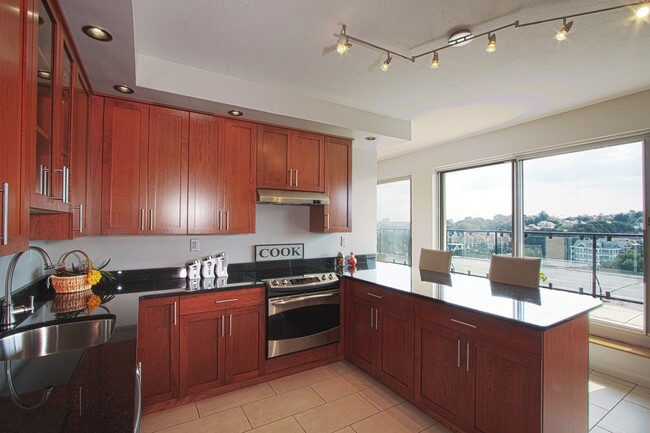
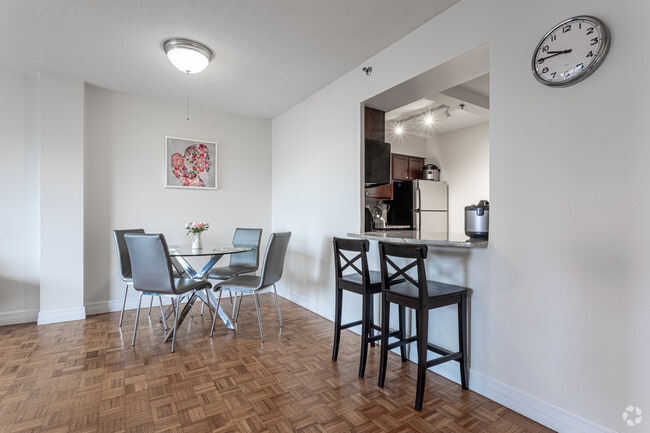
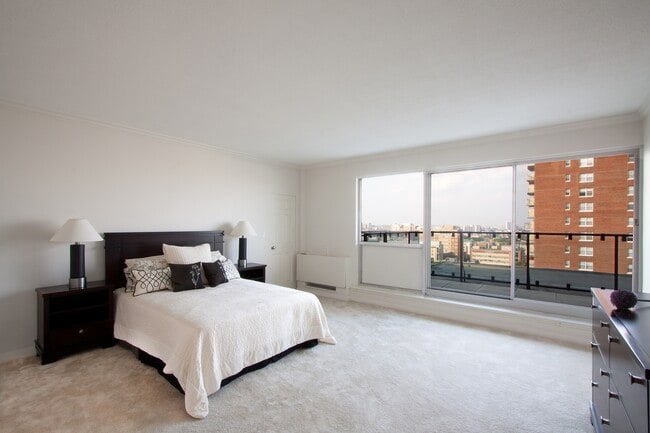
The Longwood offers one and two bedroom apartment homes which boast inspiring views of downtown Boston and the Longwood Medical Area. The Longwood also has two 3 bedroom Penthouses with stunning panoramic views of the entire City! Inside, you’ll… enjoy a home designed for easy living, including a full complement of stainless steel kitchen appliances, gas cooking, a modern ceramic tiled bath, individually controlled heat and air conditioning and classic wood parquet flooring throughout. Relax in comfort on your own private balcony. Your apartment community offers security controlled access and 24-hour maintenance. Remain conveniently close to work, school, shopping, dining and entertainment; everything the World Renowned Longwood Medical Area and Boston have to offer. Please call for an appointment today. Office is open Monday through Friday. In addition, apartment viewings available on Saturday and Sunday by appointment.
The Longwood offers one and two bedroom apartment homes which boast inspiring views of downtown Boston and the Longwood Medical Area. The Longwood also has two 3 bedroom Penthouses with stunning panoramic views of the entire City! Inside, you’ll enjoy a home designed for easy living, including a full complement of stainless steel kitchen appliances, gas cooking, a modern ceramic tiled bath, individually controlled heat and air conditioning and classic wood parquet flooring throughout. Relax in comfort on your own private balcony. Your apartment community offers security controlled access and 24-hour maintenance. Remain conveniently close to work, school, shopping, dining and entertainment; everything the World Renowned Longwood Medical Area and Boston have to offer. Please call for an appointment today. Office is open Monday through Friday. In addition, apartment viewings available on Saturday and Sunday by appointment.
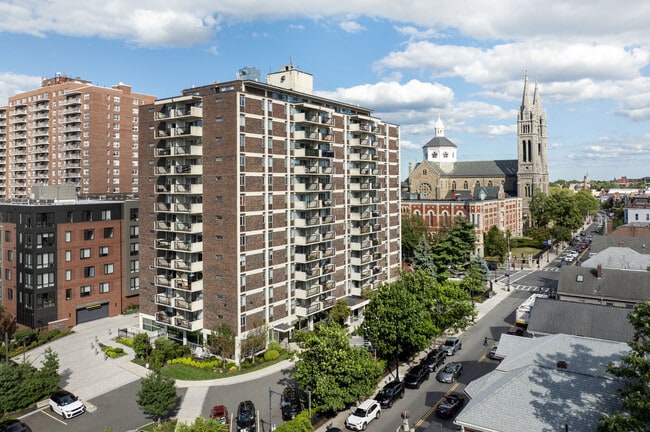
The Longwood is an apartment community in Boston, MA
Contact
Boston, MA 02120
- Sunday By Appointment Only
- Monday 9:00 AM – 5:00 PM
- Tuesday 9:00 AM – 5:00 PM
- Wednesday 9:00 AM – 5:00 PM
- Thursday 9:00 AM – 5:00 PM
- Friday 9:00 AM – 5:00 PM
- Saturday By Appointment Only
Renter Reviews
For The Longwood
9 Ratings & Reviews
-
8/21/26
Verified Renter
Submitted by a verified resident of the apartment community. Participating residents may receive reward points in exchange for posting a review during their lease term, regardless of the nature of the review.Very Nice place to live in cozy apartments and great area location. Good amenities and staff management. Good activities hosted overall. Nice neighbourhood.
Review from Apartments.com
1 Person Found This Helpful
Property Manager at The Longwood responded to this review
Thank you for taking the time to share your experience! We are happy to know that your experience here at Longwood Apartments has been 5-star worthy. We appreciate you for being a member of our community!
The Longwood Gallery
Nearby Properties You Might Like
Within 50 Miles of The Longwood
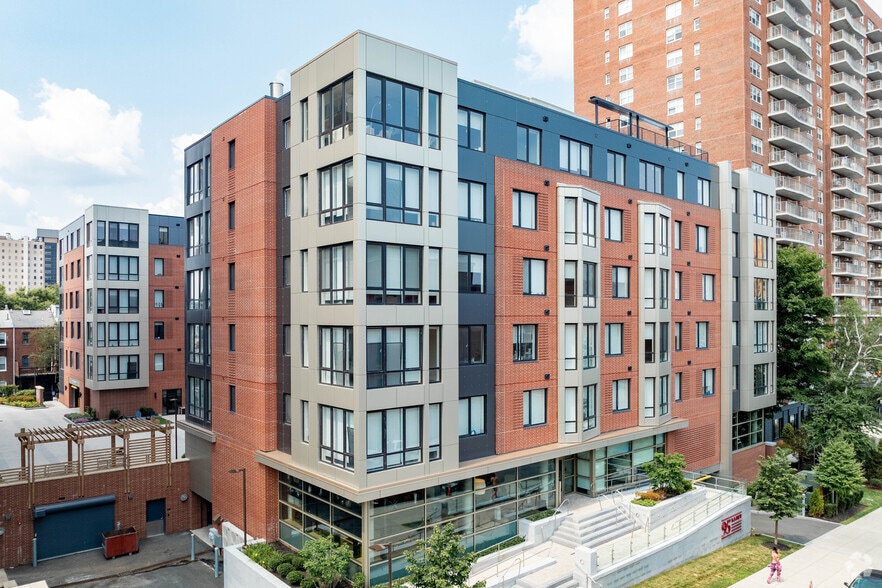
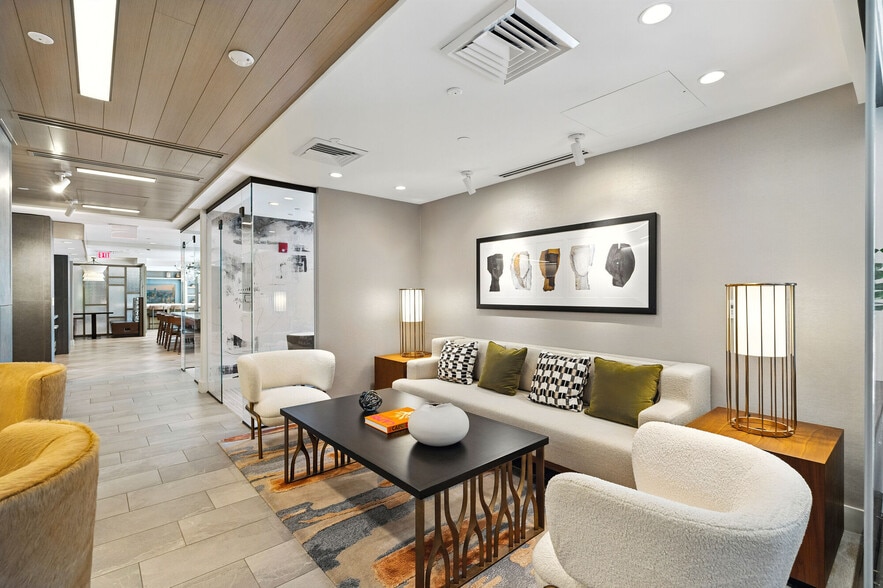
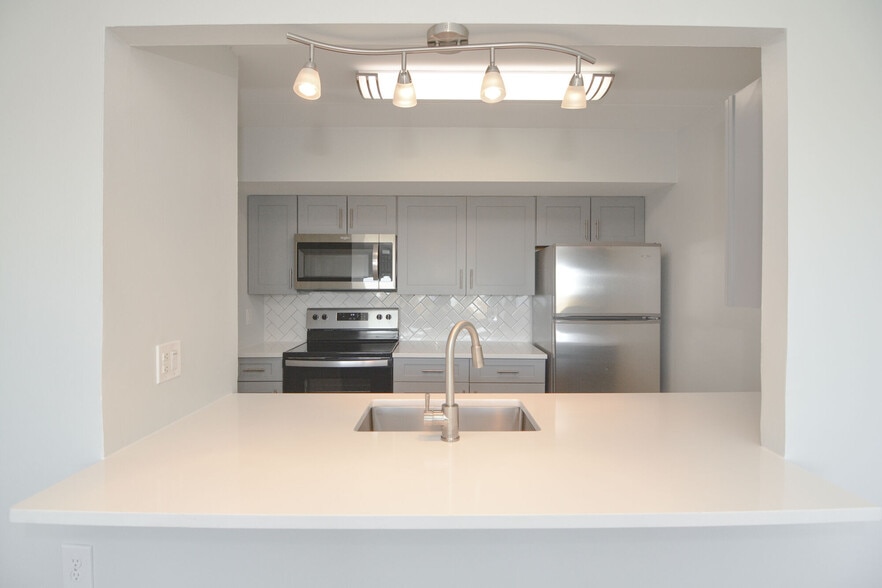
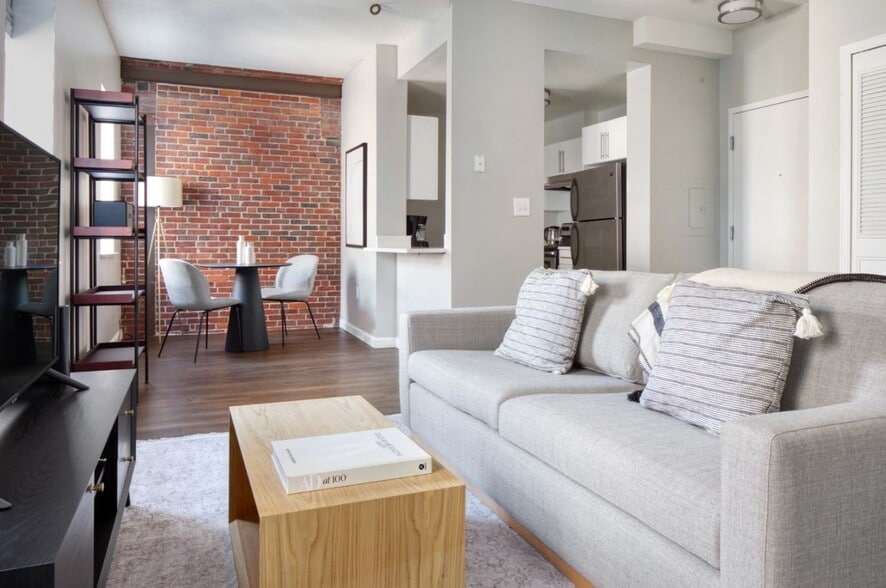
Find More Rentals in Boston
Bedrooms
Other Types of Rentals
Boston Apartments by Amenity
- Pet-Friendly Apartments in Boston
- Furnished Apartments in Boston
- Waterfront Apartments in Boston
- Apartments with a Pool in Boston
- Apartments with Wheelchair Access in Boston
- Apartments with Washer & Dryer in Boston
- Apartments with Utilities Included in Boston
- Apartments with a Garage in Boston
- Apartments with EV Charging in Boston
- Apartments with a Virtual Tour in Boston
Apartment Specialties
Find More Rentals Nearby…
Cities
Neighborhoods
Contact this Property
(781) 355-9342Languages: English, Spanish
Open By Appointment Only Today