Managed By

- Plus Fees
- $2,795 - $4,175
- Bedrooms
- 1 - 31 - 3 Beds
- Bathrooms
- 1 - 2.51 - 2.5 Baths
- Sq. Ft.
- 713 - 1,400 sq ft
Pricing and Floor Plans
A3 One Bedroom
Show Floor Plan Details Hide Floor Plan Details
Unable to load floor plan details.
25-106
$2,895
838 Sq. Ft.
Now
26-107
$2,795
838 Sq. Ft.
Now
25-305
$2,940
838 Sq. Ft.
Now
B1 One Bedroom
Show Floor Plan Details Hide Floor Plan Details
Unable to load floor plan details.
32-206
$2,930
967 Sq. Ft.
Now
11-106
$3,335
967 Sq. Ft.
Now
24-306
$3,355
967 Sq. Ft.
Oct. 10
26-306
$3,330
967 Sq. Ft.
Oct. 31
A6 One Bedroom Townhouse
Show Floor Plan Details Hide Floor Plan Details
Unable to load floor plan details.
16-D
$3,110
959 Sq. Ft.
Now
28-J
$3,310
959 Sq. Ft.
Now
12-J
$3,385
959 Sq. Ft.
Dec. 11
A5 One Bedroom Townhouse
Show Floor Plan Details Hide Floor Plan Details
Unable to load floor plan details.
6-I
$3,540
885 Sq. Ft.
Now
A4 One Bedroom Townhouse
Show Floor Plan Details Hide Floor Plan Details
Unable to load floor plan details.
A1 One Bedroom Townhouse
Show Floor Plan Details Hide Floor Plan Details
Unable to load floor plan details.
A2 One Bedroom Townhouse
Show Floor Plan Details Hide Floor Plan Details
Unable to load floor plan details.
B2 One Bedroom
Show Floor Plan Details Hide Floor Plan Details
Unable to load floor plan details.
C3 Two Bedroom
Show Floor Plan Details Hide Floor Plan Details
Unable to load floor plan details.
32-101
$3,835
1,201 Sq. Ft.
Now
24-302
$3,695
1,201 Sq. Ft.
Sep. 29
32-301
$3,670
1,201 Sq. Ft.
Oct. 19
C4 Two Bedroom Townhouse
Show Floor Plan Details Hide Floor Plan Details
Unable to load floor plan details.
12-G
$3,695
1,216 Sq. Ft.
Now
C6T Two Bedroom Townhouse
Show Floor Plan Details Hide Floor Plan Details
Unable to load floor plan details.
18-C
$3,899
1,317 Sq. Ft.
Now
C5T Two Bedroom Townhouse
Show Floor Plan Details Hide Floor Plan Details
Unable to load floor plan details.
2-I
$4,175
1,319 Sq. Ft.
Now
C1 Two Bedroom
Show Floor Plan Details Hide Floor Plan Details
Unable to load floor plan details.
C2 Two Bedroom
Show Floor Plan Details Hide Floor Plan Details
Unable to load floor plan details.
D3T Two Bedroom Townhouse
Show Floor Plan Details Hide Floor Plan Details
Unable to load floor plan details.
D2T Two Bedroom Townhouse
Show Floor Plan Details Hide Floor Plan Details
Unable to load floor plan details.
D1T Two Bedroom Townhouse
Show Floor Plan Details Hide Floor Plan Details
Unable to load floor plan details.
E2 Three Bedroom
Show Floor Plan Details Hide Floor Plan Details
Unable to load floor plan details.
E1 Three Bedroom Townhouse
Show Floor Plan Details Hide Floor Plan Details
Unable to load floor plan details.
Property Map
Select a unit to view pricing and availability
Details
Lease Term Options
- 6 - 15 Month Leases
Property Information
- Built in 2006
- 331 units4 stories
Fees & Policies
The fees below are based on community-supplied data and may exclude additional fees and utilities.
One-Time Basics
-
Deposit$500
Due at Move-In
-
Lock Change Charge$100
Other Pets Allowed
-
Pet Rent$75 / mo
Cats Allowed
-
Cats Allowed
Max of 2
Dogs Allowed
-
Dogs Allowed
Max of 2
Personalized Add-Ons
-
Month-to-Month Premium$1,000
Property Fee Disclaimer: Based on community-supplied data and independent market research. Subject to change without notice. May exclude fees for mandatory or optional services and usage-based utilities.
Matterport 3D Tours
Explore Commute Options
Property Highlights
- 1 Bed Garage
- 24/7 On Call Maintenance Team
- ADA Modified
- Attached Garages Available
- Carpet in Bedroom
- Carpet Throughout
- Carpeting in Bedrooms
- Central Air Conditioning
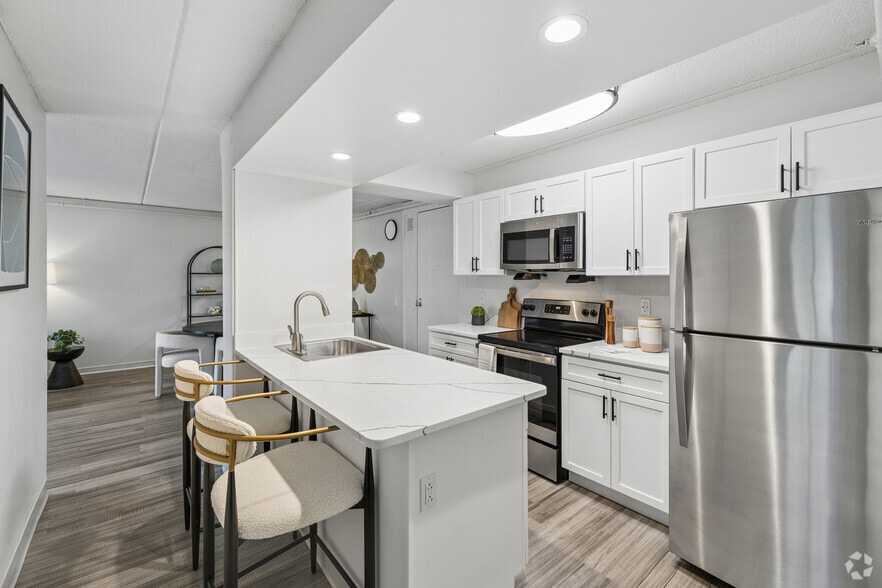
- Chef Inspired Open Kitchens with Pendant Lighting
- Contemporary Kitchens with Granite Countertops
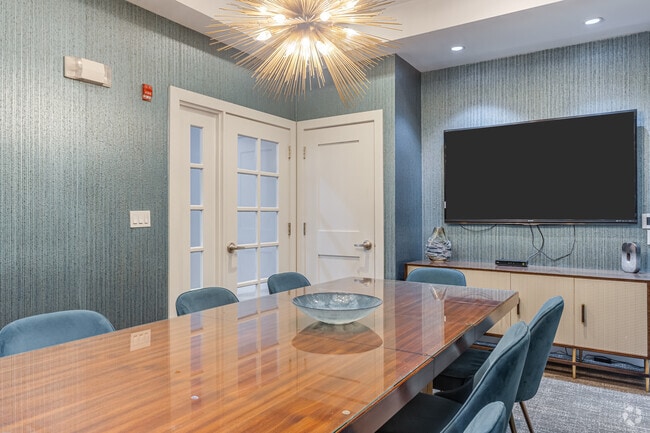
- Elegant Conference / Private Dining Room
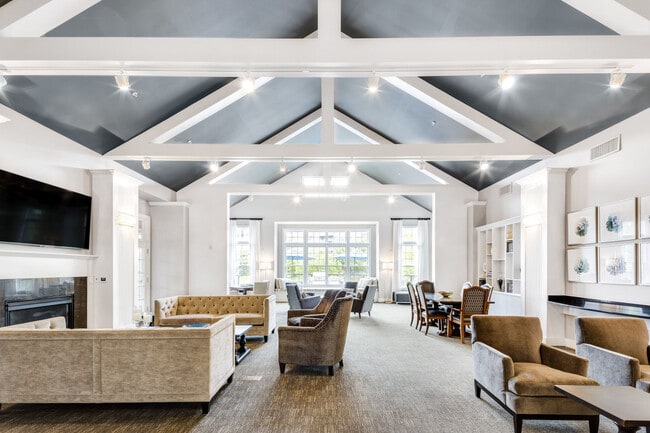
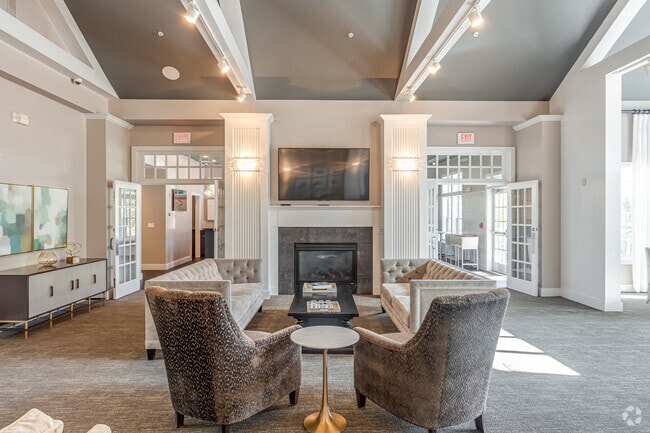
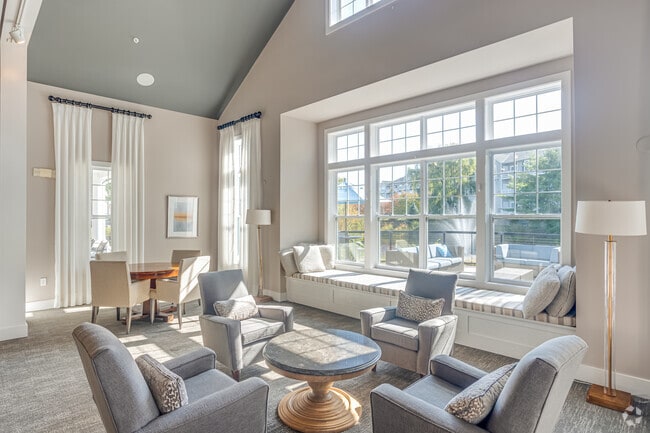
- Expansive Clubhouse with Fireplace & Full Kitchen
- Fitness Center Lockers and Showers
- Floor 2
- Floor 3
- Garage
- Hardwood Style Flooring
- In Home Washer & Dryer
- Management Team onsite
- Miles of Walking and Biking Trails
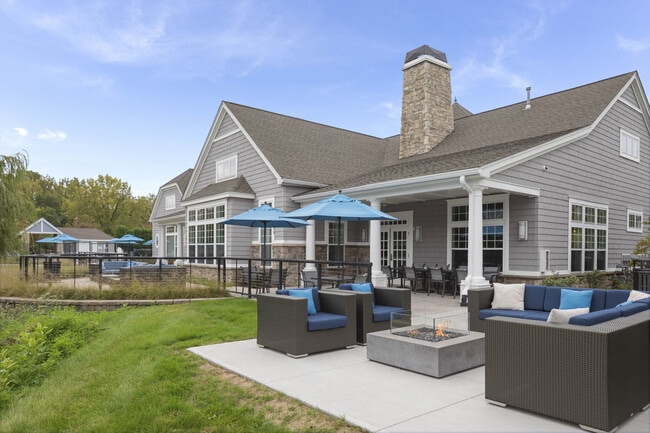
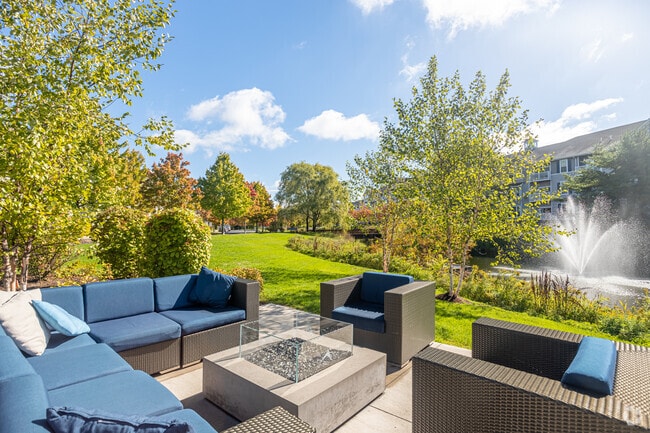
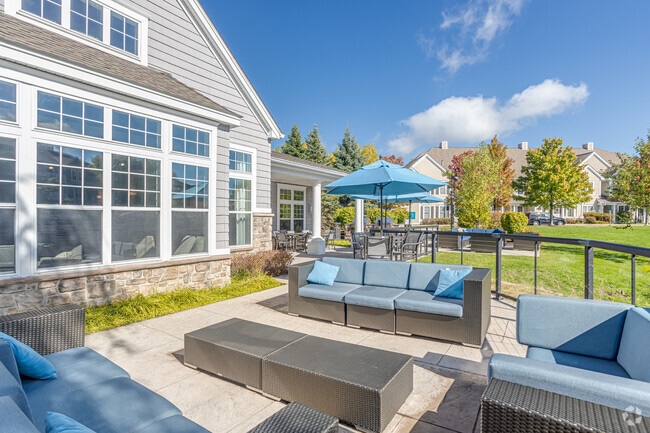
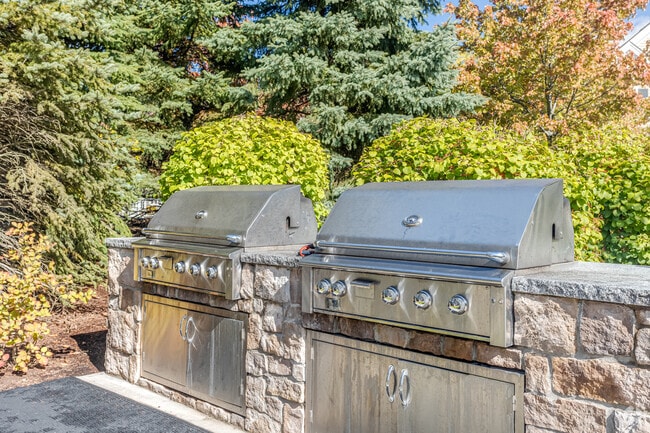
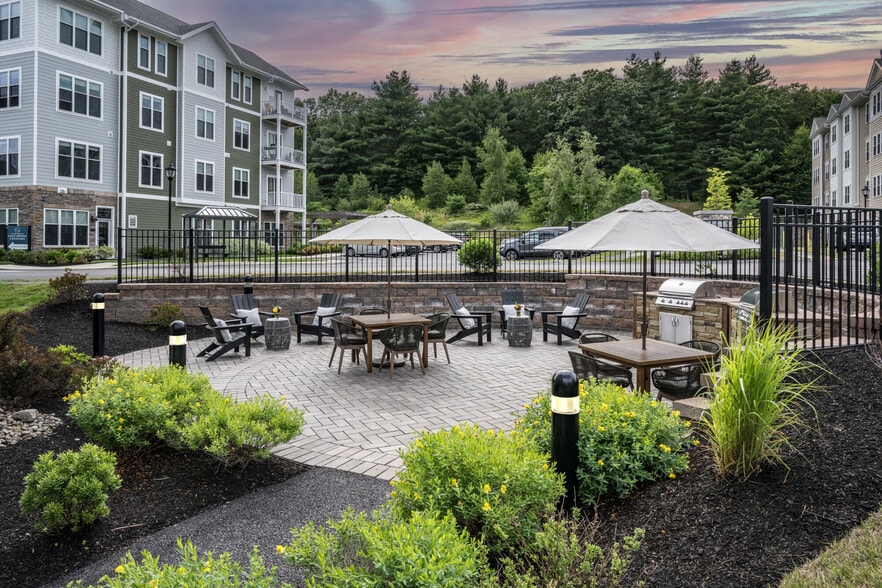
- Outdoor Furnished Patio Area with BBQ Grilling
- Pet-Friendly Community
- Plank Flooring
- Pond View
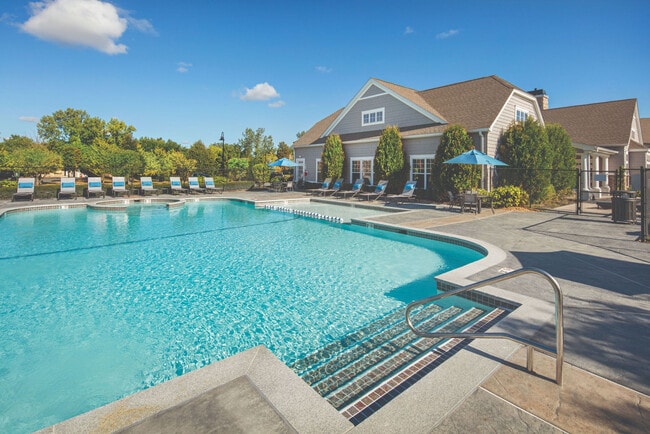
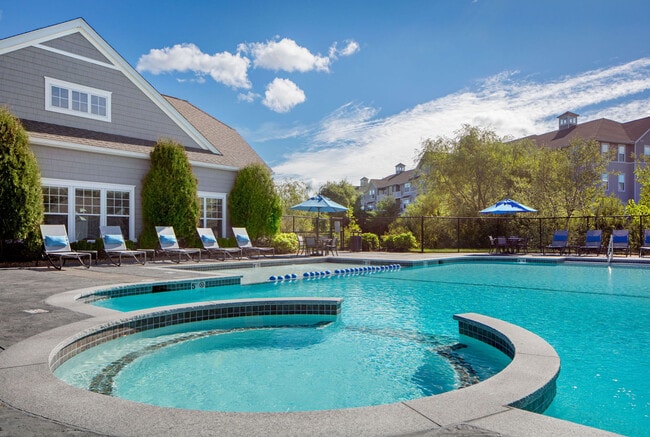
- Resort Style Pool with Sundeck
- Smart thermostats
- Spacious Closet
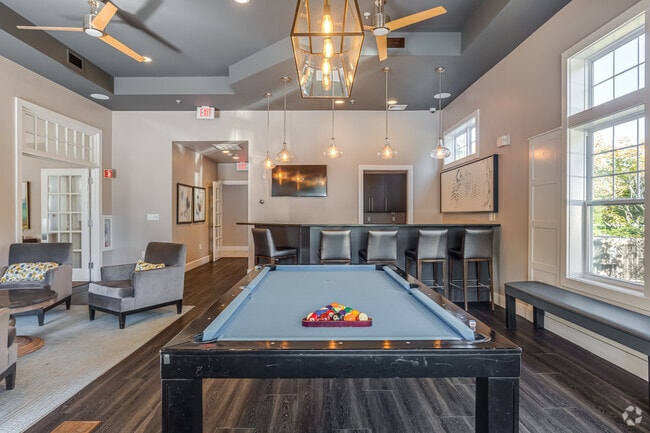
- Sports Bar with Flat Screen TV's and Gaming Tables
- Tile Bathroom Flooring
- Upgraded 1 Bedroom
- Upgraded 2 Bedroom
- View
- Walk In Closet
- Washer & Dryer
Apartment Features
- Air Conditioning
- Cable Ready
- Carpet
- Dining Room
- Dishwasher
- Disposal
- Fireplace
- Furnished
- Granite Countertops
- Heating
- High Speed Internet Access
- Kitchen
- Microwave
- Patio
- Range
- Refrigerator
- Tile Floors
- Tub/Shower
- Views
- Walk-In Closets
- Washer/Dryer
- Wi-Fi
- Window Coverings
Community Features
- Business Center
- Clubhouse
- Elevator
- Fitness Center
- Furnished Units Available
- Grill
- Income Restricted
- Laundry Facilities
- Maintenance on site
- Package Service
- Pond
- Pool
- Property Manager on Site
- Short Term Lease
- Sundeck
- Utilities Included
- Walking/Biking Trails
- Wi-Fi
Map of Seven Springs
Area Scores
Walkability
Fairly walkable
Driveability
Exceptionally drivable
Bikeability
Moderately bikeable
Walkability measures the walking distance to day-to-day needs.
Driveability measures congestion, parking availability, and access to major roads.
Bikeability measures the suitability for cycling.
Soundscore™
Active
A Sound Score rating aggregates noise caused by vehicle traffic, airplane traffic and local sources.
Transit
Commuter Rail
13 min Drive
Commuter Rail
17 min Drive
Airport
31 min Drive

Moving to Woods Corner, Burlington, MA
Shopping Centers
Shoppers will appreciate Seven Springs proximity to Middlesex Commons, Middlesex Marketplace, and Burlington Mall. Middlesex Commons is 0.8 miles away, and Middlesex Marketplace is within an 11 minute walk.
Airports
Living in Woods Corner provides easy access to General Edward Lawrence Logan International, located just 28 minutes from Seven Springs. Another nearby airport is Manchester Boston Regional, located 41.4 miles away.
Local Education
Primary and Secondary Schools

Memorial Elementary School
Grades K-5
Public

Fiske Elementary School
Grades K-5
Public

Tender Learning Centre
Grades PK-5
Private

Reeves Elementary School
Grades PK-5
Public

Marshall Simonds Middle School
Grades 6-8
Public
Wm Diamond Middle
Grades 6-8
Public
Burlington High School
Grades PK-12
Public
Open Bible Academy
Grades PK-12
Private
Data provided by GreatSchools.org © 2026. All rights reserved.

Colleges and Universities
| School | Commute Time (Distance) |
|---|---|
| Middlesex C.C., Bedford Campus | Drive: 16 min (7.1 mi) |
| Tufts Univ., Medford | Drive: 16 min (8.3 mi) |
| Bentley University | Drive: 17 min (8.6 mi) |
| Lesley University, Porter | Drive: 18 min (9.4 mi) |
About Seven Springs
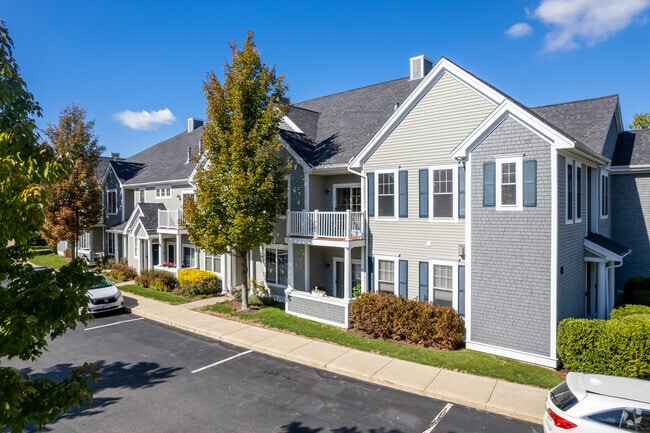
Seven Springs offers nicely appointed 1, 2 and 3 bedrooms in Burlington, MA situated on beautiful natural landscape with abundance of green space and natural springs. Conveniently located off the Middlesex Turnpike and seconds away from 1-95. Enjoy… the convenience of shopping at the Burlington Mall with numerous restaurants nearby for your enjoyment. Come home to a lifestyle you deserve at Seven Springs!
Seven Springs offers nicely appointed 1, 2 and 3 bedrooms in Burlington, MA situated on beautiful natural landscape with abundance of green space and natural springs. Conveniently located off the Middlesex Turnpike and seconds away from 1-95. Enjoy the convenience of shopping at the Burlington Mall with numerous restaurants nearby for your enjoyment. Come home to a lifestyle you deserve at Seven Springs!
Seven Springs is an apartment community in Burlington, MA
Contact
Burlington, MA 01803
- Sunday Closed
- Monday 9:00 AM – 5:00 PM
- Tuesday 9:00 AM – 5:00 PM
- Wednesday 9:00 AM – 5:00 PM
- Thursday 9:00 AM – 5:00 PM
- Friday 9:00 AM – 3:00 PM
- Saturday 10:00 AM – 5:00 PM
Renter Reviews
For Seven Springs
63 Ratings & Reviews
-
1/25/24
Verified Renter
I have lived here over 9 years. I still love coming home to my apartment.
To me it's like like a village..Review from Apartments.com
1 Person Found This Helpful
Property Manager at Seven Springs responded to this review
We appreciate the time you took to give us such a great rating at Seven Springs! We're always happy to help so don't hesitate to contact us if you ever need anything. We look forward to providing you with more great experiences in the near future.… We're here for you anytime!
Sincerely,
Seven Springs Management
Seven Springs Gallery
Nearby Properties You Might Like
Within 50 Miles of Seven Springs
Find More Rentals in Burlington
Bedrooms
Other Types of Rentals
Burlington Apartments by Amenity
- Pet-Friendly Apartments in Burlington
- Furnished Apartments in Burlington
- Apartments with a Pool in Burlington
- Apartments with Wheelchair Access in Burlington
- Apartments with Washer & Dryer in Burlington
- Apartments with Utilities Included in Burlington
- Apartments with a Garage in Burlington
- Apartments with EV Charging in Burlington
- Apartments with a Virtual Tour in Burlington
Apartment Specialties
Find More Rentals Nearby…
Cities
Neighborhoods
Contact This Property
(978) 357-2779Languages: English
Open 9:00 AM – 5:00 PM Today