
Hawthorne Village
1-44 Hawthorne Vlg, Concord, MA 01742
- Total Monthly Price
- $3,200
- 12 Month Lease
- Bedrooms
- 22 Beds
- Bathrooms
- 1.51.5 Baths
- Sq. Ft.
- 1,800 sq ft
Pricing and Floor Plans
2 bed 1.5 bath
Show Floor Plan Details Hide Floor Plan Details
Unable to load floor plan details.
Details
Lease Term Options
- 12 mo
Property Information
- Built in 1950
- 42 units3 stories
Fees & Policies
The fees below are based on community-supplied data and may exclude additional fees and utilities.
One-Time Basics
Due at Application
-
Last Month Rent$3,200
Due at Move-In
-
Administrative FeeN/A
-
Surface Lot
No Pets Allowed
Property Fee Disclaimer: Based on community-supplied data and independent market research. Subject to change without notice. May exclude fees for mandatory or optional services and usage-based utilities.
Explore Commute Options
Property Highlights
- Snow Removal & Landscaping Included!
Apartment Features
- Air Conditioning
- Attic
- Balcony
- Basement
- Cable Ready
- Carpet
- Dining Room
- Dishwasher
- Disposal
- Eat-in Kitchen
- Family Room
- Freezer
- Granite Countertops
- Handrails
- Hardwood Floors
- Instant Hot Water
- Kitchen
- Large Bedrooms
- Lawn
- Linen Closet
- Microwave
- Office
- Oven
- Pantry
- Patio
- Range
- Refrigerator
- Smoke Free
- Sprinkler System
- Stainless Steel Appliances
- Tile Floors
- Tub/Shower
- Vinyl Flooring
- Washer/Dryer Hookup
Community Features
- Laundry Facilities
- Playground
- Trash Pickup - Curbside
- Utilities Included
Map of Hawthorne Village
Area Scores
Walkability
Somewhat walkable
Transit
Limited public transit
Driveability
Exceptionally drivable
Bikeability
Fairly bikeable
Walkability measures the walking distance to day-to-day needs.
Transit measures access to public transportation.
Driveability measures congestion, parking availability, and access to major roads.
Bikeability measures the suitability for cycling.
Soundscore™
Active
A Sound Score rating aggregates noise caused by vehicle traffic, airplane traffic and local sources.
Transit
Commuter Rail
3 min Drive
Commuter Rail
9 min Drive
Airport
40 min Drive

Airport
53 min Drive
Moving to West Concord, Concord, MA
Shopping Centers
Shoppers will appreciate Hawthorne Village proximity to West Concord Shopping Plaza and Powder Mill Plaza. West Concord Shopping Plaza is 1.1 miles away, and Powder Mill Plaza is within a 31 minute walk.
Commuting
With a TransitScore of 30, Hawthorne Village has limited public transit, including 5 transit stops within 10.6 miles. Transit options include West Concord and Concord.
Parks and Recreation
Recreational activities near Hawthorne Village are plentiful. Discover 2 parks within 4.2 miles, including The Discovery Museums and Walden Pond State Reservation.
Airports
Living in West Concord provides easy access to General Edward Lawrence Logan International, located just 40 minutes from Hawthorne Village. Another nearby airport is Worcester Regional, located 32.5 miles away.
Local Education
Primary and Secondary Schools

Thoreau Elementary School
Grades PK-5
Public

Concord Children's Center #1
Grades PK-5
Private
Concord Middle School
Grades 6-8
Public
Nashoba Brooks School
Grades PK-8
Private

Concord Carlisle High School
Grades 9-12
Public

Acton-Boxborough Regional High School
Grades 9-12
Public
The Victor School
Grades 6-12
Private
Data provided by GreatSchools.org © 2026. All rights reserved.

Colleges and Universities
| School | Commute Time (Distance) |
|---|---|
| Middlesex C.C., Bedford Campus | Drive: 25 min (11 mi) |
| Bentley University | Drive: 24 min (13.7 mi) |
| Framingham State College | Drive: 25 min (13.8 mi) |
| Brandeis University | Drive: 26 min (14.9 mi) |
About Hawthorne Village
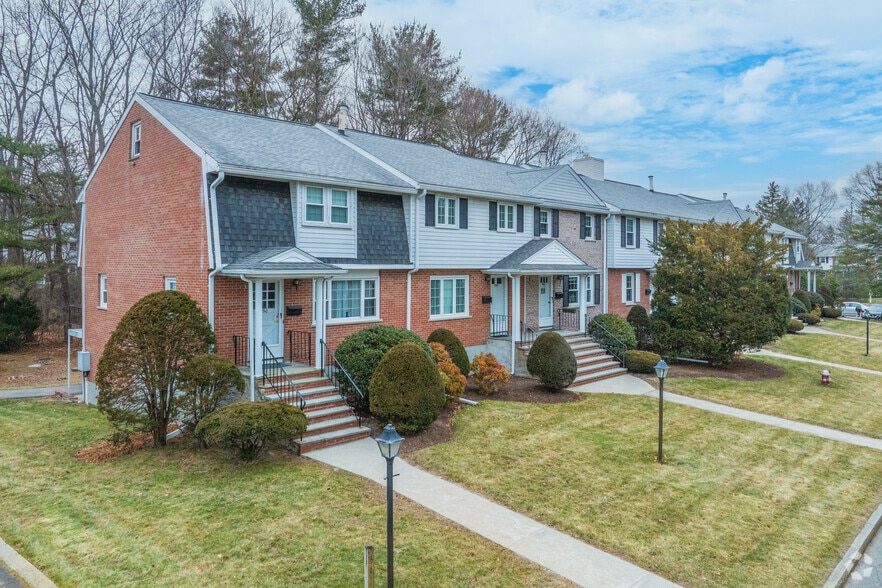
A hidden historic gem! The actual site of the Village is where mill hands grew their gardens and raised their children. Located off Main Street (Route 62) on a quiet country road just minutes from West Concord Center, commuter rail, library, shopping…
, eateries, Ride out park and playground and so much more.
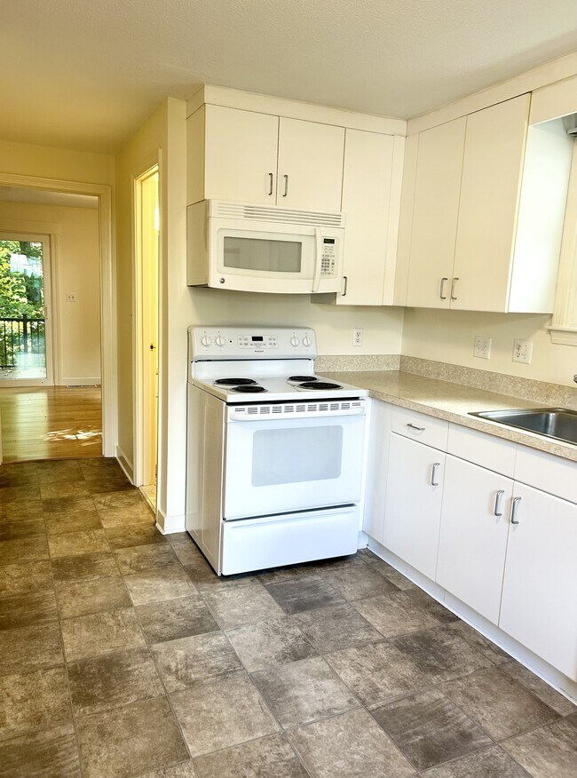
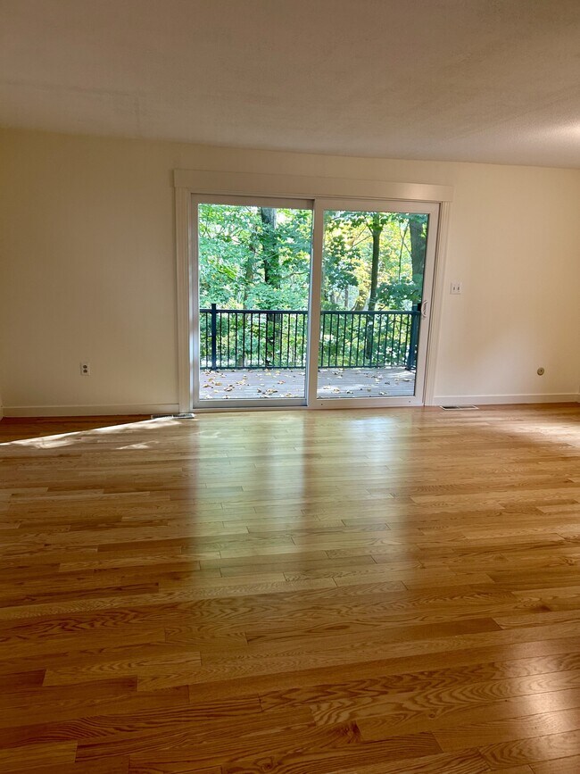
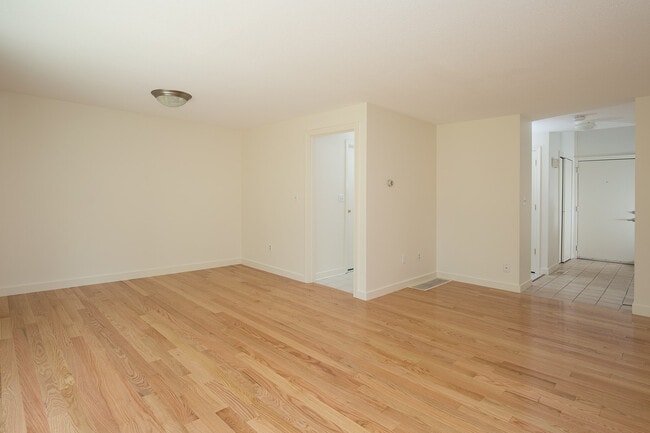
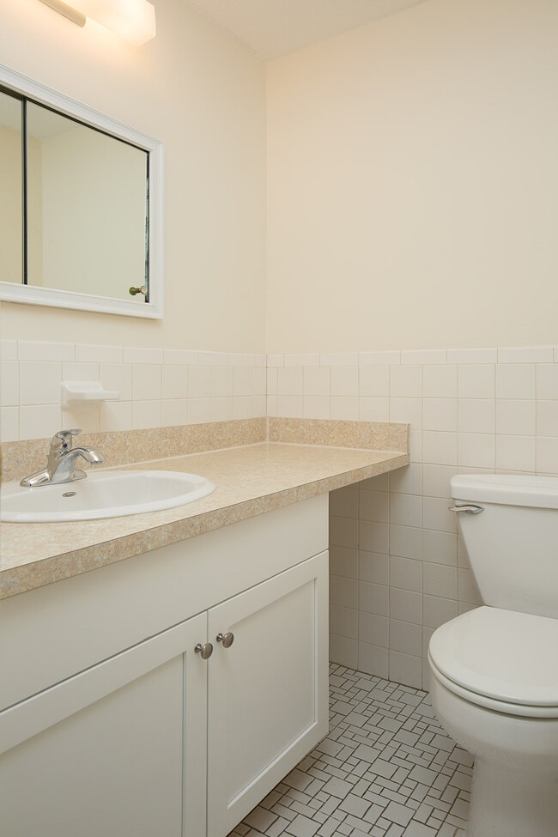
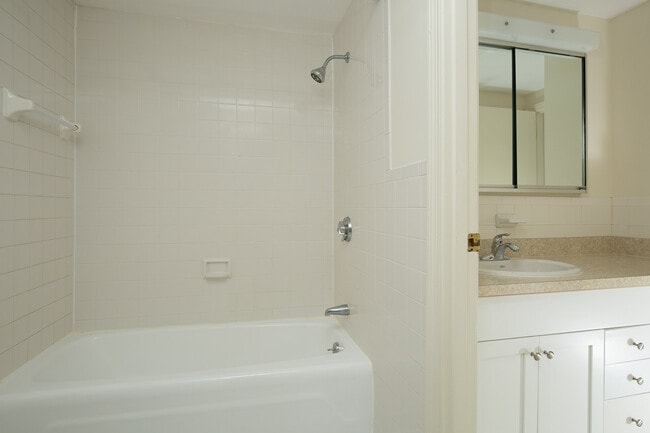
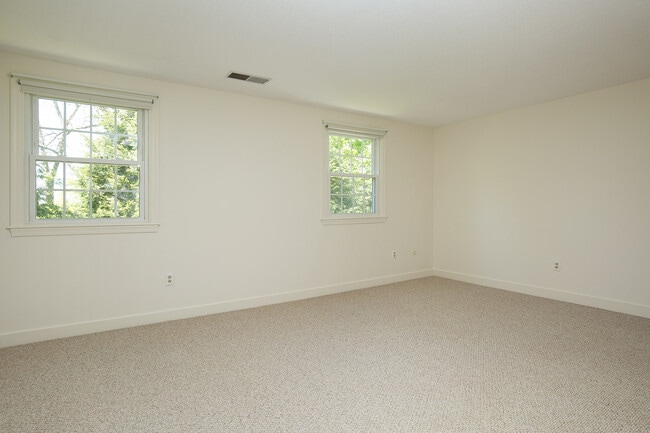
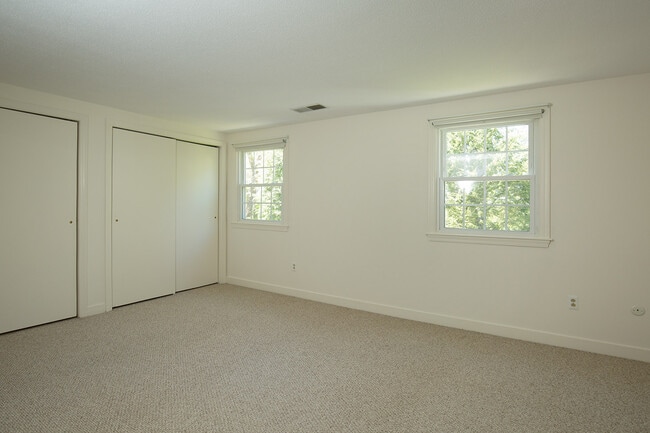
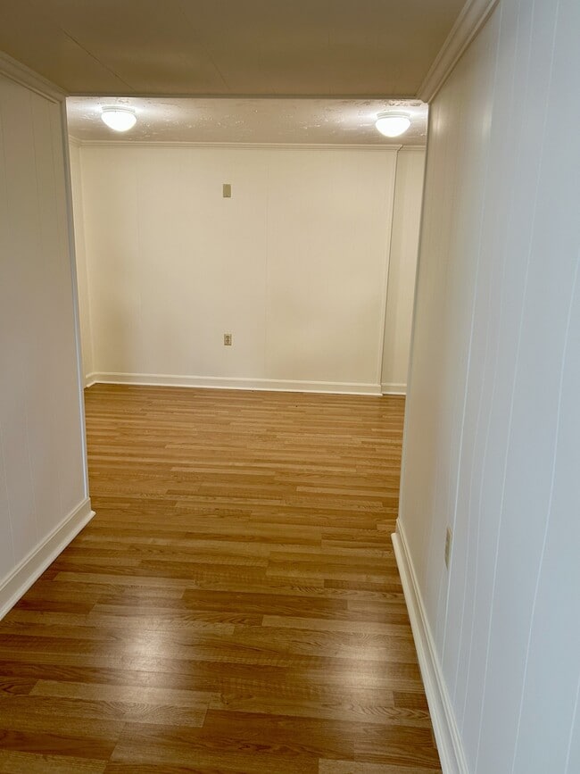
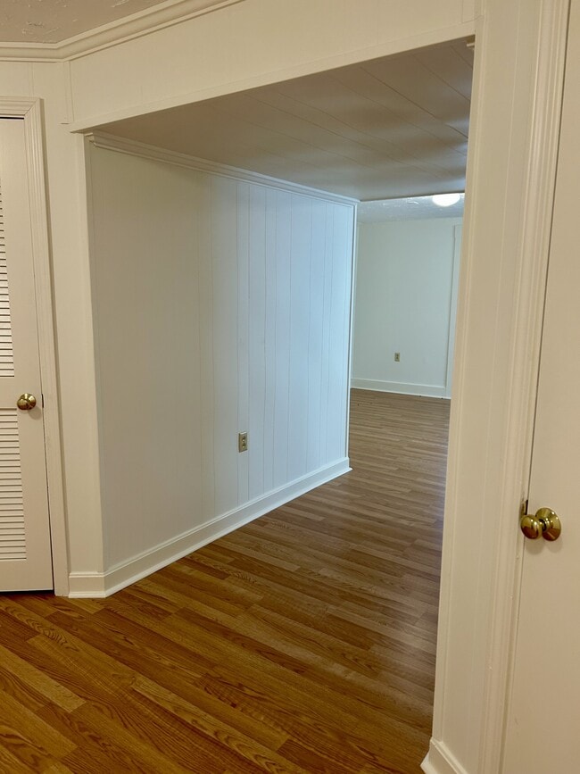
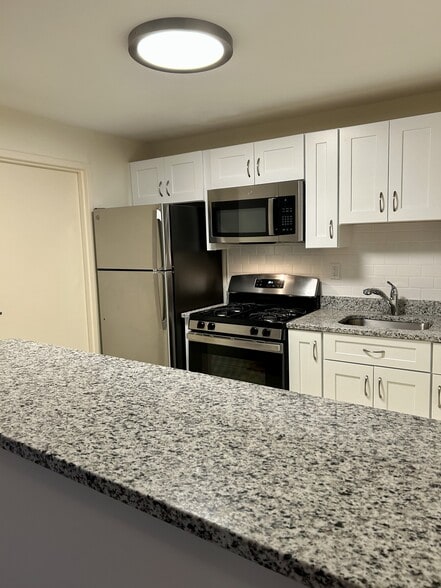
This spacious multi-level two bedroom one and a half bath end unit townhouse offers a great deal of closet space throughout. As you enter your private entrance into the tiled double height foyer this cheerful townhouse will instantly warm your heart. The bright eat-in-kitchen, with windows on two sides is fully equipped with an electric range built-in microwave, Energy star rated refrigerator, dishwasher, and garbage disposal. An 8 ft. sliding door opens onto your private patio surrounded by lush pine trees which helps bring the outdoors in. As you proceed up the vaulted stairway, the multi closeted hallway leads to the primary bedroom with a 2 double closet doors and access to walk-through full bathroom with a tub. The second bedroom is also a generous sized room with another large double door closet! Your fully finished lower level with double door closets and luxury vinyl plank flooring makes for a great family room and office. Another 8 foot sliding door leads to a lower level patio. There is an enclosed laundry room with washer/dryer connections (appliances are not supplied) and room to store your bicycles. Energy efficient gas furnace, hot water heater and central air conditioning system. Ample assigned parking steps from your own private entrance.
Water, sewer, trash, landscaping, and snow removal are included in the rent.
The tenant pays gas for heat and hot water (National Grid) and electricity (Concord Light).
Easy walk to charming West Concord shops, eateries, Rideout park and commuter rail to Boston. Located in picturesque and historic Concord. Easy commute - minutes to Rt. 2, Rt. 128 and Rt. 495. Nearby towns: Lexington, Acton, Bedford, Lincoln, Sudbury, Wayland, Waltham, Westford.
Lease terms:
$3,200 per month for a minimum of a 12-month period.
Sorry no pets.
No smoking.
Qualification Standards:
Good credit & clean criminal background.
Minimum net (after taxes and deductions) income: $116,363 per year.
Savings or Investments accounts count at 6% for annual net income
Guarantors (co-signers) are welcome!
Good references.
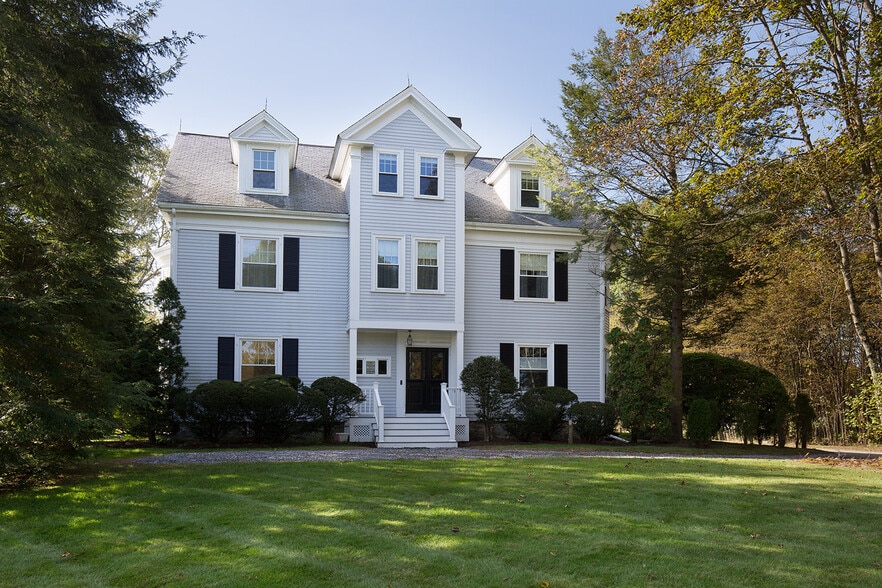
*Pictures and floor plan are of a sample unit and should be used as an example only*
A hidden historic gem! The actual site of the Village is where mill hands grew their gardens and raised their children. Located off Main Street (Route 62) on a quiet country road just minutes from West Concord Center, commuter rail, library, shopping, eateries, Ride out park and playground and so much more.
This spacious multi-level two bedroom one and a half bath end unit townhouse offers a great deal of closet space throughout. As you enter your private entrance into the tiled double height foyer this cheerful townhouse will instantly warm your heart. The bright eat-in-kitchen, with windows on two sides is fully equipped with an electric range built-in microwave, Energy star rated refrigerator, dishwasher, and garbage disposal. An 8 ft. sliding door opens onto your private patio surrounded by lush pine trees which helps bring the outdoors in. As you proceed up the vaulted stairway, the multi closeted hallway leads to the primary bedroom with a 2 double closet doors and access to walk-through full bathroom with a tub. The second bedroom is also a generous sized room with another large double door closet! Your fully finished lower level with double door closets and luxury vinyl plank flooring makes for a great family room and office. Another 8 foot sliding door leads to a lower level patio. There is an enclosed laundry room with washer/dryer connections (appliances are not supplied) and room to store your bicycles. Energy efficient gas furnace, hot water heater and central air conditioning system. Ample assigned parking steps from your own private entrance.
Water, sewer, trash, landscaping, and snow removal are included in the rent.
The tenant pays gas for heat and hot water (National Grid) and electricity (Concord Light).
Easy walk to charming West Concord shops, eateries, Rideout park and commuter rail to Boston. Located in picturesque and historic Concord. Easy commute - minutes to Rt. 2, Rt. 128 and Rt. 495. Nearby towns: Lexington, Acton, Bedford, Lincoln, Sudbury, Wayland, Waltham, Westford.
Lease terms:
$3,200 per month for a minimum of a 12-month period.
Sorry no pets.
No smoking.
Qualification Standards:
Good credit & clean criminal background.
Minimum net (after taxes and deductions) income: $116,363 per year.
Savings or Investments accounts count at 6% for annual net income
Guarantors (co-signers) are welcome!
Good references.
*Pictures and floor plan are of a sample unit and should be used as an example only*
Hawthorne Village is an apartment community in Concord, MA
Contact
Concord, MA 01742
- Sunday Closed
- Monday By Appointment Only
- Tuesday By Appointment Only
- Wednesday By Appointment Only
- Thursday By Appointment Only
- Friday By Appointment Only
- Saturday Closed
Hawthorne Village Gallery


Nearby Properties You Might Like
Within 50 Miles of Hawthorne Village


Find More Rentals in Concord
Bedrooms
Other Types of Rentals
Concord Apartments by Amenity
- Pet-Friendly Apartments in Concord
- Furnished Apartments in Concord
- Waterfront Apartments in Concord
- Apartments with a Pool in Concord
- Apartments with Wheelchair Access in Concord
- Apartments with Washer & Dryer in Concord
- Apartments with Utilities Included in Concord
- Apartments with a Garage in Concord
- Apartments with EV Charging in Concord
- Apartments with a Virtual Tour in Concord
Apartment Specialties
Find More Rentals Nearby…
Cities
Neighborhoods
Contact This Property
(978) 577-2366Languages: English
Open By Appointment Only Today