
Managed By

- Total Monthly Price
- $2,521 - $3,622
- Bedrooms
- Studio - 2Studio - 2 Beds
- Bathrooms
- 1 - 21 - 2 Baths
- Sq. Ft.
- 510 - 1,140 sq ft
Pricing and Floor Plans
S02
Show Floor Plan Details Hide Floor Plan Details
Unable to load floor plan details.
2-204
$2,547
510 Sq. Ft.
Now
A04
Show Floor Plan Details Hide Floor Plan Details
Unable to load floor plan details.
C-307
$2,521
678 Sq. Ft.
Now
C-308
$2,521
678 Sq. Ft.
Now
C-322
$2,546
678 Sq. Ft.
Now
A010
Show Floor Plan Details Hide Floor Plan Details
Unable to load floor plan details.
C-114
$2,588
775 Sq. Ft.
Now
C-115
$2,588
775 Sq. Ft.
Now
C-415
$2,663
775 Sq. Ft.
Now
C-616
$2,673
775 Sq. Ft.
Oct. 31
A018
Show Floor Plan Details Hide Floor Plan Details
Unable to load floor plan details.
2-408
$2,838
846 Sq. Ft.
Now
A011
Show Floor Plan Details Hide Floor Plan Details
Unable to load floor plan details.
1-325
$2,678
779 Sq. Ft.
Oct. 1
A019
Show Floor Plan Details Hide Floor Plan Details
Unable to load floor plan details.
1-221
$2,943
894 Sq. Ft.
Oct. 30
A017
Show Floor Plan Details Hide Floor Plan Details
Unable to load floor plan details.
1-314
$2,778
810 Sq. Ft.
Nov. 30
C010
Show Floor Plan Details Hide Floor Plan Details
Unable to load floor plan details.
1-317
$3,432
1,113 Sq. Ft.
Now
C06
Show Floor Plan Details Hide Floor Plan Details
Unable to load floor plan details.
C-719
$3,562
1,041 Sq. Ft.
Now
C09
Show Floor Plan Details Hide Floor Plan Details
Unable to load floor plan details.
1-205
$3,622
1,096 Sq. Ft.
Now
C05
Show Floor Plan Details Hide Floor Plan Details
Unable to load floor plan details.
2-320
$3,532
1,038 Sq. Ft.
Oct. 13
C012
Show Floor Plan Details Hide Floor Plan Details
Unable to load floor plan details.
1-301
$3,582
1,140 Sq. Ft.
Oct. 17
C04
Show Floor Plan Details Hide Floor Plan Details
Unable to load floor plan details.
C-709
$3,462
1,035 Sq. Ft.
Nov. 1
Property Map
Select a unit to view pricing and availability
Details
Lease Term Options
- 3 - 24 Month Leases
Property Information
- Built in 2015
- 328 units5 stories
Fees & Policies
The fees below are based on community-supplied data and may exclude additional fees and utilities.
Utilities & Essentials
-
Additional Rent$90 / mo
One-Time Basics
Due at Move-In
-
Security Deposit - Non-Refundable$750
-
First Month's RentN/A
-
Garage
Dogs Allowed
-
One-Time Pet FeeN/A
-
Pet DepositN/A
-
Monthly Pet Fee$75 / mo
Cats Allowed
-
One-Time Pet FeeN/A
-
Pet DepositN/A
-
Monthly Pet Fee$50 / mo
Storage Unit
-
Storage DepositN/A
-
Storage Rent$75 / mo
Comments
Storage: This optional fee of seventy-five dollars ($75) per month allows for items to be stored in a designated location at the community, outside of the resident’s unit.
Personalized Add-Ons
-
Renters InsuranceN/A
Property Fee Disclaimer: Based on community-supplied data and independent market research. Subject to change without notice. May exclude fees for mandatory or optional services and usage-based utilities.
Matterport 3D Tours
Explore Commute Options
Property Highlights
- Air Conditioner
- Carpeting
- Library
- Media Room
Apartment Features
- Air Conditioning
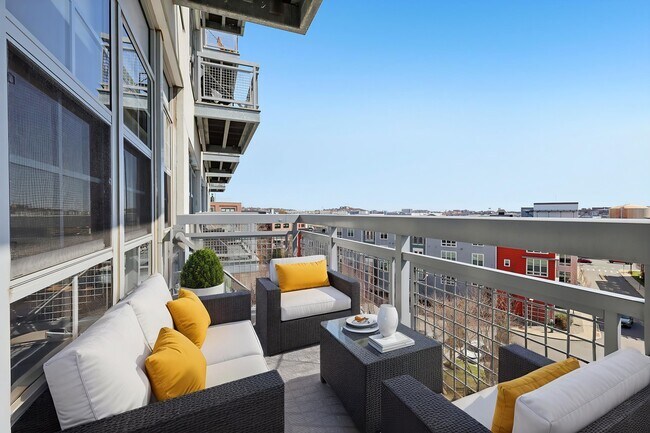
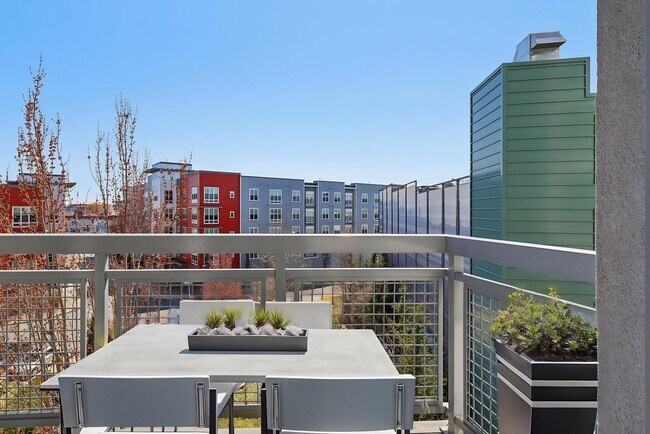
- Balcony
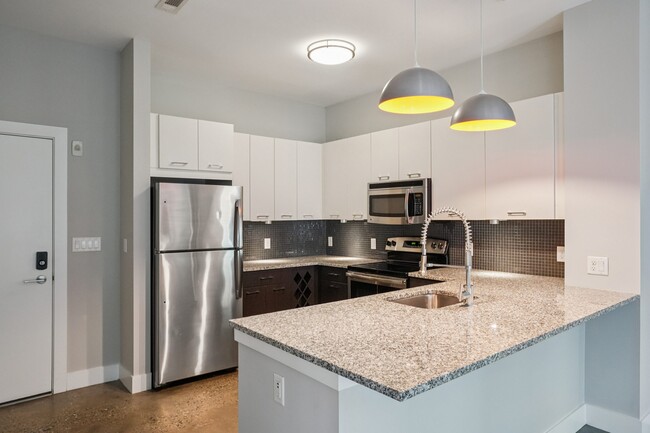
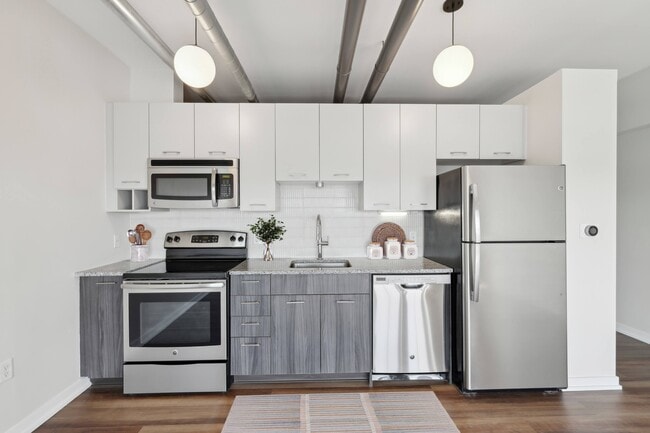
- Dishwasher
- Disposal
- Granite Countertops
- Hardwood Floors
- Heating
- High Ceilings
- Kitchen
- Microwave
- Range
- Refrigerator
- Stainless Steel Appliances
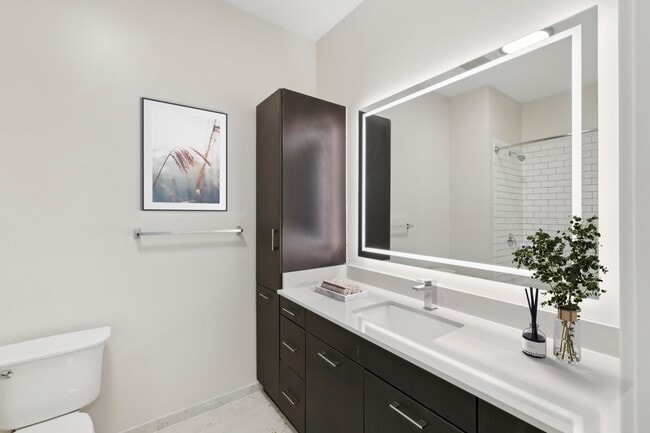
- Tub/Shower
- Views
- Vinyl Flooring
- Walk-In Closets
- Washer/Dryer
- Wheelchair Accessible (Rooms)
Community Features
- Business Center
- Car Wash Area
- Clubhouse
- Controlled Access
- Courtyard
- Elevator
- Fitness Center
- Gameroom
- Garages
- Grill
- Media Center/Movie Theatre
- Package Service
- Pet Care
- Pet Play Area
- Pool
- Property Manager on Site
- Sundeck
Map of The Batch Yard
Area Scores
Walkability
Moderately walkable
Transit
Good public transit
Driveability
Very drivable
Bikeability
Fairly bikeable
Walkability measures the walking distance to day-to-day needs.
Transit measures access to public transportation.
Driveability measures congestion, parking availability, and access to major roads.
Bikeability measures the suitability for cycling.
Soundscore™
Active
A Sound Score rating aggregates noise caused by vehicle traffic, airplane traffic and local sources.
Transit
Commuter Rail
4 min Drive
Commuter Rail
5 min Drive
Airport
11 min Drive

Moving to Everett Harborwalk, Everett, MA
Shopping Centers
Shoppers will appreciate The Batch Yard proximity to Dunkin Donuts, Gateway Center, and The Shops At Station Landing. Dunkin Donuts is 0.8 miles away, and Gateway Center is within an 18 minute walk.
Commuting
With a TransitScore of 70, The Batch Yard has good public transit, including 10 transit stops within 4.1 miles. Transit options include Wellington Station and Sullivan Square Station.
Parks and Recreation
Recreational activities near The Batch Yard are plentiful. Discover 5 parks within 3.8 miles, including Mystic River Reservation, Museum of Science, and Boston National Historical Park.
Airports
Living in Everett Harborwalk provides easy access to General Edward Lawrence Logan International, located just 11 minutes from The Batch Yard.
Local Education
Primary and Secondary Schools

Webster School
Grades K-5
Public

Sumner G. Whittier School
Grades K-8
Public

Warren-Prescott K-8 School
Grades PK-8
Public

St Anthony School
Grades PK-8
Private

Chelsea High School
Grades 9-12
Public
Everett High School
Grades 9-12
Public
Pope John Xxiii High School
Grades 6-12
Private
Devens School
Grades K-12
Public
Data provided by GreatSchools.org © 2026. All rights reserved.

Colleges and Universities
| School | Commute Time (Distance) |
|---|---|
| Bunker Hill Community College | Drive: 4 min (2 mi) |
| Tufts Univ., Medford | Drive: 7 min (3.6 mi) |
| Suffolk University | Drive: 8 min (3.6 mi) |
| Lesley University, Porter | Drive: 10 min (4.7 mi) |
About The Batch Yard
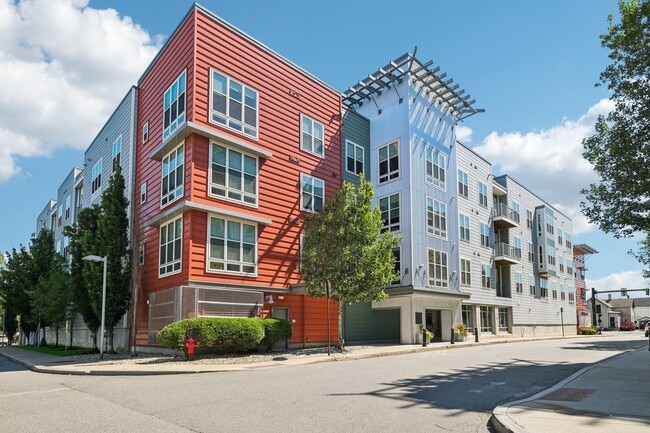
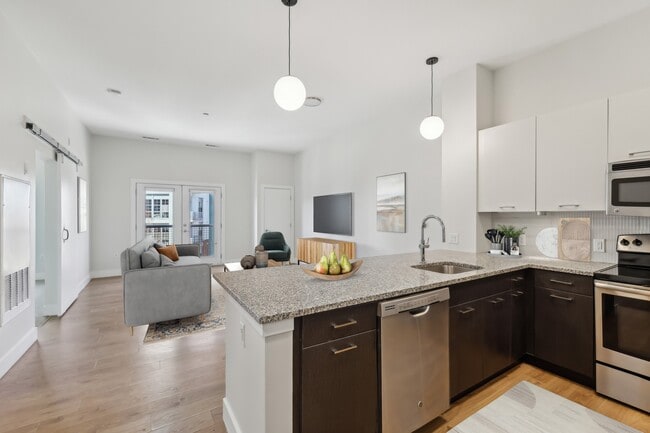
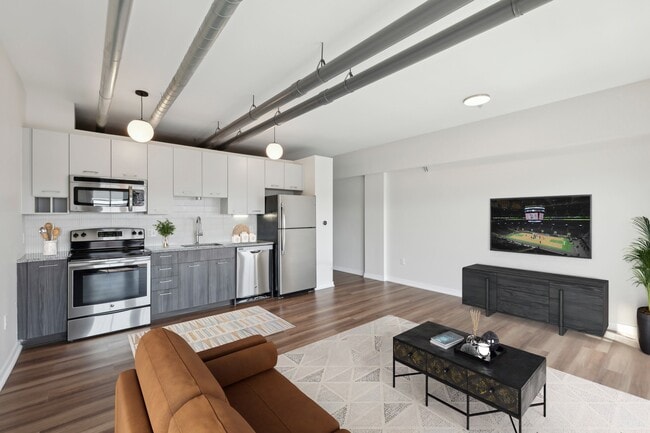
We love city life, but sometimes it doesn't offer everything we need for comfortable living. The Batch Yard provides the best of both worlds—a desirable neighborhood close to Boston, plus ample space for you, your furry friends, and all your… belongings. Come see the sweeter side of living!
We love city life, but sometimes it doesn't offer everything we need for comfortable living. The Batch Yard provides the best of both worlds—a desirable neighborhood close to Boston, plus ample space for you, your furry friends, and all your belongings. Come see the sweeter side of living!
The Batch Yard is an apartment community in Everett, MA
Contact
Everett, MA 02149
- Sunday Closed
- Monday 9:00 AM – 6:00 PM
- Tuesday 9:00 AM – 6:00 PM
- Wednesday 9:00 AM – 6:00 PM
- Thursday 9:00 AM – 6:00 PM
- Friday 9:00 AM – 5:00 PM
- Saturday 10:00 AM – 5:00 PM
Renter Reviews
For The Batch Yard
52 Ratings & Reviews
-
9/9/24
Verified Renter
Submitted by a verified resident of the apartment community. Participating residents may receive reward points in exchange for posting a review during their lease term, regardless of the nature of the review.Good overall, just wish the valet garbage pickup didn’t only take 1 small bag only. If it did, I wish we knew that before paying monthly for this service that is very difficult to cancel.
Review from Apartments.com
Property Manager at The Batch Yard responded to this review
Hi There- Thank you for taking the time to share your review!
The Batch Yard Gallery


Nearby Properties You Might Like
Within 50 Miles of The Batch Yard

Find More Rentals in Everett
Bedrooms
Other Types of Rentals
Everett Apartments by Amenity
- Pet-Friendly Apartments in Everett
- Furnished Apartments in Everett
- Waterfront Apartments in Everett
- Apartments with a Pool in Everett
- Apartments with Wheelchair Access in Everett
- Apartments with Washer & Dryer in Everett
- Apartments with Utilities Included in Everett
- Apartments with a Garage in Everett
- Apartments with EV Charging in Everett
- Apartments with a Virtual Tour in Everett
Apartment Specialties
Find More Rentals Nearby…
Cities
Neighborhoods
Contact This Property
(781) 549-9733Languages: English
Open 10:00 AM – 5:00 PM Today