Managed By

- Total Monthly Price
- $2,624 - $3,667
- Bedrooms
- 1 - 21 - 2 Beds
- Bathrooms
- 1 - 21 - 2 Baths
- Sq. Ft.
- 721 - 1,489 sq ft
Pricing and Floor Plans
The Kingsley with Loft
Show Floor Plan Details Hide Floor Plan Details
Unable to load floor plan details.
1124
$2,943
1,030 Sq. Ft.
Now
1122
$2,941
1,030 Sq. Ft.
Now
The Kingsley
Show Floor Plan Details Hide Floor Plan Details
Unable to load floor plan details.
1412
$2,624
721 Sq. Ft.
Now
The Samoset
Show Floor Plan Details Hide Floor Plan Details
Unable to load floor plan details.
0111
$2,683
820 Sq. Ft.
Now
The Samoset with Loft
Show Floor Plan Details Hide Floor Plan Details
Unable to load floor plan details.
0622
$3,012
1,123 Sq. Ft.
Now
The Hampton
Show Floor Plan Details Hide Floor Plan Details
Unable to load floor plan details.
1213
$2,911
921 Sq. Ft.
Now
The Allerton
Show Floor Plan Details Hide Floor Plan Details
Unable to load floor plan details.
0812
$3,083
1,097 Sq. Ft.
Now
The Hampton with Loft
Show Floor Plan Details Hide Floor Plan Details
Unable to load floor plan details.
1222
$3,342
1,236 Sq. Ft.
Now
The Manomet with Loft
Show Floor Plan Details Hide Floor Plan Details
Unable to load floor plan details.
1021
$3,513
1,397 Sq. Ft.
Now
The Nantasket with Loft
Show Floor Plan Details Hide Floor Plan Details
Unable to load floor plan details.
0523
$3,667
1,489 Sq. Ft.
Now
Property Map
Select a unit to view pricing and availability
Details
Lease Term Options
- 2 - 15 Month Leases
Property Information
- Built in 2001
- 163 units2 stories
Fees & Policies
The fees below are based on community-supplied data and may exclude additional fees and utilities.
Utilities & Essentials
-
Beecher Carlson InsuranceVaries by unit
Garage
-
Garage - Parking$225 / mo
Other Pets Allowed
-
Pet Rent$50 / mo
Cats Allowed
-
Cats Allowed
Max of 2, 30 lbs. Weight Limit
Restrictions
??Pets are part of what makes a home feel complete. That’s why we welcome your furry companions at our pet-friendly community—along with special perks just for them! To ensure a safe and enjoyable environment for all residents, we ask that pets be spayed or neutered and recognized as standard domestic animals. Dogs must remain leashed in common areas, and owners are expected to clean up after them. Please note that we do not allow aggressive breeds or any mixes containing those bloodlines.
Comments
For full details on our pet policy, stop by the leasing office. Breed restrictions include but are not limited to: Tosa Inu/Ken, American Bandogge, Cane Corso, Rottweiler, Doberman, Pit Bull, Bull Terrier, Staffordshire Terrier, Dogo Argentino, Bo...
Dogs Allowed
-
Dogs Allowed
Max of 2, 30 lbs. Weight Limit
Restrictions
??Pets are part of what makes a home feel complete. That’s why we welcome your furry companions at our pet-friendly community—along with special perks just for them! To ensure a safe and enjoyable environment for all residents, we ask that pets be spayed or neutered and recognized as standard domestic animals. Dogs must remain leashed in common areas, and owners are expected to clean up after them. Please note that we do not allow aggressive breeds or any mixes containing those bloodlines.
Comments
For full details on our pet policy, stop by the leasing office. Breed restrictions include but are not limited to: Tosa Inu/Ken, American Bandogge, Cane Corso, Rottweiler, Doberman, Pit Bull, Bull Terrier, Staffordshire Terrier, Dogo Argentino, Bo...
Situational
-
Carpet Cleaning/Repair Damage Charges$1
-
Other Damage Charges$1
-
Paint Damage Charges$1
-
Carpet Replacement Damage Charges$1
-
Cleaning Damage Charges$1
-
Trash Service$1
-
Gas Charges$1
-
Electricity Charges$1
-
Water Reimbursement$1
-
Keys/Locks$25
-
Transfer Fee100% of base rent
-
Lease Cancellation/Termination200% of base rent
Property Fee Disclaimer: Based on community-supplied data and independent market research. Subject to change without notice. May exclude fees for mandatory or optional services and usage-based utilities.
Matterport 3D Tours
Explore Commute Options
Property Highlights
- Flooring - BILLINGHAM
- Flooring - RISTRETTO
Apartment Features
- Air Conditioning
- Balcony
- Cable Ready
- Ceiling Fans
- Dishwasher
- Disposal
- Fireplace
- Heating
- High Speed Internet Access
- Ice Maker
- Microwave
- Oven
- Refrigerator
- Security System
- Stainless Steel Appliances
- Tub/Shower
- Washer/Dryer
- Wheelchair Accessible (Rooms)
Community Features
- 24 Hour Access
- Business Center
- Clubhouse
- Fitness Center
- Garages
- Grill
- Maintenance on site
- Pet Play Area
- Picnic Area
- Playground
- Pool
- Property Manager on Site
- Short Term Lease
- Spa
- Sundeck
- Wi-Fi
Map of The Estates
Area Scores
Walkability
Somewhat walkable
Transit
Limited public transit
Driveability
Very drivable
Bikeability
Fairly bikeable
Walkability measures the walking distance to day-to-day needs.
Transit measures access to public transportation.
Driveability measures congestion, parking availability, and access to major roads.
Bikeability measures the suitability for cycling.
Soundscore™
Active
A Sound Score rating aggregates noise caused by vehicle traffic, airplane traffic and local sources.
Transit
Commuter Rail
6 min Drive
Commuter Rail
6 min Drive
Airport
39 min Drive

Moving to South Shore-Plymouth, Hull, MA
Commuting
With a TransitScore of 30, The Estates has limited public transit, including 10 transit stops within 5.9 miles. Transit options include Bumpkin Island and Hewitt's Cove.
Parks and Recreation
Recreational activities near The Estates are plentiful. Discover 2 parks within 4.2 miles, including Weir River Farm and Our World - Children's Global Discovery Museum.
Airports
Living in South Shore-Plymouth provides easy access to General Edward Lawrence Logan International, located just 39 minutes from The Estates.
Local Education
Primary and Secondary Schools

East Elementary School
Grades PK-5
Public
Cohasset Middle School
Grades 6-8
Public

Lillian M. Jacobs School
Grades PK-8
Public

Derby Academy
Grades PK-8
Private

Cohasset High School
Grades 9-12
Public
Hingham High School
Grades 9-12
Public
Hull High School
Grades 6-12
Public
Lindamood - Bell Academy
Grades K-12
Private
Data provided by GreatSchools.org © 2026. All rights reserved.

About The Estates
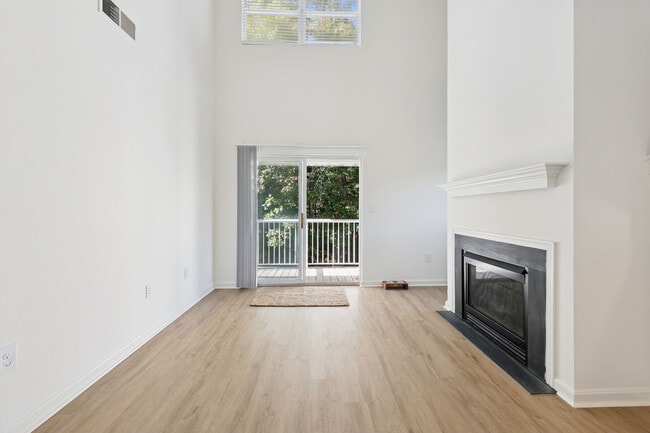
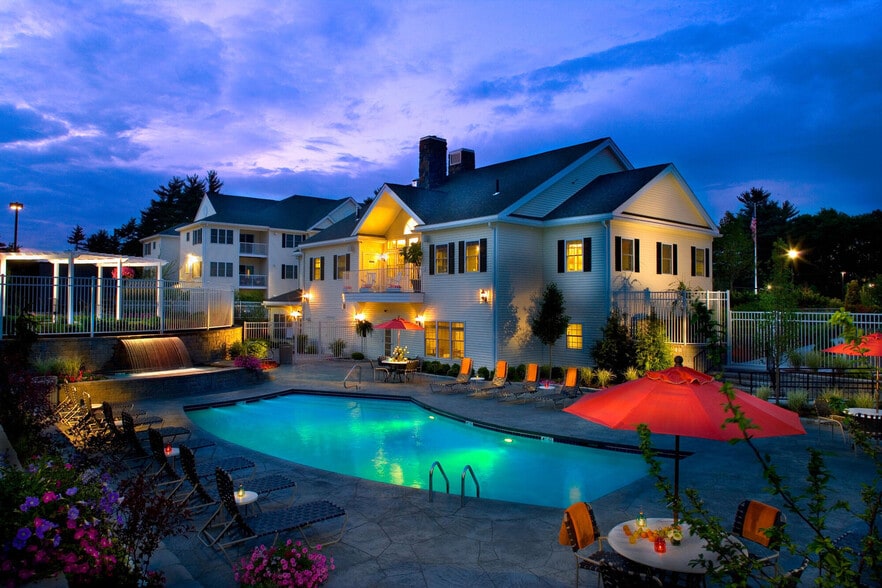
Located at 1 Avalon Drive in Hull, The Estates offers a distinctive residential experience along the scenic Weir River, just minutes from Nantasket Beach. Approximately twenty miles south of Boston, the community provides convenient access to Route… 228, Route 3, and I-95, making commuting to South Shore employment centers both easy and efficient.Architecture throughout The Estates reflects classic New England seacoast style, creating a warm and timeless atmosphere. Inside, select homes feature renovated kitchens and bathrooms, fireplaces, and spacious layouts designed for modern lifestyles. Beyond each residence, the community delivers resort-inspired amenities—from a private clubhouse and fitness center to outdoor gathering spaces that encourage relaxation and connection.Whether you’re enjoying the nearby beaches, exploring local restaurants, working from home, or spending time outdoors with family and pets, The Estates offers a refined yet relaxed way of living—where coastal serenity and everyday convenience come together seamlessly.
Located at 1 Avalon Drive in Hull, The Estates offers a distinctive residential experience along the scenic Weir River, just minutes from Nantasket Beach. Approximately twenty miles south of Boston, the community provides convenient access to Route 228, Route 3, and I-95, making commuting to South Shore employment centers both easy and efficient.Architecture throughout The Estates reflects classic New England seacoast style, creating a warm and timeless atmosphere. Inside, select homes feature renovated kitchens and bathrooms, fireplaces, and spacious layouts designed for modern lifestyles. Beyond each residence, the community delivers resort-inspired amenities—from a private clubhouse and fitness center to outdoor gathering spaces that encourage relaxation and connection.Whether you’re enjoying the nearby beaches, exploring local restaurants, working from home, or spending time outdoors with family and pets, The Estates offers a refined yet relaxed way of living—where coastal serenity and everyday convenience come together seamlessly.
The Estates is an apartment community in Hull, MA
Contact
Hull, MA 02045
- Sunday Closed
- Monday 9:30 AM – 6:00 PM
- Tuesday 9:30 AM – 6:00 PM
- Wednesday 9:30 AM – 8:00 PM
- Thursday 9:30 AM – 6:00 PM
- Friday 9:30 AM – 6:00 PM
- Saturday 9:00 AM – 6:00 PM
Renter Reviews
For The Estates
60 Ratings & Reviews
-
12/29/24
Verified Renter
The buildings are arranged with pathways creating a "village" type atmosphere neighborhood. Having one's own doors and address number is a plus. The apts. themselves are set up looking more like condos than apts.and are nicely finished with excellent appliances. When maintainence issues arise, they are swiftly resolved. The complex is situated in an excellent location with close proximity to the ocean, for beach lovers! And the amenities of a pool and fitness room are a plus.Neighbors become… friends and look out for each other, lending a hand if needed. A good place to call home.
Review from Apartments.com
Property Manager at The Estates responded to this review
Thank you for your review. Don't hesitate to reach out to our office if you ever need anything.
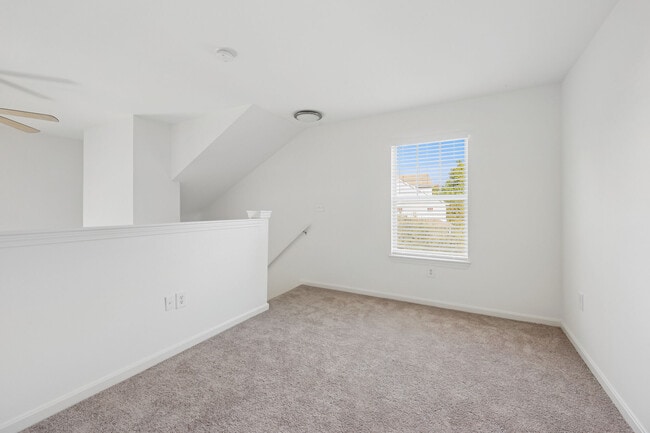
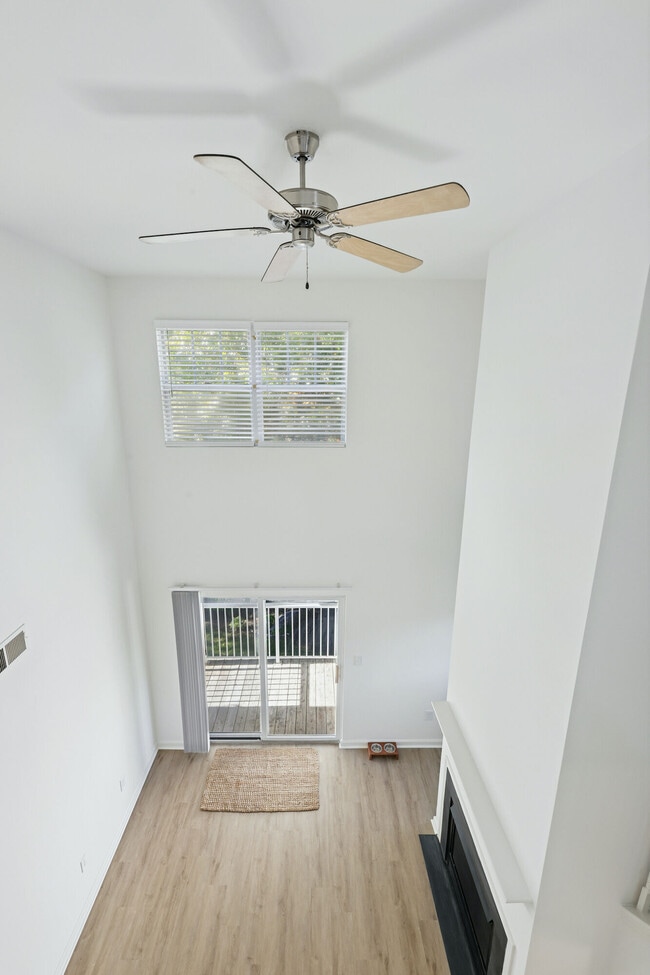
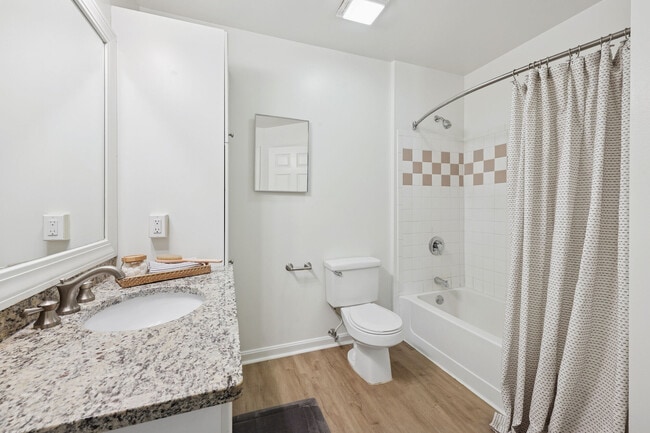
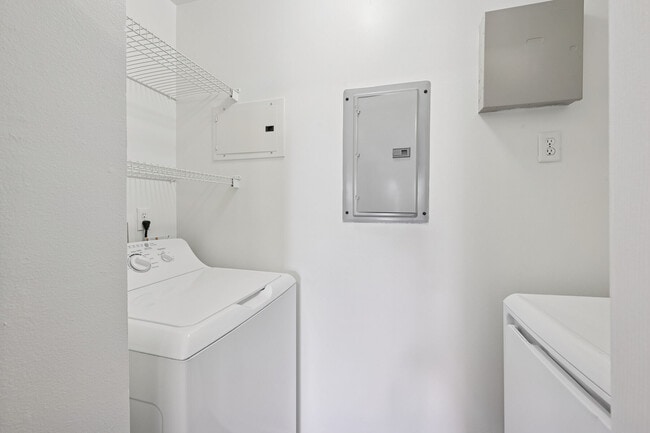
The Estates Gallery
Nearby Properties You Might Like
Within 50 Miles of The Estates
Find More Rentals in Hull
Bedrooms
Other Types of Rentals
Hull Apartments by Amenity
Apartment Specialties
Apartments in your Budget
Find More Rentals Nearby…
Cities
Neighborhoods
Contact This Property
(781) 630-7681Languages: English
Open 9:30 AM – 6:00 PM Today