
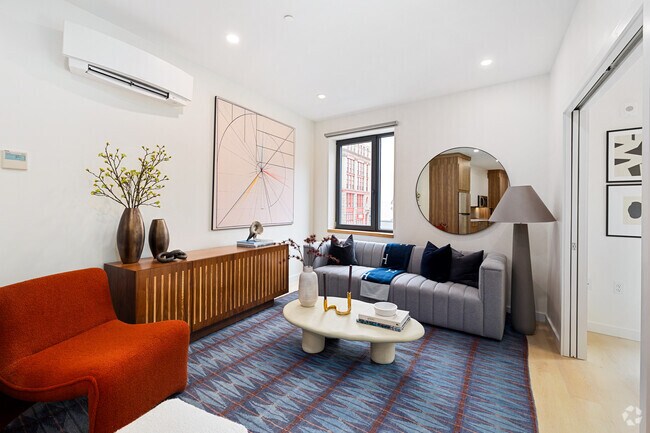


- Total Monthly Price
- $2,150 - $2,550
- 12 Month Lease
- Bedrooms
- 1 Bed1 Bed
- Bathrooms
- 1 Bath1 Bath
- Sq. Ft.
- 532 - 638 sq ft
Pricing and Floor Plans
1 Bed - 05
Show Floor Plan Details Hide Floor Plan Details
Unable to load floor plan details.
205
$2,250
602 Sq. Ft.
Now
305
$2,550
602 Sq. Ft.
Now
1 Bed - 06
Show Floor Plan Details Hide Floor Plan Details
Unable to load floor plan details.
206
$2,150
532 Sq. Ft.
Jan. 1
1 Bed - 02
Show Floor Plan Details Hide Floor Plan Details
Unable to load floor plan details.
402
$2,195
638 Sq. Ft.
Now
1 Bed - 04
Show Floor Plan Details Hide Floor Plan Details
Unable to load floor plan details.
504
$2,195
570 Sq. Ft.
Now
Details
Lease Term Options
- 12 - 18 Month Leases
Property Information
- Built in 2024
- 30 units6 stories
Fees & Policies
The fees below are based on community-supplied data and may exclude additional fees and utilities.
One-Time Basics
Due at Move-In
-
Security Deposit - Refundable100% of base rent
Surface Lot
-
Parking Fee$35 - $100 / mo
Comments
Monthly Permits: MBTA Garage (200 Market Street) - $35 (24 hour) Buffum Street Municipal Lot - $50 (day/night) or $100 (24 hour)
Dogs Allowed
-
Pet Fee$50 / mo
50 lbs. Weight Limit, Pet Interview, Spayed/Neutered
Restrictions
Pitbulls (purebred or mixed), any animal with prior bite history, and pets with an actual or anticipated adult weight of 50lbs or greater.
Comments
Must also have rabies vaccination and current annual from vet
Cats Allowed
-
Pet Fee$35 / mo
0 lbs. Weight Limit, Pet Interview, Spayed/Neutered
Comments
Must also have rabies vaccination and current annual from vet.
Property Fee Disclaimer: Based on community-supplied data and independent market research. Subject to change without notice. May exclude fees for mandatory or optional services and usage-based utilities.
Explore Commute Options
Property Highlights
- 2024 New Construction
- Community Garden
- Package Room With Refrigerator
Apartment Features
- Air Conditioning
- Balcony
- Breakfast Nook
- Cable Ready
- Deck
- Dishwasher
- Disposal
- Eat-in Kitchen
- Freezer
- Garden
- Heating
- High Ceilings
- High Speed Internet Access
- Intercom
- Kitchen
- Linen Closet
- Microwave
- Office
- Oven
- Pantry
- Quartz Countertops
- Range
- Refrigerator
- Smoke Free
- Sprinkler System
- Stainless Steel Appliances
- Storage Space
- Tile Floors
- Tub/Shower
- Views
- Vinyl Flooring
- Walk-In Closets
- Washer/Dryer
- Wi-Fi
- Window Coverings
Community Features
- 24 Hour Access
- Bicycle Storage
- Clubhouse
- Community-Wide WiFi
- Controlled Access
- Elevator
- Grill
- Individual Locking Bedrooms
- Key Fob Entry
- Multi Use Room
- Package Service
- Pet Washing Station
- Picnic Area
- Private Bathroom
- Public Transportation
- Roof Terrace
- Study Lounge
- Sundeck
- Utilities Included
- Walk To Campus
- Wi-Fi
Map of The Oxford Lynn
Area Scores
Walkability
Exceptionally walkable
Transit
Good public transit
Driveability
Moderately drivable
Bikeability
Fairly bikeable
Walkability measures the walking distance to day-to-day needs.
Transit measures access to public transportation.
Driveability measures congestion, parking availability, and access to major roads.
Bikeability measures the suitability for cycling.
Soundscore™
Busy
A Sound Score rating aggregates noise caused by vehicle traffic, airplane traffic and local sources.
Transit
Commuter Rail
3 min Drive
Commuter Rail
5 min Drive
Airport
16 min Drive

Moving to Downtown Lynn, Lynn, MA
Shopping Centers
Shoppers will appreciate The Oxford Lynn proximity to Lynn Marketplace and Harbor Marketplace. Lynn Marketplace is 0.3 miles away, and Harbor Marketplace is within a 16 minute walk.
Commuting
With a TransitScore of 60, The Oxford Lynn has good public transit, including 6 transit stops within 5.1 miles. Transit options include Blossom Street Pier and Wonderland Station.
Parks and Recreation
Recreational activities near The Oxford Lynn are plentiful. Discover 5 parks within 4.2 miles, including Lynn Heritage State Park, Lynn Woods, and Saugus Ironworks National Historic Site.
Airports
Living in Downtown Lynn provides easy access to General Edward Lawrence Logan International, located just 16 minutes from The Oxford Lynn.
Local Education
Primary and Secondary Schools

William R Fallon Elementary School
Grades K-5
Public

Washington Elementary School
Grades K-5
Public

Early Childhood Center
Grades PK-5
Public
Harrington Elementary School
Grades PK-5
Public
Thurgood Marshall Middle School
Grades 6-8
Public
St Pius V School
Grades PK-8
Private

Lynn English High School
Grades 9-12
Public
St Marys Jr-Sr High School
Grades 6-12
Private
Fecteau-Leary Junior/Senior High School
Grades 6-12
Public
Data provided by GreatSchools.org © 2026. All rights reserved.

Colleges and Universities
| School | Commute Time (Distance) |
|---|---|
| North Shore C.C., Lynn Campus | Walk: 8 min (0.5 mi) |
| Salem State University | Drive: 9 min (4.4 mi) |
| Endicott College | Drive: 19 min (10 mi) |
| North Shore C.C., Danvers | Drive: 21 min (11 mi) |
About The Oxford Lynn
Welcome to The Oxford Lynn, premium residences with condo quality finishes where no details were spared.
Your kitchen includes stainless steel appliances and floor to ceiling cabinetry for maximum storage. Full sized in-unit laundry.…
Floor-to-ceiling shower tile with glass doors. One-of-a-kind, curated artwork on every floor throughout the building as well as a mural on the entire south-facing wall outside.
Relax and soak in the sun on our rooftop oasis, with views of the Boston skyline and ocean. Cook something delicious with our rooftop grill, or watch something on our roof deck TV. Our penthouse features a work-bar if you need to get our of your unit but don't need to commute.
We are a pet friendly building (some restrictions apply) and have a dedicated full size pet wash room with walk-in shower and dryer for your furry friend.
At The Oxford Lynn, you are not just another tenant and line in a spreadsheet. You are one of our residents, and we strive to provide superior service, by making ourselves accessible and available if and when you need us. While we do not have an on-site office or staff, we have a network of local vendors and contractors who typically respond to most requests same day or within 24 hours, if we're unable to resolve the issue on our own.
With only 30 units in the building (six on each floor), you will enjoy a more private and quiet living experience than a typical larger apartment building, and we hope you have the opportunity to build new friendships with our other residents.
Inquire today and ask how we can make The Oxford Lynn your next home for many years to come!
Welcome to The Oxford Lynn, premium residences with condo quality finishes where no details were spared.
Your kitchen includes stainless steel appliances and floor to ceiling cabinetry for maximum storage. Full sized in-unit laundry. Floor-to-ceiling shower tile with glass doors. One-of-a-kind, curated artwork on every floor throughout the building as well as a mural on the entire south-facing wall outside.
Relax and soak in the sun on our rooftop oasis, with views of the Boston skyline and ocean. Cook something delicious with our rooftop grill, or watch something on our roof deck TV. Our penthouse features a work-bar if you need to get our of your unit but don't need to commute.
We are a pet friendly building (some restrictions apply) and have a dedicated full size pet wash room with walk-in shower and dryer for your furry friend.
At The Oxford Lynn, you are not just another tenant and line in a spreadsheet. You are one of our residents, and we strive to provide superior service, by making ourselves accessible and available if and when you need us. While we do not have an on-site office or staff, we have a network of local vendors and contractors who typically respond to most requests same day or within 24 hours, if we're unable to resolve the issue on our own.
With only 30 units in the building (six on each floor), you will enjoy a more private and quiet living experience than a typical larger apartment building, and we hope you have the opportunity to build new friendships with our other residents.
Inquire today and ask how we can make The Oxford Lynn your next home for many years to come!
The Oxford Lynn is an apartment community in Lynn, MA
Contact
Lynn, MA 01901
- Sunday By Appointment Only
- Monday By Appointment Only
- Tuesday By Appointment Only
- Wednesday By Appointment Only
- Thursday By Appointment Only
- Friday By Appointment Only
- Saturday By Appointment Only

Renter Reviews
For The Oxford Lynn
1 Rating & Review
-
5/29/26
Great building and management
This is a well-managed and pleasant building to live in. The roof deck is beautiful and I enjoyed using one of the planters to grow some veggies. Throughout my two years living here there was excellent communication from management. Maintenance does a great job around the building and responds quickly. I also only had to submit one request in my two years living here and they resolved it the same day. I loved my unit which had good lighting and views of Lynn artwork! I am only moving to be… closer to friends.
Review from Apartments.com
1 Person Found This Helpful
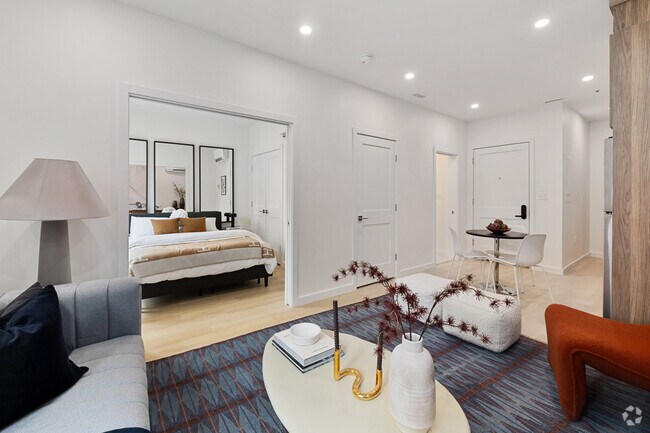
The Oxford Lynn Gallery




Find More Rentals in Lynn
Bedrooms
Other Types of Rentals
Lynn Apartments by Amenity
- Pet-Friendly Apartments in Lynn
- Furnished Apartments in Lynn
- Waterfront Apartments in Lynn
- Apartments with a Pool in Lynn
- Apartments with Wheelchair Access in Lynn
- Apartments with Washer & Dryer in Lynn
- Apartments with Utilities Included in Lynn
- Apartments with a Garage in Lynn
- Apartments with EV Charging in Lynn
- Apartments with a Virtual Tour in Lynn
Apartment Specialties
Find More Rentals Nearby…
Cities
Neighborhoods
Contact This Property
(781) 731-1364Languages: English
Open By Appointment Only Today