

Managed By

- Bedrooms
- Studio - 2Studio - 2 Beds
- Bathrooms
- 1 - 21 - 2 Baths
- Sq. Ft.
- 529 - 1,342 sq ft
Pricing and Floor Plans
S1
Show Floor Plan Details Hide Floor Plan Details
Unable to load floor plan details.
S1H
Show Floor Plan Details Hide Floor Plan Details
Unable to load floor plan details.
S2
Show Floor Plan Details Hide Floor Plan Details
Unable to load floor plan details.
S2H
Show Floor Plan Details Hide Floor Plan Details
Unable to load floor plan details.
S3
Show Floor Plan Details Hide Floor Plan Details
Unable to load floor plan details.
S4
Show Floor Plan Details Hide Floor Plan Details
Unable to load floor plan details.
S5
Show Floor Plan Details Hide Floor Plan Details
Unable to load floor plan details.
A1
Show Floor Plan Details Hide Floor Plan Details
Unable to load floor plan details.
A2
Show Floor Plan Details Hide Floor Plan Details
Unable to load floor plan details.
A3
Show Floor Plan Details Hide Floor Plan Details
Unable to load floor plan details.
A4H
Show Floor Plan Details Hide Floor Plan Details
Unable to load floor plan details.
A5
Show Floor Plan Details Hide Floor Plan Details
Unable to load floor plan details.
A6
Show Floor Plan Details Hide Floor Plan Details
Unable to load floor plan details.
A7
Show Floor Plan Details Hide Floor Plan Details
Unable to load floor plan details.
A8D
Show Floor Plan Details Hide Floor Plan Details
Unable to load floor plan details.
A9D
Show Floor Plan Details Hide Floor Plan Details
Unable to load floor plan details.
A11D
Show Floor Plan Details Hide Floor Plan Details
Unable to load floor plan details.
A10
Show Floor Plan Details Hide Floor Plan Details
Unable to load floor plan details.
A12D
Show Floor Plan Details Hide Floor Plan Details
Unable to load floor plan details.
B2H
Show Floor Plan Details Hide Floor Plan Details
Unable to load floor plan details.
B1
Show Floor Plan Details Hide Floor Plan Details
Unable to load floor plan details.
B2
Show Floor Plan Details Hide Floor Plan Details
Unable to load floor plan details.
B3
Show Floor Plan Details Hide Floor Plan Details
Unable to load floor plan details.
B4
Show Floor Plan Details Hide Floor Plan Details
Unable to load floor plan details.
B5
Show Floor Plan Details Hide Floor Plan Details
Unable to load floor plan details.
B6
Show Floor Plan Details Hide Floor Plan Details
Unable to load floor plan details.
B7
Show Floor Plan Details Hide Floor Plan Details
Unable to load floor plan details.
B8
Show Floor Plan Details Hide Floor Plan Details
Unable to load floor plan details.
B9D
Show Floor Plan Details Hide Floor Plan Details
Unable to load floor plan details.
Details
Property Information
- Built in 2020
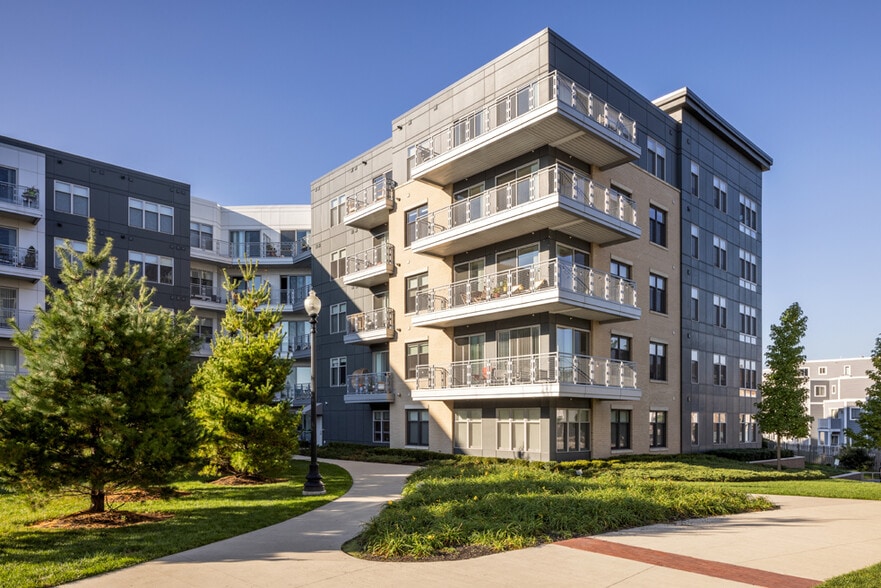
- 326 units5 stories
Fees & Policies
The fees below are based on community-supplied data and may exclude additional fees and utilities.
-
Other
-
Covered
-
Garage
Dogs Allowed
-
Dogs Allowed
Restrictions
None
Comments
| Restrictions: None
Cats Allowed
-
Cats Allowed
Restrictions
None
Comments
| Restrictions: None
Property Fee Disclaimer: Based on community-supplied data and independent market research. Subject to change without notice. May exclude fees for mandatory or optional services and usage-based utilities.
Matterport 3D Tours
Explore Commute Options
Property Highlights
- Bike Racks
- Clubroom With Billiards
- Conference Room & Game Lounge
- Custom Cabinetry With Built-In Pantry
- Custom kitchen cabinetry with built-in pantry
- Dog wash studio
- Entertainment Space
- Full-size washer and dryer
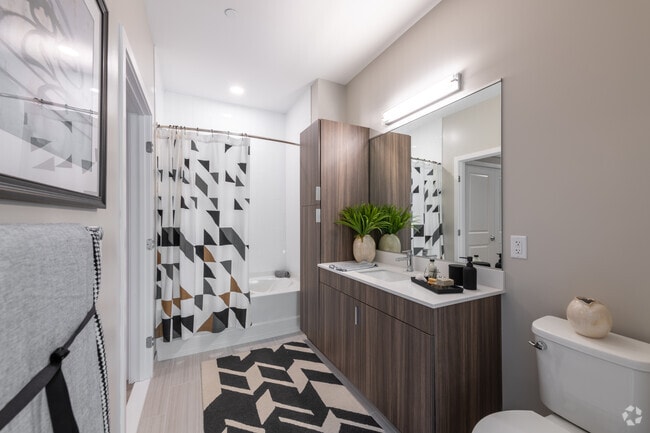
- Fully Tiled Shower And Linen Storage
- Fully tiled shower and linen storage in bathroom
- Garage parking and shuttle service
- Golf Simulator
- Green Building
- Luxury Vinyl Plank Flooring Throughout
- Outdoor Ping Pong And Billiards
- Package concierge
- Private Study Rooms
- Quartz Countertops & Tile Backsplashes
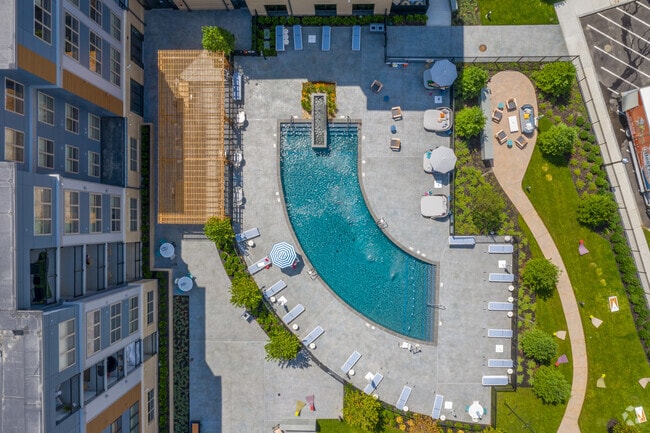
- Resort-Style Outdoor Pool
- Sleek Solar Shades
- Stainless steel appliance suite
- State-of-the art fitness center
- Yoga & Spin room
- Yoga & Spin Room With FitnessOnDemand™
Apartment Features
- Air Conditioning
- Kitchen
- Pantry
- Stainless Steel Appliances
- Washer/Dryer
- Window Coverings
Community Features
- Business Center
- Clubhouse
- Concierge
- Conference Rooms
- Courtyard
- Elevator
- Fitness Center
- Garages
- Gated
- Lounge
- Maintenance on site
- Package Service
- Pet Washing Station
- Pool
- Property Manager on Site
- Public Transportation
- Recycling
Map of The Emery at Overlook Ridge
Area Scores
Walkability
Fairly walkable
Transit
Limited public transit
Driveability
Moderately drivable
Bikeability
Fairly bikeable
Walkability measures the walking distance to day-to-day needs.
Transit measures access to public transportation.
Driveability measures congestion, parking availability, and access to major roads.
Bikeability measures the suitability for cycling.
Soundscore™
Active
A Sound Score rating aggregates noise caused by vehicle traffic, airplane traffic and local sources.
Transit
Commuter Rail
8 min Drive
Commuter Rail
7 min Drive
Airport
15 min Drive

Moving to West Revere, Malden, MA
Shopping Centers
Shoppers will appreciate The Emery at Overlook Ridge proximity to Northgate Shopping Center. Northgate Shopping Center is 1.9 miles away.
Commuting
With a TransitScore of 30, The Emery at Overlook Ridge has limited public transit, including 10 transit stops within 5.2 miles. Transit options include Malden Center Station and Oak Grove Station.
Parks and Recreation
Recreational activities near The Emery at Overlook Ridge are plentiful. Discover 4 parks within 4.6 miles, including Saugus Ironworks National Historic Site, Revere Beach Reservation, and Friends of Middlesex Fells Reservation.
Airports
Living in West Revere provides easy access to General Edward Lawrence Logan International, located just 15 minutes from The Emery at Overlook Ridge.
Local Education
Primary and Secondary Schools

Abraham Lincoln
Grades PK-5
Public

Christian Learning Center
Grades PK-5
Private

Linden
Grades K-8
Public

Salemwood
Grades K-8
Public
St Mary's School
Grades PK-8
Private
Malden High School
Grades 9-12
Public
Malden Catholic High School
Grades 9-12
Private
Data provided by GreatSchools.org © 2026. All rights reserved.

Colleges and Universities
| School | Commute Time (Distance) |
|---|---|
| North Shore C.C., Lynn Campus | Drive: 12 min (5.7 mi) |
| Bunker Hill Community College | Drive: 12 min (5.9 mi) |
| Tufts Univ., Medford | Drive: 14 min (6.7 mi) |
| Lesley University, Porter | Drive: 17 min (8.1 mi) |
About The Emery at Overlook Ridge
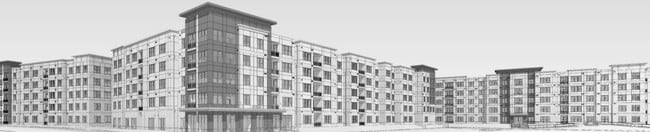
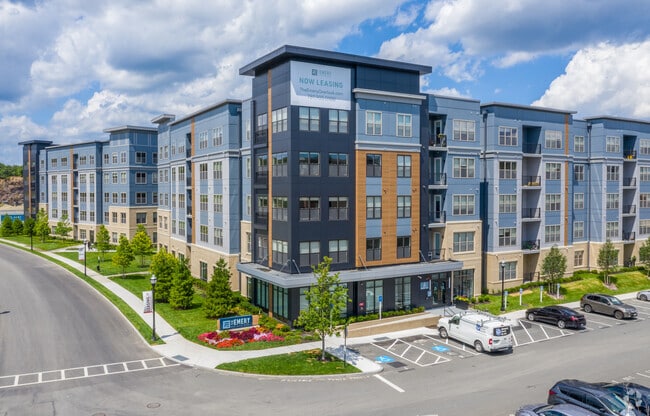
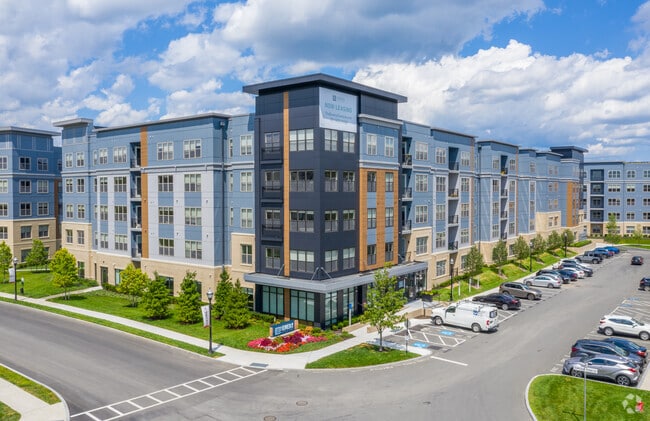
Now Leasing! The Emery at Overlook Ridge brings together modern apartment features and on-point amenities in a tucked-away setting that is only 15 minutes from downtown Boston. Situated within the vibrant community of Overlook Ridge, there are… endless opportunities to empower your outlook. This is apartment living that keeps up with you.
Now Leasing! The Emery at Overlook Ridge brings together modern apartment features and on-point amenities in a tucked-away setting that is only 15 minutes from downtown Boston. Situated within the vibrant community of Overlook Ridge, there are endless opportunities to empower your outlook. This is apartment living that keeps up with you.
The Emery at Overlook Ridge is an apartment community in Malden, MA
Contact
Malden, MA 02148
- Sunday Closed
- Monday 10:00 AM – 6:00 PM
- Tuesday 10:00 AM – 6:00 PM
- Wednesday 1:00 PM – 6:00 PM
- Thursday 10:00 AM – 6:00 PM
- Friday 9:00 AM – 5:00 PM
- Saturday 10:00 AM – 5:00 PM
Renter Reviews
For The Emery at Overlook Ridge
5 Ratings & Reviews
-
7/30/25
Poor
Overpriced for what it is. Barely any visitor parking available. And if you love summer and rent here for the amenities and wait all year long to use the amenities don’t count on it. They select who can use the pool based off what you are wearing. Will say clothes inappropriate yet other girls wearing worse. I don’t recommend you waste your money here.
Review from Apartments.com
Property Manager at The Emery at Overlook Ridge responded to this review
We certainly want you to feel comfortable in the community and are sorry to learn about your concerns with our parking and amenities. We acknowledge your thoughts about our pool and hope to speak with you further about your experience to address your… needs. When you have a moment, please do not hesitate to email us at emery@verisresidential.com. Thank you.
The Emery at Overlook Ridge Gallery
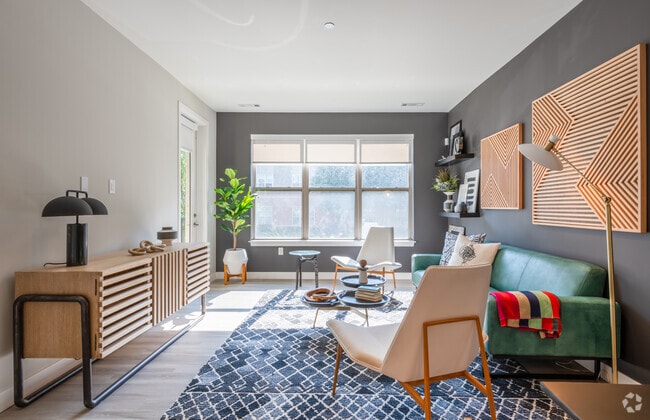
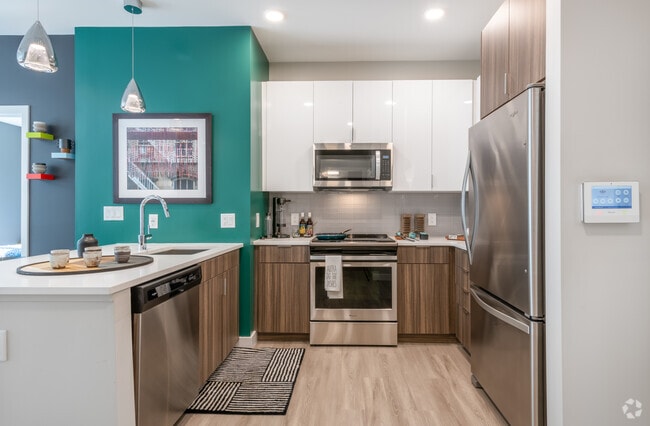
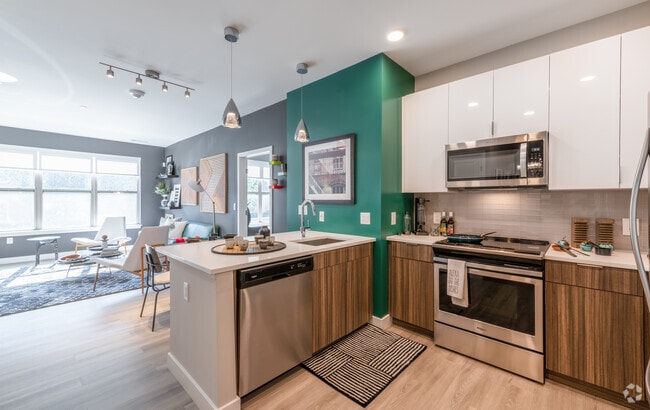
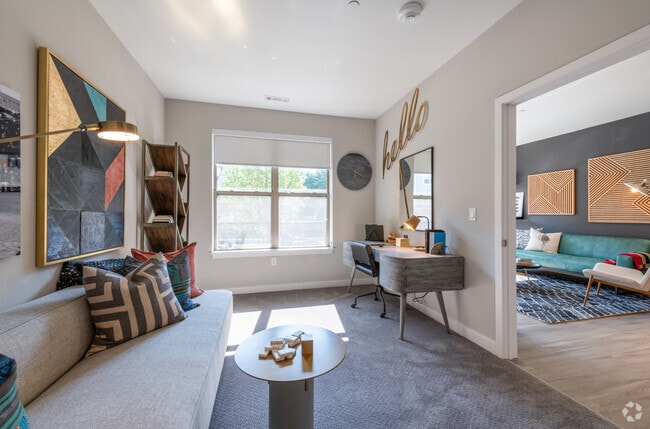
Nearby Properties You Might Like
Within 50 Miles of The Emery at Overlook Ridge
Find More Rentals in Malden
Bedrooms
Other Types of Rentals
Malden Apartments by Amenity
- Pet-Friendly Apartments in Malden
- Furnished Apartments in Malden
- Waterfront Apartments in Malden
- Apartments with a Pool in Malden
- Apartments with Wheelchair Access in Malden
- Apartments with Washer & Dryer in Malden
- Apartments with Utilities Included in Malden
- Apartments with a Garage in Malden
- Apartments with EV Charging in Malden
- Apartments with a Virtual Tour in Malden
Apartment Specialties
Find More Rentals Nearby…
Cities
Neighborhoods
Contact This Property
(978) 396-3440Languages: English
Open 9:00 AM – 5:00 PM Today