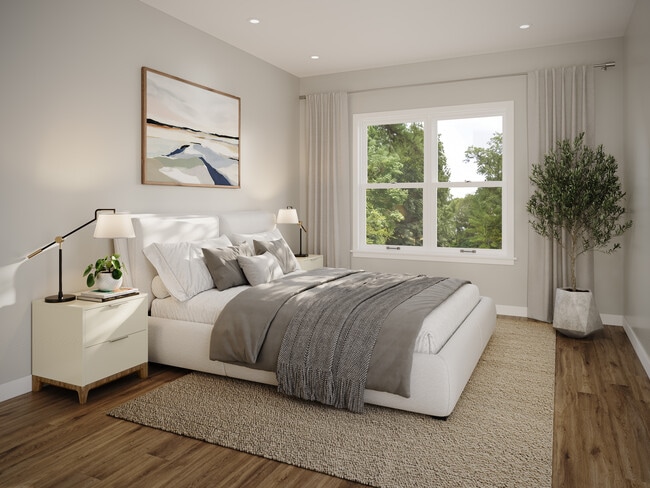
The Faraday
701-703 Randolph Ave, Milton, MA 02186
Managed By

- Total Monthly Price
- $2,900 - $5,250
- 12 Month Lease
- Bedrooms
- 1 - 31 - 3 Beds
- Bathrooms
- 1 - 21 - 2 Baths
- Sq. Ft.
- 732 - 1,337 sq ft
Pricing and Floor Plans
Maple
Show Floor Plan Details Hide Floor Plan Details
Unable to load floor plan details.
210-701
$2,900
735 Sq. Ft.
Nov. 1
212-701
$2,900
735 Sq. Ft.
Nov. 1
214-701
$2,900
735 Sq. Ft.
Nov. 1
Willow
Show Floor Plan Details Hide Floor Plan Details
Unable to load floor plan details.
411-703
$2,900
770 Sq. Ft.
Nov. 1
205-701
$2,900
770 Sq. Ft.
Nov. 1
105-701
$2,900
770 Sq. Ft.
Nov. 1
Sycamore
Show Floor Plan Details Hide Floor Plan Details
Unable to load floor plan details.
305-703
$2,900
735 Sq. Ft.
Nov. 1
Beech
Show Floor Plan Details Hide Floor Plan Details
Unable to load floor plan details.
109-701
$2,900
732 Sq. Ft.
Nov. 1
Redwood
Show Floor Plan Details Hide Floor Plan Details
Unable to load floor plan details.
Birch
Show Floor Plan Details Hide Floor Plan Details
Unable to load floor plan details.
206-703
$3,595
1,049 Sq. Ft.
Nov. 1
207-703
$3,595
1,049 Sq. Ft.
Nov. 1
209-703
$3,595
1,049 Sq. Ft.
Nov. 1
Oak
Show Floor Plan Details Hide Floor Plan Details
Unable to load floor plan details.
324-701
$3,595
1,138 Sq. Ft.
Nov. 1
124-701
$3,595
1,138 Sq. Ft.
Nov. 1
224-701
$3,595
1,138 Sq. Ft.
Nov. 1
302-701
$3,595
1,138 Sq. Ft.
Nov. 1
Cherry
Show Floor Plan Details Hide Floor Plan Details
Unable to load floor plan details.
117-701
$3,595
1,049 Sq. Ft.
Nov. 1
317-701
$3,595
1,049 Sq. Ft.
Nov. 1
Cedar
Show Floor Plan Details Hide Floor Plan Details
Unable to load floor plan details.
113-701
$3,595
1,019 Sq. Ft.
Nov. 1
313-701
$3,595
1,019 Sq. Ft.
Nov. 1
Poplar
Show Floor Plan Details Hide Floor Plan Details
Unable to load floor plan details.
201-703
$3,595
1,120 Sq. Ft.
Nov. 1
301-703
$3,595
1,120 Sq. Ft.
Nov. 1
Chestnut
Show Floor Plan Details Hide Floor Plan Details
Unable to load floor plan details.
310-703
$3,595
1,120 Sq. Ft.
Nov. 1
410-703
$3,595
1,120 Sq. Ft.
Nov. 1
Magnolia
Show Floor Plan Details Hide Floor Plan Details
Unable to load floor plan details.
211-701
$3,595
1,049 Sq. Ft.
Nov. 1
Spruce
Show Floor Plan Details Hide Floor Plan Details
Unable to load floor plan details.
219-701
$3,595
1,019 Sq. Ft.
Nov. 1
Elm
Show Floor Plan Details Hide Floor Plan Details
Unable to load floor plan details.
203-703
$3,595
1,097 Sq. Ft.
Nov. 1
Pine
Show Floor Plan Details Hide Floor Plan Details
Unable to load floor plan details.
123-701
$4,750
1,337 Sq. Ft.
Nov. 1
201-701
$4,750
1,337 Sq. Ft.
Nov. 1
223-701
$4,750
1,337 Sq. Ft.
Nov. 1
Ash
Show Floor Plan Details Hide Floor Plan Details
Unable to load floor plan details.
402-703
$5,150
1,337 Sq. Ft.
Nov. 1
Cypress
Show Floor Plan Details Hide Floor Plan Details
Unable to load floor plan details.
Details
Property Information
- Built in 2026
- 90 units4 stories
Fees & Policies
The fees below are based on community-supplied data and may exclude additional fees and utilities.
Utilities & Essentials
-
Utility - ElectricUsage-Based / mo
-
Utility - WaterUsage-Based / mo
-
TV/InternetUsage-Based / mo
One-Time Basics
Due at Move-In
-
Security Deposit - RefundableVaries one-time
Covered
-
Parking Fee$150 / mo
Additional Parking Options
-
Electric Vehicle Parking
-
Surface Lot
Dogs Allowed
-
Pet Fee$30
-
Monthly Pet Fee$50 / mo
0 lbs. Weight Limit, Pet Interview, Spayed/Neutered
Cats Allowed
-
Pet Fee$30
-
Monthly Pet Fee$50 / mo
0 lbs. Weight Limit, Pet Interview, Spayed/Neutered
Personalized Add-Ons
-
Additional Resident Access Keys/Cards/Locks/Remotes Fee$50
Property Fee Disclaimer: Based on community-supplied data and independent market research. Subject to change without notice. May exclude fees for mandatory or optional services and usage-based utilities.
Explore Commute Options
Property Highlights
- 24/7 Emergency Maintenance
- Co-working Space
- Functional Fitness Room
- On-site Maintenance Daily
- Pilates Room
- Work From Home Pods
Apartment Features
- Air Conditioning
- Balcony
- Deck
- Dishwasher
- Disposal
- Double Vanities
- Eat-in Kitchen
- Family Room
- Freezer
- Heating
- High Ceilings
- High Speed Internet Access
- Ice Maker
- Island Kitchen
- Kitchen
- Large Bedrooms
- Microwave
- Oven
- Pantry
- Quartz Countertops
- Range
- Refrigerator
- Smoke Free
- Sprinkler System
- Stainless Steel Appliances
- Trash Compactor
- Tub/Shower
- Vinyl Flooring
- Walk-In Closets
- Washer/Dryer
- Wheelchair Accessible (Rooms)
- Wi-Fi
Community Features
- 24 Hour Access
- Bicycle Storage
- Car Charging Station
- Clubhouse
- Community-Wide WiFi
- Conference Rooms
- Controlled Access
- Disposal Chutes
- Dog Park
- Elevator
- Fenced Lot
- Fitness Center
- Income Restricted
- Key Fob Entry
- Lounge
- Maintenance on site
- Pet Play Area
- Pet Washing Station
- Picnic Area
- Planned Social Activities
- Playground
- Public Transportation
- Renters Insurance Program
- Spa
- Storage Space
- Video Patrol
- Wheelchair Accessible
Map of The Faraday
Area Scores
Walkability
Somewhat walkable
Transit
Limited public transit
Driveability
Exceptionally drivable
Bikeability
Fairly bikeable
Walkability measures the walking distance to day-to-day needs.
Transit measures access to public transportation.
Driveability measures congestion, parking availability, and access to major roads.
Bikeability measures the suitability for cycling.
Soundscore™
Active
A Sound Score rating aggregates noise caused by vehicle traffic, airplane traffic and local sources.
Transit
Commuter Rail
4 min Drive
Commuter Rail
5 min Drive
Airport
20 min Drive

Moving to Milton, Milton, MA
Commuting
With a TransitScore of 30, The Faraday has limited public transit, including 10 transit stops within 4.7 miles. Transit options include Milton Station and Central Avenue Station.
Parks and Recreation
Recreational activities near The Faraday are plentiful. Discover 5 parks within 4.5 miles, including Blue Hills Reservation, Houghton's Pond Recreation Area, and Adams National Historical Park.
Airports
Living in Milton provides easy access to General Edward Lawrence Logan International, located just 20 minutes from The Faraday.
Local Education
Primary and Secondary Schools

Collicot Elementary School
Grades K-5
Public
Cunningham School
Grades PK-5
Public

Charles S Pierce Middle School
Grades 6-8
Public

St Mary Of The Hills School
Grades PK-8
Private

Milton High School
Grades 9-12
Public
Milton Academy
Grades K-12
Private
Data provided by GreatSchools.org © 2026. All rights reserved.

Colleges and Universities
| School | Commute Time (Distance) |
|---|---|
| Curry College | Drive: 9 min (3.7 mi) |
| Massasoit C.C., Canton Campus | Drive: 12 min (6.2 mi) |
| UMass Boston | Drive: 12 min (6.5 mi) |
| Wentworth Inst. of Technology | Drive: 13 min (7.6 mi) |
About The Faraday
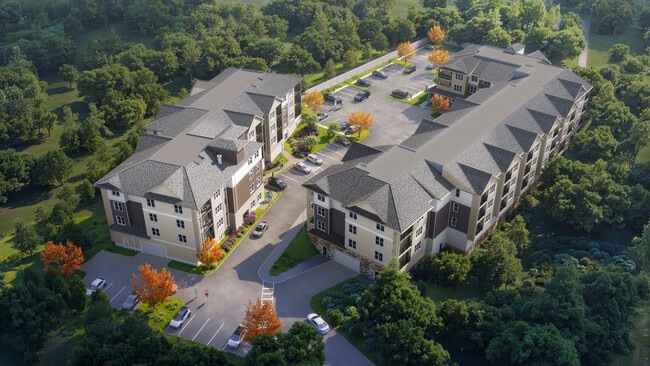
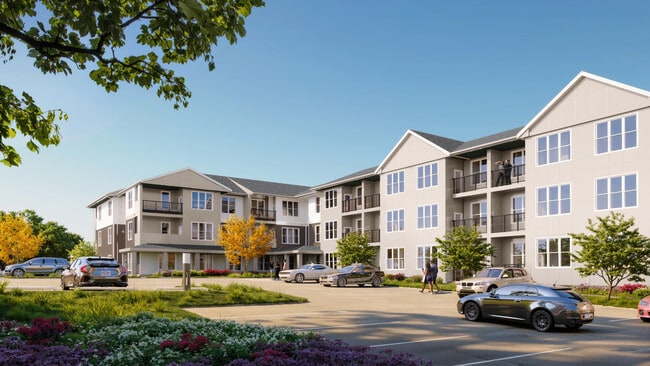
Introducing The Faraday — Milton's most anticipated new address has arrived. Nestled in one of Boston's most prestigious suburbs, this stunning new construction at 701–703 Randolph Ave isn't just a place to live; it's a statement. With its modern…
design, curated amenities, and a location that puts the best of the South Shore and Greater Boston at your fingertips, The Faraday redefines what suburban living can look like.
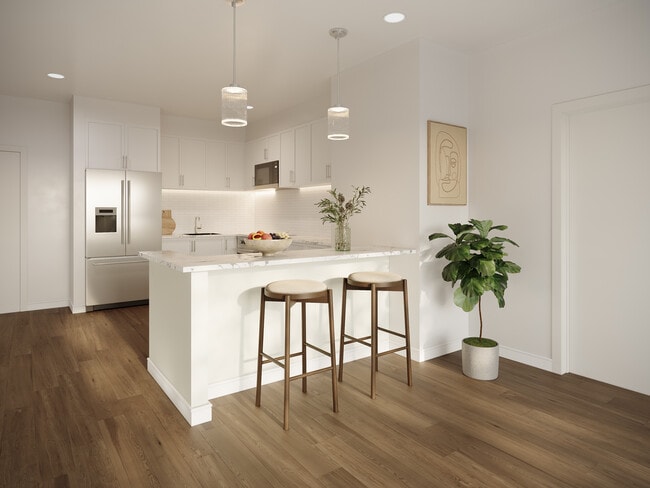
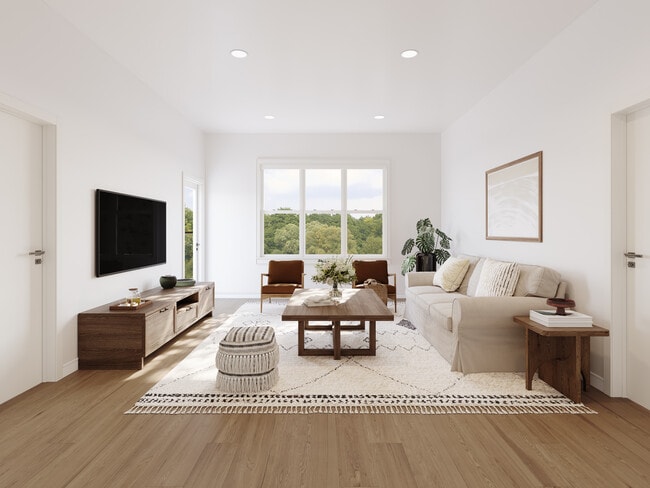
Picture this: a rooftop deck with sweeping views, a state-of-the-art fitness center, coworking spaces and study lounges built for the work-from-home era, a resident club room, bike storage, a pet spa, and EV charging stations — all under one roof. Every unit features in-unit laundry, private exterior decks, and modern finishes that make coming home feel like a reward.
The Faraday is a community built for people who want more — more space, more style, more life. Garage and exterior parking available for an additional fee.
Your next chapter starts here.
Introducing The Faraday — Milton's most anticipated new address has arrived. Nestled in one of Boston's most prestigious suburbs, this stunning new construction at 701–703 Randolph Ave isn't just a place to live; it's a statement. With its modern design, curated amenities, and a location that puts the best of the South Shore and Greater Boston at your fingertips, The Faraday redefines what suburban living can look like.
Picture this: a rooftop deck with sweeping views, a state-of-the-art fitness center, coworking spaces and study lounges built for the work-from-home era, a resident club room, bike storage, a pet spa, and EV charging stations — all under one roof. Every unit features in-unit laundry, private exterior decks, and modern finishes that make coming home feel like a reward.
The Faraday is a community built for people who want more — more space, more style, more life. Garage and exterior parking available for an additional fee.
Your next chapter starts here.
The Faraday is an apartment community in Milton, MA
Contact
Milton, MA 02186
- Sunday By Appointment Only
- Monday By Appointment Only
- Tuesday By Appointment Only
- Wednesday By Appointment Only
- Thursday By Appointment Only
- Friday By Appointment Only
- Saturday By Appointment Only
The Faraday Gallery
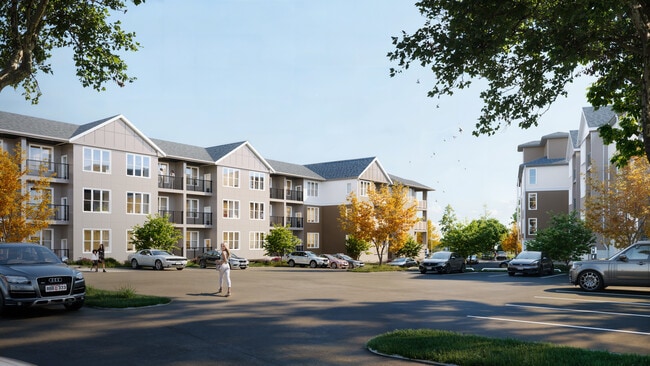


Nearby Properties You Might Like
Within 50 Miles of The Faraday
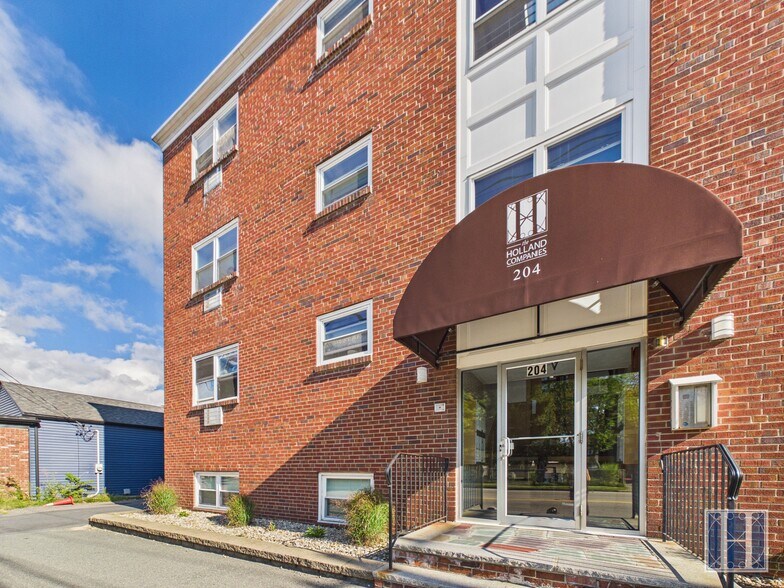
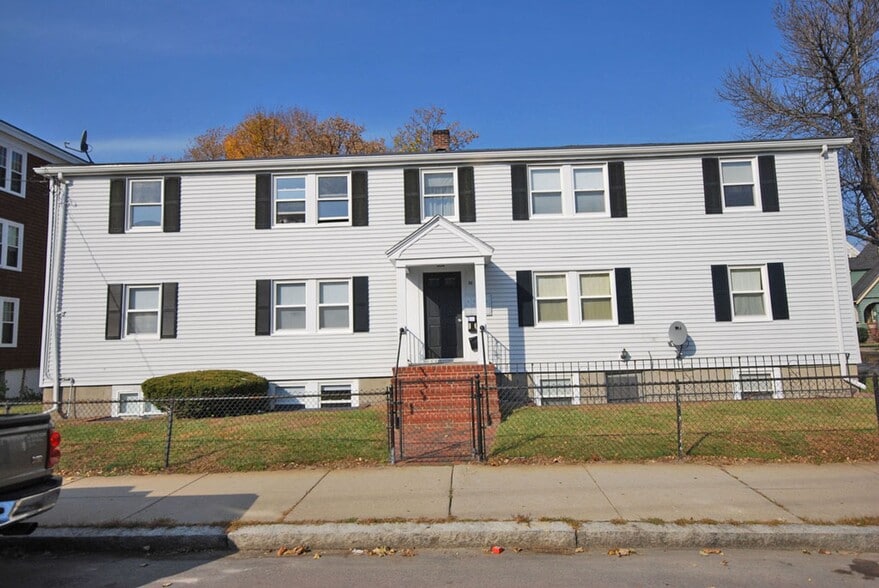
Find More Rentals in Milton
Bedrooms
Other Types of Rentals
Milton Apartments by Amenity
- Pet-Friendly Apartments in Milton
- Furnished Apartments in Milton
- Waterfront Apartments in Milton
- Apartments with a Pool in Milton
- Apartments with Wheelchair Access in Milton
- Apartments with Washer & Dryer in Milton
- Apartments with Utilities Included in Milton
- Apartments with a Garage in Milton
- Apartments with EV Charging in Milton
- Apartments with a Virtual Tour in Milton
Apartment Specialties
Find More Rentals Nearby…
Cities
Neighborhoods
Contact This Property
(857) 598-7728Languages: English
Open By Appointment Only Today