
- Plus Fees
- $2,475 - $3,375
- 12 Month Lease
- Bedrooms
- 1 - 21 - 2 Beds
- Bathrooms
- 1 - 21 - 2 Baths
- Sq. Ft.
- 862 - 1,412 sq ft
Pricing and Floor Plans
$2.87/sq.ft. - Unit A
Show Floor Plan Details Hide Floor Plan Details
Unable to load floor plan details.
$2.87/sq.ft. - Unit A1
Show Floor Plan Details Hide Floor Plan Details
Unable to load floor plan details.
$2.42/sq.ft. - Unit B
Show Floor Plan Details Hide Floor Plan Details
Unable to load floor plan details.
$2.46/sq.ft. - Unit B Corner
Show Floor Plan Details Hide Floor Plan Details
Unable to load floor plan details.
$2.46/sq.ft. - Unit B2 and Study Corner
Show Floor Plan Details Hide Floor Plan Details
Unable to load floor plan details.
$2.37/sq.ft. - Unit B1 and Den Corner
Show Floor Plan Details Hide Floor Plan Details
Unable to load floor plan details.
Details
Lease Term Options
- 12 mo
Property Information
- Built in 2020
- 384 units4 stories
Fees & Policies
The fees below are based on community-supplied data and may exclude additional fees and utilities.
One-Time Basics
Due at Application
-
Application Fee Per ApplicantN/A
Garage
-
Parking Fee$80 / mo
Additional Parking Options
-
Surface Lot
Dogs Allowed
-
Pet DepositN/A
-
Monthly Pet Fee$60 / mo
65 lbs. Weight Limit, Pet Interview, Spayed/Neutered
Comments
Dogs: $0 Fee/$60 Monthly rent per dog 2 pet max. 65 lbs. combined max weight. Breed restrictions apply
Cats Allowed
-
Pet DepositN/A
-
Monthly Pet Fee$30 / mo
65 lbs. Weight Limit, Pet Interview, Spayed/Neutered
Comments
Cats: $0 Fee/$30 Monthly rent per cat 2 pet max. 65 lbs. combined max weight. Breed restrictions apply
Personalized Add-Ons
-
Holding Deposit$500
Property Fee Disclaimer: Based on community-supplied data and independent market research. Subject to change without notice. May exclude fees for mandatory or optional services and usage-based utilities.
Matterport 3D Tours
Explore Commute Options
Property Highlights
- Access to Walking/Biking Trails
- Ceramic Tile Kitchen and Bathrooms
- Custom Kitchen Cabinets
- Dog Park
- Energy Star Construction
- Large Dining Area
- Quartz Kitchen Countertops
- Resident Controlled Central Air & Heat
- Soft Closing Kitchen Cabinets
- Spacious Floor Plans
- Vinyl Wood Plank Flooring
Apartment Features
- Air Conditioning
- Balcony
- Cable Ready
- Carpet
- Dining Room
- Dishwasher
- Disposal
- Freezer
- Heating
- High Speed Internet Access
- Linen Closet
- Microwave
- Oven
- Patio
- Range
- Refrigerator
- Smoke Free
- Stainless Steel Appliances
- Tub/Shower
- Walk-In Closets
- Washer/Dryer
- Window Coverings
Community Features
- 24 Hour Access
- Clubhouse
- Elevator
- Fitness Center
- Garages
- Grill
- Income Restricted
- Pool
- Property Manager on Site
- Tennis Court
Map of Aspen Regency
Area Scores
Walkability
Somewhat walkable
Driveability
Exceptionally drivable
Bikeability
Moderately bikeable
Walkability measures the walking distance to day-to-day needs.
Driveability measures congestion, parking availability, and access to major roads.
Bikeability measures the suitability for cycling.
Soundscore™
Active
A Sound Score rating aggregates noise caused by vehicle traffic, airplane traffic and local sources.
Transit
Commuter Rail
6 min Drive
Commuter Rail
12 min Drive
Airport
45 min Drive

Airport
50 min Drive

Moving to Central Billerica, North Billerica, MA
Parks and Recreation
Recreational activities near Aspen Regency are plentiful. Discover 2 parks within 4.9 miles, including Ralph Hill Conservation Area and Great Brook Farm State Park.
Airports
Living in Central Billerica provides easy access to General Edward Lawrence Logan International, located just 46 minutes from Aspen Regency. Another nearby airport is Manchester Boston Regional, located 33.6 miles away.
Local Education
Primary and Secondary Schools

Frederick J. Dutile Elementary School
Grades K-5
Public

Faulkner Kindergarten
Grades PK-5
Private

Dr. Gertrude Bailey Elementary School
Grades PK-5
Public
Marshall Middle School
Grades K-8
Public
Merrimack Schools
Grades K-12
Private

Billerica Memorial High School
Grades PK-12
Public
NE Pediatric School
Grades K-12
Private
Data provided by GreatSchools.org © 2026. All rights reserved.

Colleges and Universities
| School | Commute Time (Distance) |
|---|---|
| Middlesex C.C., Bedford Campus | Drive: 15 min (5.6 mi) |
| Middlesex C.C., Lowell Campus | Drive: 13 min (6.8 mi) |
| UMass Lowell | Drive: 14 min (7.2 mi) |
About Aspen Regency
Welcome to Aspen Regency, a luxury rental apartment community nestled in the charming town of Billerica, Massachusetts. Situated northwest of Boston in a superior, tree-lined location, Aspen Regency offers creative and spacious 1- and 2-bedroom floor…
plans ranging from 862 to 1412 square feet, designed to elevate your living experience.
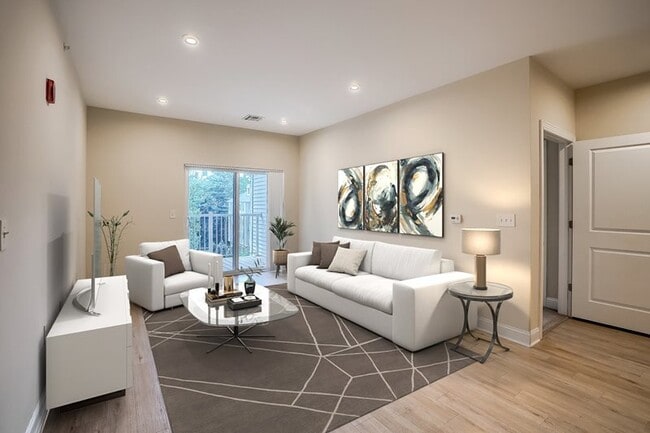
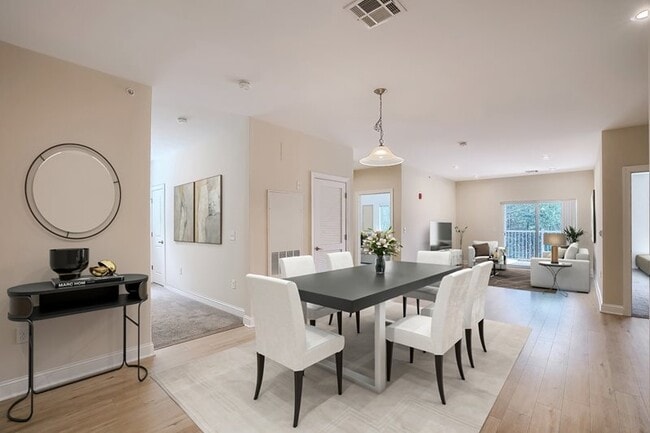
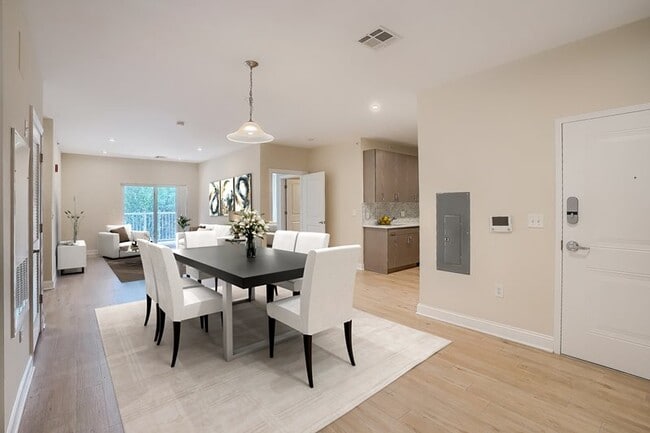
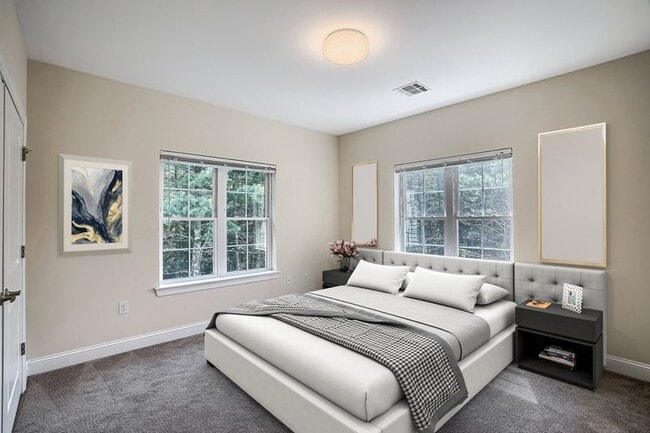
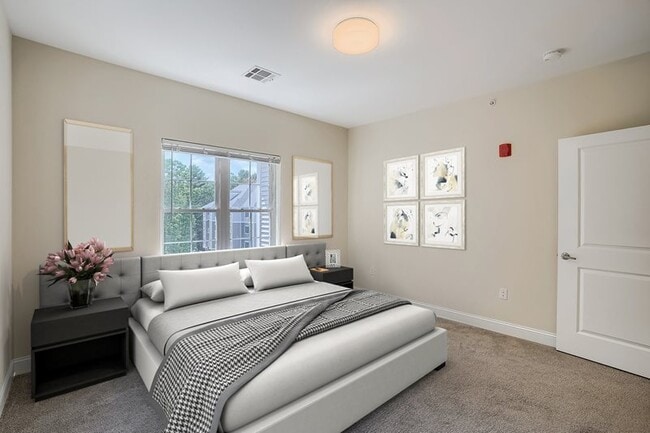
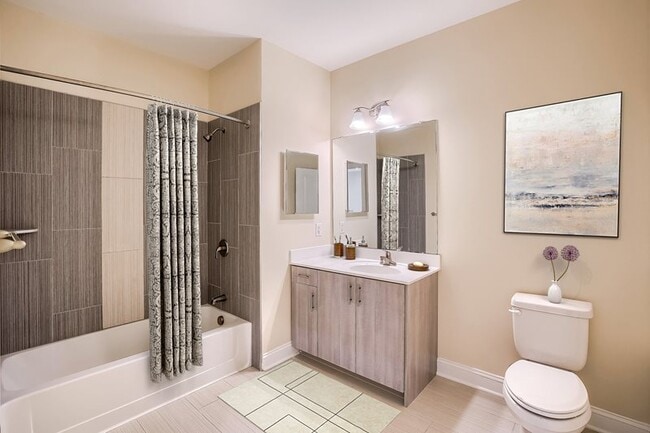
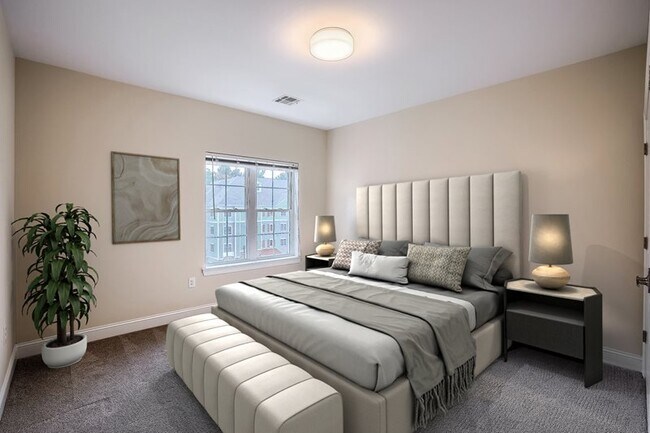
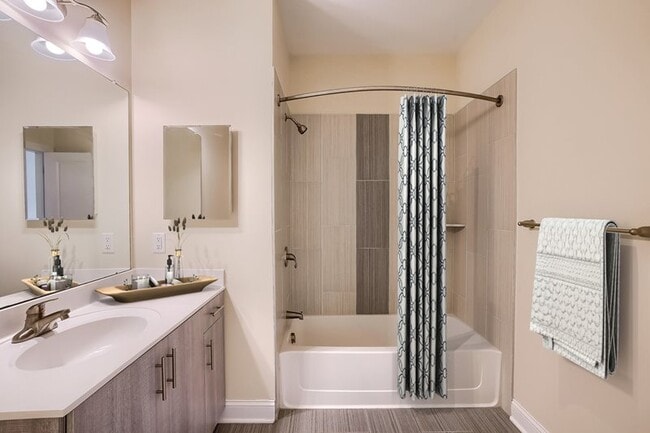
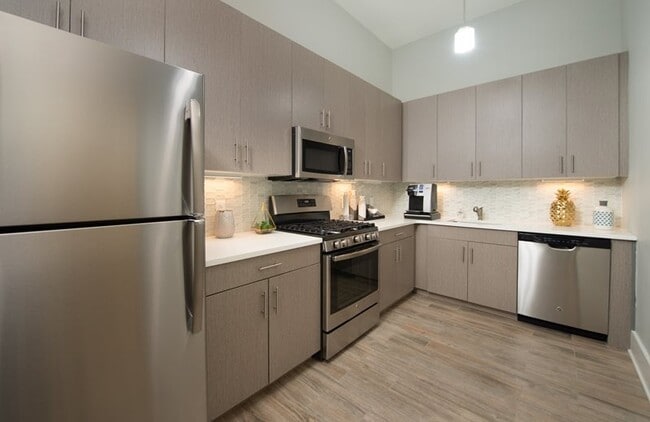
Each apartment at Aspen Regency is meticulously crafted with top-tier features. Enjoy plush carpeting in the bedrooms for added warmth and comfort, elegant ceramic tiles in the bathrooms, and beautifully crafted custom kitchen cabinets. Abundant closet space ensures all your storage needs are met, while spacious dining areas are perfect for entertaining or family meals. Step outside to your private patio or balcony for a breath of fresh air and appreciate high-end quartz kitchen countertops that add a touch of sophistication to your kitchen.
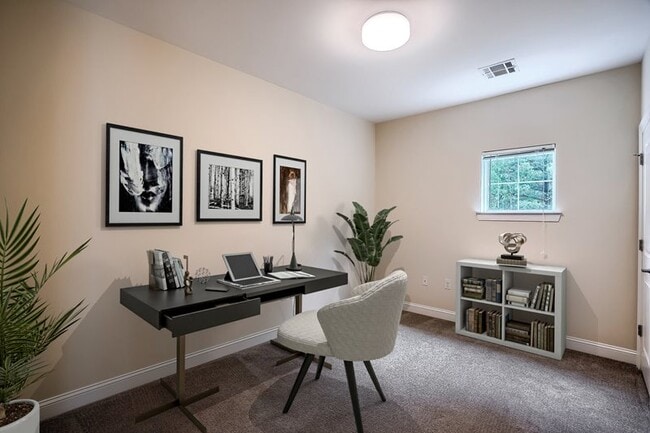
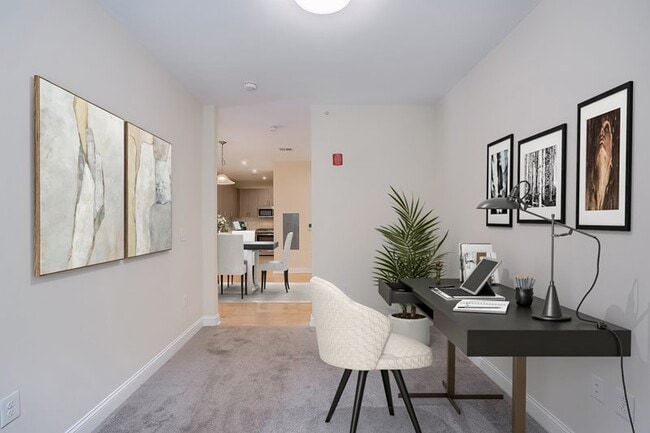
With resident-controlled central air and heat, you can maintain your ideal indoor temperature year-round. Experience the luxury of soft-closing kitchen cabinets and drawers, generous layouts that provide ample space for a home office or play area, and modern stainless-steel appliances. Enjoy the convenience of an in-suite washer and dryer, wood-style flooring throughout the living spaces, and elegant custom window treatments.
Aspen Regency offers a wealth of state-of-the-art amenities designed to enrich your lifestyle and create a vibrant community atmosphere. Dive into relaxation at our swimming pool, or challenge friends to a match on the tennis, half-basketball or pickleball courts. The playground provides a fun environment for children to play and make new friends. Our clubhouse is the hub of community activity, featuring billiards, a state-of-the-art fitness center, a business center, and a conference room, perfect for both work and leisure. Aspen Regency is committed to maintaining a clean and healthy living environment with its smoke-free and tobacco-free policy.
24-hour emergency maintenance ensures that any issues are promptly addressed, and accessible jogging, walking, and bike trails right outside your door promote an active lifestyle. Aspen Regency ensures that your commuting and transportation needs are effortlessly met with ample free parking, reserved covered parking options, and underground parking in select buildings. Electric vehicle charging stations are available within the community, and easy access to public transit makes commuting a breeze. Located close to major highways, including Routes 3 and 495, travel to and from the community is straightforward and convenient.
Additional community highlights include a dedicated dog park for your furry friends to run and play, outdoor gatherings with friends and family around our fire pits and grilling stations, modern smart door locks that enhance your security and convenience, and a dedicated package room that ensures your deliveries are safe and accessible.
Experience the perfect blend of luxury, convenience, and community at Aspen Regency. Your ideal home in Billerica, Massachusetts, awaits.
***Affordable apartment homes available. Contact us for more information! ***
Welcome to Aspen Regency, a luxury rental apartment community nestled in the charming town of Billerica, Massachusetts. Situated northwest of Boston in a superior, tree-lined location, Aspen Regency offers creative and spacious 1- and 2-bedroom floor plans ranging from 862 to 1412 square feet, designed to elevate your living experience.
Each apartment at Aspen Regency is meticulously crafted with top-tier features. Enjoy plush carpeting in the bedrooms for added warmth and comfort, elegant ceramic tiles in the bathrooms, and beautifully crafted custom kitchen cabinets. Abundant closet space ensures all your storage needs are met, while spacious dining areas are perfect for entertaining or family meals. Step outside to your private patio or balcony for a breath of fresh air and appreciate high-end quartz kitchen countertops that add a touch of sophistication to your kitchen.
With resident-controlled central air and heat, you can maintain your ideal indoor temperature year-round. Experience the luxury of soft-closing kitchen cabinets and drawers, generous layouts that provide ample space for a home office or play area, and modern stainless-steel appliances. Enjoy the convenience of an in-suite washer and dryer, wood-style flooring throughout the living spaces, and elegant custom window treatments.
Aspen Regency offers a wealth of state-of-the-art amenities designed to enrich your lifestyle and create a vibrant community atmosphere. Dive into relaxation at our swimming pool, or challenge friends to a match on the tennis, half-basketball or pickleball courts. The playground provides a fun environment for children to play and make new friends. Our clubhouse is the hub of community activity, featuring billiards, a state-of-the-art fitness center, a business center, and a conference room, perfect for both work and leisure. Aspen Regency is committed to maintaining a clean and healthy living environment with its smoke-free and tobacco-free policy.
24-hour emergency maintenance ensures that any issues are promptly addressed, and accessible jogging, walking, and bike trails right outside your door promote an active lifestyle. Aspen Regency ensures that your commuting and transportation needs are effortlessly met with ample free parking, reserved covered parking options, and underground parking in select buildings. Electric vehicle charging stations are available within the community, and easy access to public transit makes commuting a breeze. Located close to major highways, including Routes 3 and 495, travel to and from the community is straightforward and convenient.
Additional community highlights include a dedicated dog park for your furry friends to run and play, outdoor gatherings with friends and family around our fire pits and grilling stations, modern smart door locks that enhance your security and convenience, and a dedicated package room that ensures your deliveries are safe and accessible.
Experience the perfect blend of luxury, convenience, and community at Aspen Regency. Your ideal home in Billerica, Massachusetts, awaits.
***Affordable apartment homes available. Contact us for more information! ***
Aspen Regency is an apartment community in North Billerica, MA
Contact
North Billerica, MA 01862
- Sunday Closed
- Monday 10:00 AM – 6:00 PM
- Tuesday 10:00 AM – 6:00 PM
- Wednesday 10:00 AM – 6:00 PM
- Thursday 10:00 AM – 6:00 PM
- Friday 10:00 AM – 6:00 PM
- Saturday 10:00 AM – 5:00 PM

Renter Reviews
For Aspen Regency
1 Rating & Review
-
2/14/24
Review of this complex
We have truly enjoyed living at the Aspen Regency for 3 years. It has become a wonderful home for out family, including our pet. we love that it is pet friendly, and has a dog park as well. The office staff is always there to answer our questions, address our concerns, and resolve any issues that arise. they are pleasant and caring, and very nice to work with. The maintenance team is excellent. they are are prompt and friendly and do an amazing job. Our family is very happy to call Aspen Regency… our home.
Thank youReview from Apartments.com
4 People Found This Helpful
Aspen Regency Gallery
Find More Rentals in North Billerica
Bedrooms
North Billerica Apartments by Amenity
Apartment Specialties
Apartments in your Budget
Find More Rentals Nearby…
Cities
Neighborhoods
Contact This Property
(978) 591-5266Languages: English
Open 10:00 AM – 6:00 PM Today